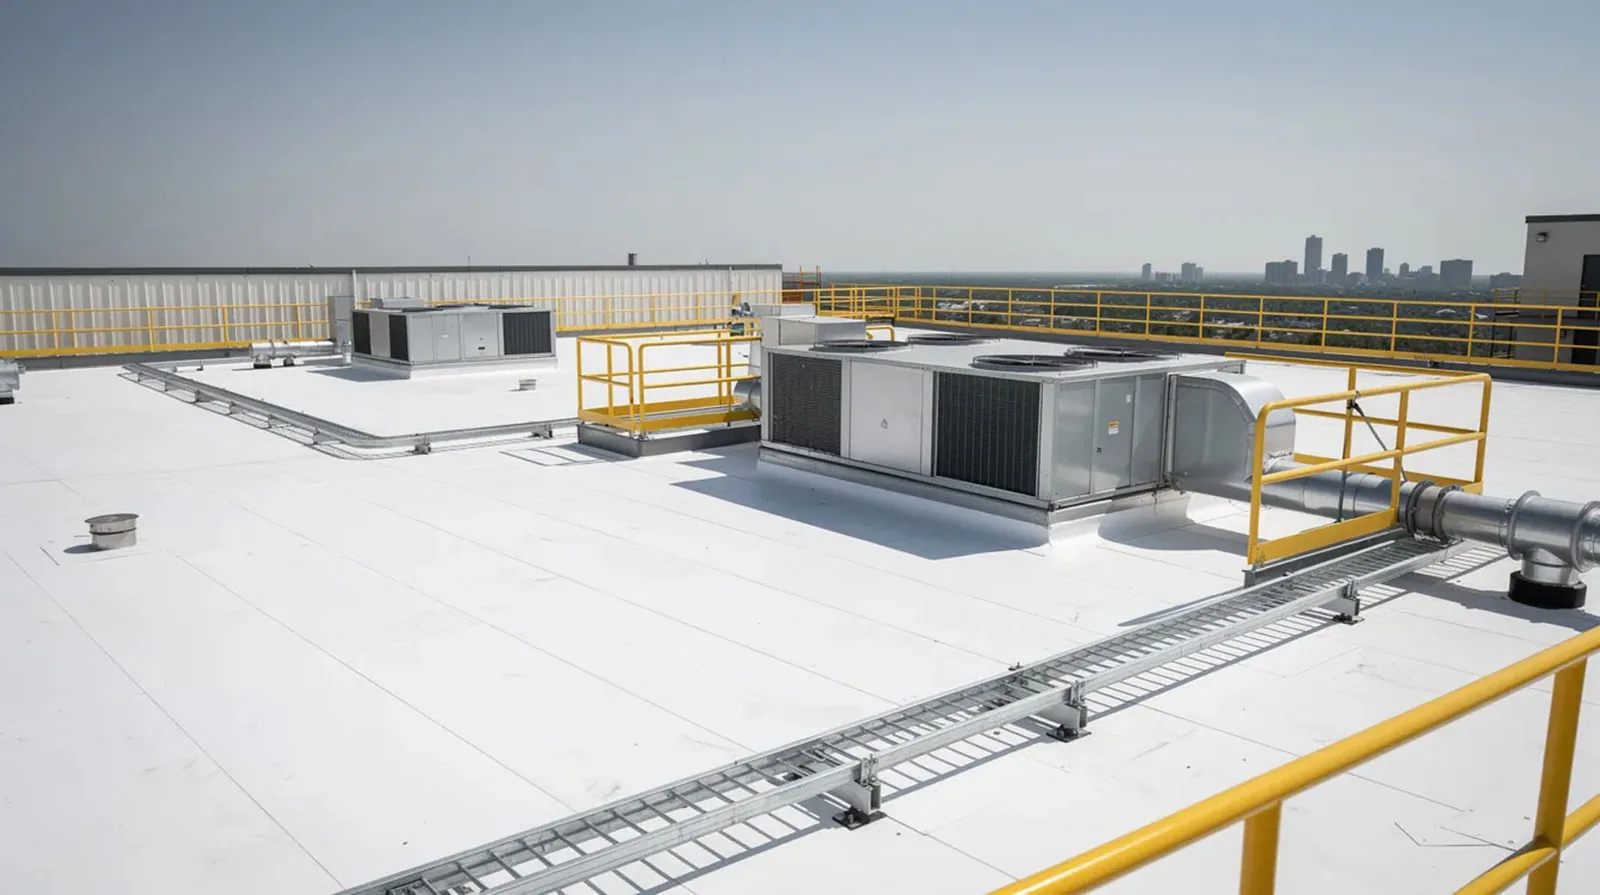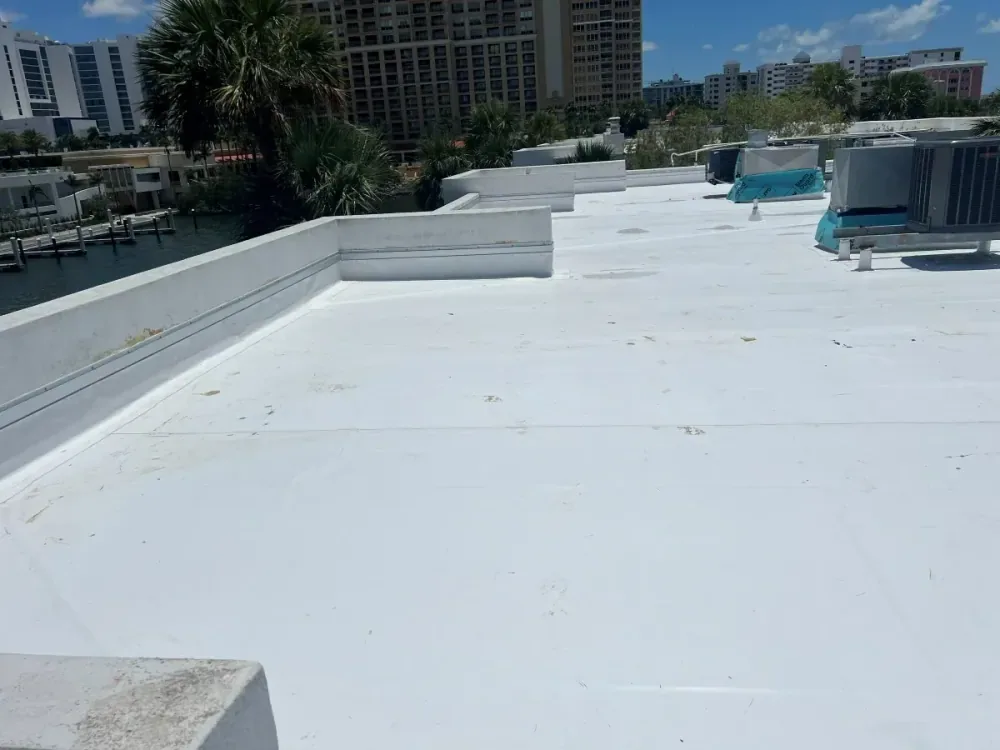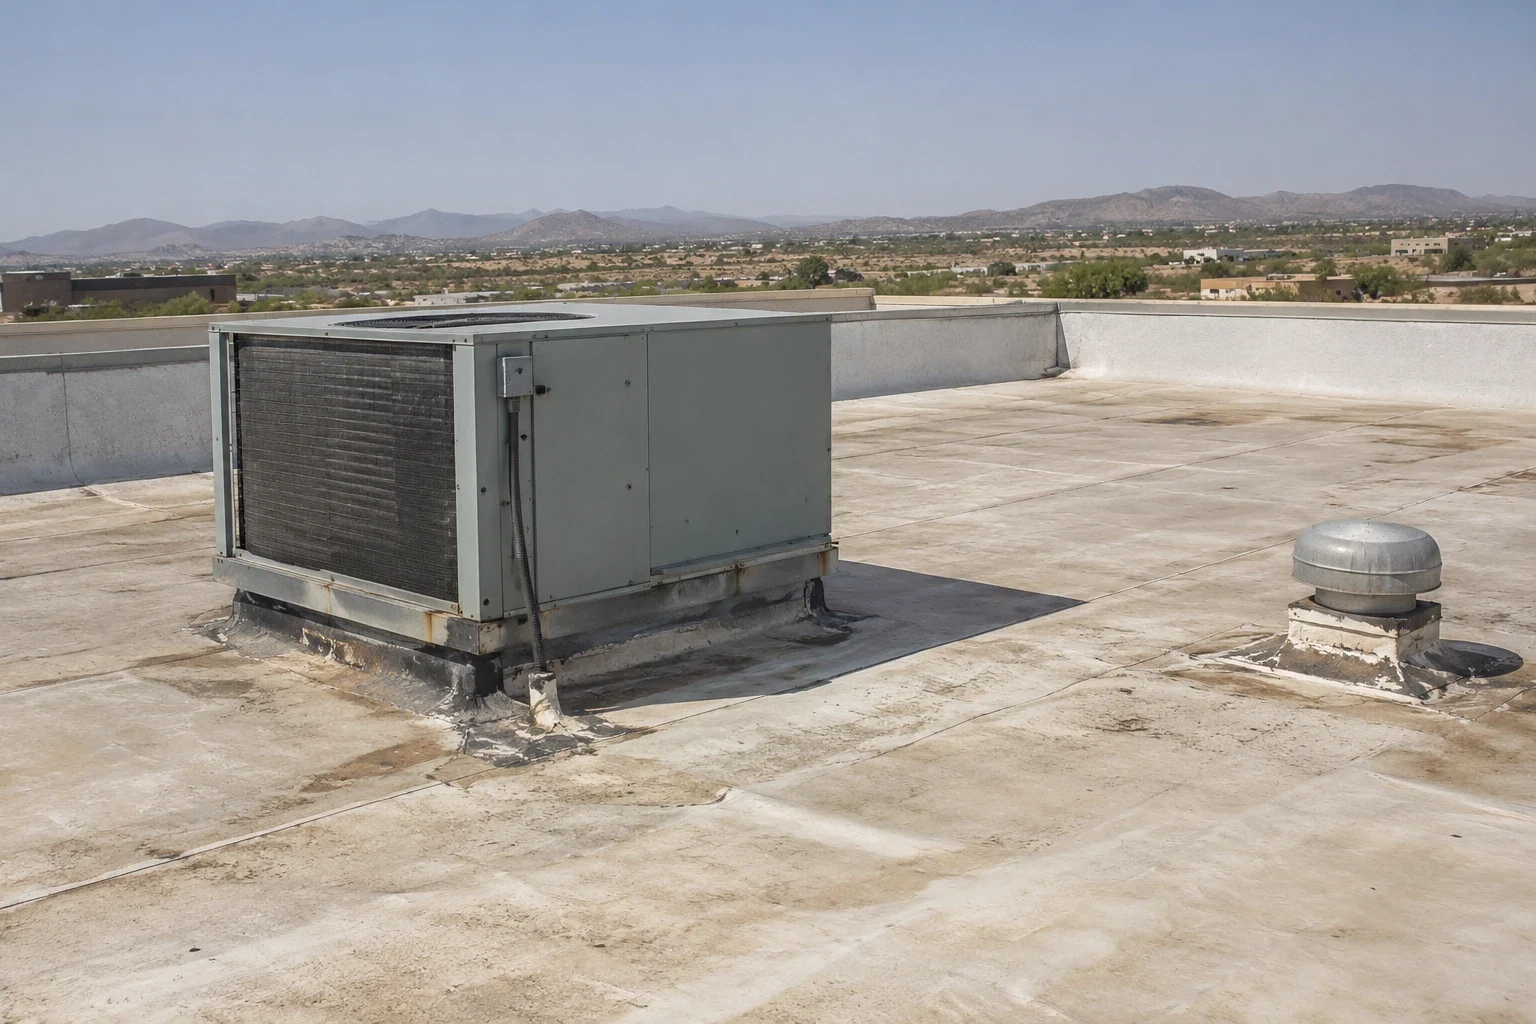
Photographs only help after someone can tell where they were taken, what was examined, and which decision the image supports. We start a roof condition report with the building contact, current concern, and access route, then divide the roof into identifiable zones. The crew records the visible assembly, edges, drains, curbs, seams, repairs, and areas that could not be reached. Each observation receives a photo reference and a plain description, so ownership can distinguish a confirmed defect from a question that needs another inspection step.
In Victorville, CA, the historical George AFB station record counted an average of 23 days a year at or above 100 degrees during its observation period. That context can guide attention to exposed seams and rooftop details, but it does not diagnose an individual roof. We compare the observed condition with the reported interior impact and provide choices for temporary protection, repair, further testing, or renewal. A hands-on roof inspection is the basis; zone-based asset records help retain the result.
Photo method: connect each image to a roof zone
We label photographs with the roof zone, direction, and the condition in view. A wide image sets the location, while a closer image shows the seam, flashing, drain, curb, or surface change. The written note explains whether the crew observed separation, a prior patch, ponding, exposed reinforcement, loose metal, or another condition. It also says when an image cannot establish the condition below the surface.
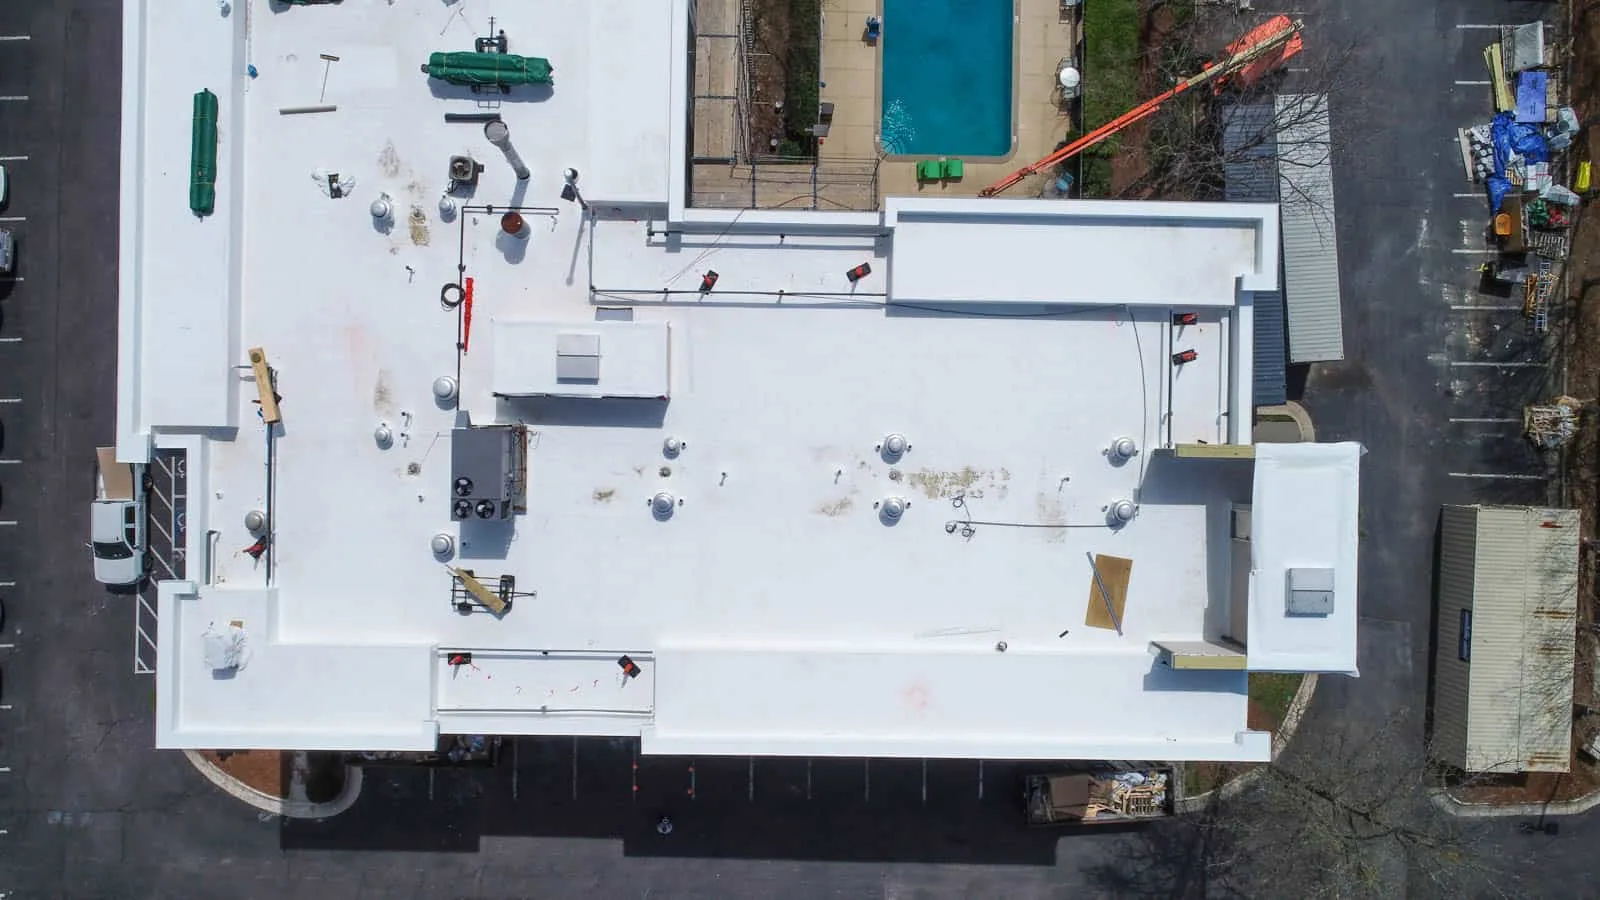
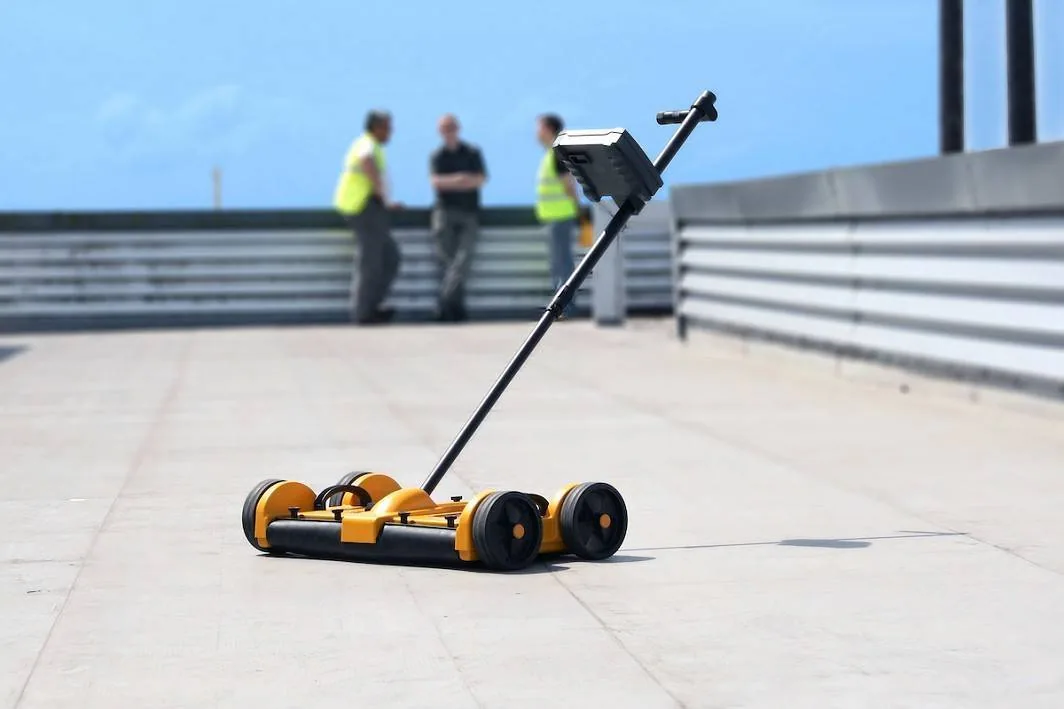
Aerial views can help organize broad roof areas, while a close inspection remains necessary for details that require touch, probe, or material identification. A drone survey may map roof geometry and access concerns, and an infrared moisture survey can identify indications for further confirmation. We keep each method and its limits in the report so a facility director can decide whether another test is warranted before authorizing repair.
Reported conditions: trace the water path
When the report begins with a leak call, we record the interior area, the time and conditions provided by the facility contact, and any active impact on equipment or occupants. On the roof, we follow nearby drain routes, laps, transitions, curbs, and penetrations before deciding where a repair test belongs. The visible stain may sit away from the opening because water can move along a seam or beneath an assembly.
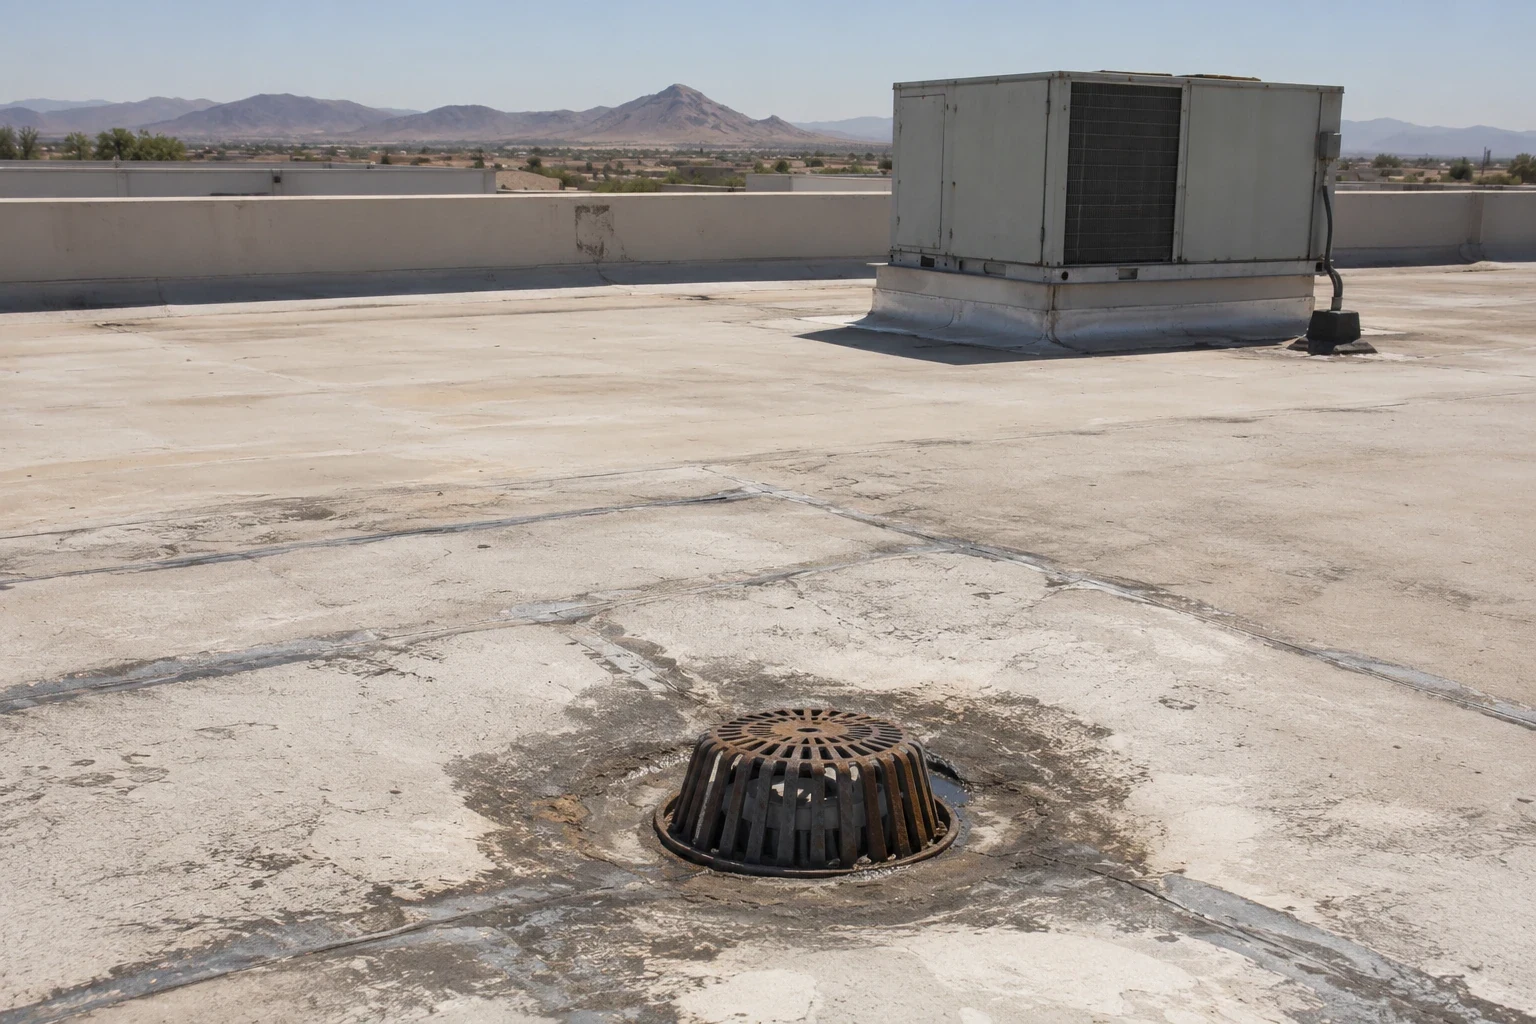
Victorville's municipal code page provides a roof-drain sizing rainfall input. A published design reference does not establish whether a specific outlet is clear or correctly connected today, so the report separates that reference from field observations. If the route leads to an outlet, a drain and scupper review can determine what maintenance or repair fits. If a seam is open, the seam repair assessment can be scoped to the affected roof zone.
Report components: state what is known
A useful report includes the inspected areas, visible roof system, access constraints, conditions found, photo references, interior reports, and recommended next actions. We mark whether a statement comes from direct observation, a record provided by ownership, or a limitation that remains unresolved. We also note conditions outside the inspection boundary, such as covered areas, unsafe access, or an assembly that needs an opening before its layers can be confirmed.
Recommendations should connect evidence to an action. A small separated flashing may call for a repair, while broad moisture indications may justify test cuts before a recover is considered. Where the surface is a membrane roof, system identification matters before choosing compatible materials; TPO repair considerations differ from work on other assemblies. For planning beyond a single visit, capital timing notes can carry verified conditions into an owner budget review.
Local context: keep place facts in their lane
Old Town Victorville planning places shops and service uses beside housing, open parcels, and designated light-industrial blocks. That context can help frame access and operating questions for a nearby building, but it does not establish its roof type, age, or condition. We record the facility's own hours, roof entry point, tenant activity, and staging needs. The Old Town service area is one way we organize local calls without substituting a district plan for inspection evidence.
A report should also separate design references from a field finding. City climate and code figures can inform the questions brought to an engineer or owner, but they do not answer whether an existing deck or attachment is adequate. We identify the visible perimeter and assembly, then state which review must happen before the repair or replacement scope is finalized. That keeps a useful local note from becoming an unsupported conclusion.
Decision summary: give the owner a next action
The closing summary lists the active concern, the evidence supporting it, the immediate protection need, and the next decision. We may recommend a repair visit, moisture confirmation, a maintenance item, or a broader assembly review. If work is approved, the repair scope names the location and materials, access window, and return check. If the owner is comparing renewal options, the report identifies which findings drive the comparison and what remains unknown.
On a property near the Eastern Bear Valley Road Corridor, operating uses can include local and regional commercial activity described in city planning materials. That is a reason to ask about delivery routes and occupied areas, not to assume the building's schedule. The facility contact supplies the operating constraints. We note loading periods, key access controls, occupied areas, and any ceiling or electrical protection needed below the roof zone. Those details shape the work sequence and determine whether a return visit should occur before or after a tenant changeover. The photo set remains tied to the report for future review.
Commercial Roofing Questions
What does a roof condition report show?
It identifies inspected zones, visible conditions, photo references, access limits, reported impacts, and recommended actions. We distinguish direct observations from supplied records and unresolved questions. The report should let a facility director see why a repair, test, maintenance visit, or larger scope is being considered, without turning a limited inspection into a promise about the entire roof.
Can photographs confirm wet insulation?
A surface image alone cannot establish moisture below the roof membrane. We can map visible signs and use appropriate survey methods to identify areas for confirmation. Test cuts or other openings may be needed before the owner decides whether wet material is isolated or widespread. The report records the method and evidence behind each conclusion.
How do we use a report when requesting repair approval?
Match the recommendation to the zone and photo reference, then review the scope, access plan, and any make-safe work. We explain the material condition and the reason for the proposed method. If inspection evidence leaves a question unresolved, the report can identify a test or return visit before a permanent repair is authorized.
Does Victorville's drain design figure prove our roof drains are adequate?
No. The city reference is design context, while an inspection checks the actual drain, route, strainer, connection, and surrounding roof area. We note what is visible and identify any access or test limitation. An owner can then decide whether cleaning, repair, or a more detailed drainage review belongs in the next scope.
Will the report cover areas the crew cannot access?
We identify inaccessible zones and explain why they were not inspected. That boundary matters when ownership reviews the findings, since a photo or observation from a nearby section does not establish conditions in a closed area. We can coordinate another access window with the facility contact or propose an alternate method where it is appropriate.