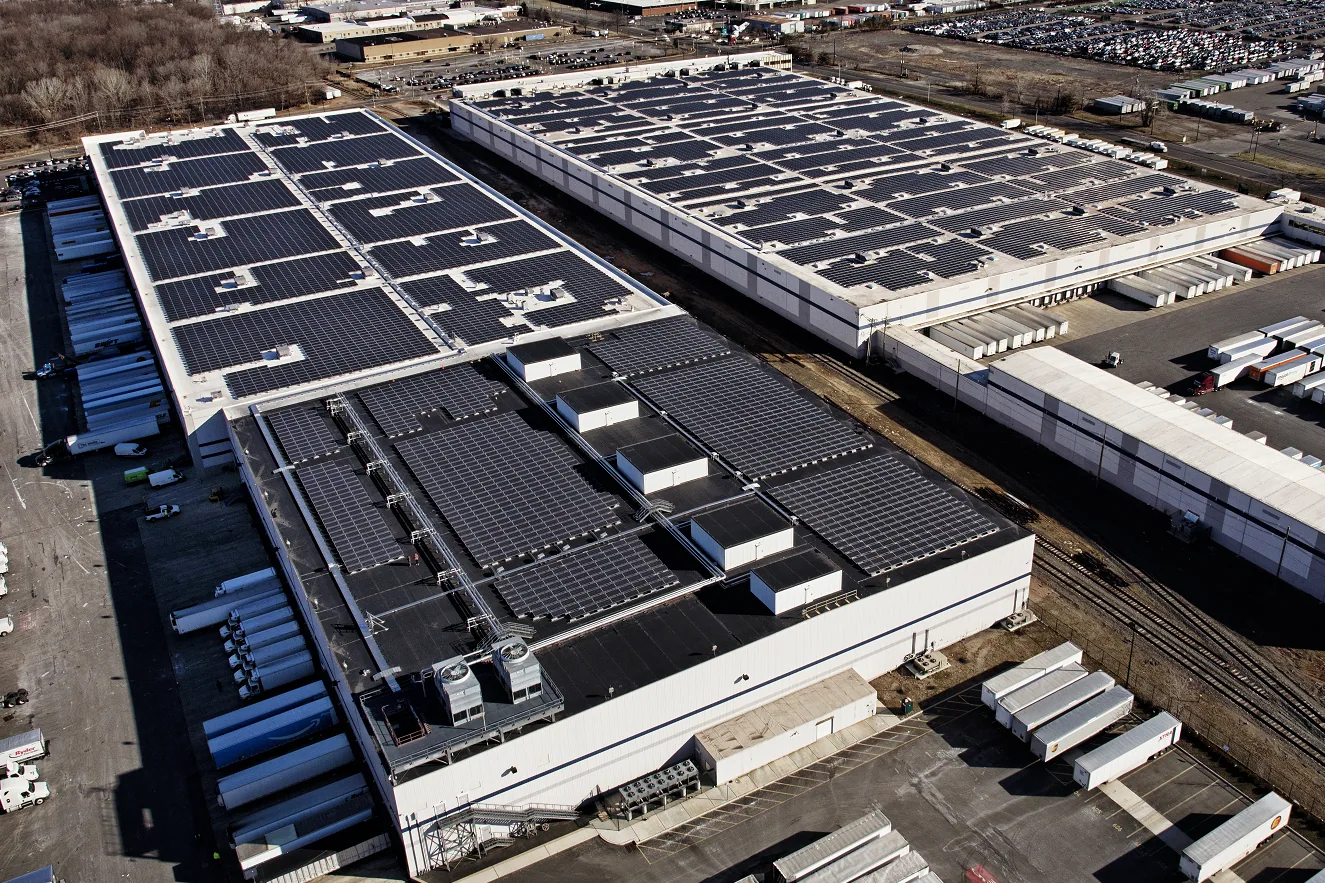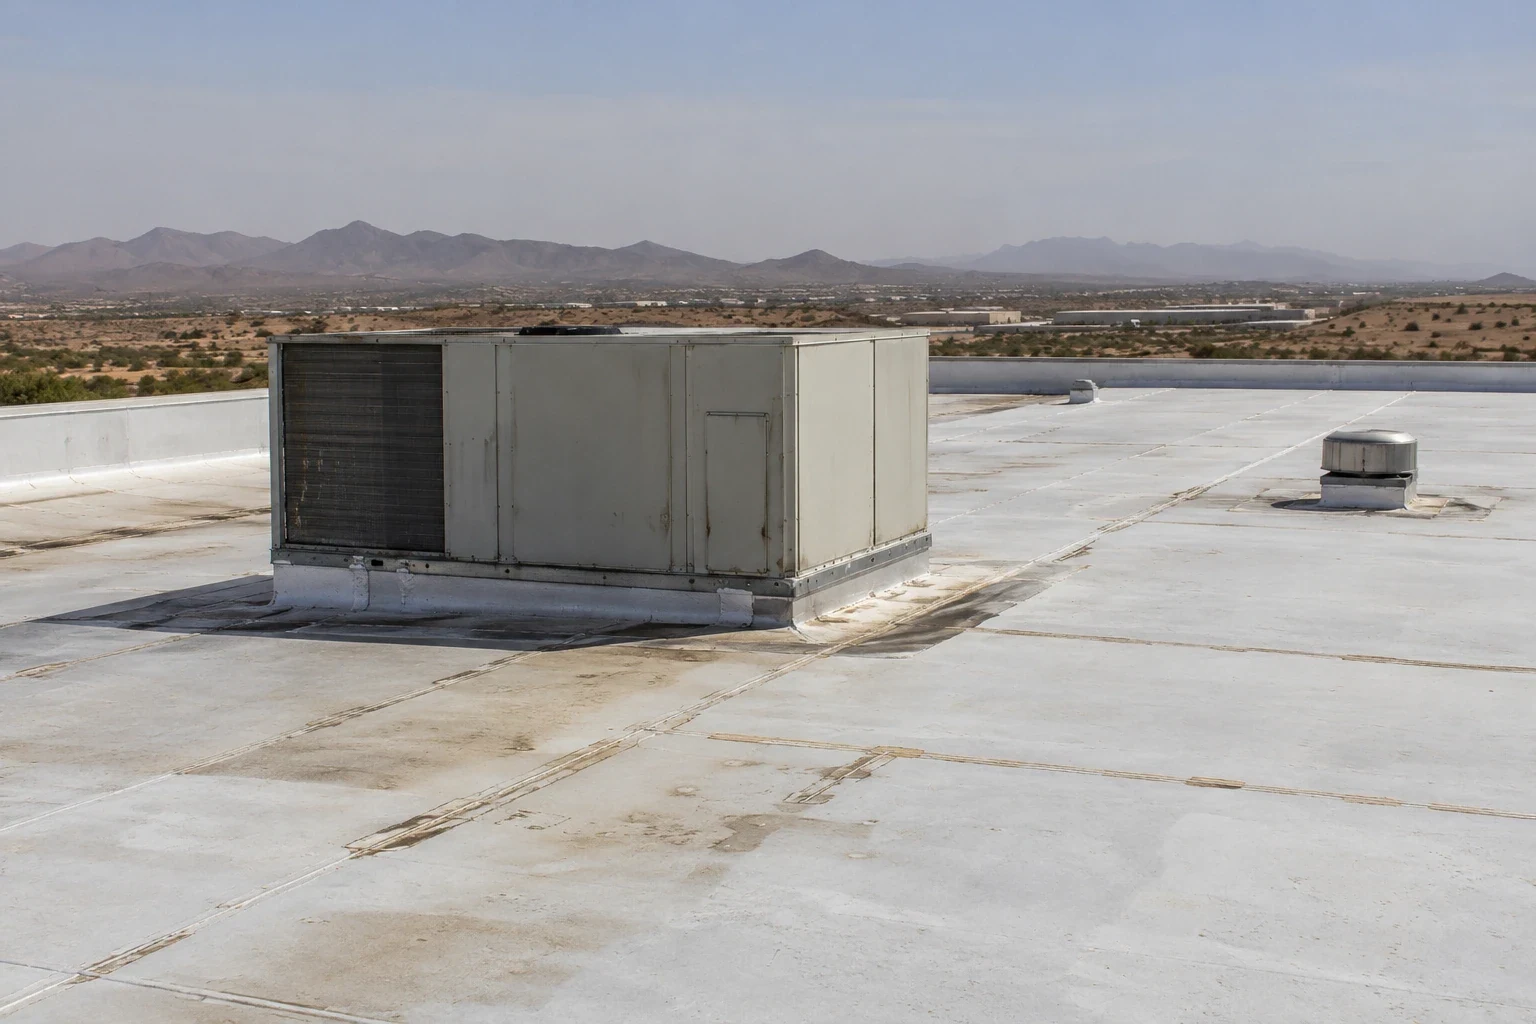
A cold-storage roof report starts with the space below the leak and the temperature-sensitive operation it protects. The facility contact identifies the affected zone, explains what must remain stable, and names the person who can open roof access. In Victorville, high summer temperatures can intensify roof-surface exposure while refrigeration keeps interior conditions controlled. We inspect how the roof field, penetrations, drains, insulation, and vapor-control details meet before selecting a repair. The first decision may be temporary protection, a limited detail repair, or a broader assembly review, depending on what the roof and interior report actually show.
Victorville identifies logistics and distribution as part of its economic-development context, and planned industrial development includes land near Foxborough Industrial Park and north of Mojave Drive east of U.S. 395. The Old Town Victorville plan also classifies mixed-use retail and service alongside light-industrial land. That setting says nothing about an individual roof or cold-storage operation, which we confirm with the facility contact.
First call: protect the controlled space
We ask where the water appeared, whether it followed a storm or maintenance event, and which inventory, refrigeration equipment, or electrical area is exposed. The interior team can isolate or protect that zone while we coordinate safe roof access. If water is near a control panel or active equipment, the facility's safety contact directs the immediate interior response. Our roof scope does not replace those controls; it starts with a clear location and an agreed access window.
Cold-storage operations may run continuously, but each facility sets its own shift, loading, and access rules. We confirm those details rather than assuming them from the building type. Roof work can require staging away from intake or exhaust equipment, keeping doors clear, and controlling how long any area remains open. A first-call note records the affected zone, the operation beneath it, and the person who can approve a temporary measure or a return inspection.
Inspection sequence: look at transitions
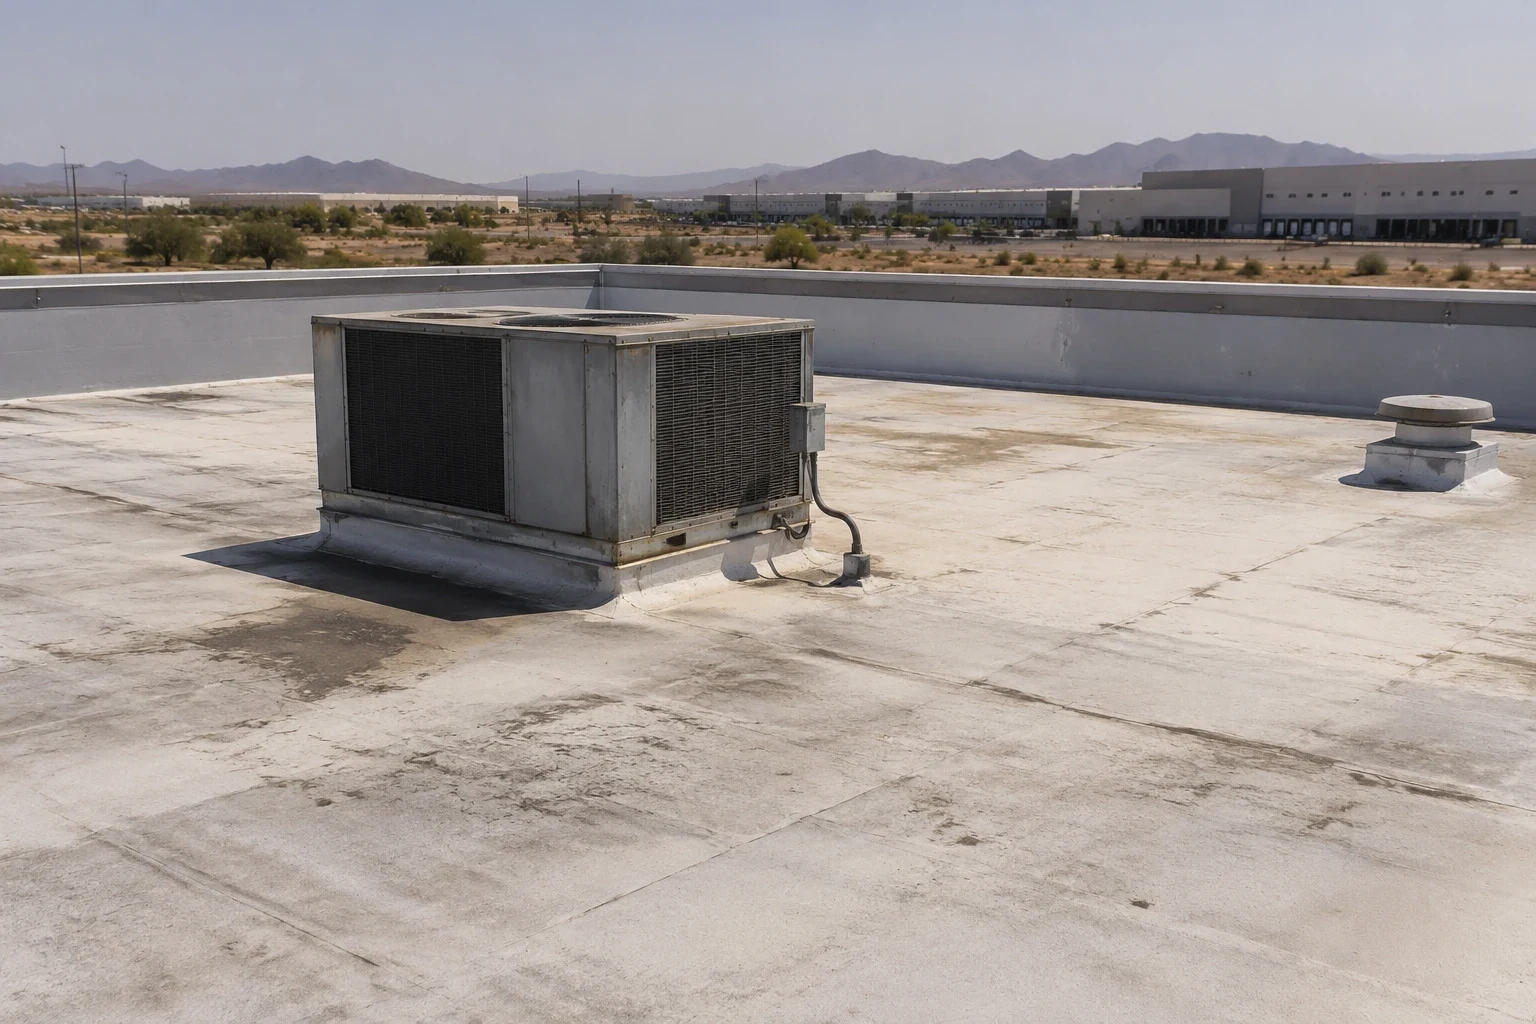
The inspection traces the report toward seams, penetrations, curbs, drains, edge metal, and roof-to-wall transitions. We note membrane condition, prior patches, open laps, fasteners, flashing, ponding, and any visible change around equipment. A thermal or moisture survey can help identify areas for closer review, but a reading alone does not establish the roof assembly or its cause. When the evidence warrants a test cut, we agree on the location and restoration steps before opening the roof.
For a controlled interior environment, the interface among insulation, air or vapor control, deck, and roof membrane deserves careful review. A temperature difference can make an assembly detail important, but the correct response depends on the actual construction and operating conditions. We document what is visible and identify the design question for the qualified project team when a change affects condensation control or code compliance. The facility director receives a photo set tied to roof zones, not an assumption based on a generic cold-storage diagram.
Drainage review: keep water moving
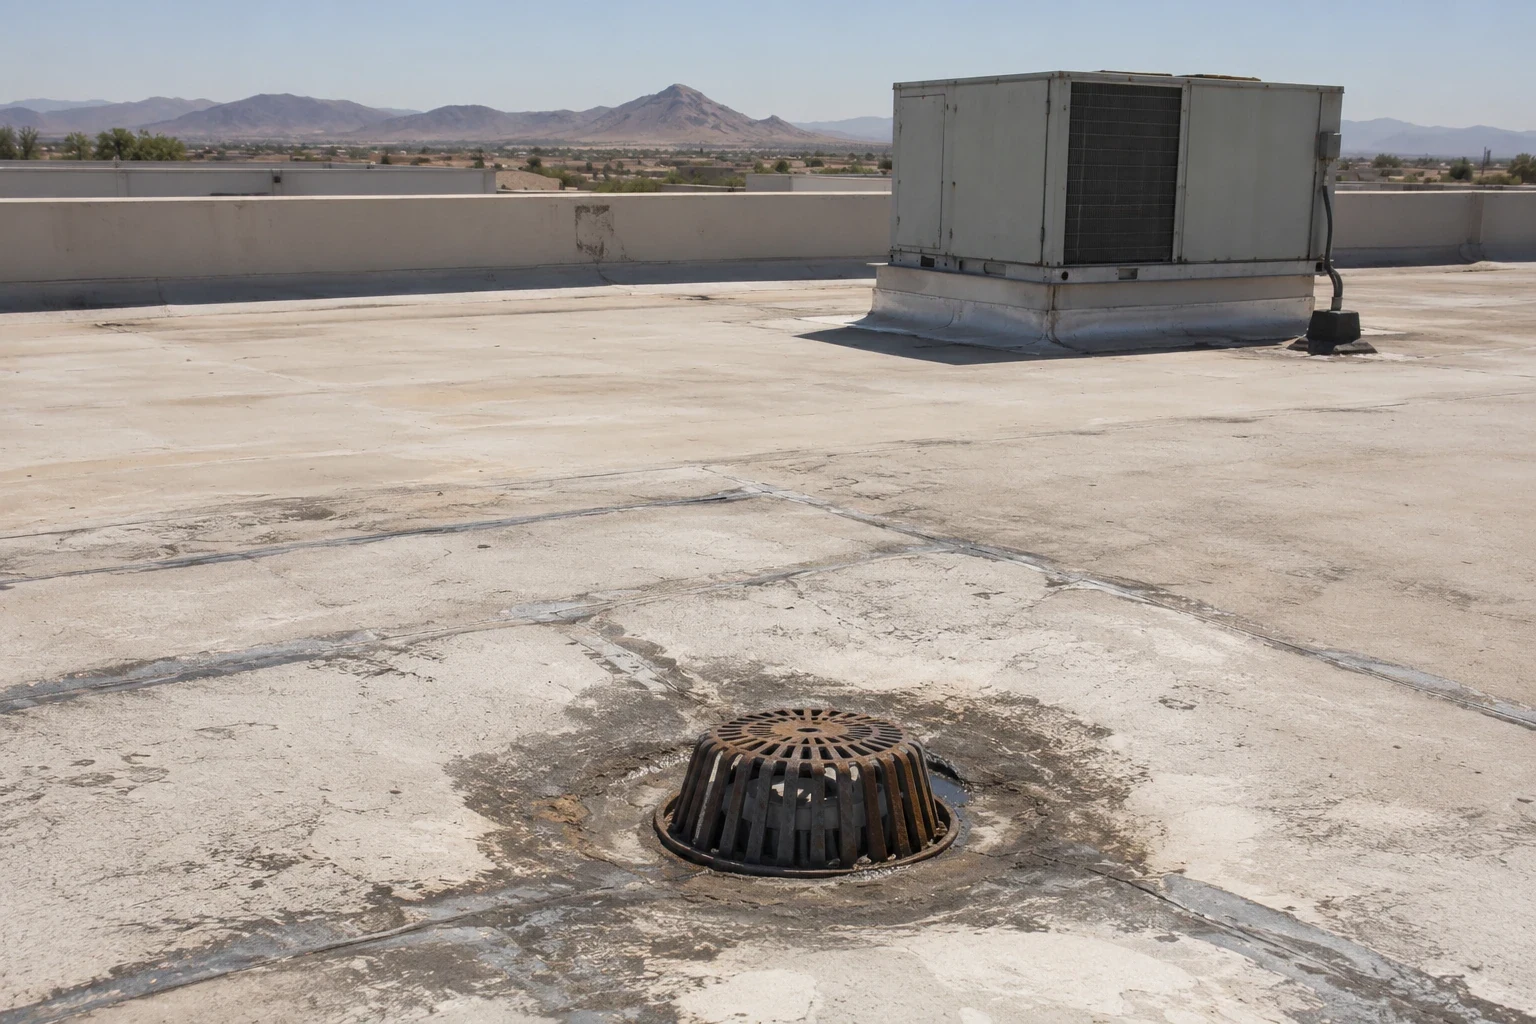
Drainage observations include slope, low areas, drain bowls, scuppers, overflow routes, and debris that can slow discharge. Victorville uses a 2.5-inch-per-hour rainfall input in its roof-drain sizing information. That is a design reference, not a measurement of any existing roof's flow or capacity. We compare it with actual outlet locations, elevations, and signs of water remaining near seams or equipment curbs. A blocked or poorly detailed outlet can change the repair boundary even when the first interior report points elsewhere.
The Bear Valley Road and I-15 focus area includes commercial uses in the city's land-use plan, while cold-storage needs vary by operator and building. We do not infer refrigeration layout from a corridor name. The facility contact helps identify condensers, intake paths, service access, and any operating limit before crews stage material. A drain and scupper review can document outlets as part of the wider roof assessment.
Assembly options: choose a compatible repair
A local puncture or failed flashing may be repairable if nearby membrane, insulation, and deck support the work. When moisture spans several roof zones or vapor-control details cannot be restored, a patch may only close the visible entry point. We distinguish repair, recover, and replacement by documenting layer count, substrate, wet material, attachment, drainage, and equipment transitions. Any coating or over-roof assembly must be checked for compatibility and code before it is placed over an existing roof.
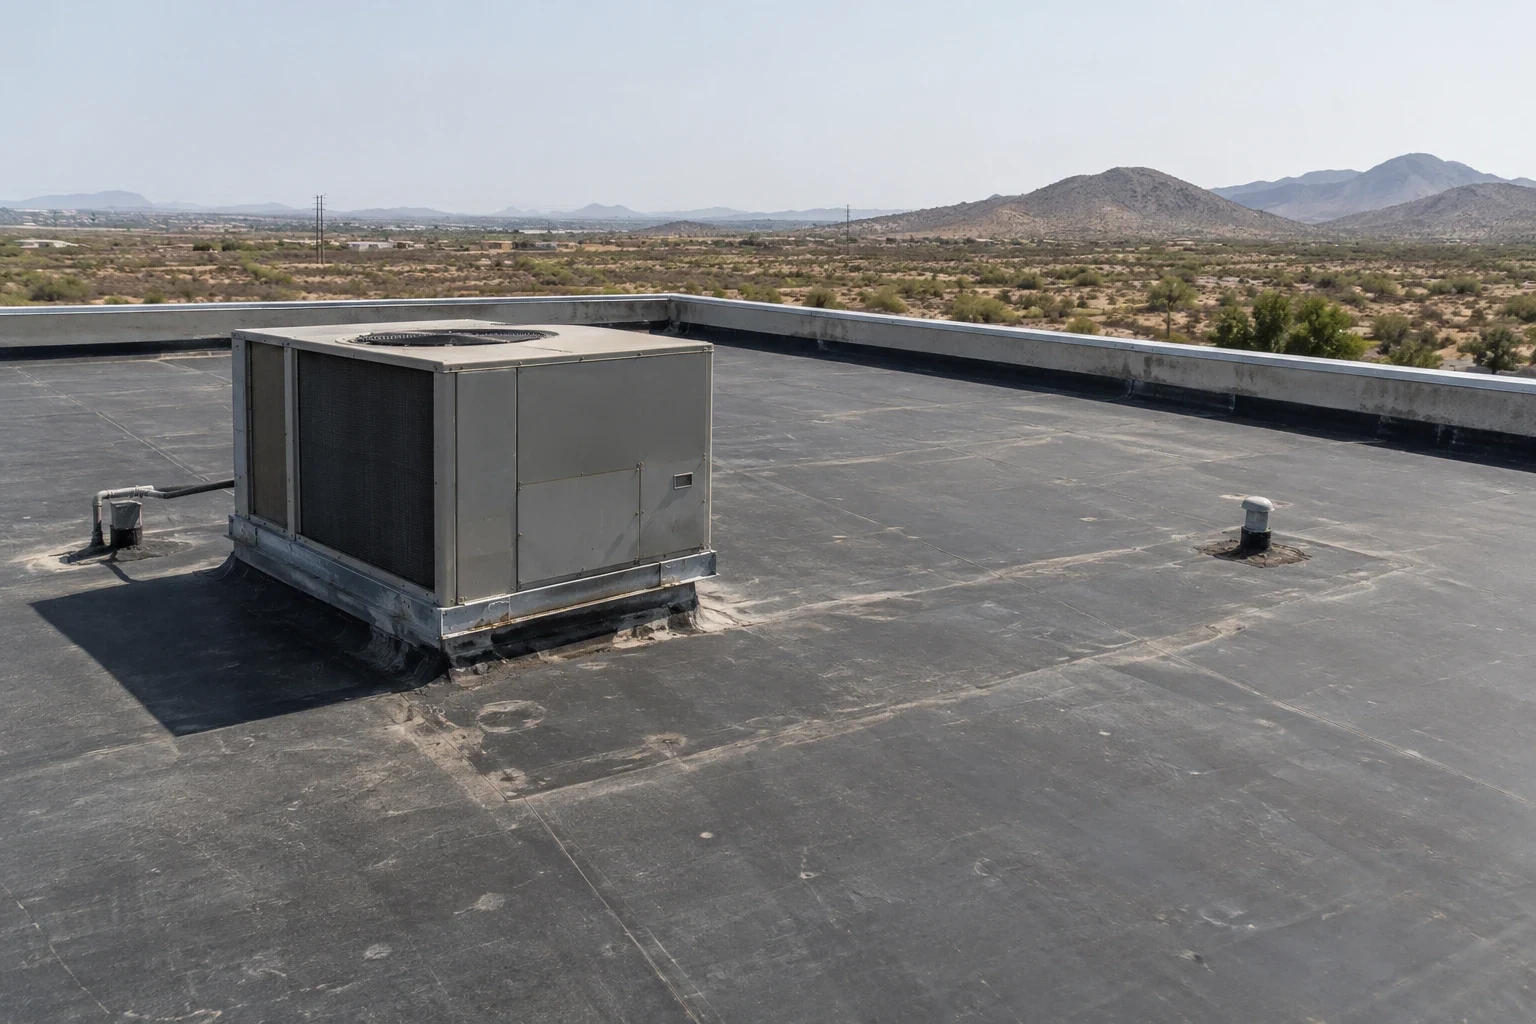
The system decision follows the verified assembly, not a temperature label. A single-ply TPO roof assembly or EPDM membrane system may be evaluated where design and substrate permit; a modified-bitumen assembly is another distinct option. The project scope explains seams, terminations, insulation, flashing, and how each phase protects the controlled space. We state what needs design review instead of implying that one roof type fits every cold room.
Work coordination: protect continuity
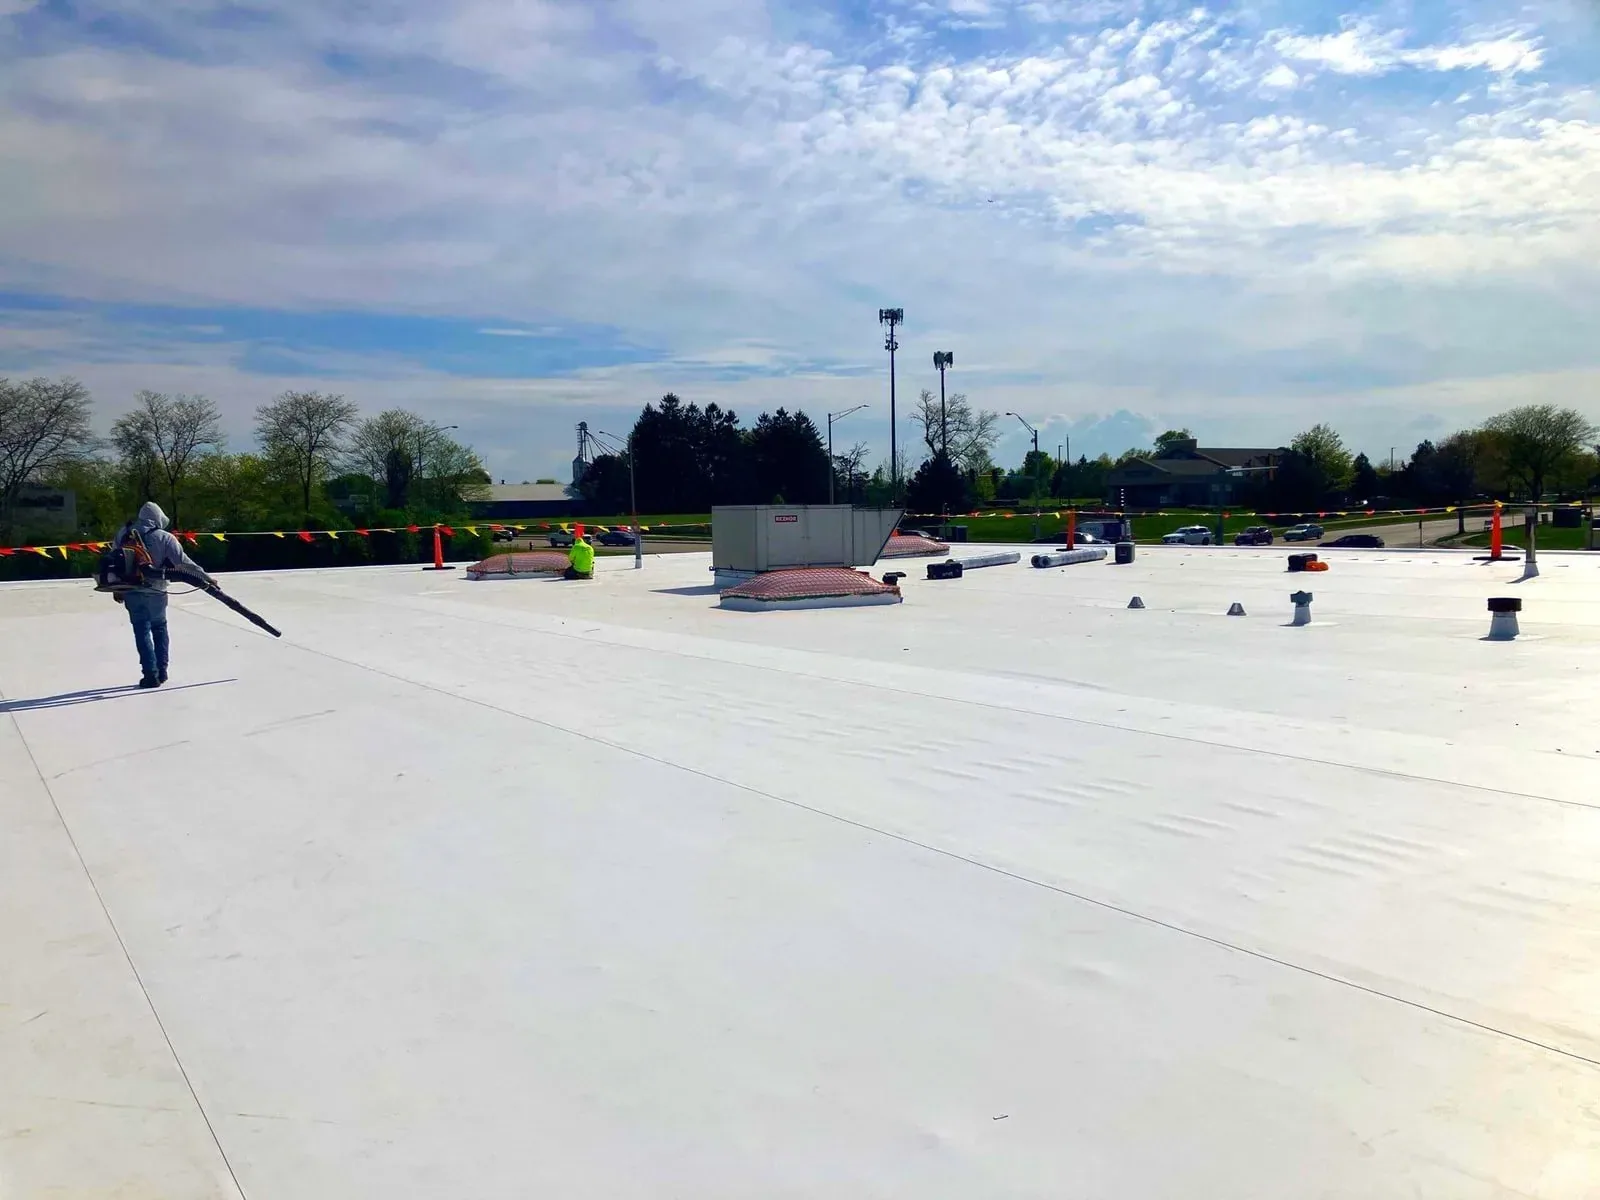
Before material is removed, the facility contact and project team agree on roof zones, access, staging, protection below, temporary closures, and the person who can approve concealed-condition work. Work above an active cold room may need shorter open intervals and carefully timed transitions. We identify nearby intakes, exhaust points, and service routes so crews do not block a maintenance task or interfere with equipment access. Each day's closeout records which area is weather-tight and which remains scheduled.
Victorville's planned industrial projects include Foxborough Industrial Park and land east of U.S. 395 north of Mojave Drive; those references do not establish an operating schedule at any specific site. We ask the facility manager about loading, refrigeration cycles, security, and contractor coordination directly. A phased reroof plan can make daily boundaries clear when the building stays active. For related stock, a distribution-center roof inspection or warehouse roof review also starts with the assembly and access path, while this scope keeps temperature control in view.
Records and closeout: document the handoff
The written scope lists preparation, material, repair limits, approved insulation or deck work, temporary protection, testing, and exclusions. Cost and duration depend on roof access, temperature-control requirements, equipment clearances, staging, weather, assembly depth, and what removal reveals. Photos are labeled by roof zone and show the completed detail beside nearby drains, curbs, and seams. Any unresolved source or follow-up check is stated plainly so the facility contact knows what is complete and what remains open.
For future maintenance, keep the roof-zone plan with repair orders, leak timing, equipment changes, and access notes. A commercial roof inspection can compare those records with current observations; a Victorville roof assessment or a review in the Bear Valley Road and I-15 commercial district remains tied to the actual property. Call with the affected room, operating constraint, and access contact. We will coordinate an assessment and separate immediate make-safe work from the permanent repair scope.
Commercial Roofing Questions
Can a roof leak change conditions inside cold storage?
Water near insulation, vapor-control layers, or penetrations may affect the assembly, but the interior impact depends on where it traveled and how the room operates. We document the roof zone and coordinate with the facility contact on the area needing protection.
Does a moisture scan show exactly where water entered?
A scan can help map a suspected wet area, but it does not by itself identify the entry point or verify every layer. We compare readings with seams, drains, curbs, and the interior report, then define any test needed to confirm the scope.
How can reroofing avoid interrupting refrigeration?
The facility team identifies access, equipment, loading, and temperature-control limits. We divide the roof into work zones, protect openings at closeout, and coordinate any equipment interface with its responsible trade.
Can a coating be placed over a cold-storage roof?
Only after the existing membrane, moisture, substrate, and vapor-control details are reviewed for compatibility. If the assembly condition does not support coating, we document repair, recover, or replacement paths instead.
What records help plan cold-storage roof work?
Provide roof plans, prior repairs, leak timing, equipment locations, and the contact who controls access. Note which interior zones must remain protected so the work sequence reflects the facility's actual operating constraints.