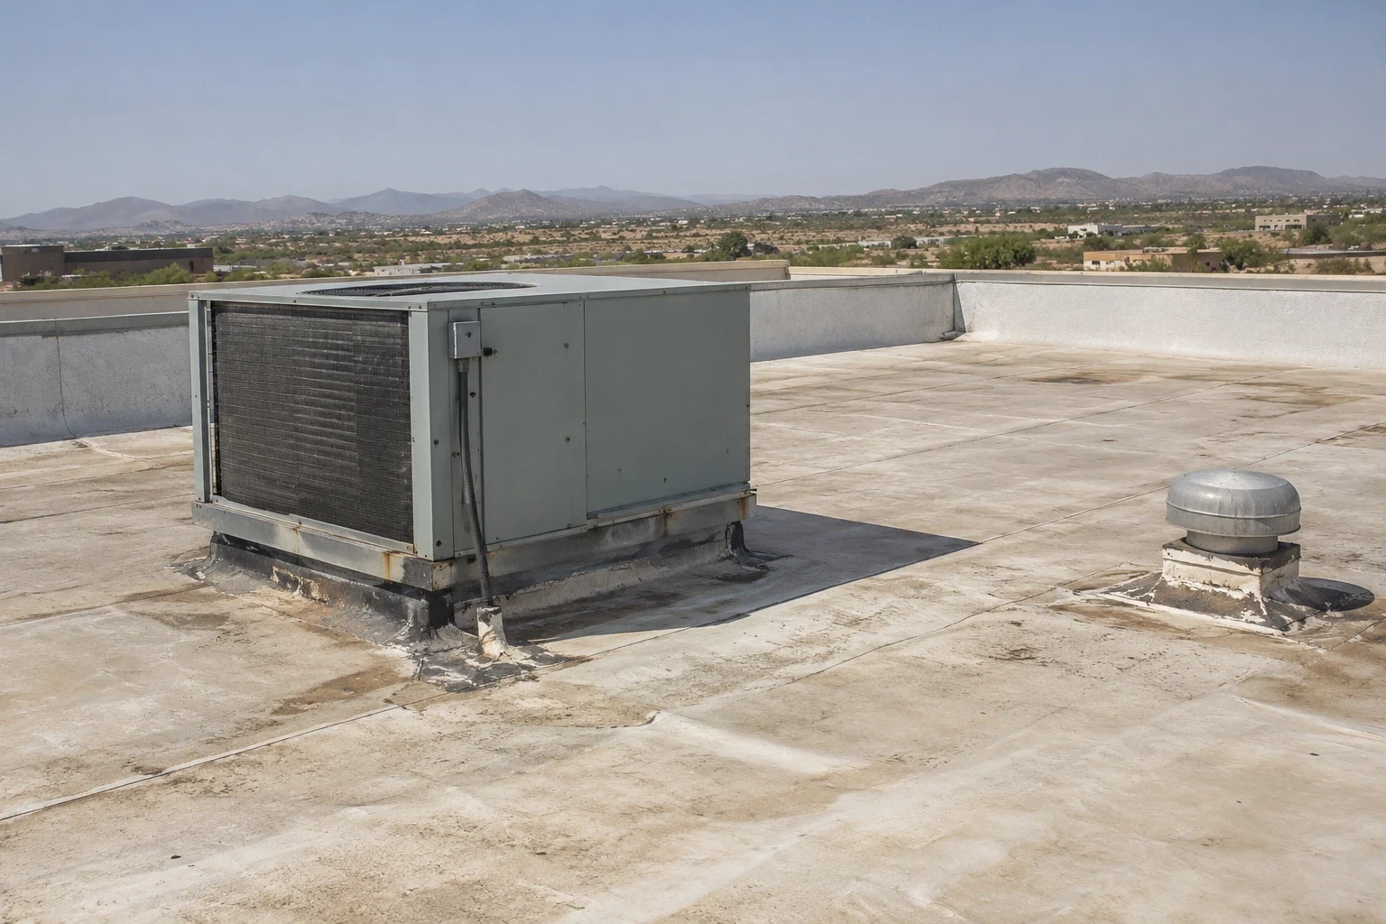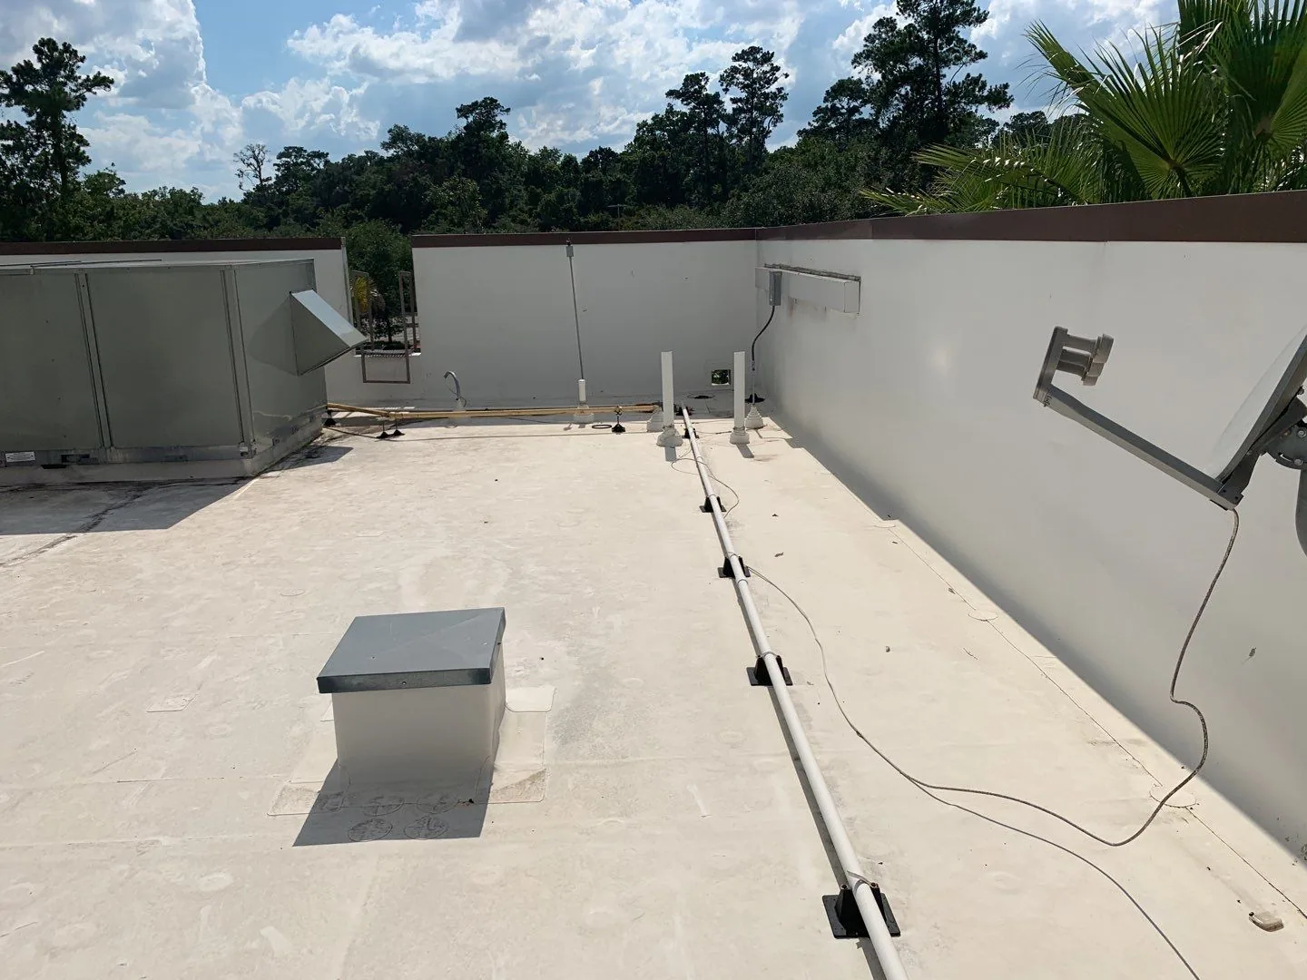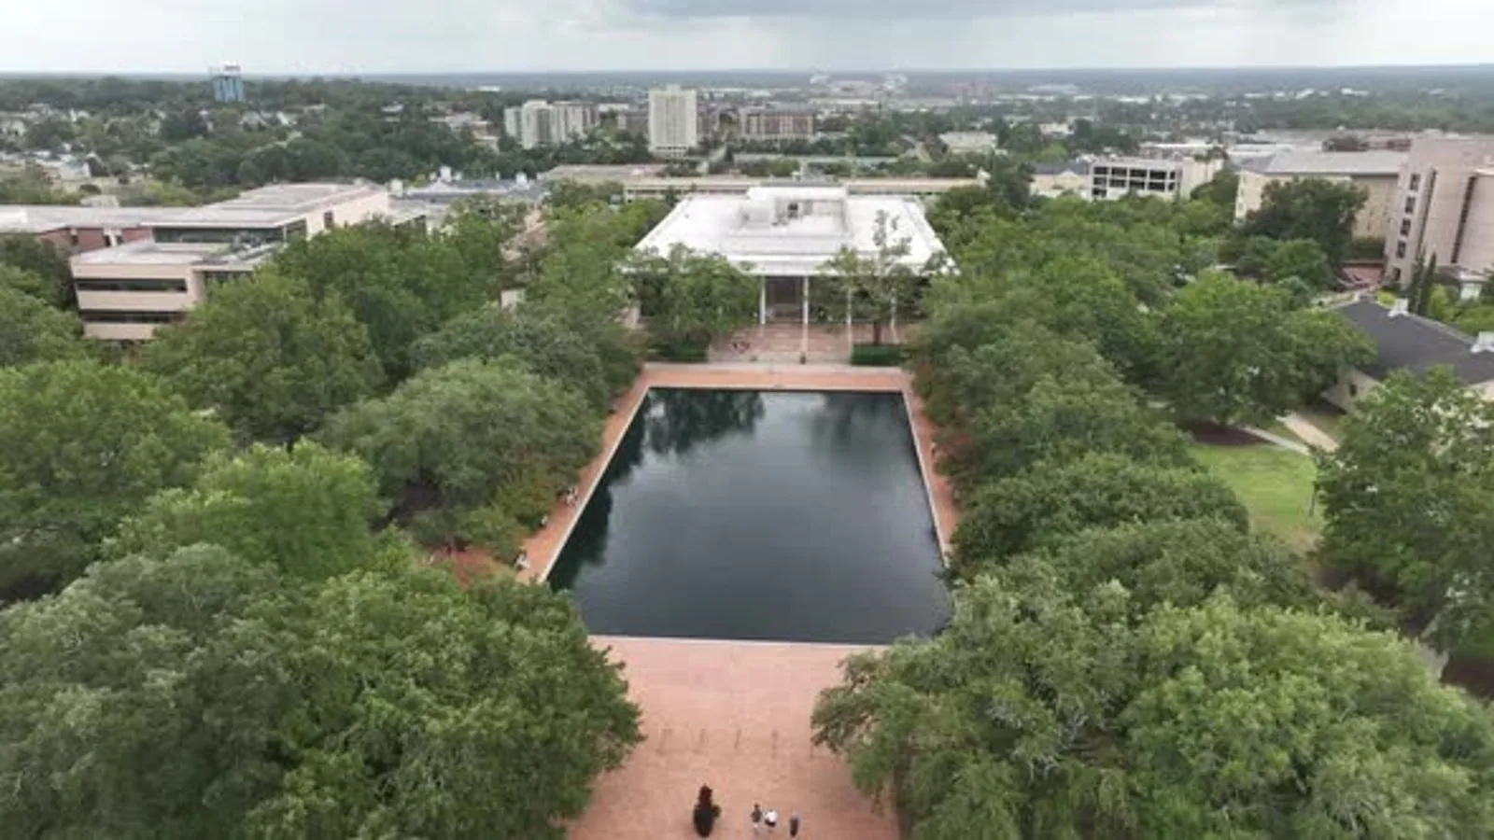
A report over a lecture room may arrive during a different campus activity than a leak over a lab, office, or student service counter. The facility contact identifies the space, class or event constraints, and authorized roof-access path. We mark the reported point, then inspect the actual roof details above and around it. Images and notes connect the condition to a zone, allowing a campus facilities director to distinguish a prompt safeguard from a larger repair decision. Campus facilities can pair roof-zone condition report with the room-access sketch. The maintenance lead can consult drain and scupper service during the drain walk.
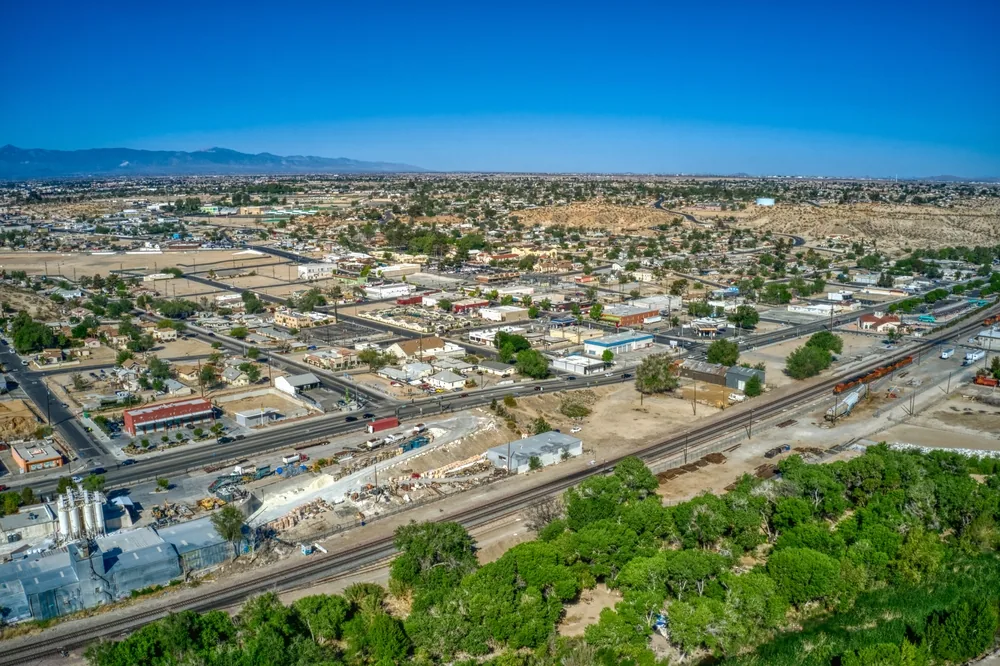
Victorville’s city planning materials document several distinct settings, including the commercial focus area near Bear Valley Road and I-15 and the Old Town plan area. Those facts describe land use; they do not establish the presence or configuration of a particular college or university. We confirm occupancy, schedules, and assembly on site. A condition report records observed details without turning a property label into a diagnosis.
Coordinate campus entry before inspection
Before inspection, we ask who can authorize access, which building contact can coordinate below, and whether any room must remain available. Campuses can have controlled doors, events, research spaces, and multiple facility teams; the owner decides who may enter and which area can be isolated. We record the report’s date, room or wing, and any immediate water concern. Staff are not asked to diagnose a roof opening from inside; their observations help focus the first safe inspection. Before a class-window release, review phased occupied-building plan with the scheduler. For a single seam concern, check commercial roof repair against the marked zone.
Access planning identifies the hatch or ladder, fall protection, service roads, staging, equipment clearances, and any event or class period that affects work. If a mechanical or laboratory space requires a special escort, the campus contact states that before mobilization. We confirm how the boundary will be communicated, who can stop work if it changes, and how the route will be restored before the next class or public activity. These details make a sequence credible without assuming every campus operates on the same calendar.
Map assembly findings by building zone
We inspect the roof assembly actually present: membrane or panels, seams, insulation where exposed, deck where visible, attachment, edge conditions, curbs, penetrations, and prior repairs. We tag each noted condition to a campus drawing and pair it with a labeled photo. If a moisture survey or test opening would change the recommended scope, we explain the location and purpose and request approval. A visual walk cannot establish concealed deck or insulation condition. The report separates directly observed facts from questions that need an authorized test. When several areas change, bring roof replacement planning into the scope review. Victorville scheduling can begin through Victorville service area and the access contact.
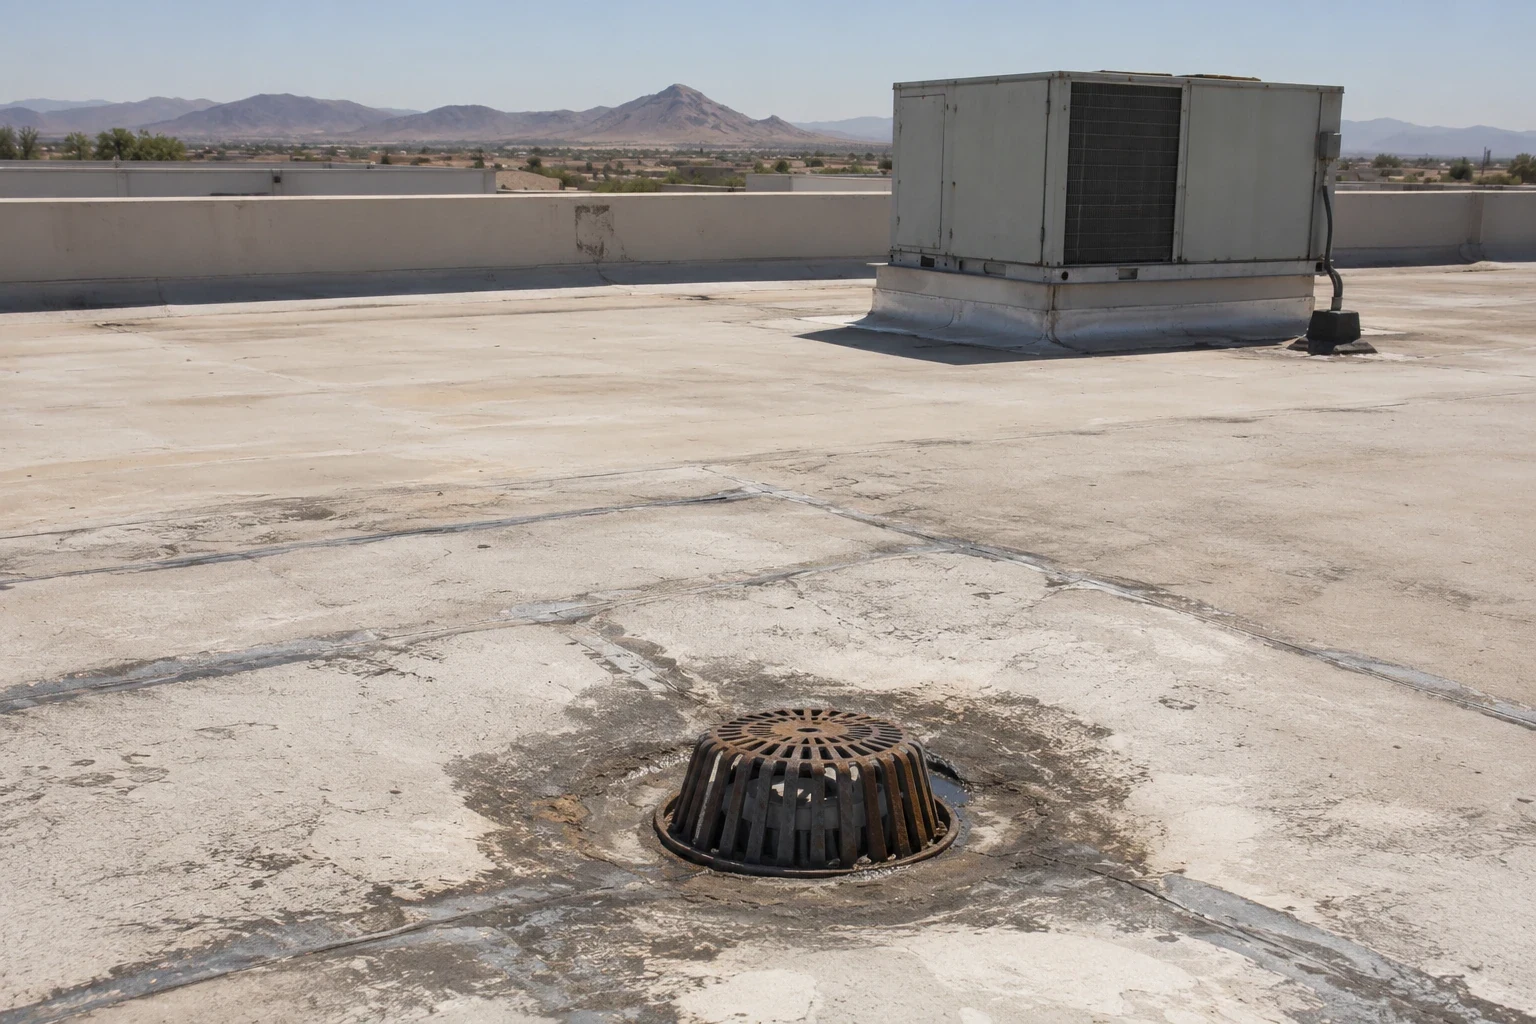
Drainage receives a separate check because an outlet, overflow, or low area can affect rooms far from the roof entry. Victorville’s code page specifies 2.5 inches per hour as a roof-drain sizing input, which is a design reference rather than a measurement of an existing campus. We inspect actual bowls, strainers, scuppers, slope, and discharge. A drainage repair is scoped separately when the evidence points to a drain or connection instead of a membrane seam.
Set boundaries for classes and events
Work above occupied buildings requires a release boundary that the campus can communicate. We coordinate overhead protection, noise, lift movement, material staging, debris routes, and any room closure with the designated facility representative. The daily work plan identifies which roof zone is active, what area below remains protected, and the condition required before the crew leaves. We avoid relying on a broad promise that classes continue unaffected; the owner reviews each boundary and schedules changes around its real events and access policy. For another campus use, compare notes through school roof repair.
Victorville’s Old Town plan includes mixed-use retail and service overlays plus light-industrial, residential, and open-space classifications, and city revitalization material identifies Seventh Street for public-setting work. Those public facts offer local geographic context, not a campus identity or schedule. The Bear Valley Road/I-15 area has its own commercial focus designation. A phased occupied-building sequence captures the access rules that the campus provides for this particular project.
Compare corrective work with renewal
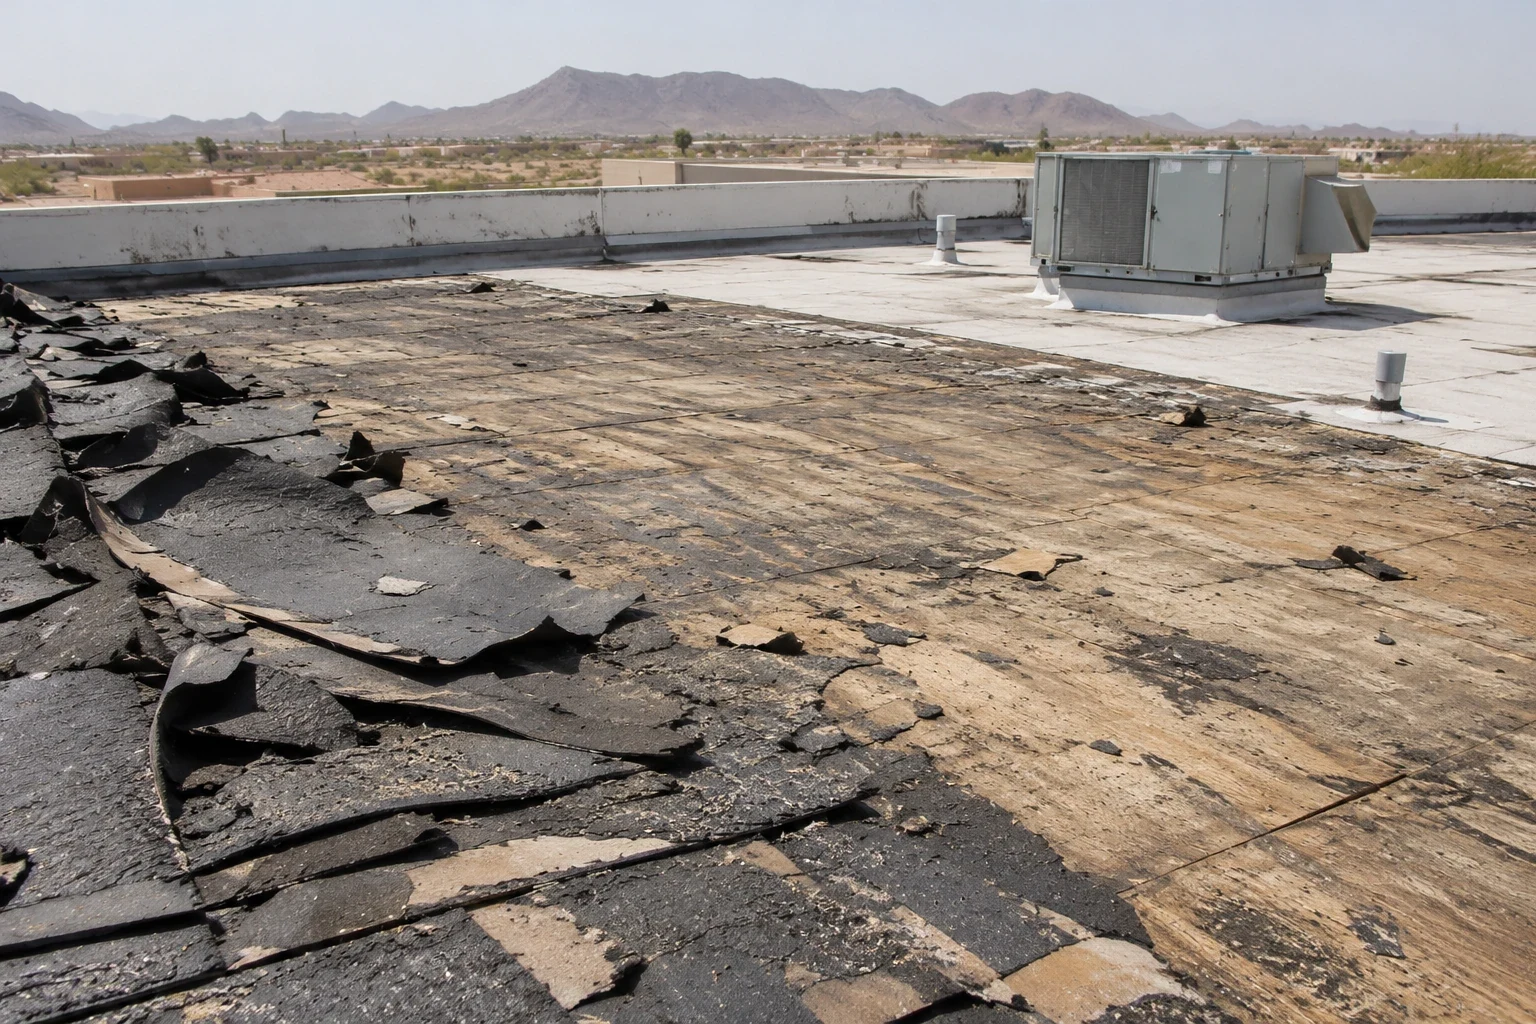
An isolated seam, flashing, or penetration issue may support a targeted repair if adjacent materials and attachment remain suitable. Moisture across several zones, a compromised deck, or repeated repairs may lead to broader investigation. We compare the evidence with roof history, assembly, drainage, and approved testing. A repair scope states preparation, compatible materials, tie-ins, and the zone included. If a test is declined or inaccessible, that limitation stays visible so a future campus team does not mistake a partial inspection for confirmation of the full assembly. An office context may be compared through office building roof plan, without assuming its layout.
Replacement planning should address calendar and facilities coordination along with roof details. We confirm layer count, substrate, edge conditions, drainage, equipment supports, permit requirements, dry-in, staging, and concealed-condition approvals before comparing assemblies. Victorville’s listed climate zone 14, five-pound ground snow load, and wind design range depend on occupancy and exposure. Those values require project-level code review. A commercial replacement plan identifies design questions, work zones, and who can approve changes to scope.
Record the room, route, and release
A closeout file becomes useful when staff can match the repair to a campus drawing, roof zone, and affected interior space. We provide labeled photographs, materials and preparation performed, the zone released, and any item still needing observation. The record says whether inspection was visual or included a test approved by the owner. It names the person to receive follow-up and distinguishes a repair boundary from a warranty or claim about areas never opened. For membrane details, use TPO roof system assessment beside the observed assembly.Victorville defines a Development Focus Area at the Bear Valley Road and I-15 intersection; Old Town Victorville has a separate planning and public-space context. Facility staff can pair the zone sketch with building access records before approving a test opening or setting a second inspection window. Faculty schedules, lab access, and campus events are approved by the facility lead before a roof area is released, and the next shift receives the same boundary in writing.
Code figures and district plans should be used with care. Victorville lists a roof-drain sizing input and structural design references; they do not determine the condition of an individual campus roof. Land-use materials identify a different setting around Bear Valley Road and I-15 than Old Town’s planned classifications. For service, provide the campus address, authorized escort, room or wing affected, and schedule constraint. A Victorville assessment can then produce a scoped record tied to the actual site and the owner’s decision path.
Commercial Roofing Questions
Can roof work be scheduled around classes or campus events?
The facility contact confirms quiet periods, event dates, access rules, and areas that must remain available. We use those details to propose roof zones and daily release boundaries.
Does an inspection assume the building has a particular roof system?
No. We identify the observed assembly, visible condition, and any concealed areas that need owner-approved testing before recommending repair or replacement.
How are access-controlled buildings handled?
The campus names an escort or authorized contact and confirms the approved route. The work plan includes access hours, roof entry, staging, and the person who can change or pause the boundary.
What does the report say about untested areas?
It identifies what was visually examined, what was tested, and what remains concealed or inaccessible. Unverified areas are not described as confirmed conditions.
What information should campus facilities provide first?
Share the affected room or wing, prior leak notes, authorized roof-access contact, schedule limits, and any equipment or event requirements that influence staging.