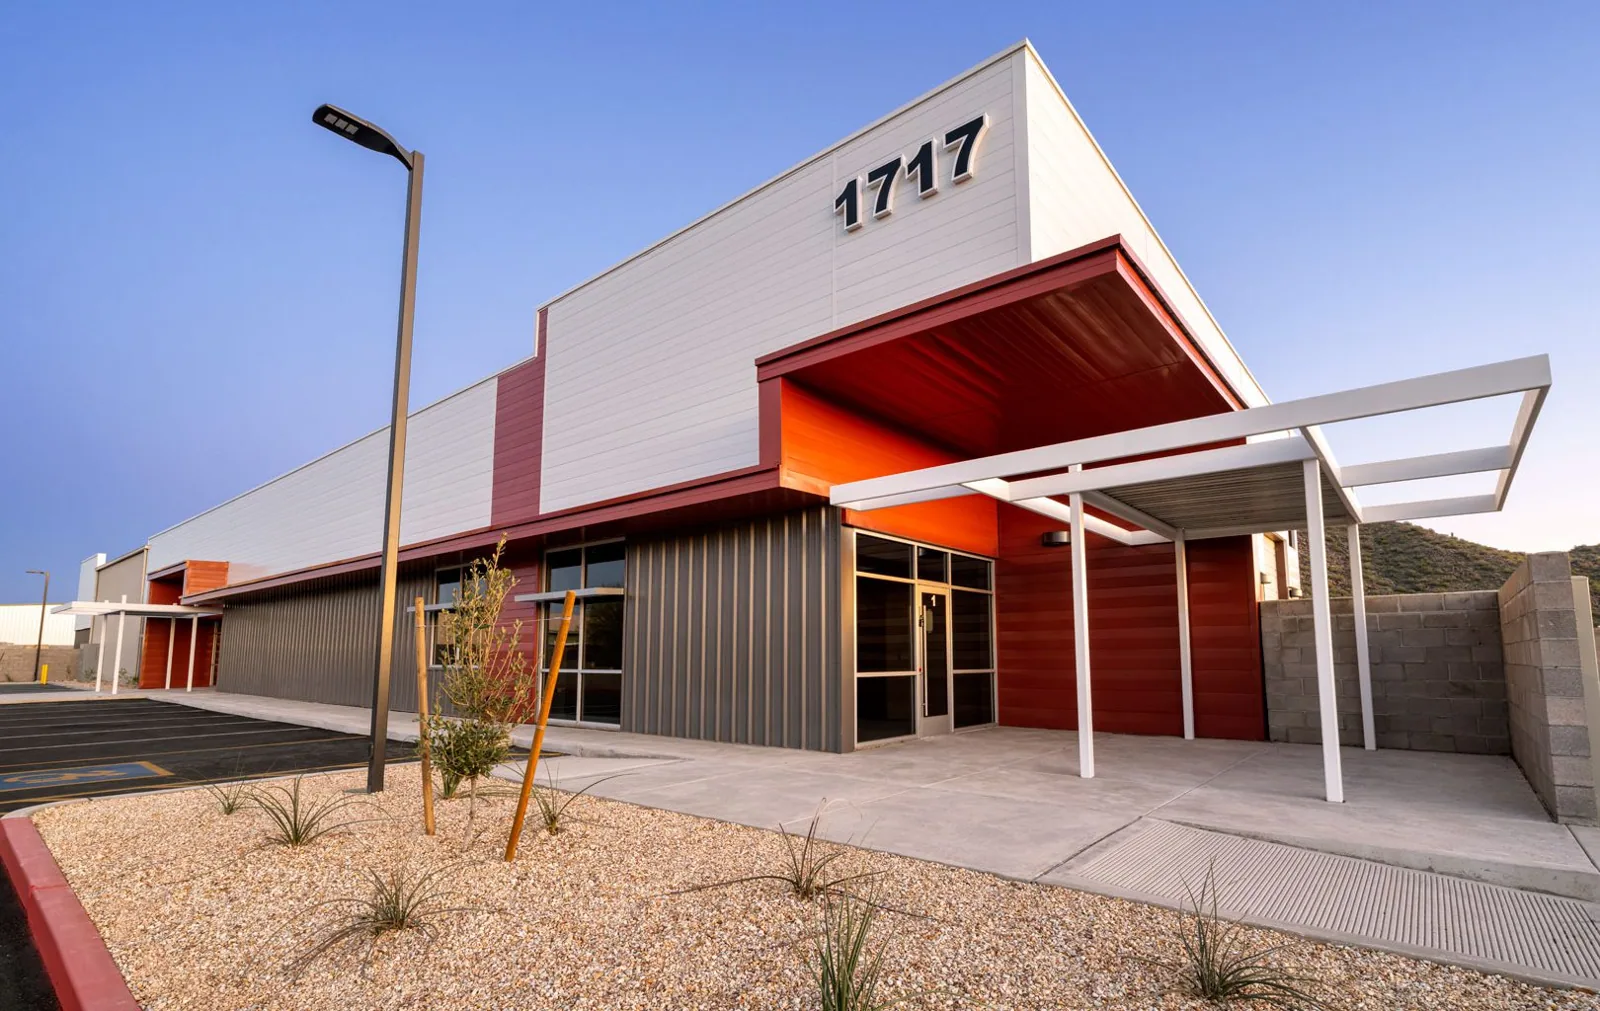
A report from a flex-industrial suite starts with the unit or work area affected, what operation sits below, and who can open the roof access. A water mark near a demising wall does not show where the roof opened, because water can cross framing, insulation, or deck before it appears indoors. We identify the occupied area and any equipment that must remain accessible, then trace the roof zone above it. The first decision is how to protect the space while we determine the actual repair boundary.
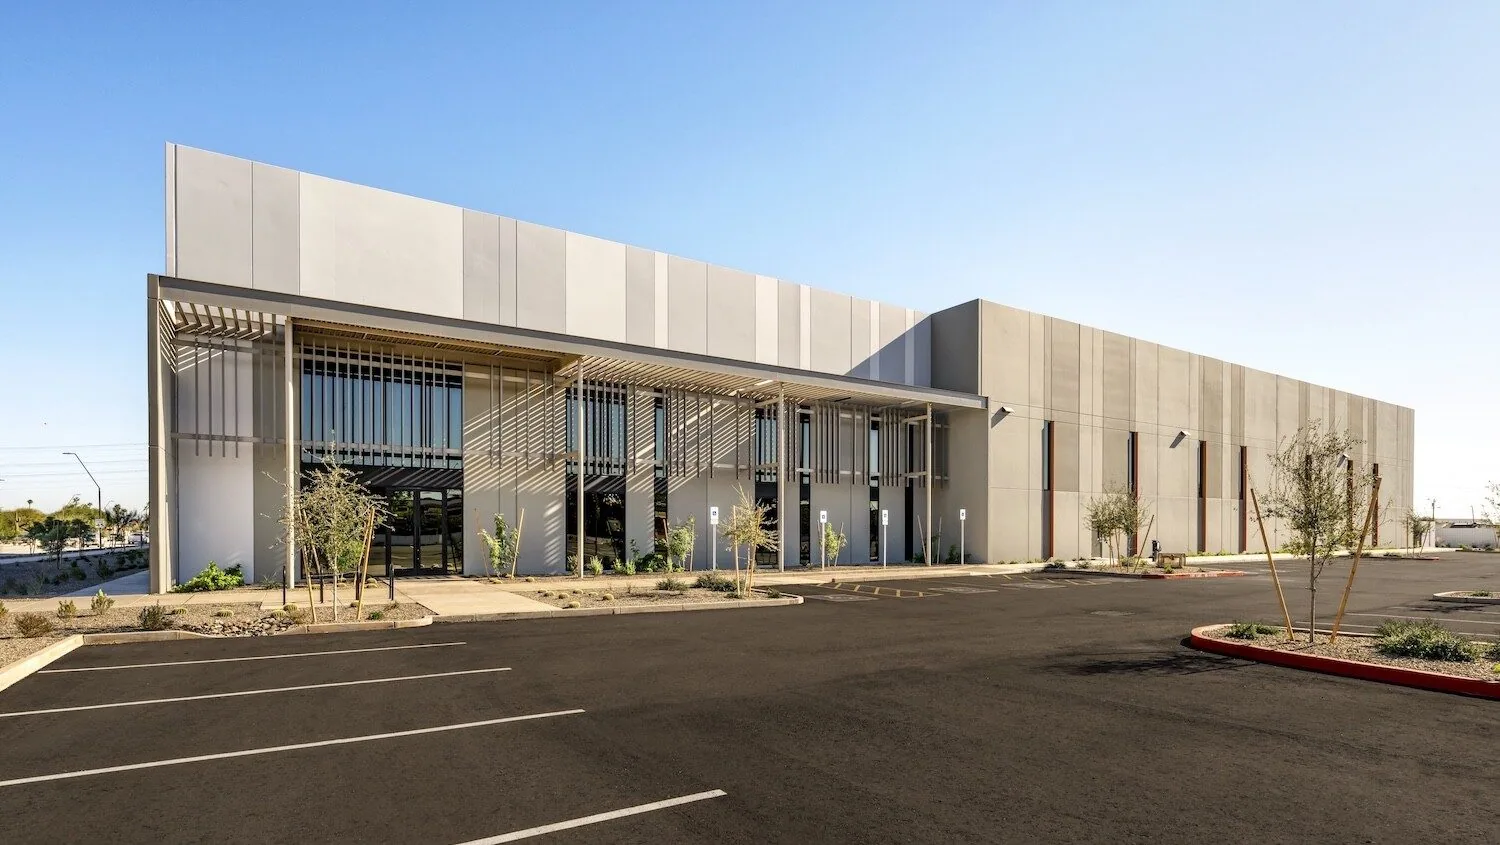
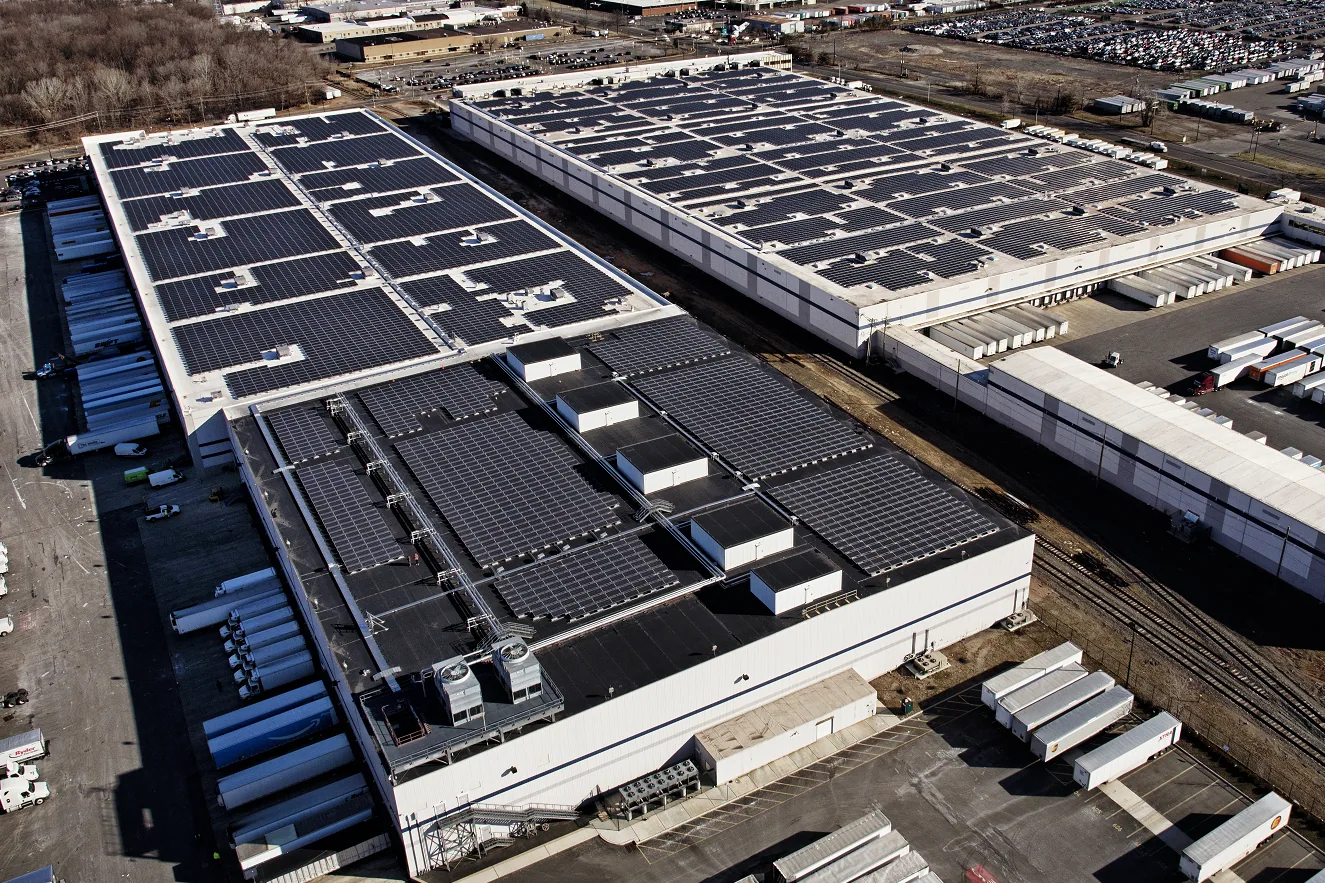
Flex buildings can combine offices, light assembly, storage, loading, or showroom areas, but the tenant mix and roof layout vary by property. We document each transition rather than treating an entire building as one assembly. At an addition or dividing wall, the roof may change height, substrate, or drainage direction. Our photos show the reported area in context with seams, curbs, drains, and edge details, giving the owner a reliable map before separate suites are asked to clear space.
Suite boundary: locate the report without assuming the roof line
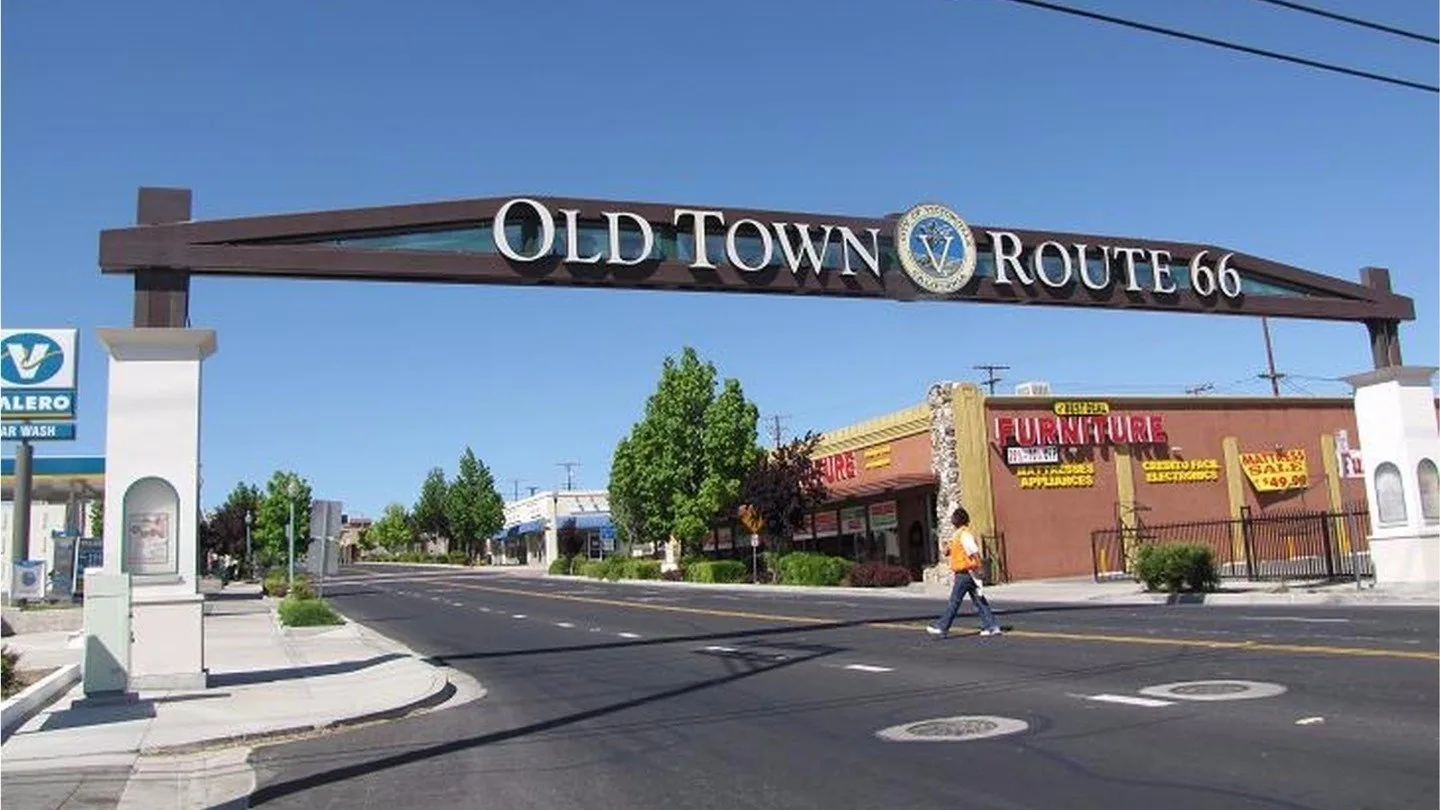
Victorville's approved industrial plans name Foxborough Industrial Park among several development locations. That context makes roof records useful when a flex property changes tenants or suite layouts. Before setting scope, the owner identifies the actual suite, roof section, and reported condition. Interstate 15 and U.S. Highway 395 connect the city with regional traffic, while commercial services cluster along the eastern Bear Valley corridor. Old Town carries its own mix of retail, service, and light-industrial uses. None of those broad patterns sets an active suite's access rules. For a multi-tenant roof, we ask which lease areas may be affected, what delivery routes need to remain open, and whether a ceiling opening requires notice. A roof condition report by section can keep adjacent but separate work areas from being treated as one problem. Owners comparing the property use may also review manufacturing roof planning.
System map: separate adjoining sections and details
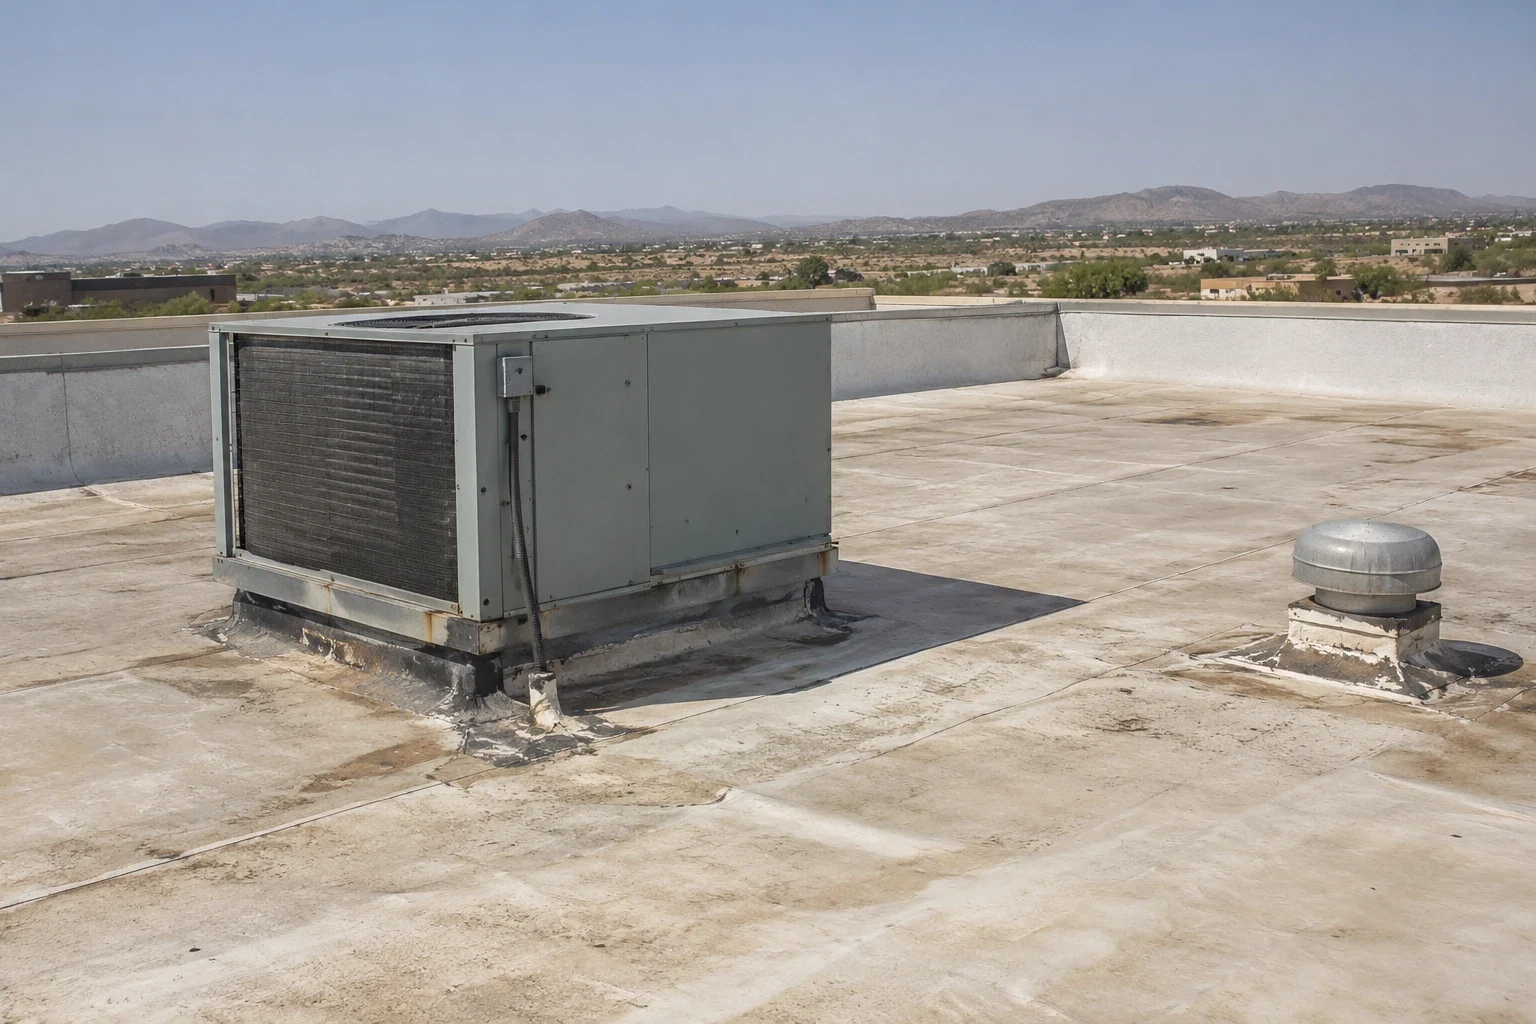
A roof-system map should show membrane or metal type, attachment, seams, drains, wall transitions, and rooftop penetrations. We check the reported condition, then compare it with nearby sections to find a change in material or elevation. One tenant may have a localized opening while another section shares the drain route; the inspection verifies that connection rather than extending the conclusion to the full roof. We note what was accessible and identify any area that requires an approved opening or moisture test.
Heat is a recurring exposure for commercial roofs in Victorville. We inspect the field sheet, perimeter, corners, and fasteners against the actual assembly rather than use a regional design value to infer a failure. We inspect the field sheet, perimeter, corners, and exposed fasteners that are relevant to the reported defect. If repair involves an edge, a manufacturing roof systems can show what metal and substrate need to be included, while the report keeps design review separate from observed damage.
Drain review: follow water to an outlet
Water can cross a tenant line. A blocked bowl, low area, scupper, or overflow path may leave a stain in one suite even when the entry point lies elsewhere. We mark ponding boundaries, inspect accessible outlets, and check whether multiple sections drain toward a common point. The owner can then decide whether to clear a path, repair a detail, or commission a designed correction. Repair options depend on material compatibility and the condition beneath the surface. A localized puncture may accept a patch after preparation and drying; a broad area of wet insulation or failed attachment may require more opening. A coating is appropriate only when adhesion, surface condition, and the roof below support it. For warehouse roofing details, we document each option, its limits, and any test that could change the scope rather than price a blanket treatment from an interior stain.
Repair options: keep patch and replacement decisions distinct
Cost drivers include roof access, tenant coordination, occupied-hours restrictions, equipment congestion, wet material removal, deck condition, and whether a repair crosses a lease or fire separation. A short patch can become a larger task if the substrate is damp or previous repairs cover the original detail. We state the work area, protection below, material, preparation, and disposal before work begins. If several roof sections show different conditions, the decision can be staged so immediate water control does not force unrelated replacement.
Tenant access can shape the inspection as much as roof access. We coordinate ceiling tiles, stored inventory, equipment shutdowns, and the route for moving materials without blocking a loading door. If a heat weld or adhesive cure affects a nearby suite, we identify that boundary with the facility contact. A a commercial roof inspection can plan the work window in an occupied building; the manager can decide which tenants receive notice and what activity needs a temporary relocation.
Tenant coordination: protect access and operations
During the George AFB/Victorville station's June 1980 to May 1990 observation period, the average included 23 days each year at or above 100°F. That climate context does not forecast an individual roof's life; we compare the actual seam, surface, flashing, and patch history with the installed assembly. If a roof is nearing a repair-versus-replacement decision, a zone record helps the owner prioritize observed work without turning a weather summary into a forecast. Old Town's plan places mixed-use retail and services beside designated industrial, residential, and open-space areas. The city also identifies Seventh Street for streetscape improvements. Those citywide details do not tell a tenant where to enter. The sequence names the suite, roof zone, safe entrance, and expected return point. For active water, we separate immediate make-safe work from permanent repair so occupants know which boundary remains restricted and who will confirm when it can reopen. A manager may start with a roofing visit in Old Town Victorville or a property elsewhere in town; dispatch still needs the facility's real access instructions.
Closeout: tie records to each roof section
At closeout, each photo is tied to a roof section and, where applicable, a suite or interior report. We record the materials, preparation, tie-in, moisture observations, and any areas not included. The owner gets a clear list of work completed and open questions, including whether a second visit is needed after a test opening. A facility manager can coordinate a return without asking a tenant to describe the same stain from memory.
Call with the suite, what is happening below, and the contact who controls access. We can trace the water route, protect the occupied area where appropriate, and prepare a scope that distinguishes one roof section from another. For a a seam failure repair, the inspection still begins with its own roof plan, tenants, and access window.
Commercial Roofing Questions
Can one suite leak while adjoining suites remain dry?
Yes. A local detail or different drainage path can isolate the condition. We inspect the roof zone and nearby transitions before setting the repair boundary.
Does a shared roof mean one owner must replace all sections at once?
No. We document assembly, moisture, and attachment by section, then distinguish immediate repairs from capital work supported by the condition.
How do you coordinate inspection inside occupied suites?
We work with the facility contact to identify ceiling access, sensitive equipment, tenant notice, and a route that does not interfere with loading or production.
Can coatings help an older flex roof?
Only when the surface and assembly are suitable, dry, and compatible. We check adhesion, moisture, seams, and drainage before including a coating option.
What should the closeout report separate?
It should list each roof section, repair limit, materials, photographs, areas not opened, and any follow-up needed for moisture or concealed conditions.