A data-center roof report begins with the room or system affected below it and the facility contact who controls access. Water near a cable pathway, electrical room, cooling equipment, or occupied support space needs a clear roof-zone review before a repair changes the assembly. In Victorville, high summer temperatures can raise the importance of surface condition and rooftop equipment details, while concentrated rain makes drainage paths worth tracing. We record the reported condition, inspect seams, curbs, drains, flashings, and penetrations, and separate immediate protection from the permanent repair decision.
Victorville planning materials identify commercial and regional-serving uses near the Bear Valley Road and I-15 focus area, while Old Town Victorville's plan covers a different mix of retail, service, light-industrial, residential, and open-space uses. Neither identifies a specific data center. We confirm the building type and operating controls with its facility team and keep the roof scope tied to that site's drawings, access rules, and equipment layout.
First call: identify the protected zone
The first questions are practical: where did water appear, which system is below it, what must remain powered, and who can approve roof access? The facility contact can identify interior controls and safety boundaries while our team plans a roof inspection. We do not ask an operator to expose sensitive equipment or take an unsafe path to reach a leak. The first-call record identifies the affected area and any temporary protection that the site's safety plan requires.
Roof access itself may be controlled by escorts, badging, keys, or a scheduled service window. The facility team sets those procedures. We identify a safe staging area, the approved hatch or ladder route, and any point where equipment service must continue. If the report is urgent, we first make the affected area safe within the agreed controls; permanent repair follows after the roof assembly and water path are documented.
Inspection sequence: map every interface
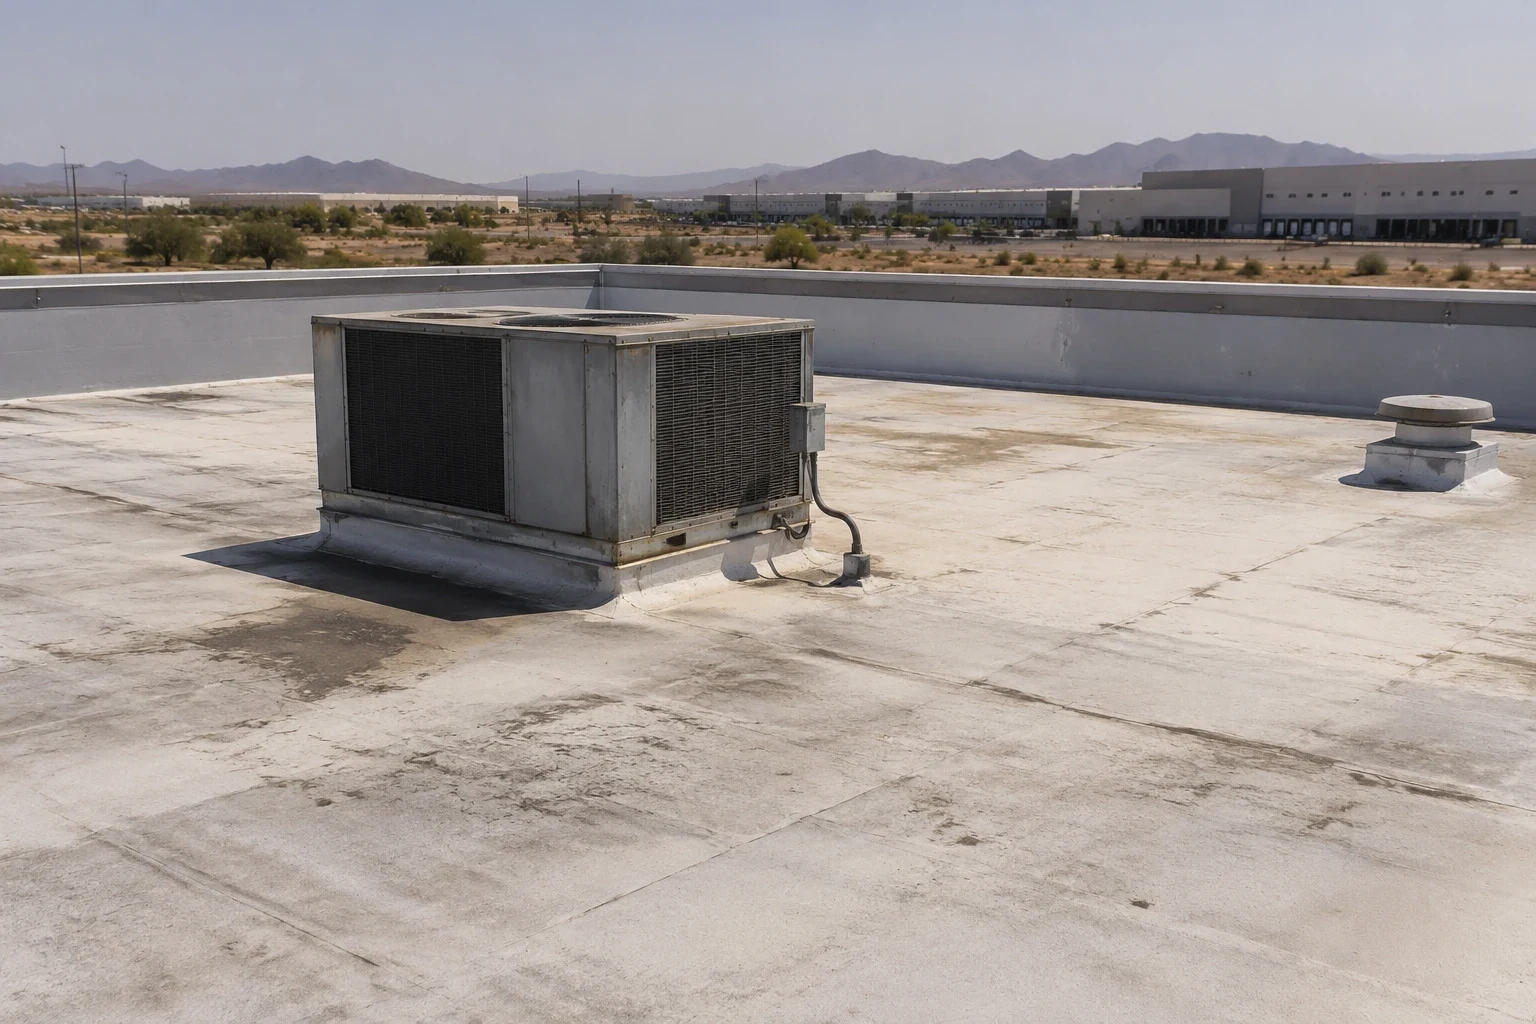
Data-center roofs can carry many penetrations, conduits, curbs, equipment supports, and service paths. We inspect the surrounding membrane or metal, seam and flashing terminations, fasteners, drains, overflow routes, and patches. A defect at a curb may need different preparation from a field seam or drain bowl. Photographs receive roof-zone labels, and any moisture survey or test cut is described by method and location. The report separates a visible condition from a suspected concealed issue that needs confirmation.
For drain design, the Victorville code schedule uses an hourly rainfall rate of 2.5 inches. It is a sizing basis; inspection must establish how the current roof carries water. We check actual slopes, drain bowls, scuppers, overflow paths, and places where raised equipment or cable routes interrupt flow. The site plan and current equipment drawings help us compare the roof with its present layout. We record the path we can see, then state what additional testing would be needed before opening a protected zone.
Equipment coordination: protect service access
Cooling equipment, electrical conduit, cable trays, roof hatches, and service walk paths can sit close to proposed work. We note the clearances and flashing details, then coordinate with the responsible trade before anything is isolated, moved, or covered. Roof work should not block the route a technician needs or leave an opening exposed when the crew changes zones. The facility contact confirms which system may be touched and who can approve a change to service access.
Victorville's historical George AFB/Victorville weather record averaged 23 days per year at or above 100 degrees Fahrenheit during its 1980 to 1990 observation period. That history gives heat context, not a reading of a current roof or data-center load. We inspect the material and details in place, including surface changes near equipment and movement at transitions. A separate engineering or equipment review is needed if a proposed roofing change affects structural, electrical, or cooling design.
Repair options: narrow the work boundary
An isolated flashing separation or puncture may support a local repair when nearby material is dry and sound. Repeated leaks at multiple curbs, wet insulation, deck deterioration, or broad seam failure can require a larger scope. We map the limits, describe what will be removed, and identify how the repair ties into intact material. A recover or replacement is reviewed only after layer count, moisture, attachment, drainage, curb height, and code conditions are checked.
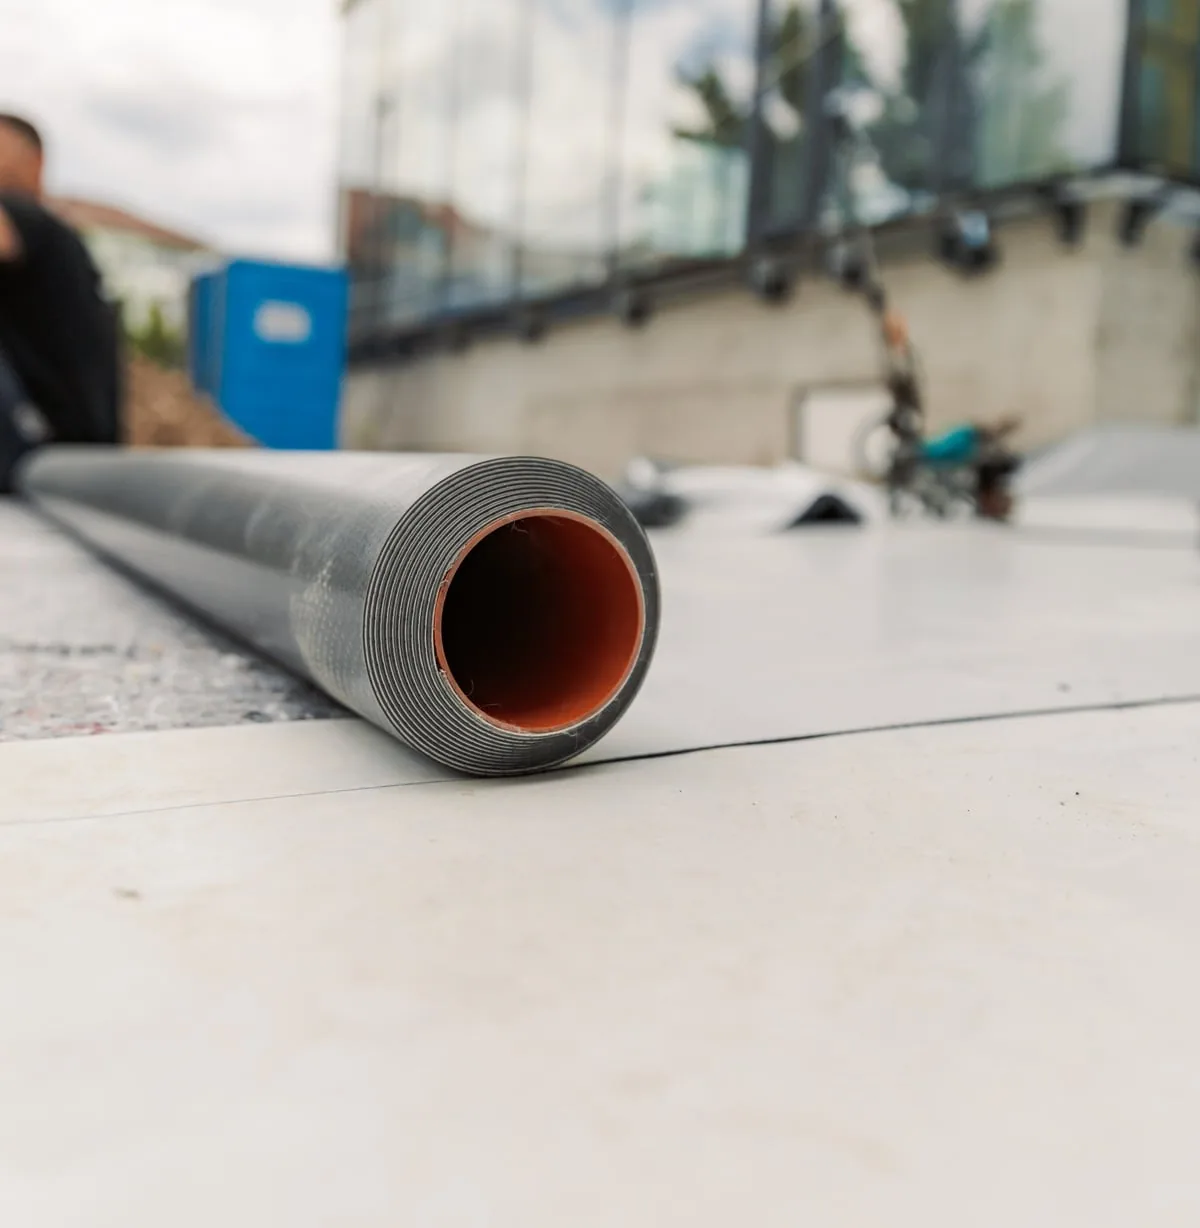
Assembly selection depends on the existing roof and design requirements. A PVC membrane review or a compatible TPO system assessment may be considered alongside another repair path. Each scope explains seam, curb, and penetration treatment, with any design question assigned to the appropriate professional. For a different property type, a commercial office roof review or distribution-center assessment also starts from the roof zone and operation beneath it, not a stock detail.
Work sequence: keep access and controls clear
Before mobilization, the facility contact and project team agree on roof access, staging, escort requirements, affected systems, daily boundaries, and the person authorized to approve concealed-condition work. The plan identifies weather protection, material storage, equipment clearances, and how each open area will be closed before a shift ends. If the work moves near a live service route, the sequence includes coordination with that system's owner and a return check before normal access resumes.
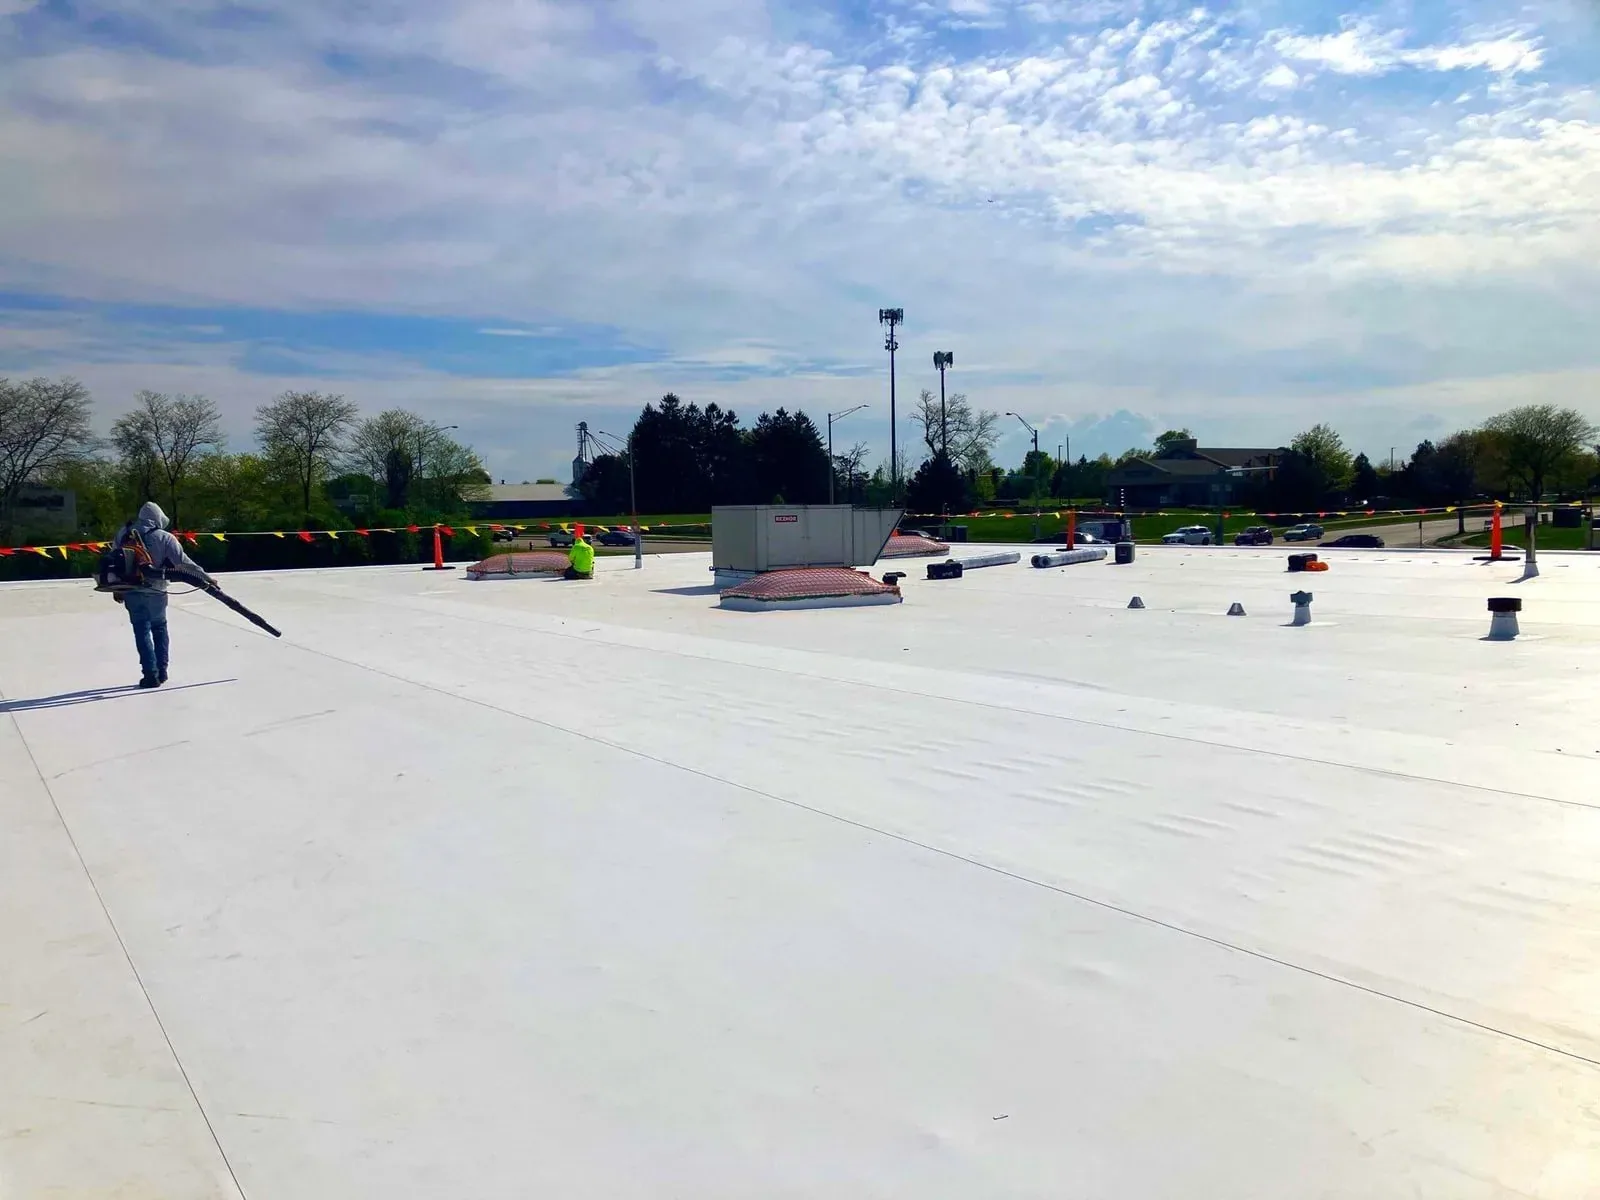
For a larger membrane project, dividing the roof into controlled zones can help protect areas that are not under active work. An occupied-building reroof plan can define those boundaries and a commercial roof inspection can create the condition record before decisions are made. If a drain or overflow issue is part of the report, a drain review records the outlet details without treating design figures as field measurements.
Records and closeout: preserve a controlled handoff
The scope and closeout record identify each roof zone, work boundary, materials, flashing detail, photos, access restriction, excluded item, and follow-up test. Cost and duration vary with assembly depth, equipment density, access procedures, protection below, material handling, weather, and what removal reveals. If concealed moisture changes the repair boundary, we stop at the agreed point, document the opening, and request approval before the added work proceeds.
The facility team can retain the report with roof drawings, equipment records, maintenance logs, and access notes. That history helps a later inspection compare the same curb or drain after another service visit. We can assess a property in Victorville or within the Bear Valley Road and I-15 commercial district, while keeping all findings property-specific. Call with the affected room, protected system, and access contact. We will coordinate an assessment and make the next repair decision from the documented roof condition.
Commercial Roofing Questions
Can roof work proceed over an active data center?
The facility team defines access controls, protected systems, and work windows. We coordinate roof zones and temporary closures with that contact, and identify any task requiring a separate systems or engineering review before work begins.
Does an infrared survey identify every roof leak?
No survey alone proves an entry point or the full assembly condition. We use readings to select areas for closer review, then compare them with seams, drains, curbs, and the interior report before defining a repair.
How are cooling units handled during reroofing?
We document curbs, service paths, and clearances, then coordinate with the responsible equipment trade. The roofing scope states which flashing and membrane work is included and what isolation or movement requires separate authorization.
What if moisture is found near electrical equipment?
Safety rules below remain with the facility contact. We label the roof area, document moisture findings, and agree on any test opening and restoration before disturbing the assembly near a controlled system.
What should be ready before the roof inspection?
Provide roof and equipment plans if available, the reported interior zone, prior repair records, access procedures, and the person authorized to approve entry. Identify any systems or service paths that cannot be interrupted.