A roof can look dry while water remains within an assembly, and a warm or cool patch does not by itself prove moisture. A facility director needs to know which areas should be tested, what the readings mean, and where the method stops. Commercial Roofing Victorville uses infrared imaging as a screening tool when roof construction, surface conditions, and timing make the survey useful. We connect each pattern to an identified roof zone and explain what would confirm or reject the initial interpretation.
The process starts with the interior report, access plan, and roof history. A roof in Old Town Victorville may call for a different access plan than a broad commercial property near Bear Valley Road. We document the property conditions before interpreting thermal contrast. For an initial visual review, see commercial roof inspection; if broad imagery is needed first, drone roof inspection may help map the accessible surface.
Define the area and the decision
Before equipment is selected, we ask why moisture is suspected and what decision depends on the result. A recurring ceiling mark, a repair that did not hold, a known overflow, or a roof replacement review may call for different survey boundaries. The facility contact points out the roof zone and room below, shares drawings or past repair notes if available, and identifies areas where access is limited. The survey should test a defined concern rather than produce a heat map without context.
The city code uses 2.5 inches of hourly rainfall as a sizing input for roof drainage. That benchmark makes drainage a useful part of the conversation, but it does not mean a roof has retained moisture or that a particular drain is undersized. We follow observed water paths, outlet elevations, and assembly details. When a report suggests an active leak, the commercial roof leak repair review can trace the interior symptom toward a possible entry route.
Check whether infrared fits
Infrared imaging records surface temperature patterns. Under suitable conditions, areas that release heat differently may help identify locations for further testing. The pattern can also reflect insulation changes, shading, equipment, surface moisture, wind, or construction details. Roof type, time of day, recent weather, and the temperature difference across the assembly affect the result. We review those conditions before calling an area a candidate for verification.
National Weather Service metadata places the Victorville station at 2,873 feet above sea level. That elevation is geographic context, not a substitute for the surface and weather conditions recorded during capture. We log the survey window, sun exposure, shade, wind, and temperature contrast on the roof, then interpret images against those actual conditions. A TPO roof assembly review or EPDM roof review can help identify construction features that change how a pattern should be interpreted.
Map patterns to roof zones
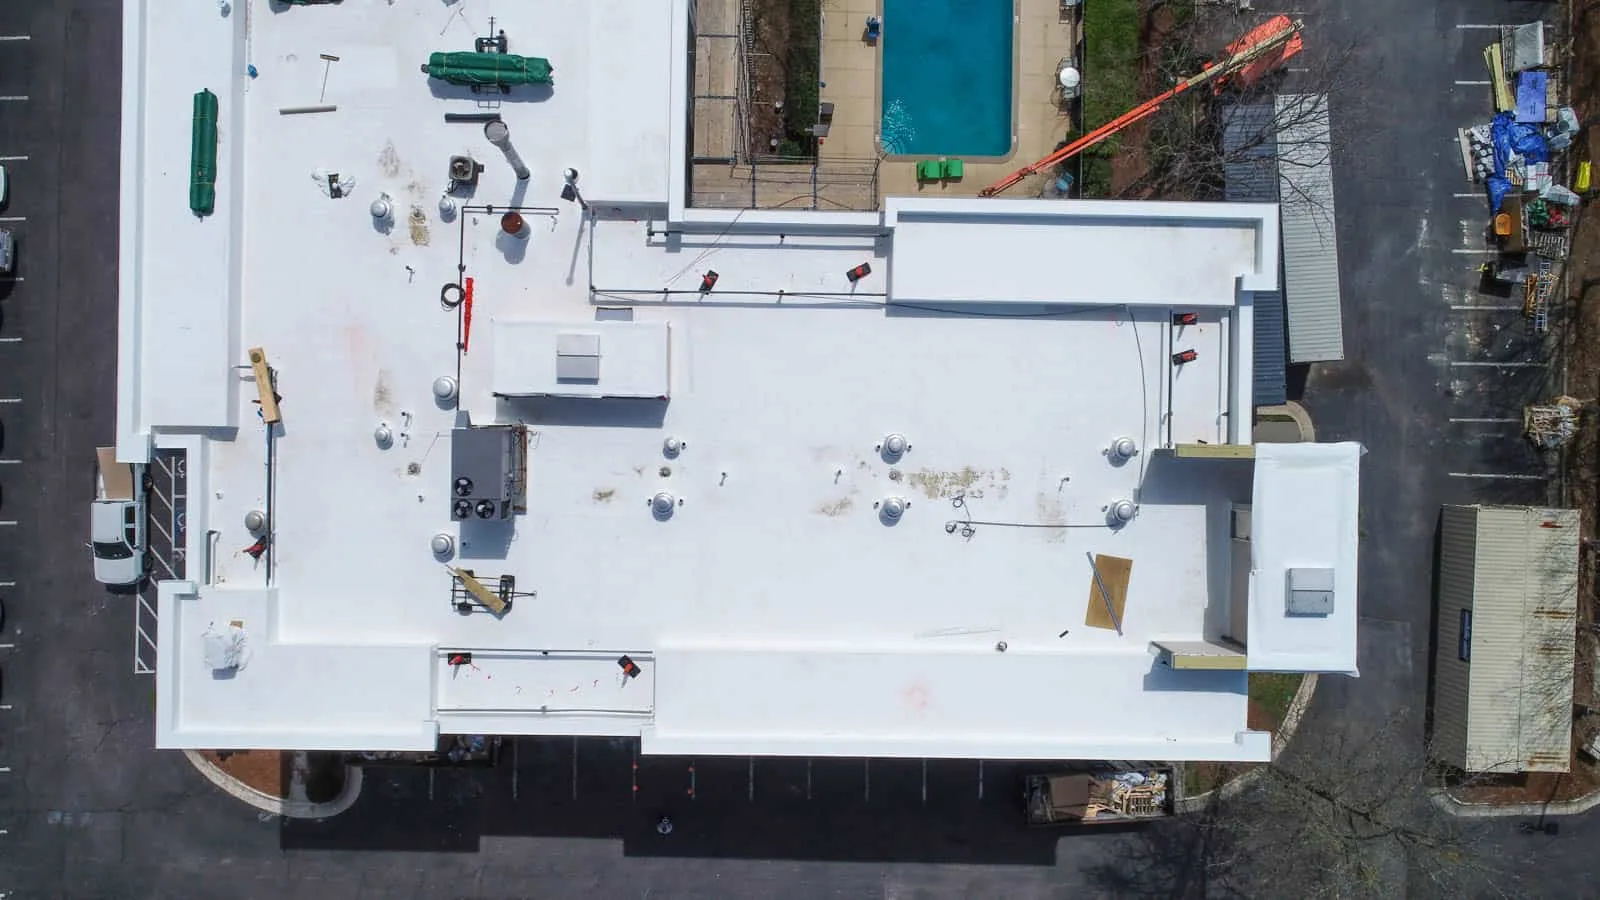
We establish a repeatable route, record the survey window, and divide the roof into labeled areas. The surface is scanned in a consistent sequence where conditions allow, with notes for drains, curbs, roof edges, equipment, repairs, and changes in membrane or insulation. The resulting images are associated with a plan or annotated sketch, not left as an unlabeled collection. Where access, obstructions, or safety conditions prevent a complete view, the report shows the boundary.
The city identifies commercial and regional-serving activity in the Bear Valley Road and I-15 focus area, but that district-level planning context does not predict a building's roof assembly. We treat each site separately and record the system and zones confirmed in the field. Near the Bear Valley Road and I-15 commercial district, as elsewhere in Victorville, a thermal pattern is tied to its exact roof area before any scope is recommended. A roof condition report can preserve the map and its limits for later review.
Confirm before assigning a repair
A suspected area is verified selectively. Depending on the assembly and owner approval, follow-up may include a meter reading, a test cut, or another method selected for the specific question. We identify where a test will occur and what it can establish. If a test does not support the thermal interpretation, that result is recorded. A pattern alone does not show that insulation is saturated, determine the amount of affected material, or prove where water entered.
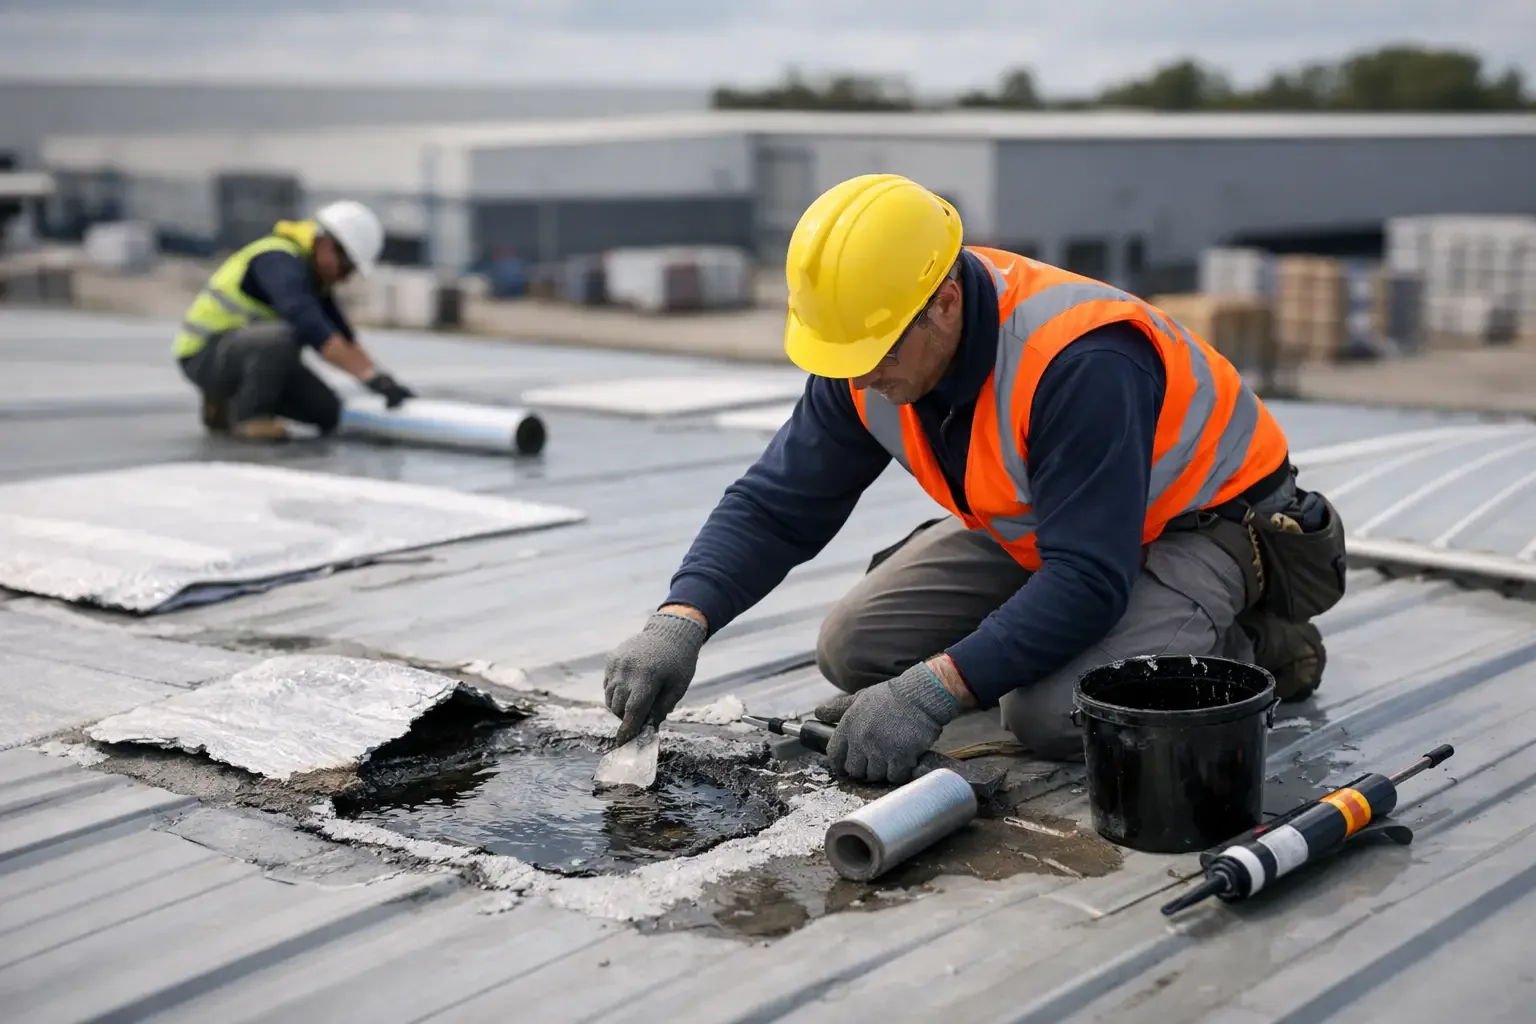
Test cuts require coordination because they open the roof and must be restored with a compatible detail. We plan access, protection below, and closeout before work begins. If verified moisture is limited, a repair or partial replacement may be considered; if it extends through several zones, a separate assembly evaluation is needed. The roof recover review asks about layer count, attachment, deck, and code limits, while replacement planning evaluates removal and new assembly choices. Findings guide those decisions without predetermining them.
Coordinate access and protection
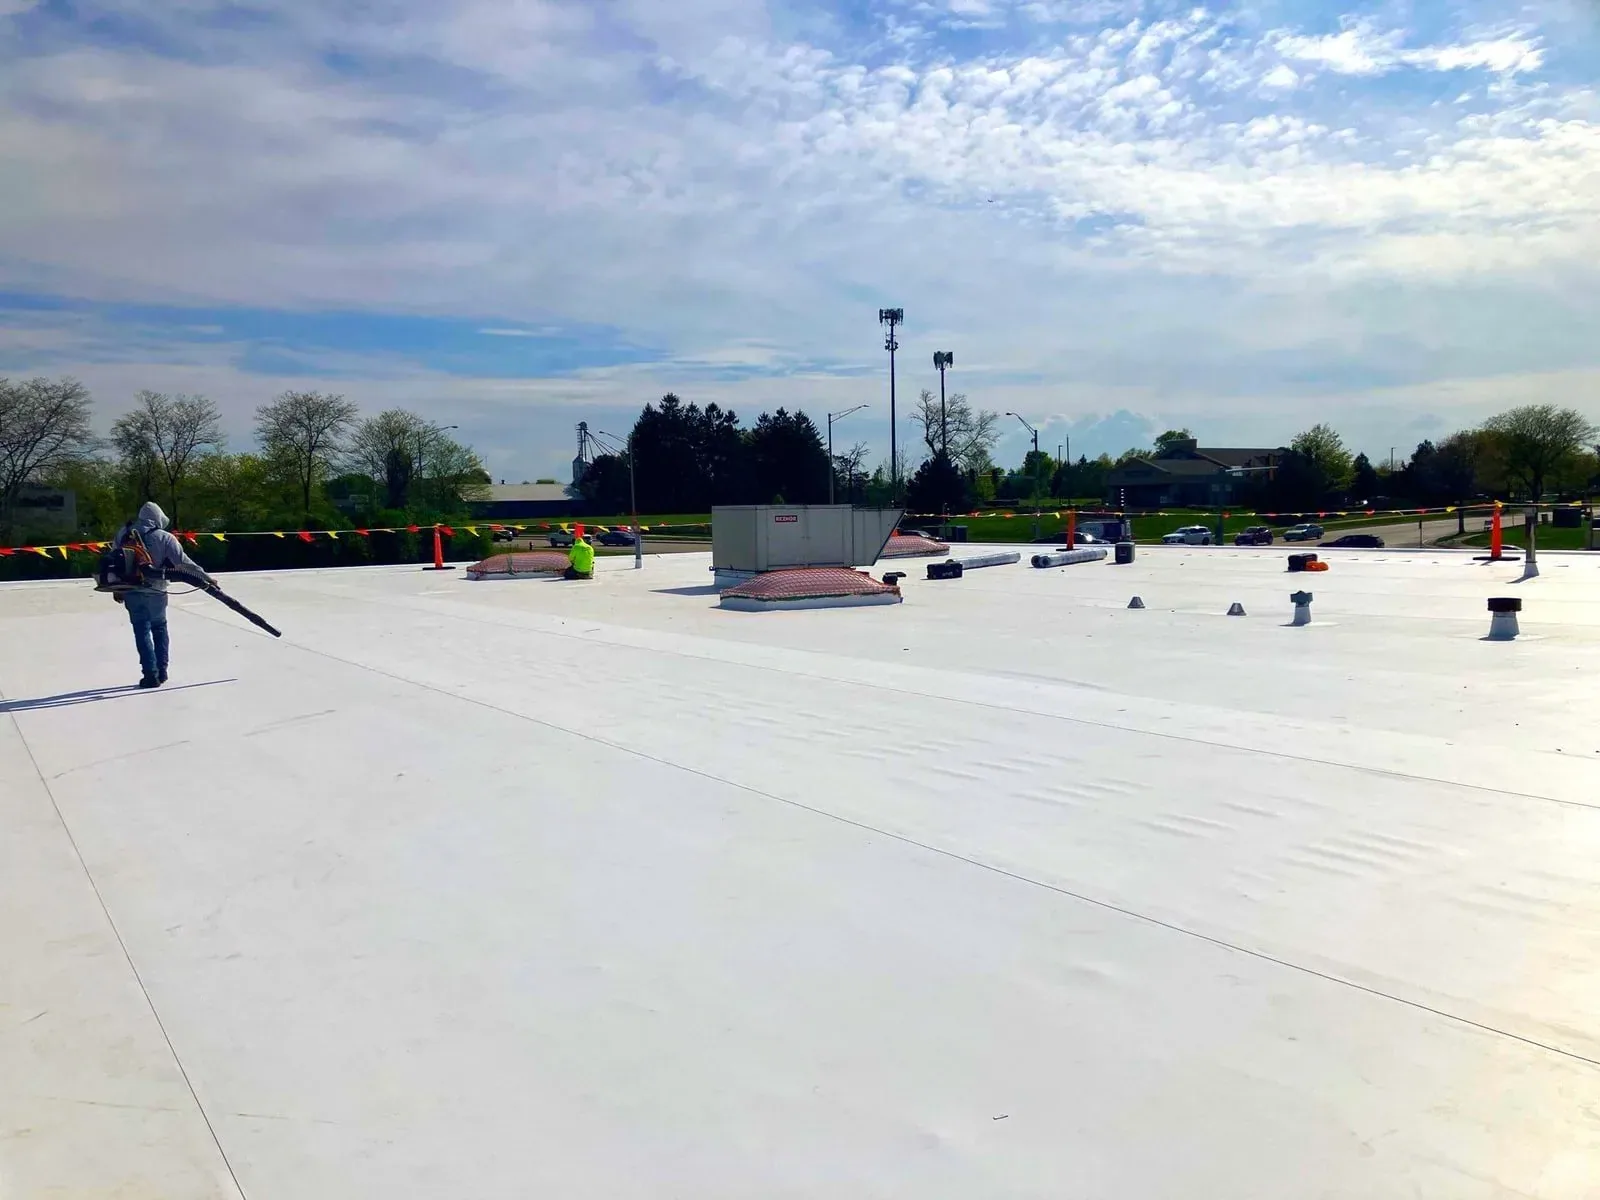
Infrared work may require a particular survey window and a clear roof route. The facility contact helps identify access points, restricted spaces, active equipment, and conditions below the target zone. We coordinate the route with operations, protect any approved test locations, and avoid disturbing production or tenant areas beyond the agreed scope. If weather or surface conditions undermine interpretation, we pause and explain why a later window may produce a more useful result.
The Old Town Victorville planning area covers about 428 acres from Interstate 15 toward the eastern city boundary, with Seventh Street among the corridors discussed for revitalization. That context identifies a district, not a particular customer or roof. A commercial property close to Old Town Victorville still needs its own operating and access plan. For a multi-building portfolio, a roof asset management record can keep survey dates, zones, tests, and follow-up actions organized across sites.
Explain the result without overstating it
The report separates observed thermal patterns from verified conditions. It notes the survey method, roof zones, time and environmental limits, photographs, verification locations, and unresolved questions. Each finding states whether additional testing or repair is recommended. A property manager can then see which areas are supported by direct evidence and which remain candidates for further investigation.
When the survey is connected to a leak or repair request, the report can include a recommended next step and the person responsible for access. If a roof-wide capital decision is pending, the same record can support comparison of repair, recover, and replacement options. The city land-use element identifies commercial activity near Bear Valley Road and I-15 and notes future flexibility around nearby vacant land; that planning context does not determine a roof's condition. Call with the site location, suspected zone, and facility contact; we will discuss whether infrared screening and selective verification fit the decision.
Commercial Roofing Questions
Does an infrared pattern prove that insulation is wet?
No. Thermal contrast can identify an area for follow-up, but shading, equipment, surface moisture, construction changes, and survey conditions can also affect the image. Selective verification is needed before assigning a repair scope.
When should a roof moisture survey be performed?
The useful window depends on the roof assembly, weather, surface conditions, and the temperature cycle. We review those factors before scheduling and may recommend a different method when infrared conditions are not suitable.
Will the survey include test cuts?
Only when the owner approves a defined verification plan. We identify each test location, explain what it can confirm, coordinate protection below, and restore the opening with a compatible roof detail.
Can the survey locate the source of an interior leak?
It may help narrow areas for investigation, but water can move beneath a roof surface before appearing inside. We compare the thermal map with interior reports, drains, seams, penetrations, and any repair history.
What should we share before scheduling?
Provide the building location, roof plans if available, suspected zones, leak dates, access contact, and any restrictions. These details help define a useful survey boundary and any needed follow-up testing.