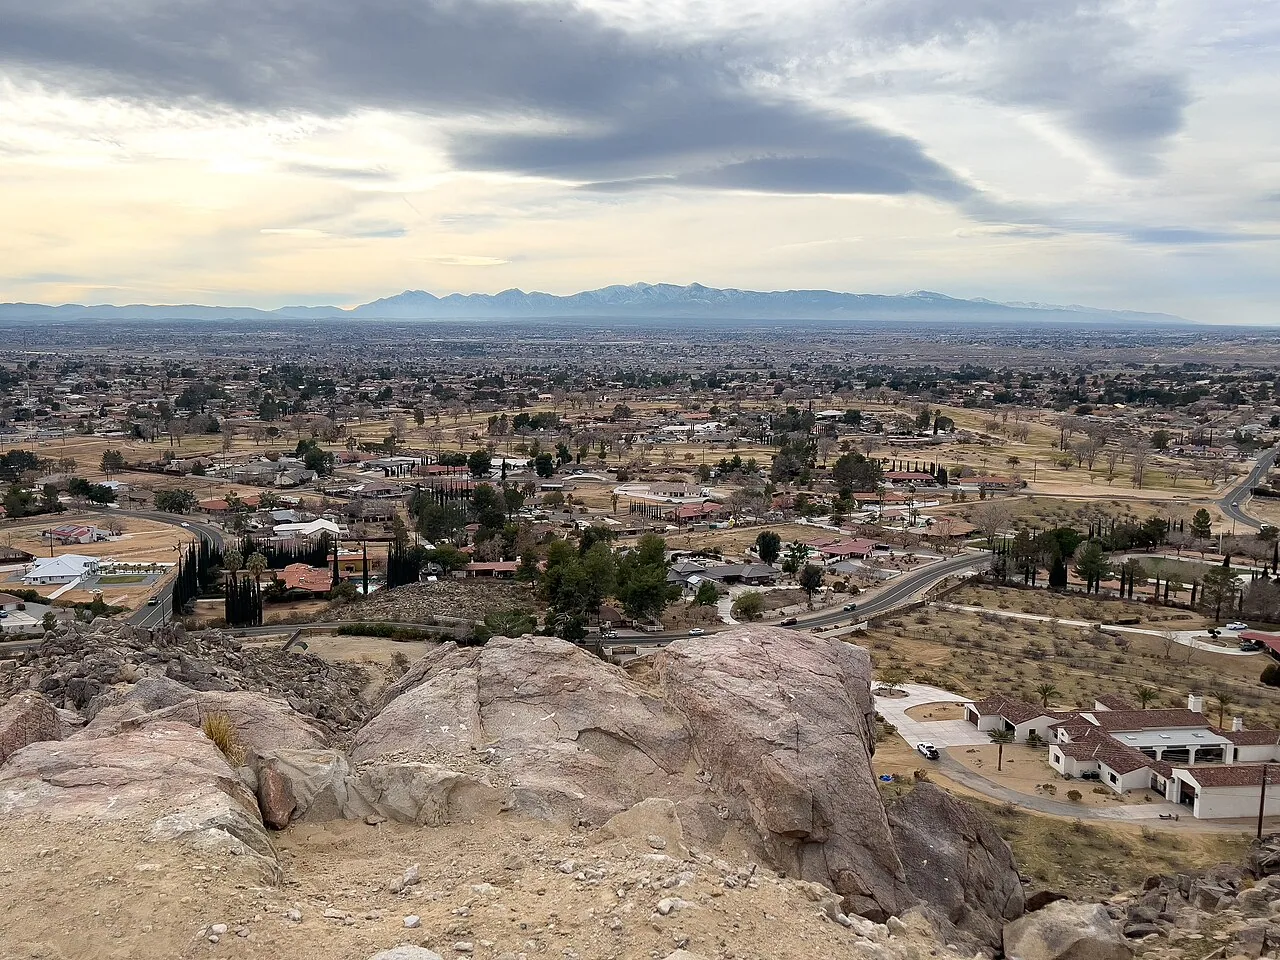
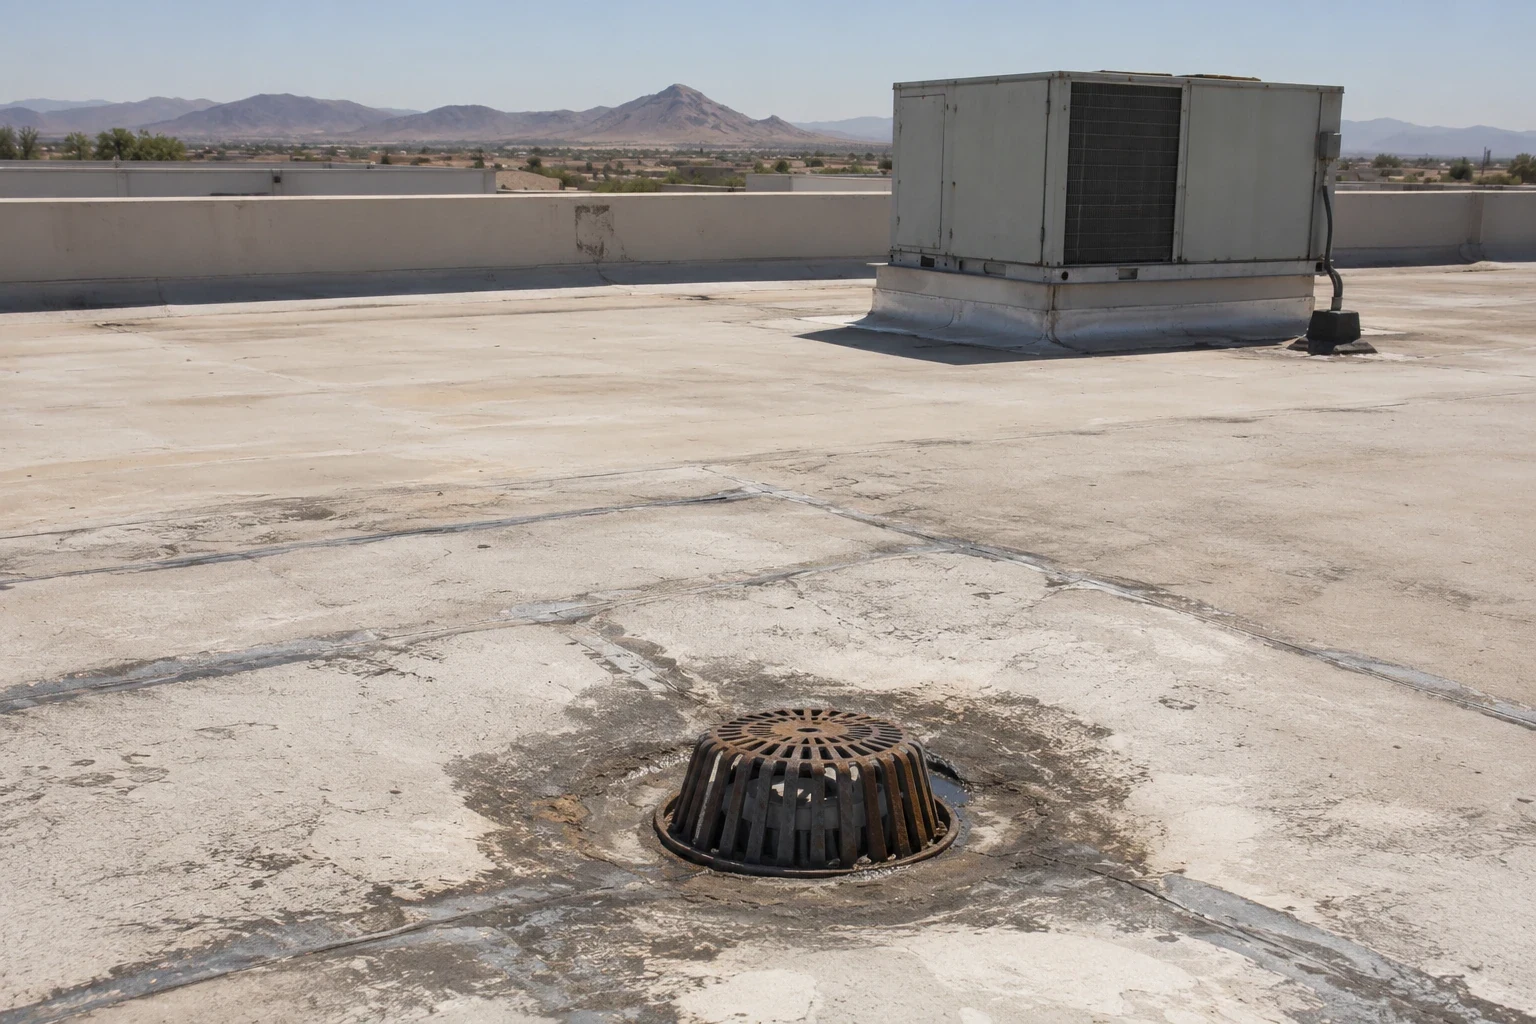
Reroofing above an active building starts with the areas that cannot stop. The facility contact identifies occupied suites, loading or service windows, sensitive equipment, and who can approve roof access. In Victorville, we divide the roof into workable zones and connect each zone to the activity below it before removing material. The opening sequence, temporary protection, and daily closeout should be clear before the first tear-off begins.
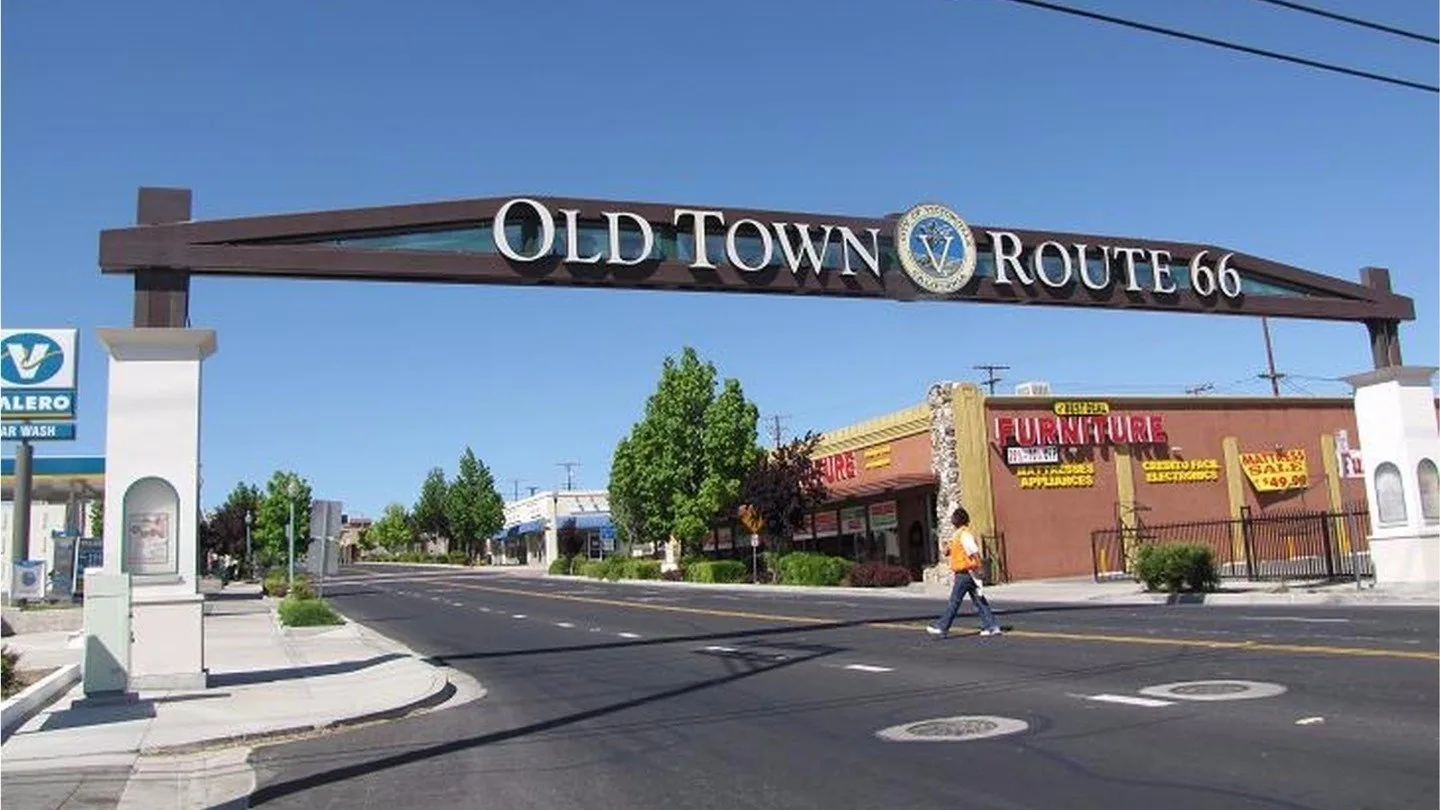
The Old Town Specific Plan includes retail and service areas, light-industrial uses, residential areas, and open space. Bear Valley Road and I-15 also serve commercial and regional uses. Those city-level patterns do not tell us how a particular property operates, so the schedule comes from the building’s actual contacts and tenants. A commercial roof replacement review can define the assembly and phasing questions.
Occupancy map: define the protected zones
Before mobilization, we mark roof sections, interior spaces below, access routes, drains, mechanical areas, and places where falling debris or vibration could disrupt operations. The building team identifies patient, classroom, production, storage, or retail areas only where they apply to that property. We ask about security controls, delivery hours, fire access, and work that other contractors have scheduled. The roof map becomes a coordination sheet, not a substitute for the building’s own safety plan.
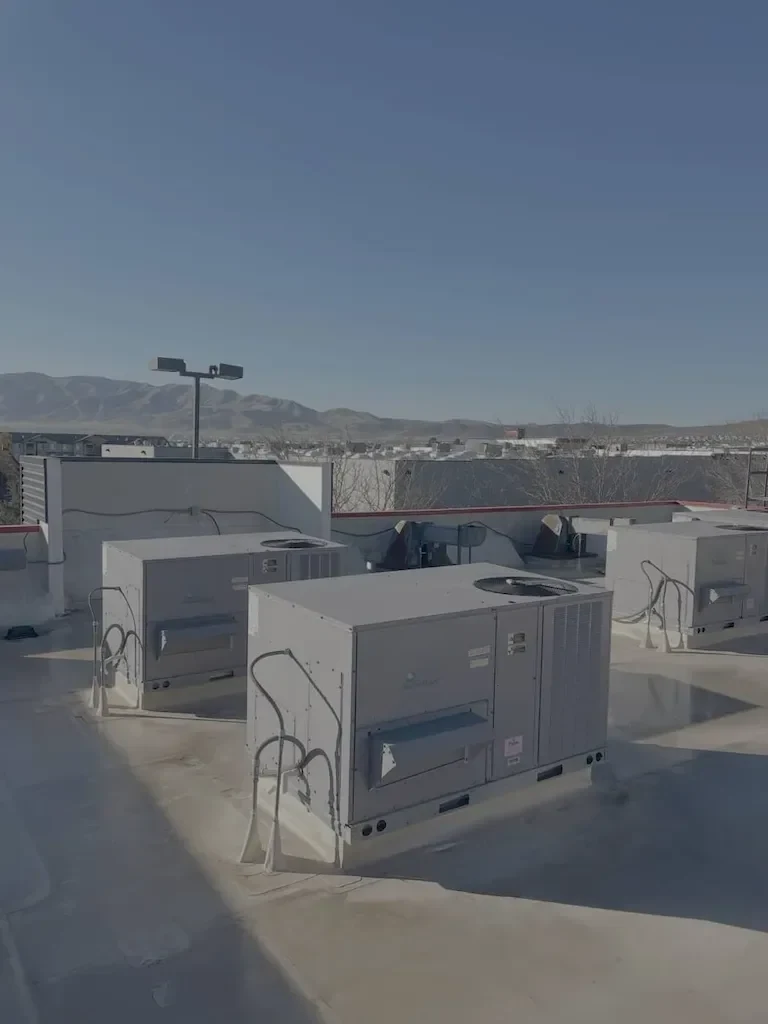
Each zone needs a contact who can confirm readiness and address a changed condition. If a tenant cannot clear a room or a process must continue, that area may need a different sequence or temporary protection. The team records which entrances, loading points, and roof routes remain open. For a property with active rooftop units, equipment curb and support work must be scheduled with the mechanical lead so the roofing crew does not leave an opening exposed during a shift.
Phase sequence: open only the approved area
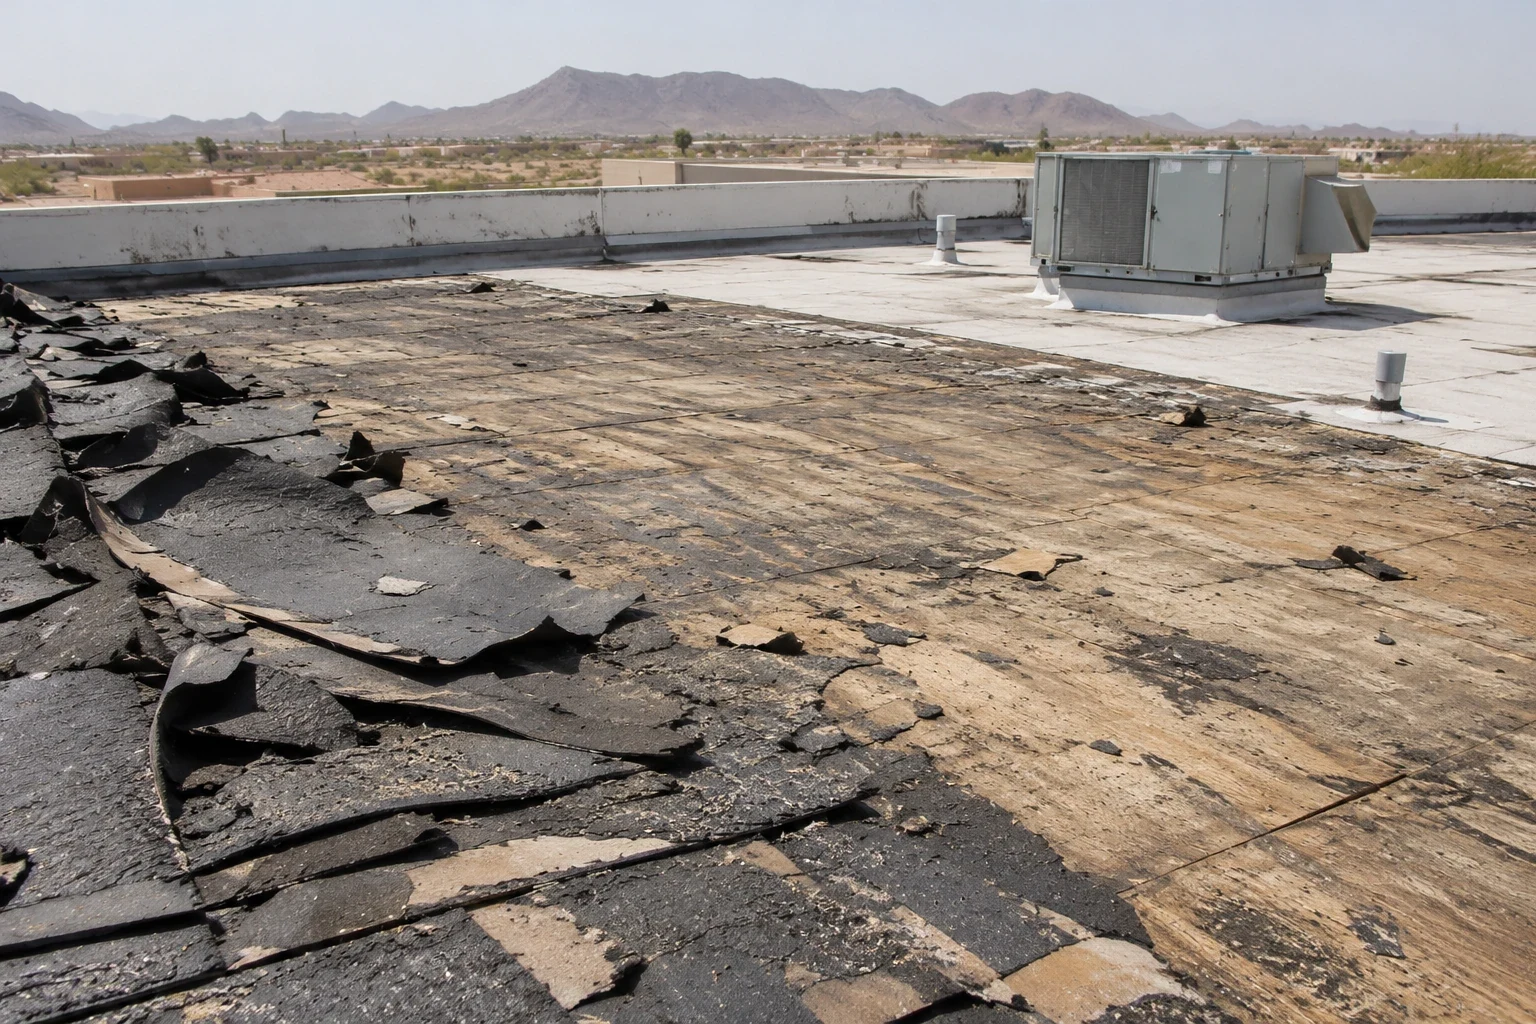
A phased reroof generally moves through protection, tear-off, deck review, repair, insulation and membrane placement, flashing, inspection, and cleanup. We size the daily work area to the labor, weather window, materials, and protection that can be completed that shift. The scope identifies who can authorize additional deck repair if removal exposes deterioration. It also states how a roof section is secured if conditions require the crew to stop before the planned boundary is finished.
City code gives project wind-design values according to occupancy and exposure. That schedule guides the assembly documents, but it cannot confirm whether an older deck has secure attachment. Where reroofing changes assembly or fastening, the project documents and applicable design determine the requirement. At the end of each work period, the crew checks the temporary tie-in, drains, loose material, and access restrictions. A storm-damage repair assessment can address a separate active leak without confusing emergency work with the larger replacement schedule.
A material delivery that misses its gate window can affect how much roof is opened, so the facility contact and foreman confirm staging before tear-off. We keep unopened material protected and avoid leaving pallets across hatches, drain routes, or mechanical service paths. If the delivery sequence changes, the next zone can be shifted only when the temporary tie-in and protection plan still fit the available crew and weather period.
Tenant and access plan: keep the route usable
Advance notice should say which area is affected, when access changes, how deliveries or customer entrances are routed, and who answers a question on the workday. The property manager decides how that notice reaches tenants; we provide roof-zone details and changes that affect the roofing scope. A facility may need quiet periods, a clear pedestrian path, protected vehicle lanes, or temporary relocation of equipment. Those conditions are added to the daily sequence rather than left in a general note.
Victorville connects through Interstate 15, U.S. Highway 395, and State Route 18. A route into the market does not establish how a project site can receive trucks or materials, so we confirm local staging and gate instructions. Seventh Street is among the corridors identified in Old Town revitalization work; a building near that area still needs its own access check. The Old Town Victorville area and the Bear Valley Road and I-15 district have different surrounding uses, but each reroof follows the property’s approved logistics plan.
Water and interior protection: control each opening
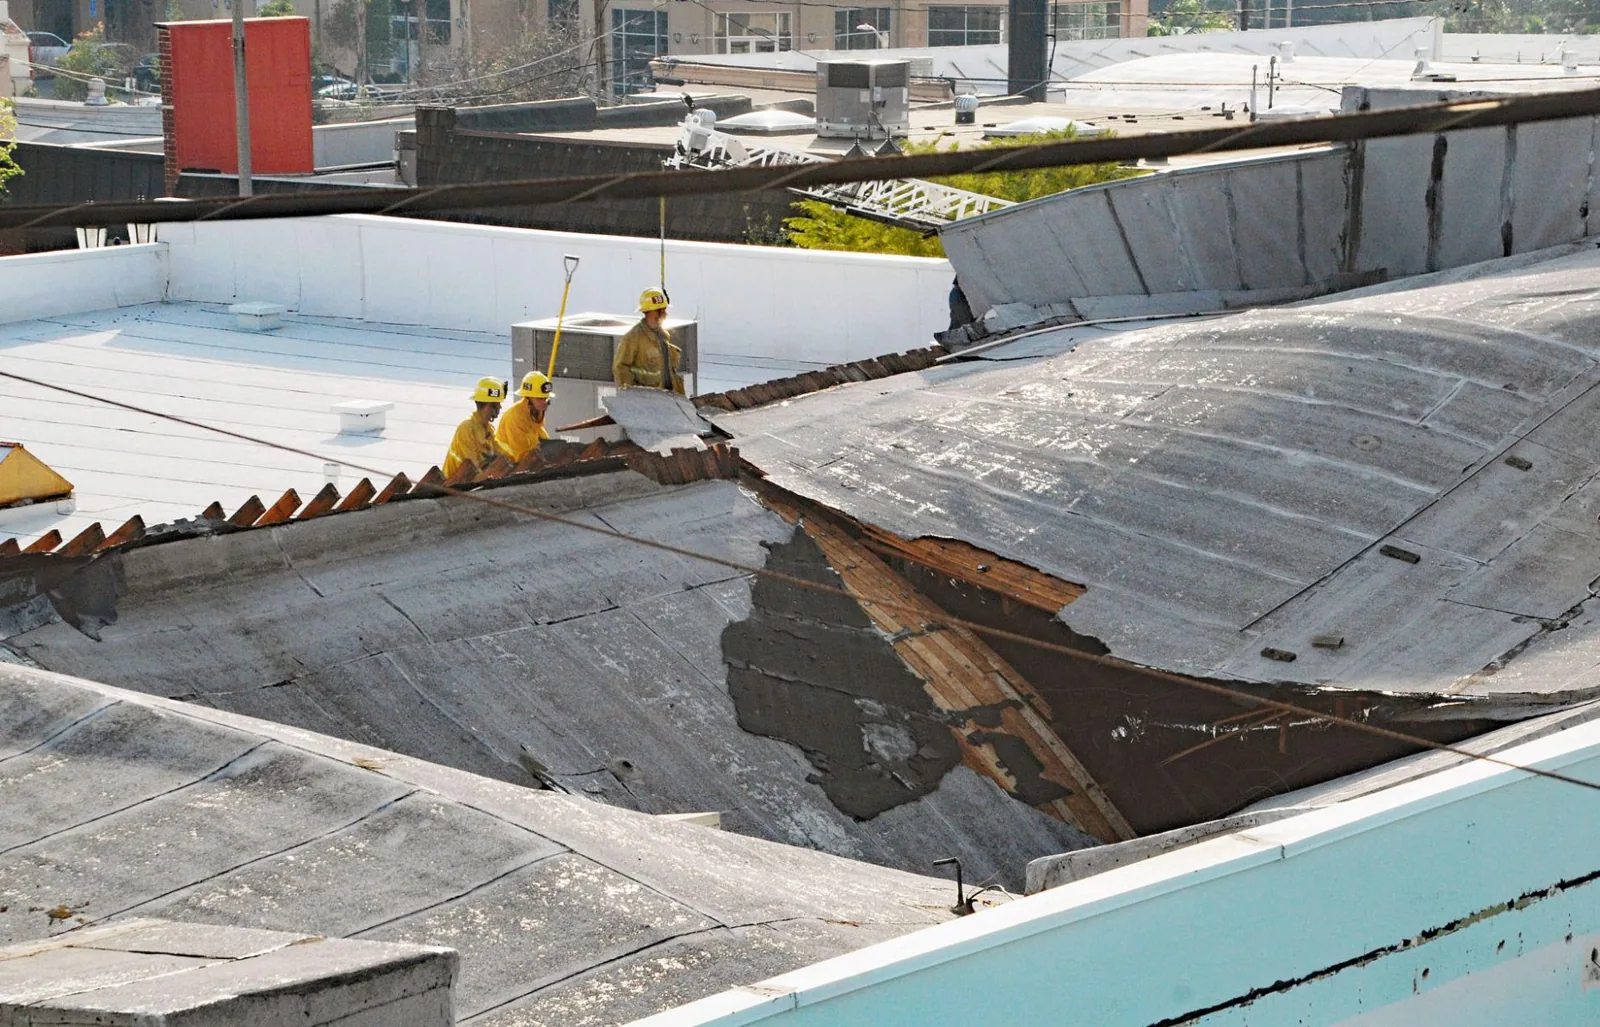
Once a roof is opened, temporary water control has to match the weather window and building exposure. We identify drains and the routes that need to remain clear, then use approved coverings and tie-ins around the active work boundary. The facility team tells us where ceiling systems, electrical gear, inventory, or other sensitive areas sit below. If a leak or unexpected condition appears, the crew makes the affected zone safe, documents the location, and reports the next decision before the repair scope expands.
Victorville’s city reference for roof-drain sizing is 2.5 inches per hour. This code figure does not establish existing drainage performance, but it reinforces why drains and overflow paths need attention during phasing. A drain and scupper review can document the outlet route before materials cover it. If a curb or flashing detail needs work, penetration flashing repair or a separate curb scope should be shown in the same zone plan so each opening is protected before the next field area is removed.
Daily closeout: leave a usable record
At the end of a shift, we inspect the completed membrane tie-in, remove loose debris, confirm drain access, and note the next zone scheduled. The facility contact receives a concise record of work completed, areas protected, items still open, and any change in the next access window. Photographs label the roof section and relevant transition, so a tenant concern can be compared with the actual work boundary instead of guessed from an interior room number.
For phased projects near the city’s planned industrial areas east of U.S. 395 and north of Mojave Drive, loading and shift schedules can influence the work plan, but the site manager confirms those specifics. The same coordination applies to commercial areas near Bear Valley Road. A roof condition report retains the before-and-after record, while roof asset management can track remaining sections and approvals. Call with the building schedule, affected roof zones, and the contact who can coordinate tenants and access.
Commercial Roofing Questions
Can our business stay open during a reroof?
Many projects can be phased around operations, but the building, access, weather, and scope determine what remains open. We map occupied areas and agree on protections and notices with the facility contact before the affected roof zone is opened.
How much roof is removed in one workday?
The daily area is set by the crew plan, forecast, assembly, and the temporary tie-in that can be secured before work stops. We define the zone in advance and adjust only after the facility contact reviews a field condition or schedule change.
Who sends notices to tenants and employees?
The property manager controls tenant communications. We supply the locations, dates, access effects, and changes tied to the roofing sequence so the building team can issue accurate notices.
What happens if tear-off reveals damaged decking?
We stop at the affected area, photograph the condition, protect the opening, and identify the additional work and approval needed. The scope should state how concealed deck repairs are measured and authorized before replacement proceeds.
How do you protect inventory or equipment below?
The facility contact identifies sensitive rooms and equipment before mobilization. We coordinate roof-zone work and temporary protection with that map, then record any interior protection limits or conditions requiring a separate building response.