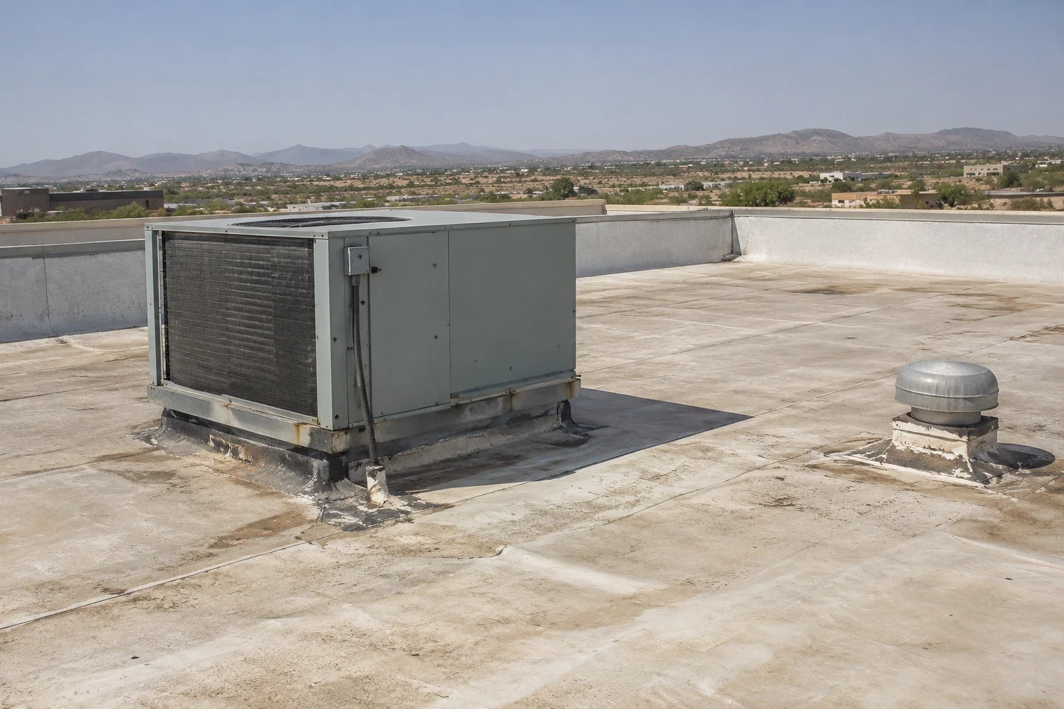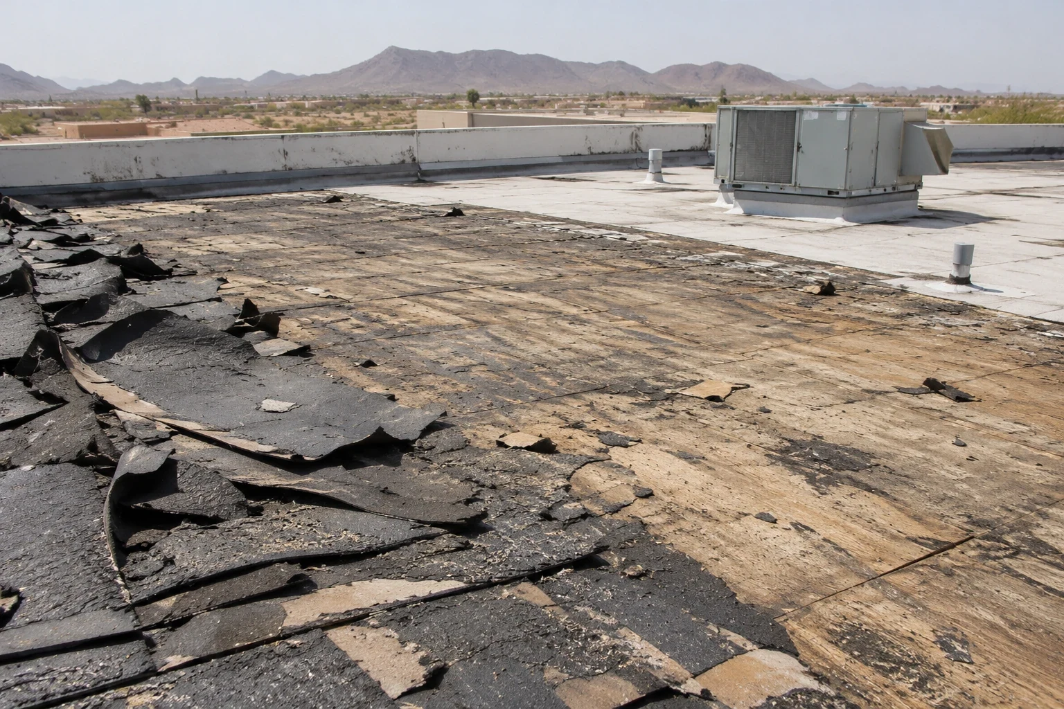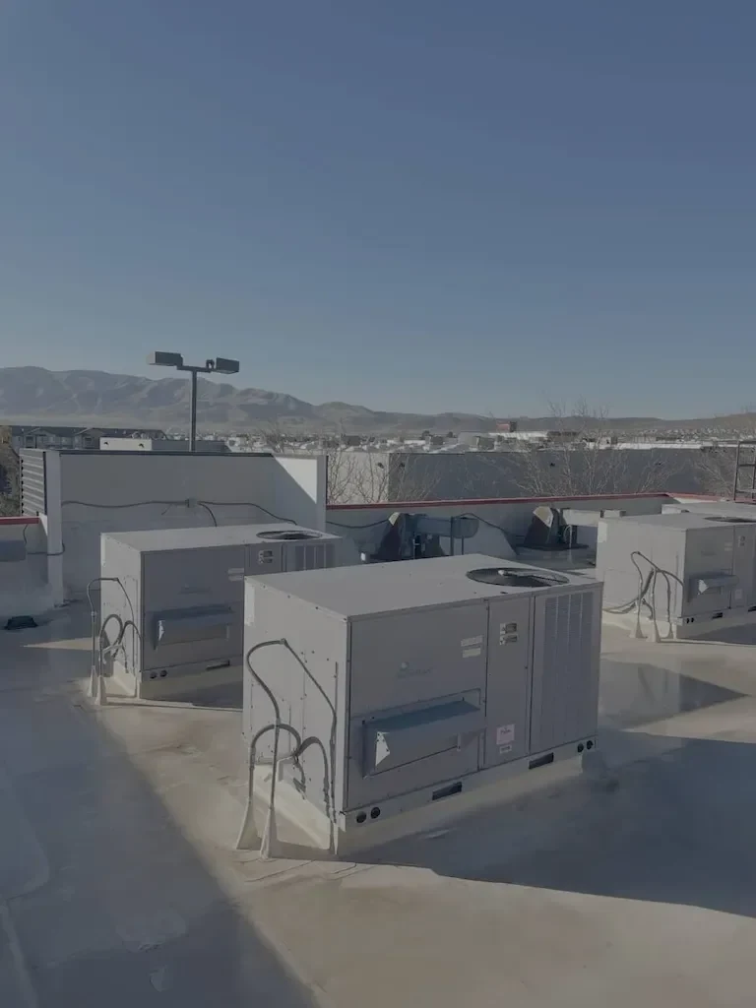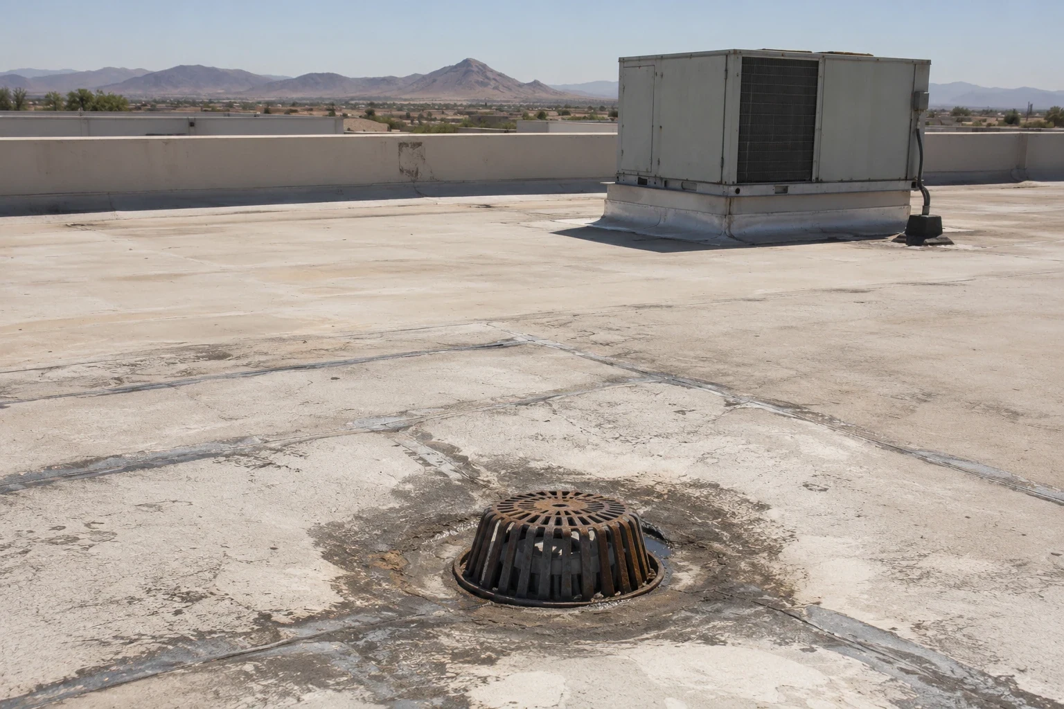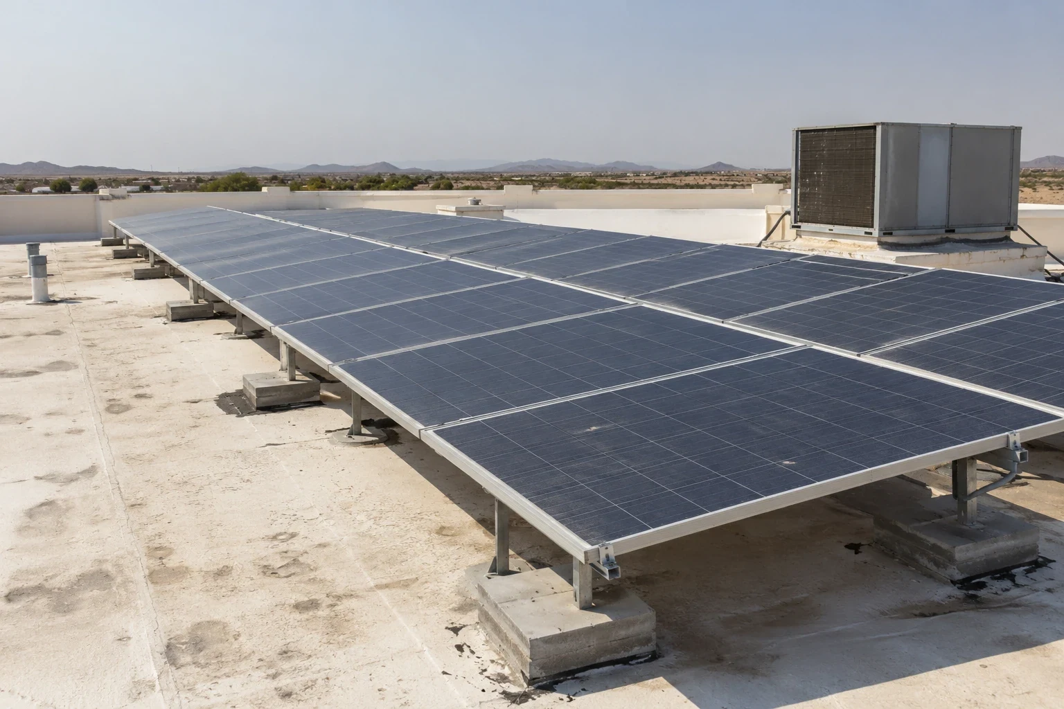
A solar proposal can reach the roof before anyone has confirmed whether the existing membrane should remain under an array. The facility contact identifies the planned roof zones, project designer, equipment route, and the person responsible for access. In Victorville, we inspect the roof assembly, seams, edges, drains, and penetrations, then record conditions that may affect attachment or future repair. The roof scope and electrical design need a coordinated boundary before mounting work begins.
City planning documents identify industrial development near U.S. 395 and Mojave Drive, while the Bear Valley Road and I-15 focus area serves commercial and regional uses. That context helps frame the kinds of operating schedules a property may need to coordinate, but it does not establish that any roof is suitable for solar. A commercial roof inspection starts with the assembly actually present.
Roof life review: decide what stays below
An array can complicate repairs if a roof reaches replacement condition before the solar equipment reaches the end of its service period. We document visible membrane wear, seam condition, prior patches, insulation concerns, drainage paths, edge details, and locations that cannot be inspected because equipment or stored material blocks them. The report separates confirmed conditions from areas that remain hidden. The owner can then compare repair, recover, or replacement timing before committing to a roof layout.
Solar design should account for the roof’s expected maintenance needs and future access, not only the open field available today. If the existing assembly has active leaks, failed details, or moisture concerns, those items need resolution before mounting work masks them. A condition report with roof-zone photos can support the sequence discussion. Where replacement is the better path, commercial roof replacement can establish a new membrane and attachment plan before the array is installed.
Attachment planning: keep the roof assembly in scope
Solar attachments can be mechanically fastened through the roof, set on a ballasted assembly, or installed with another engineered approach. The roofing review identifies the membrane and deck conditions that are visible, the proposed penetration or bearing details, and the interface assigned to each trade. We do not substitute a roof observation for structural engineering. The array designer or structural professional confirms loading and attachment design; the roofer details a compatible weather seal and coordinates the membrane work shown in the approved documents.
At each planned mount, the team needs room to install flashing, inspect the finished transition, and return for maintenance. Cable routes, conduit supports, inverter equipment, and walk paths should not block drains or force service traffic across vulnerable seams. Roof curbs and pipe supports may need a separate assessment; our equipment curb and support review maps those transitions. When a new solar installation changes service access, the owner should retain the roof plan, attachment schedule, and closeout photographs with the building record.
Heat and drainage: protect the field details
Victorville’s weather record provides a reason to discuss surface exposure, but it cannot predict a system’s output or roof life. The station averaged 23 calendar days a year reaching at least 100°F during its historical observation period. Solar panels do not remove the need to inspect the membrane beneath and around the array. We note shadowed areas, service walkways, edges, penetrations, and locations where wind-driven debris or water may collect, then preserve access for future roof checks.
The city’s roof-drain sizing reference is 2.5 inches per hour. That figure does not establish existing capacity, so we trace how water moves around ballast, supports, and cable paths. The drain and scupper assessment can address any blocked outlet or low area before an array limits access. In Old Town Victorville, the specific plan encompasses mixed-use retail and service, light-industrial, residential, and open-space classifications. A location’s land-use pattern does not prove its roof construction; the site inspection sets the scope.
Trade boundary: assign each roof opening
The project schedule should name who cuts or seals each roof opening, who supplies flashing, who protects an opening during delays, and who tests or documents the completed transition. If the solar installer penetrates the membrane after the roofer’s closeout, the owner needs a record of that later work and its responsible party. We identify the roofing tasks in the approved scope and avoid leaving a gap between the array contract and the roof contract.
A single roof can involve the solar designer, structural engineer, electrical contractor, mechanical service provider, property manager, and roofing crew. The facility contact confirms site safety requirements and a route for equipment and materials. If tenants or production areas operate below, the team coordinates noise, staging, and any interior protection. An occupied-building sequence can align roof zones with those hours.
Access and records: preserve a service route
Array drawings should leave a clear path to drains, roof hatches, mechanical equipment, and perimeter details. We compare the proposed layout with visible roof features and flag places where a panel row could obstruct routine inspection or a repair. The final arrangement remains with the solar designer and owner; our roofing notes describe the membrane areas, seams, penetrations, and access limits that affect roof work. A designated walkway can reduce unnecessary traffic across the field, but it does not remove the need for periodic inspection.
Victorville’s transportation and warehousing activity is part of the city’s published economic context, and one approved industrial development area lies north of Mojave Drive, east of U.S. 395. Those facts do not identify a particular solar customer. They do make operating continuity a useful planning question for a facility team: how can a repair reach the roof without interrupting loading or service? The roof asset record can retain array drawings, roof photos, repair dates, and access contacts for future visits.
Closeout: map the roof after the array
After roofing work, we photograph each completed attachment or penetration, nearby seams, field membrane, and drain access. The closeout identifies materials, work boundaries, exclusions, and any surface that could not be inspected. The owner should add the final solar layout and the installer’s documentation to that same roof-zone record, including the person responsible for future attachment changes. A later technician can then distinguish the original roof condition from array installation or service work.
The useful result is a coordinated roof and solar scope that leaves the membrane inspectable and the work boundaries clear. We explain any unresolved design, structural, electrical, or drainage question instead of assuming it from a panel drawing. If an existing roof needs attention first, insulation and cover-board work may be part of the approved repair or replacement. Call with the solar layout, roof system, known leaks, and the facility contact who controls access.
Commercial Roofing Questions
Should we reroof before installing solar panels?
We inspect the existing roof and document remaining condition, repairs, and access limits. The owner and solar designer can then compare array timing with the roof work needed, rather than placing equipment over unresolved leaks or an assembly nearing replacement.
Who approves the solar attachment design?
The project designer and qualified structural professional determine the array layout and attachment design. We review the roof assembly and coordinate compatible flashing and membrane work within the approved documents.
Can panels block roof drains or service access?
A layout can restrict access if drains, hatches, equipment, or repair paths are not considered. We compare visible roof features with the proposed array and document access concerns for the design team to resolve.
Who seals penetrations made after roofing closeout?
The contracts should assign each penetration and its weather seal to a named trade. We record our completed work and its limits, while later array modifications need their own responsible installer and closeout record.
What should we give the roofer before the site visit?
Provide the roof plan, proposed array layout, known membrane type, leak and repair history, and site access rules. A facility contact can also identify areas below that need protection or a restricted work window.