Insulation work begins with the existing roof build-up, not with a target thickness chosen from a general rule. Commercial Roofing Victorville records membrane, cover board, insulation layers, moisture indicators, deck transitions, drains, curbs, and roof elevations before a replacement or recover scope is developed. The facility contact identifies the areas tied to leaks, temperature complaints, equipment changes, or planned capital work so the investigation follows an actual building question.
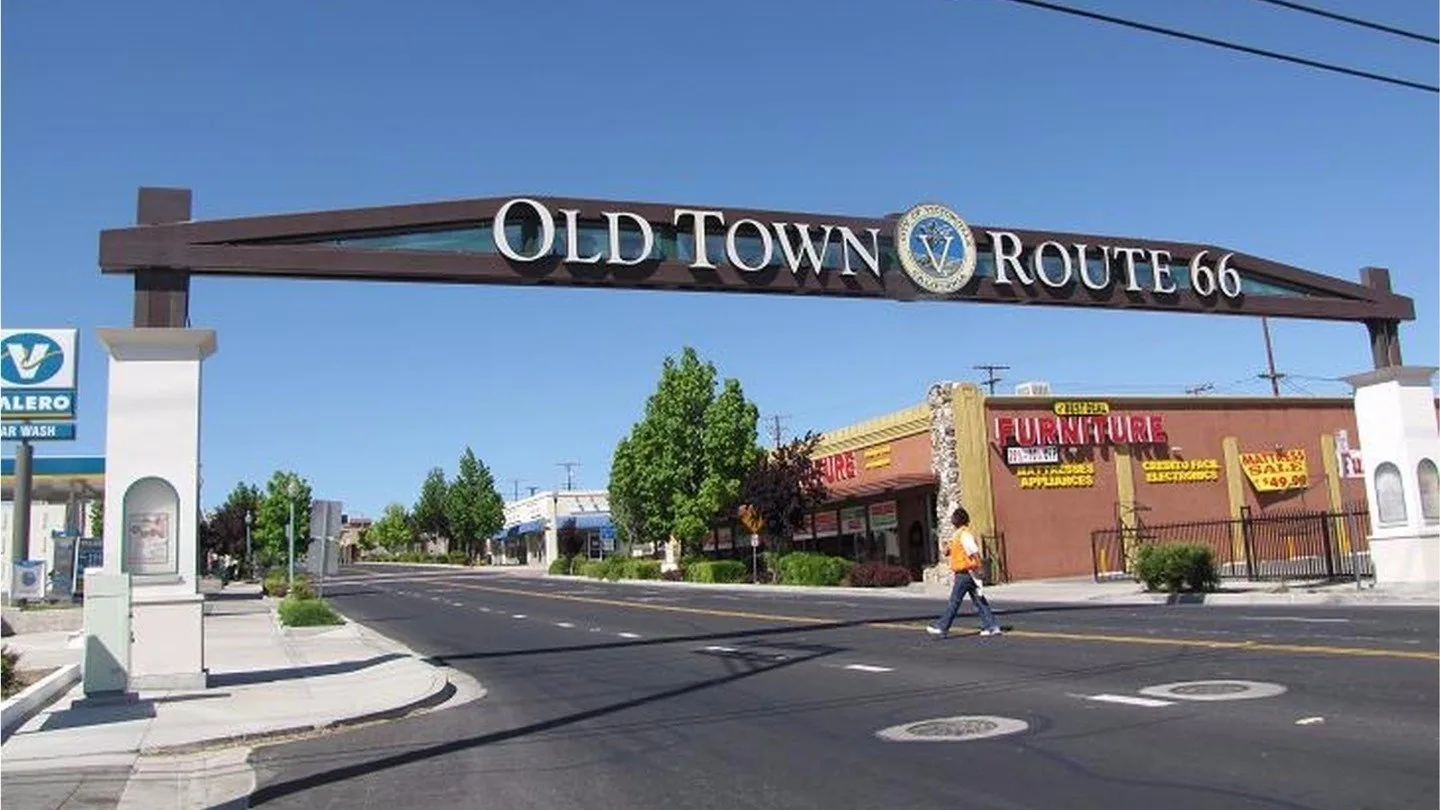
A property in Old Town Victorville or near U.S. 395 and Mojave Drive still needs field measurements and assembly-specific review. Commercial and regional-serving uses are identified in Victorville's Bear Valley Road/I-15 focus area; that district context does not reveal the layers in one roof. A commercial roof inspection can map layers and conditions before deciding whether to repair, recover, or remove the roof.
Assembly review: identify what can remain
We look for membrane type, cover board, insulation configuration, attachment or adhesive pattern where visible, deck type, and evidence of prior overlays. Roof plans and previous closeout documents help, but the field condition controls the next step. If the layer count is uncertain, a test opening can confirm it after the owner approves the location and restoration method. We document each roof zone separately when additions or repairs have created different assemblies across the building.
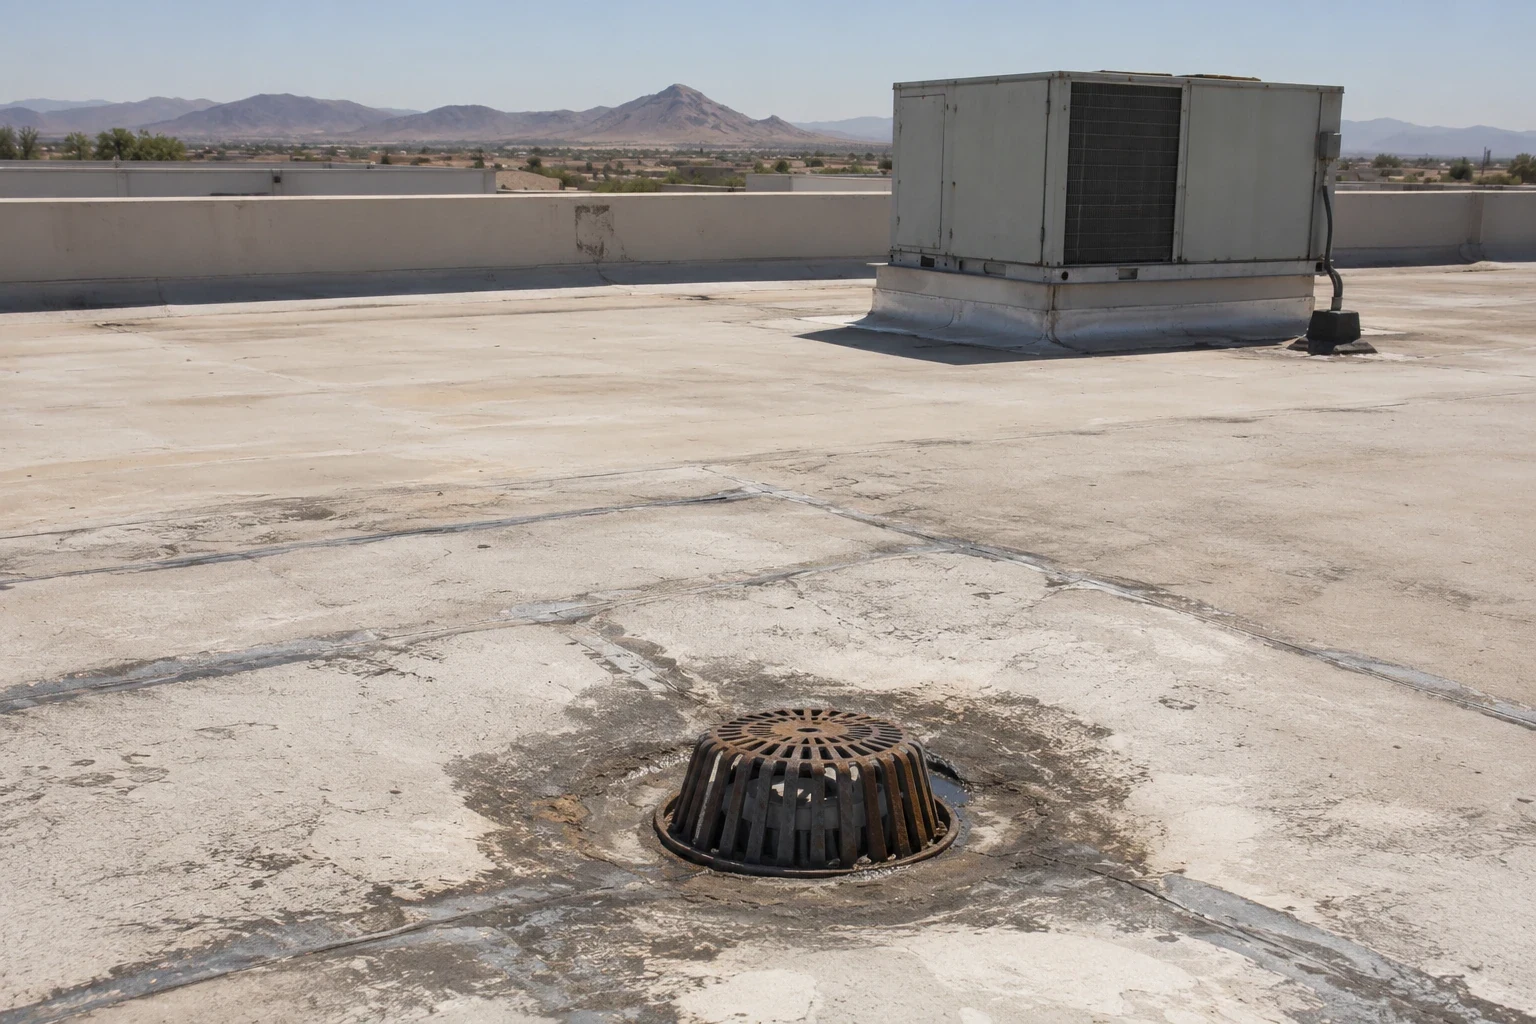
Cover board can protect insulation and provide a substrate for a membrane, but its condition and attachment matter. Crushed, wet, loose, or deteriorated board may require removal. A surface that appears sound at a drain does not prove that insulation is dry elsewhere. We identify the difference between a visible observation and a concealed condition that would need a controlled opening or moisture survey before it becomes part of the final scope.
Moisture and deck: define the investigation
A leak history helps identify where to investigate, but water may move laterally through an assembly. We map interior reports to roof zones, note suspected wet areas, and use appropriate non-destructive testing where the roof and conditions support it. Instrument readings are logged with location and method. If results are inconsistent or the assembly is complex, selective cuts may be necessary to verify material layers and moisture. Each opening is repaired or left open only under an agreed plan.
The report describes the boundaries of testing and any area not sampled. It does not label the entire roof wet because one reading is above-baseline, nor call it dry because one test point is normal. The facility team can use the map to prioritize additional testing, localized removal, or a roof-wide project. Existing deck damage, corrosion, or movement should be reviewed by the appropriate design professional where structural capacity or fastening is in question.
Taper and drainage: coordinate the elevation plan
A tapered insulation layout is designed around roof slope, drain locations, overflow paths, curbs, and perimeter elevations. Before changing thickness, we compare the existing water path with proposed high and low points and check whether the new build-up will affect door thresholds, parapet heights, equipment supports, or flashing transitions. A small area of ponding may need a different correction from a roof plane with widespread low spots. We record the measured conditions needed for a designer to confirm the layout.
Victorville's drain-design rate is 2.5 inches per hour. That number alone cannot establish installed capacity or determine the taper design for one roof. A drain and scupper review can document existing outlets and water routes, while a ponding-water repair assessment focuses on observed accumulation and its likely cause.
Attachment and materials: match deck and system
Fastener length, pattern, pullout capacity, adhesive compatibility, and substrate condition influence how insulation and cover board are secured. The project team confirms deck type and tests attachment where required before selecting a fastening plan. Perimeter and corner conditions may need different details from the field. We document test locations and results and identify any area where deck condition prevented a reliable test, rather than treating a single sample as representative of every roof zone.
The next membrane must be compatible with the substrate and chosen board. A TPO roofing system and a PVC roofing system can use different accessories and installation details. The product submittal, manufacturer instructions, and project design should govern the final assembly. We coordinate those requirements before ordering material so the proposed cover board, fasteners, adhesives, and membrane do not create a mismatch at a curb or edge.
Scope options: compare repair, recover, and replacement
A repair may be appropriate where wet material or damaged board is limited and surrounding layers remain sound. A recover can preserve eligible portions of the existing system if moisture, attachment, code, and warranty conditions allow. Removal exposes more of the deck and assembly, but adds demolition, disposal, protection, and interior coordination. The comparison should state assumptions, included areas, testing limits, and the point at which concealed conditions change the price or sequence.
A roof recover evaluation should document eligibility rather than assume another layer can be installed. If the assembly is broadly compromised, a commercial roof replacement scope can define removal and reconstruction. Commercial and regional-serving uses are identified in Victorville's Bear Valley Road/I-15 focus area, but that district context does not establish the roof assembly at an individual property.
Work sequence: keep the building operational
Insulation removal and installation can affect access, noise, dust, roof openings, and the interior below. The facility contact identifies sensitive spaces, operating hours, equipment shutdown needs, and routes for material movement. The crew stages work by zone, protects open areas at each shift boundary, and verifies that temporary dry-in remains secure before leaving. If the project requires interior protection or tenant notices, those tasks should be assigned before demolition starts.
When an opening reveals wet board, damaged deck, or an unexpected prior layer, work pauses at the approved decision point. The owner receives photographs and a description of the additional area before directing a change. This keeps concealed-condition work from becoming an undocumented expansion. Close each zone only after the specified substrate, attachment, insulation thickness, cover board, and membrane tie-in have been inspected.
Closeout: preserve the roof build-up record
At completion, provide assembly information by roof zone: insulation and cover-board products, thicknesses installed, fastening or adhesive approach, membrane tie-in, and any areas retained from the prior roof. Include test maps, approved changes, photographs of concealed layers before cover-up, and locations that still need observation. The facility team can use that record for future repairs, equipment projects, maintenance, and warranty review.
A roof condition report can connect the new work to earlier observations. Victorville's climate zone 14 and structural design inputs provide local context, but the project still needs code review and manufacturer requirements. Call with existing plans, leak history, and roof access contact to discuss what testing or measurements can establish a useful insulation and cover-board scope.
Commercial Roofing Questions
Can new insulation go over the existing roof?
A recover may be possible when the existing assembly is dry and stable, attachment and code requirements are satisfied, and manufacturer details allow it. We inspect and test before treating a second layer as an option.
How do you locate wet insulation?
We map leak history and roof conditions, then use suitable testing methods. Readings are logged by location and method; selective openings may be needed to verify concealed layers or inconsistent results.
Does adding a tapered system fix every ponding area?
No. The layout must address roof elevations, drains, overflow paths, curbs, parapets, and transitions. Measured conditions and project design determine whether taper is appropriate.
Can cover board remain during replacement?
Only if its condition, attachment, moisture, and compatibility support reuse. We identify what is visible and what needs testing or exposure before including retained material in the scope.
What records should we keep after insulation work?
Keep product and thickness details by zone, attachment notes, testing maps, approved changes, concealed-layer photographs, and closeout information with the roof plans and maintenance history.