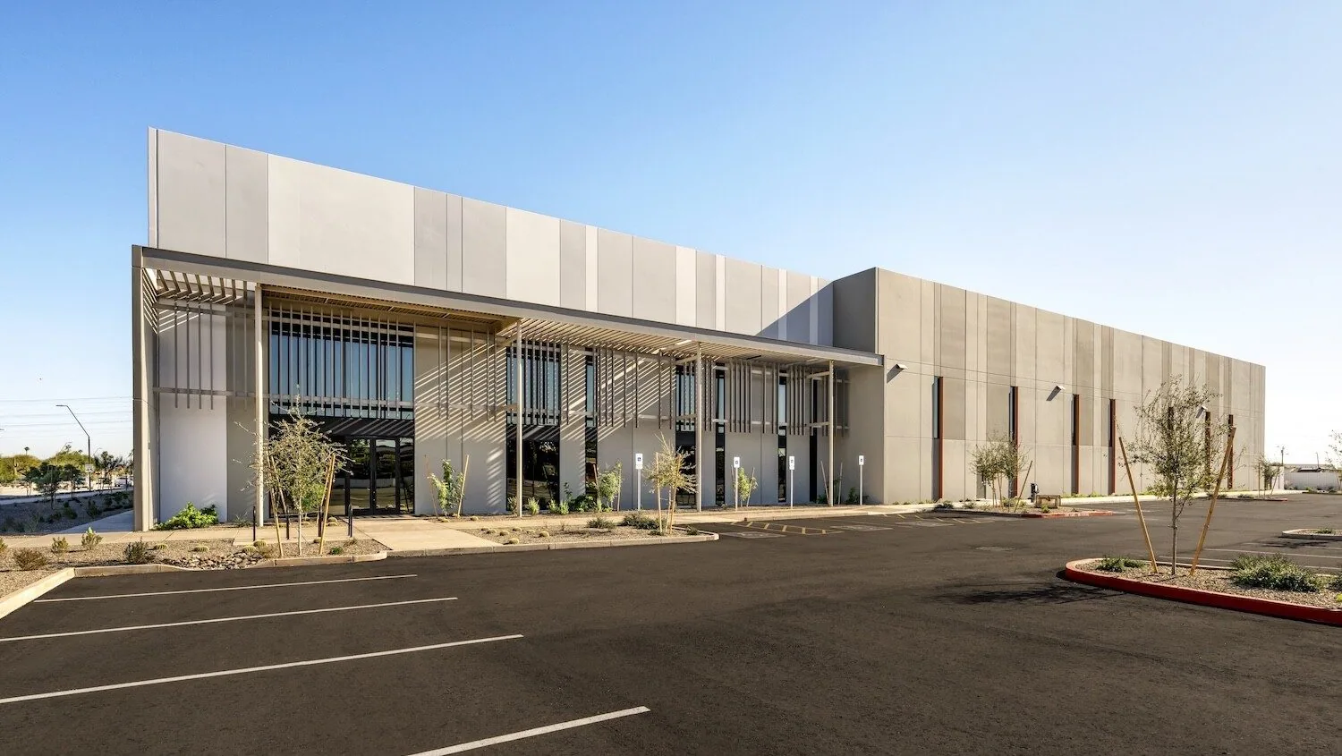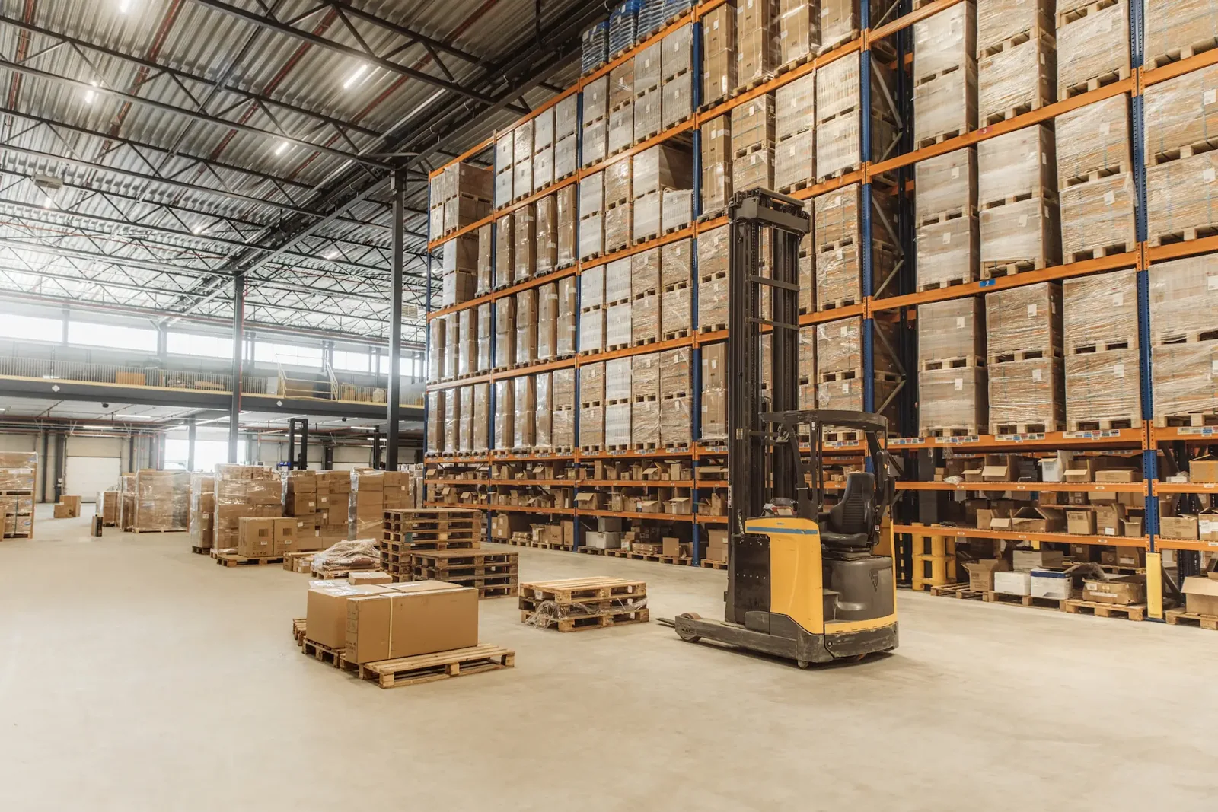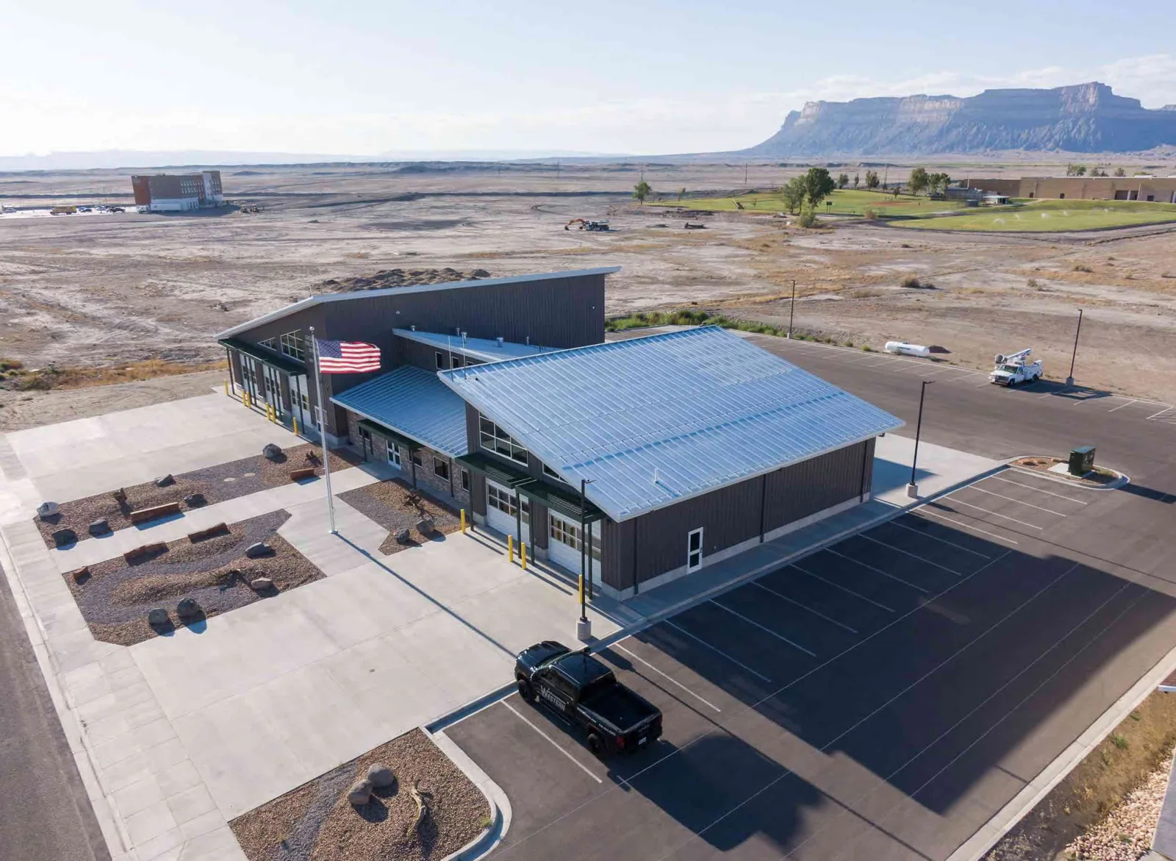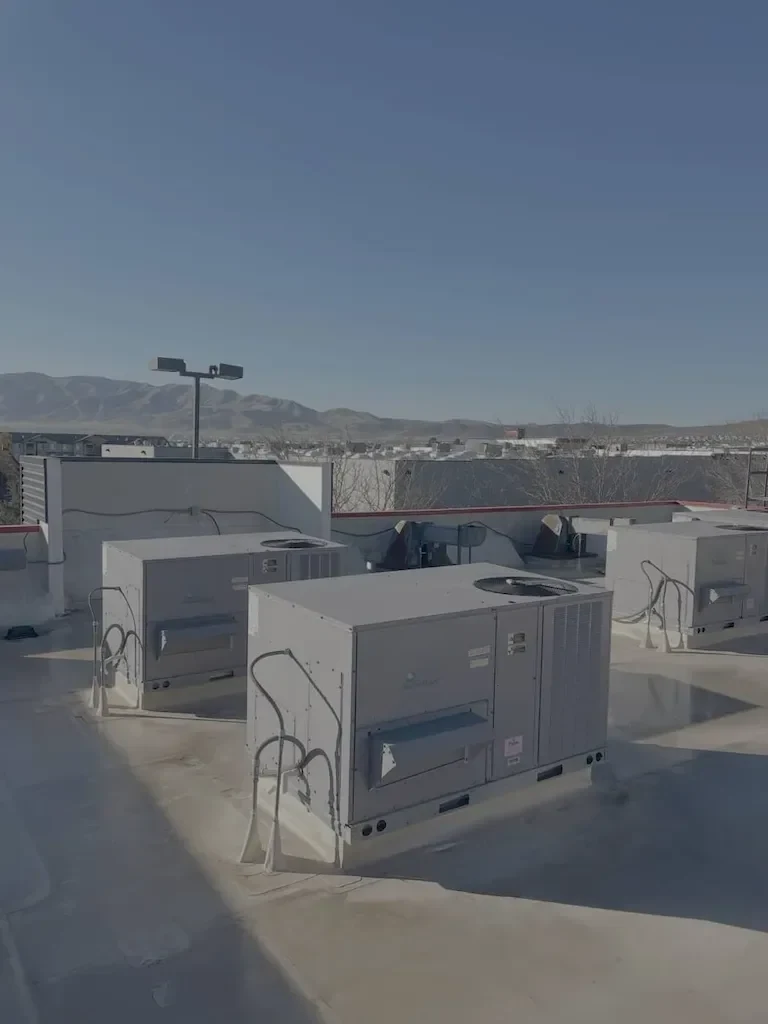
A drip above a production line can be more urgent than a larger stain in a storage bay because the activity below changes the response. We ask which roof zone is involved, what equipment or process sits underneath, and who can arrange access without interrupting the shift. Victorville's economic-development materials identify manufacturing and industrial users as part of the city's business context; planning approvals also describe proposed industrial activity at Foxborough Industrial Park and east of Highway 395 near Mojave Drive. Those facts do not identify a factory roof. We inspect the actual structure, trace the water path, and mark which work can be isolated from operations.
The facility contact helps set an access window, shutdown need, and staging route. We photograph seams, penetrations, curbs, drains, and edge conditions, then separate immediate protection from permanent repair. A manufacturing plant roof inspection can address process exposure, while logistics facility planning may be useful when docks and outbound flow share the property.
Locate the operation before the opening
We begin inside with the affected area, equipment sensitivity, product or material exposure, and any activity that cannot stop. The report may be a single drip, water near a control panel, or loose material above a service path. We do not ask plant staff to climb onto the roof. The facility contact confirms the approved ladder or hatch, escort, fall-protection rules, and roof areas restricted by process equipment. That information gives the crew a safe route and helps decide whether temporary protection needs to be placed before the full inspection.
A roof opening or test cut should answer a defined question, such as the extent of wet insulation or the condition below a failed seam. We agree on interior protection and the work boundary before cutting. The opening is closed before the crew leaves, and the field record shows where it occurred. If the line must stay active, we sequence the test near a planned downtime or select a different method when suitable. The manager receives the limit as clearly as the finding.
Read the roof by system and process
Manufacturing roofs may include membrane fields, metal areas, exhaust equipment, penetrations, piping supports, and transitions added over time. We identify the assembly before selecting a patch or coating, then check attachment, seams, flashings, and movement around curbs. At a membrane transition, incompatible cleaner or adhesive can create another failure. At metal, a fastener pattern or panel movement may matter more than surface color. We record the detail and its relation to the equipment below so the repair can be reviewed by facilities and production leads.
Victorville's code information lists wind design values of 100 to 115 mph, depending on occupancy and exposure, as well as a ground snow reference. Those are project criteria, not evidence of the installed system on a particular plant. We use plans and field observations to identify questions for design review. A standing-seam metal roof needs movement-aware details, while a single-ply membrane needs compatible seams, flashings, and rooftop equipment transitions.
Follow the water path through equipment zones
Water above a production area can move along a deck or insulation slope before it appears inside. We compare the stain with the roof plan, drain route, curbs, exhaust openings, and previous work. Where equipment maintenance has changed a penetration, we look for a documented curb or flashing tie-in rather than assuming the roof stayed intact. A photo set records both the suspected entry and the downstream interior location. If several equipment bases sit close together, we inspect each detail and keep the repair boundary specific.
The Bear Valley Road and I-15 focus area has commercial and regional-serving uses; industrial plans are also identified east of Highway 395 north of Mojave Drive. Access and deliveries may be relevant to a plant, but site procedures determine the real work sequence. We confirm lift access and laydown with the facility contact. A curb and equipment support review can address a changed service path, while a moisture survey can map suspect insulation before replacement quantities are set.
Sequence work around shifts and shutdowns
We mark the roof zone for the shift, confirm who can open access, and identify the interior area that needs protection. Material delivery and lifts may need to stay clear of a truck route, loading door, or production entrance. For replacement, the sequence includes removal limits, temporary dry-in, tie-ins, and a closeout check before the next shift. If weather or concealed damage changes the pace, we protect the exposed work and tell the facility contact which area is complete and which remains active.
Victorville station history includes high mean summer maxima during its June 1980 to May 1990 observation period. It is a historic climate record, not a forecast for the roof. We check current conditions, material limits, and worker exposure before application. Victorville's published drainage design criterion calls for a 2.5-inch hourly rate; that specification is separate from rainfall observed at a production site. We inspect actual drains and scuppers, then schedule occupied-building reroof work with the site's access and shutdown plan.
Price the verified boundary
A localized repair scope identifies preparation, compatible material, seam or flashing tie-in, protection, and any adjacent condition that could expand work. A replacement scope adds removal depth, deck review, insulation and cover board, drainage, edge transitions, equipment curbs, and concealed-condition allowances. We do not carry a stain forward as a roof quantity. When test openings show a broader wet area, the owner receives the evidence and can authorize a revised boundary rather than approve an unsupported full replacement.
For a large facility, a a condition report can map active repairs and items to monitor, and capital planning can place a defined project against production windows. Teams balancing plants with other assets can review investor reporting needs without changing the building-level findings. The purpose is a scope facilities, operations, and ownership can evaluate from the same evidence.
Leave the shift with a clear handoff
Before leaving, we review the repaired or protected zone with the facility contact, check the tie-in, remove loose material, and confirm drains remain clear. The report lists work completed, open questions, test locations, and any area not inspected. If the line was protected or equipment had to be shut down, the closeout notes when normal operation can resume under the facility's control. A return visit is assigned a specific task, access requirement, and roof zone rather than a general instruction to check the roof again.
Manufacturing in Victorville can occur near planned industrial land, but a development approval does not tell us how a current building operates. We confirm its process, shift, roof assembly, and access rules directly. Share the reported location, production impact, and access contact. A Victorville commercial roof assessment can examine the reported zone, document feasible short-term protection, and prepare a repair or capital scope tied to the operation below.
Commercial Roofing Questions
What details help prioritize a leak over production equipment?
Identify the roof zone if known, the process or equipment below, whether water is active, and any immediate safety concern. We use that report to plan a safe inspection path.
Can roof testing happen without stopping a production line?
Some checks can be made from above without a shutdown. Any opening near equipment needs a defined question, interior protection, and an access window approved by the facility contact.
How do you handle rooftop exhaust and piping?
We trace each curb, support, and penetration to its flashing and surrounding membrane. If a mechanical change is planned, we coordinate the roof detail before the opening is made.
When does a plant need more than a patch?
Repeated leaks, wet insulation beyond one detail, or several failing transitions can justify broader testing. We document the evidence before recommending a larger repair or replacement boundary.
What should the next shift receive after roof work?
The handoff should identify the completed zone, temporary protection, any limits, and what remains open. We provide that status with photos and a contact for the return scope.