A roof scope can become the critical path when a curb, edge, or temporary tie-in sits between trades. On the first coordination call, we identify the roof zone, work below, access contact, and the detail that has to be ready before another crew proceeds. Victorville planning materials identify commercial activity near Bear Valley Road and I-15 and approved industrial proposals at Foxborough and east of Highway 395 near Mojave Drive. Those are local development references, not project details. We confirm the actual building, roof assembly, and job schedule, then map the interfaces the general contractor needs to carry into its look-ahead.
Our field record identifies what we inspect, what we repair, and what requires another trade or design review. A curb and support scope can be coordinated with mechanical work, while restoration coordination may matter when documented storm conditions affect the roof and interior work.
Mark the line between roof and trade work
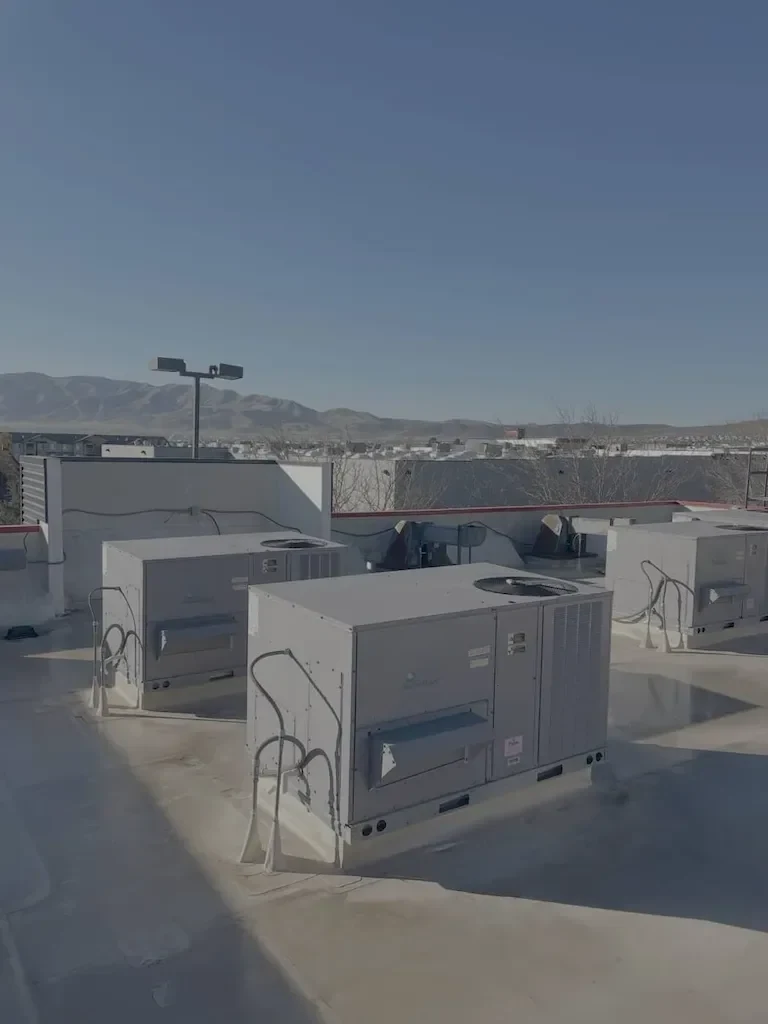
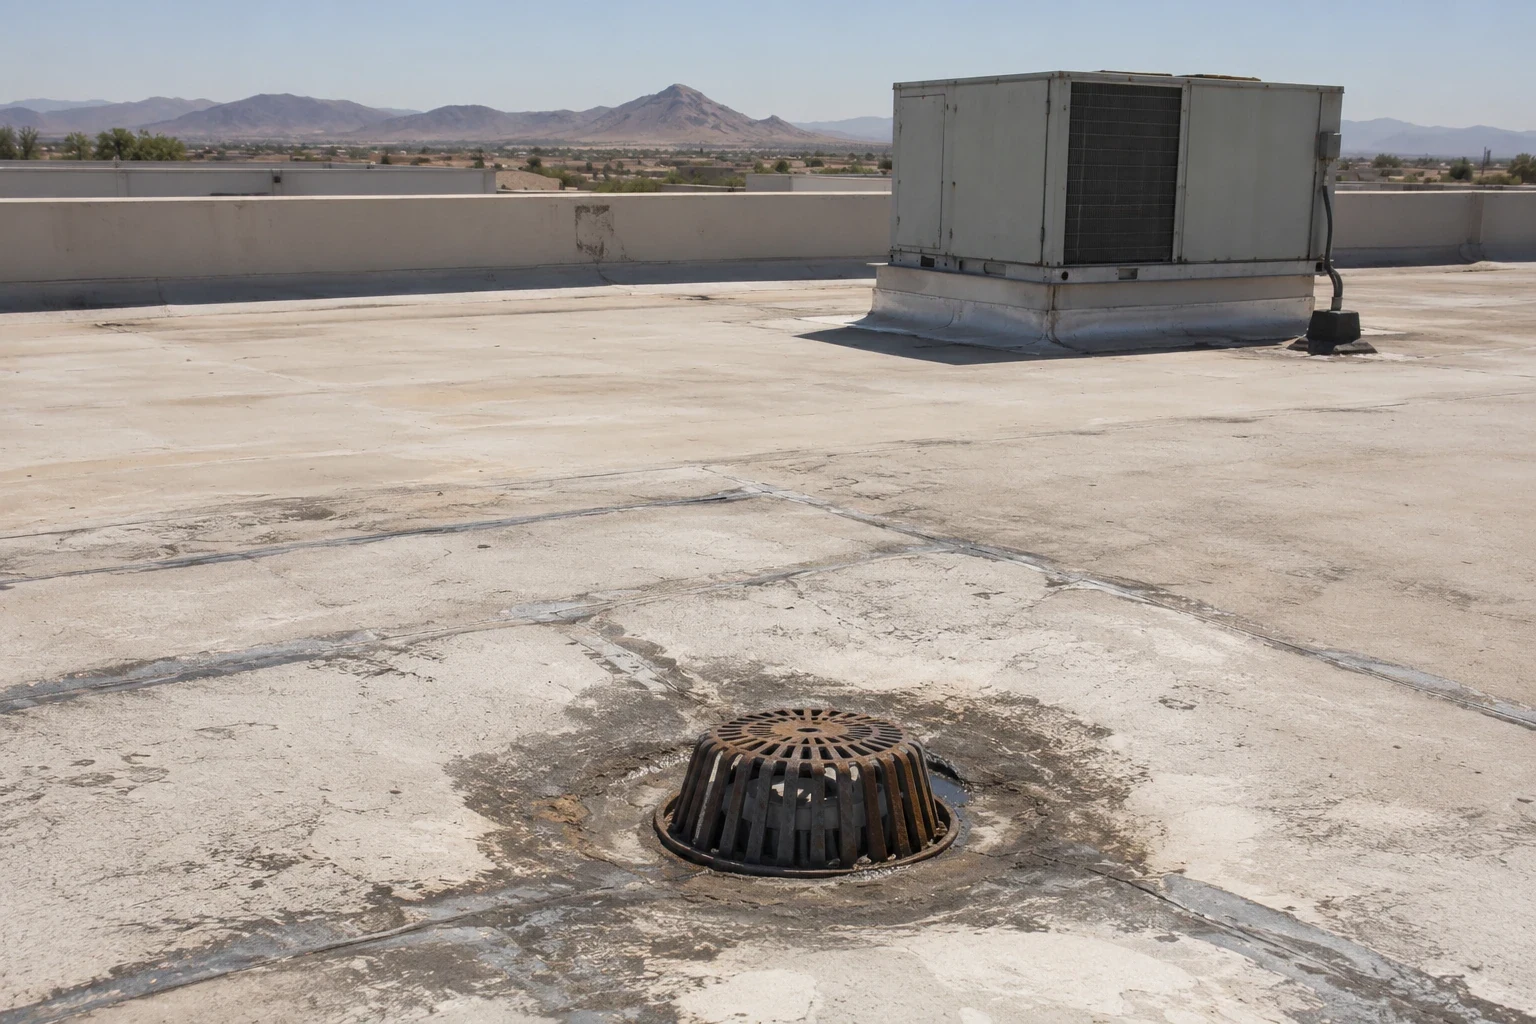
Before work starts, we review who provides the curb, counterflashing, blocking, insulation, edge metal, and termination details. A mechanical unit replacement can change the opening and support conditions, so the roofer needs the equipment dimensions and installation sequence before membrane is cut. We photograph the existing assembly and identify the tie-in point. If drawings omit a field condition, the contractor receives a clear question and the location that must be resolved before the roof scope proceeds.
At a wall or parapet, the finish layer, termination, and adjacent cladding work must meet without leaving a water path. We coordinate elevation, sequence, and temporary protection with the general contractor. If a substrate is not ready, we document the area and explain what must be corrected before membrane work. The project team can then distinguish a roofing scope from blocking or framing work and avoid covering an unresolved transition.
Carry product and detail choices into the schedule
A product submittal does not replace a review of roof slope, attachment, substrate, drainage, insulation, and detail locations. We compare the specified assembly with the conditions in the field and flag conflicts before material is installed. The schedule should account for delivery, staging, tear-off, dry-in, tie-ins, inspection, and time for other trades to finish curbs or penetrations. A roof area is not ready simply because materials are on site. The look-ahead should name the next roof zone, expected stop point, and person who accepts the handoff, particularly when ceiling or facade work follows immediately. The superintendent can also confirm whether debris removal, temporary fencing, or a scheduled inspection changes the release of that area to another trade.
Victorville publishes wind criteria by exposure and building occupancy, with the listed design values spanning 100 to 115 mph. A table cannot reveal how the existing roof was fastened. The architect and engineer define applicable design requirements; we record field observations and coordinate the assembly details. A replacement scope can state removal depth and tie-in assumptions, while TPO system details should follow the selected manufacturer instructions and project documents.
Protect the building between shifts
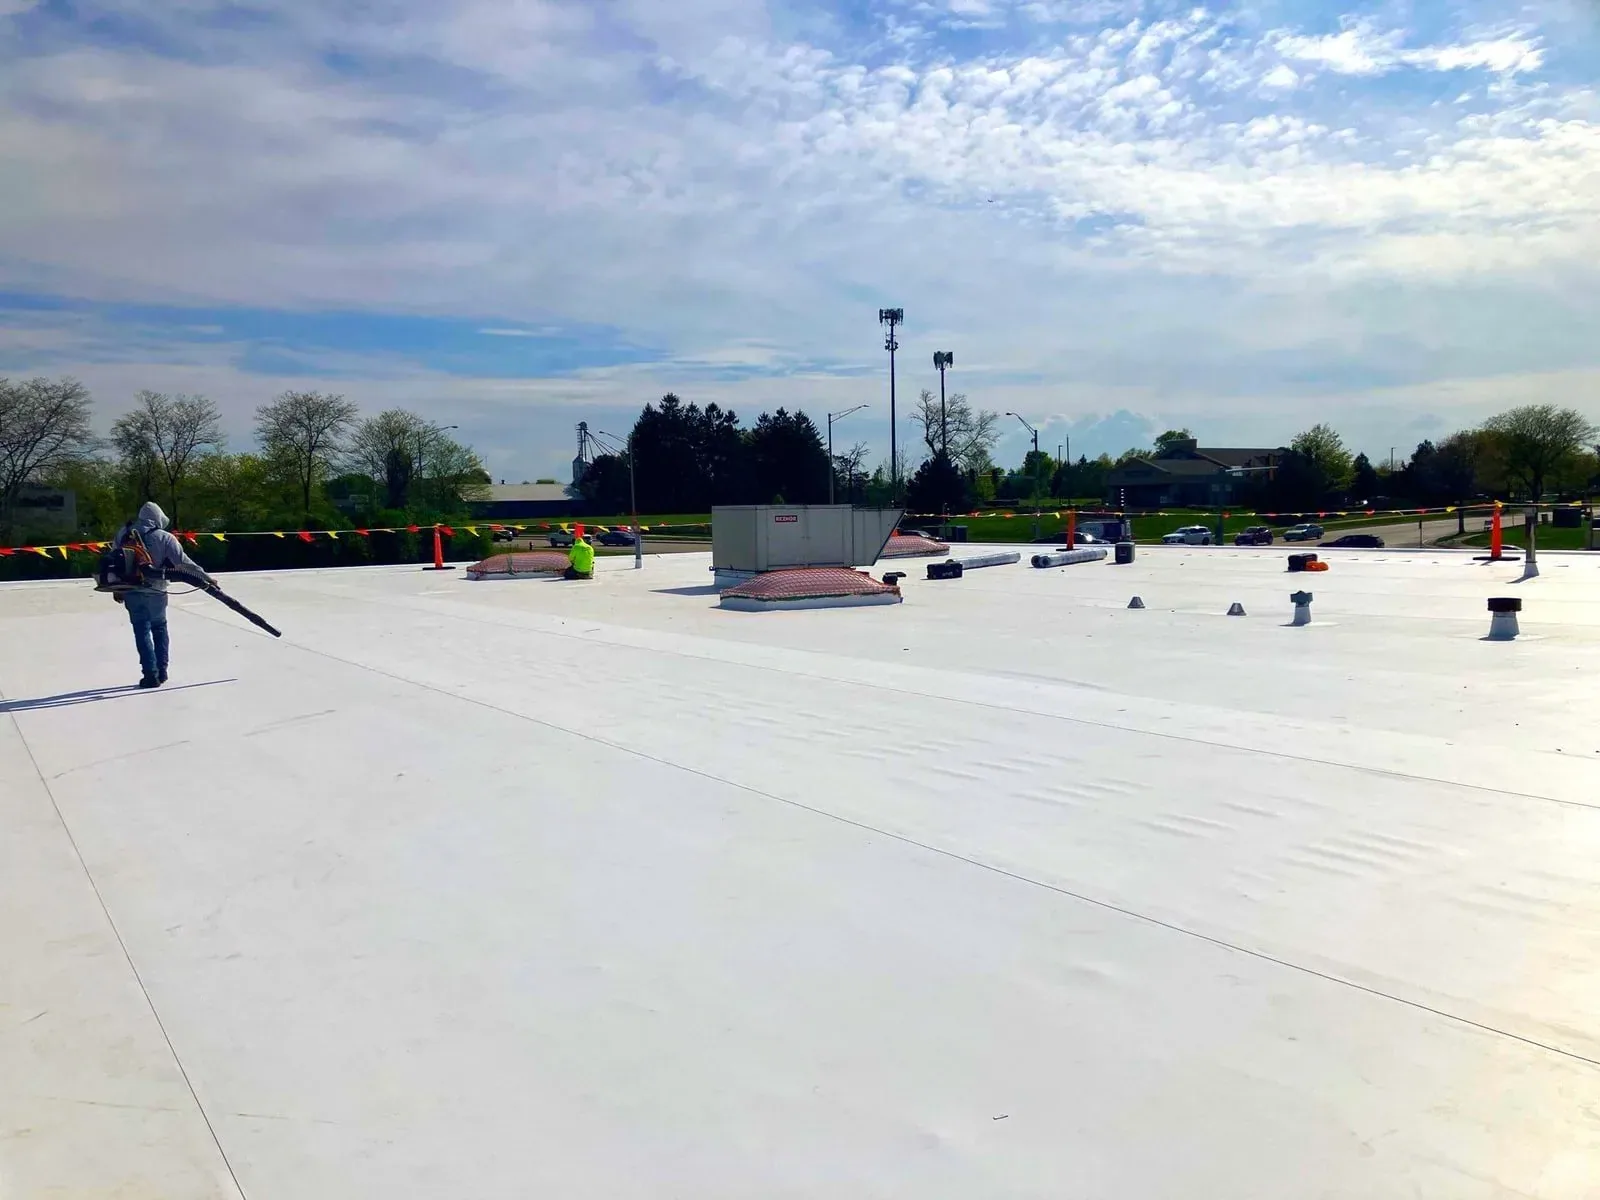
On an active project, each roof area must reach a stable stopping point before the crew leaves. We limit tear-off to a zone that can be made watertight, close temporary edges, and check drains and penetrations before the next shift. If weather or a concealed condition changes the plan, the contractor receives a location-specific notice and revised work boundary. This gives the superintendent an accurate handoff for interior trades and prevents an unfinished roof detail from being treated as complete.
A 2.5-inch hourly rainfall criterion appears in the city's roof-drain design references; it provides context for detailing, not a site-specific drainage test. It is a design figure, not a forecast or site measurement. We confirm actual weather and existing drainage before scheduling open work. Where construction continues inside, occupied-building sequencing can address access and protection, and a drainage scope can resolve the roof interface before interior ceilings close.
Document concealed conditions before changing quantities
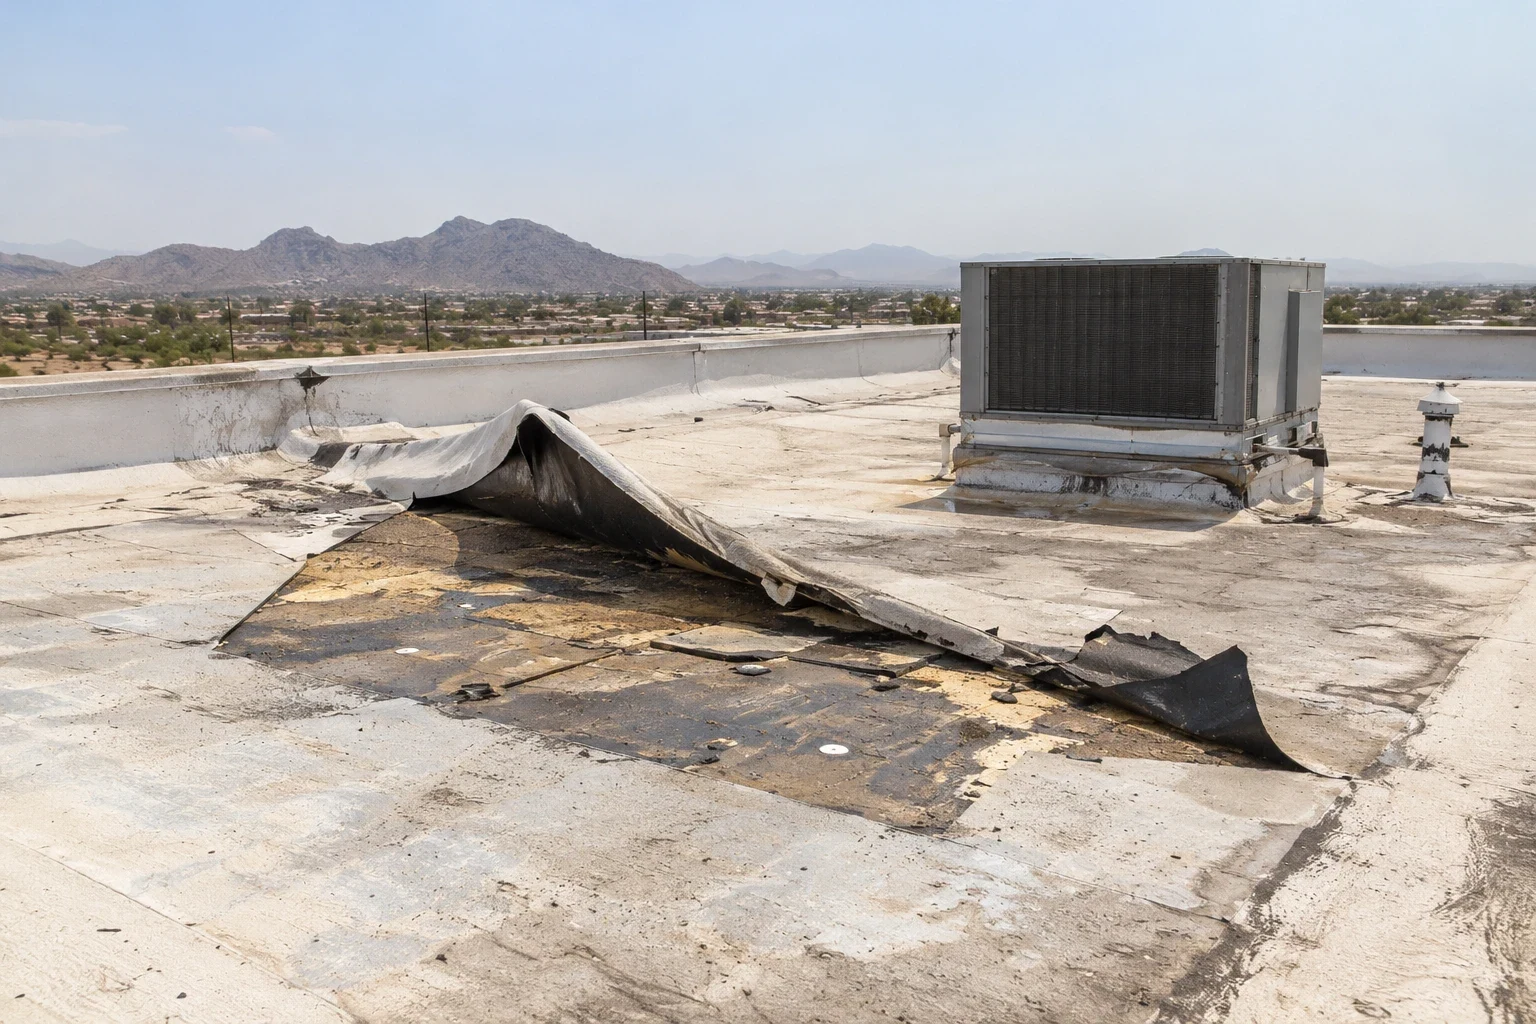
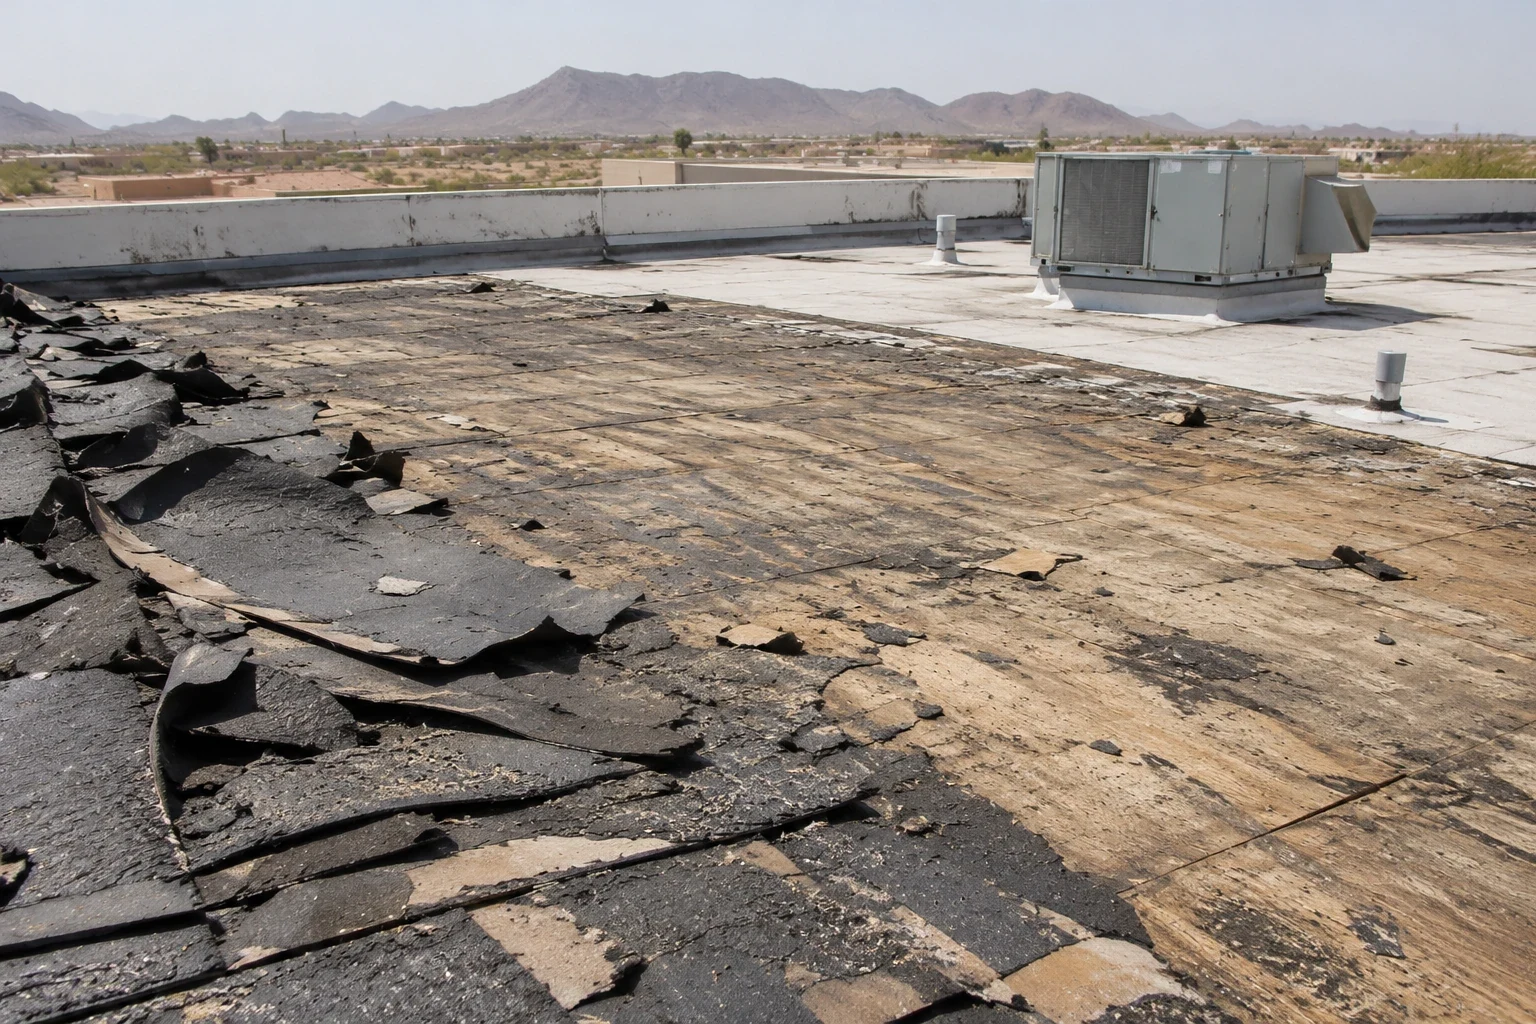
Removal can reveal wet insulation, a deteriorated deck, or a detail that differs from the drawings. If demolition uncovers a different assembly, our foreman records the limit of the exposed area and sends the superintendent photos and a quantity-based change request. The general contractor can review the location, quantities, and effect on sequencing with the owner or design team. We do not fold unseen conditions into a broad allowance without explaining what was found. A signed scope change should point back to the roof zone and supporting photos.
Old Town Victorville's plan contains retail and service overlays along with light-industrial, residential, and open-space classifications. That context does not establish the age or assembly of a project building. We verify the actual conditions in the field and keep evidence tied to the work area. A photo-based condition report can help distinguish a pre-existing issue from a condition exposed during demolition, while a manufacturing project review may require additional production access controls.
Set inspection and closeout responsibilities
The contractor and roofer should agree when the deck, attachment, flashing, and completed membrane are ready for review. We document hold points and test areas identified in the project scope, then record repairs made after inspection. A photo set includes detail and wider views so the owner can locate the work after ceiling and wall finishes return. Closeout notes list approved substitutions, maintenance instructions supplied, and any area that remains outside the roofing scope.
Heat affects material storage and application. The George AFB/Victorville station recorded a July mean maximum of 97°F over its 1980 to 1990 historical period; current conditions still govern the work date. We protect rolls, adhesives, and coatings and agree on the daily access window. Project closeout documents can carry the installed assembly into later service without overstating the coverage.
Leave the superintendent with a roof status
At the end of a work period, we review completed zones, open items, temporary tie-ins, access limits, and the next trade dependency with the superintendent. If a curb or penetration remains incomplete, it is identified by location and protected until its final flashing can be installed. Photos are tied to the record. The next crew should know what is safe to cross, what remains open, and who must authorize access before a return visit.
Share the roof plan, current schedule, trade interfaces, and the facility contact. We can coordinate commercial roofing work for Victorville projects, then define the scope and closeout expected for each area. A Victorville commercial roof assessment begins with the actual building and access plan, not a generic assumption about the project. Where storm documentation is involved, align the field repair record with the insurance and restoration file.
Commercial Roofing Questions
What should the superintendent provide before roofing starts?
Share current roof plans, detail sheets, equipment dimensions, approved access, schedule constraints, and the contact who can resolve field conflicts. We identify interfaces before opening the assembly.
How do you handle an unexpected deck condition?
The foreman marks where removal ended, captures the concealed condition, and sends the contractor a separate quantity for approval before proceeding. The contractor can obtain direction before the roofing scope expands.
Can roofing run at the same time as mechanical work?
It can when access, curb dimensions, penetrations, and temporary protection are coordinated. We agree on which trade owns each interface and when the final tie-in can be completed.
What proves a roof area is ready for another trade?
The closeout record identifies completed membrane, sealed transitions, protected edges, and areas excluded from access. We review the handoff with the superintendent before work proceeds.
Which records should go into project closeout?
Keep approved product details, inspection notes, dated photos, changes, repair limits, and maintenance information with the building file. We identify the roof zones represented in each record.