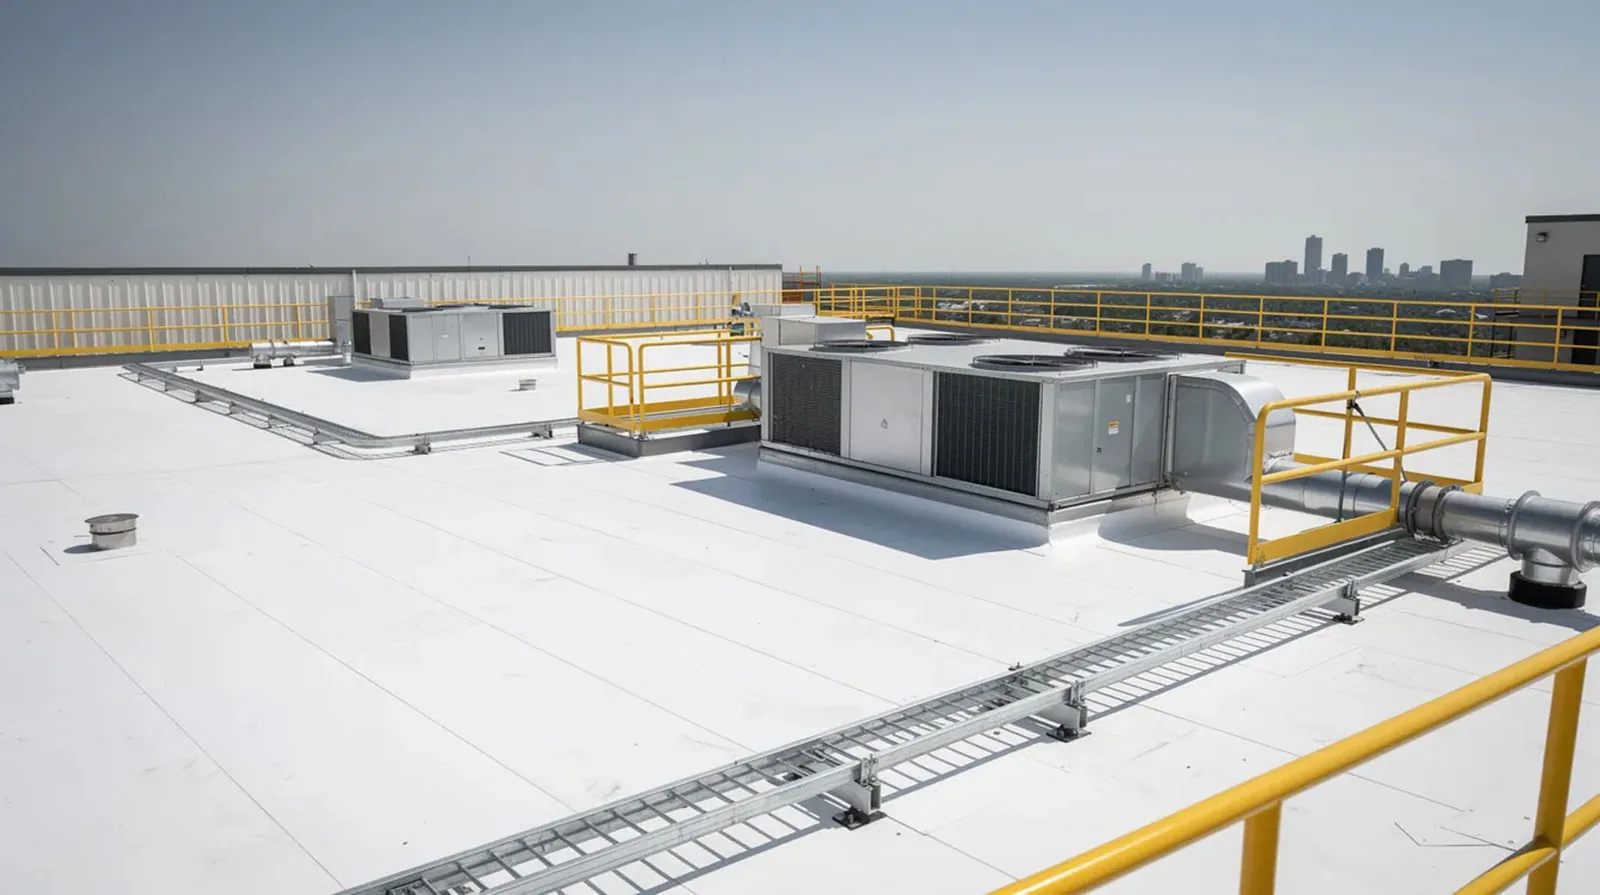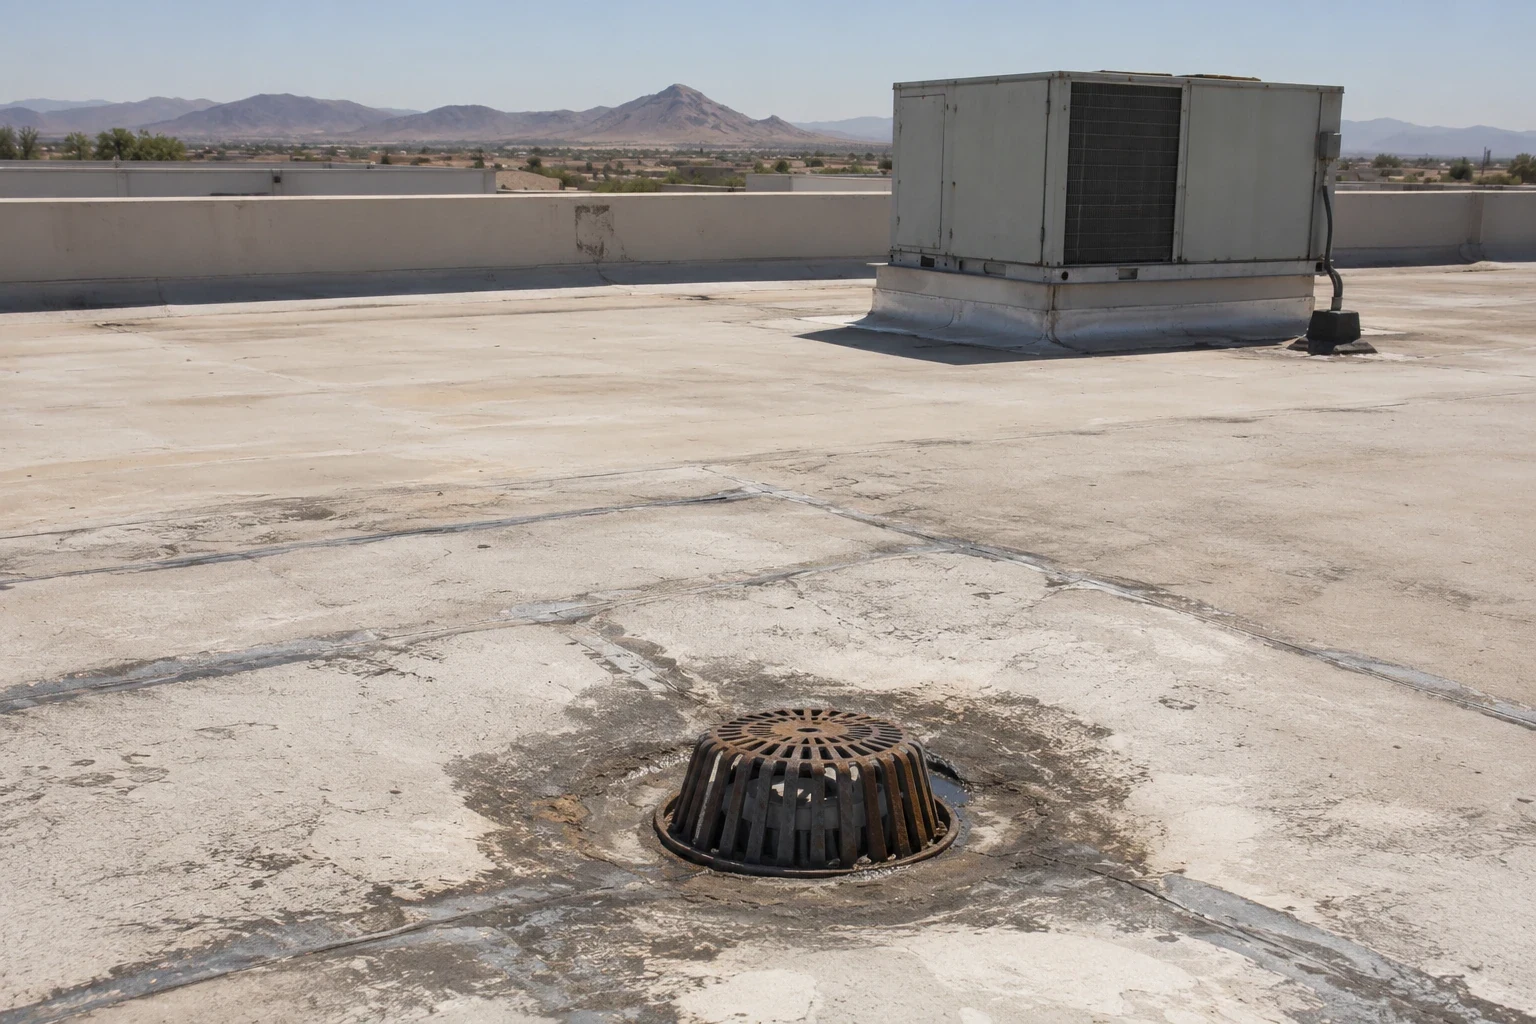
Drainage review begins at the water’s route, not at a generic roof low point. The facility contact identifies where ponding or interior water has been observed, when it was last checked, and whether a drain or scupper was recently serviced. Commercial Roofing Victorville maps the roof zone, drain path, nearby seams, and discharge point before proposing a correction. The visit is useful when a building team needs to distinguish a blocked inlet from a slope, membrane, or connection issue.
Victorville's roof-drain sizing rainfall rate is a design reference; it does not tell us how a particular roof was built or whether its outlet is clear today. Conditions in the Eastern Bear Valley Road corridor or Old Town Victorville remain building-specific. We begin with a commercial roof inspection and document what can be confirmed at the roof.
Drain path: trace water from field to outlet
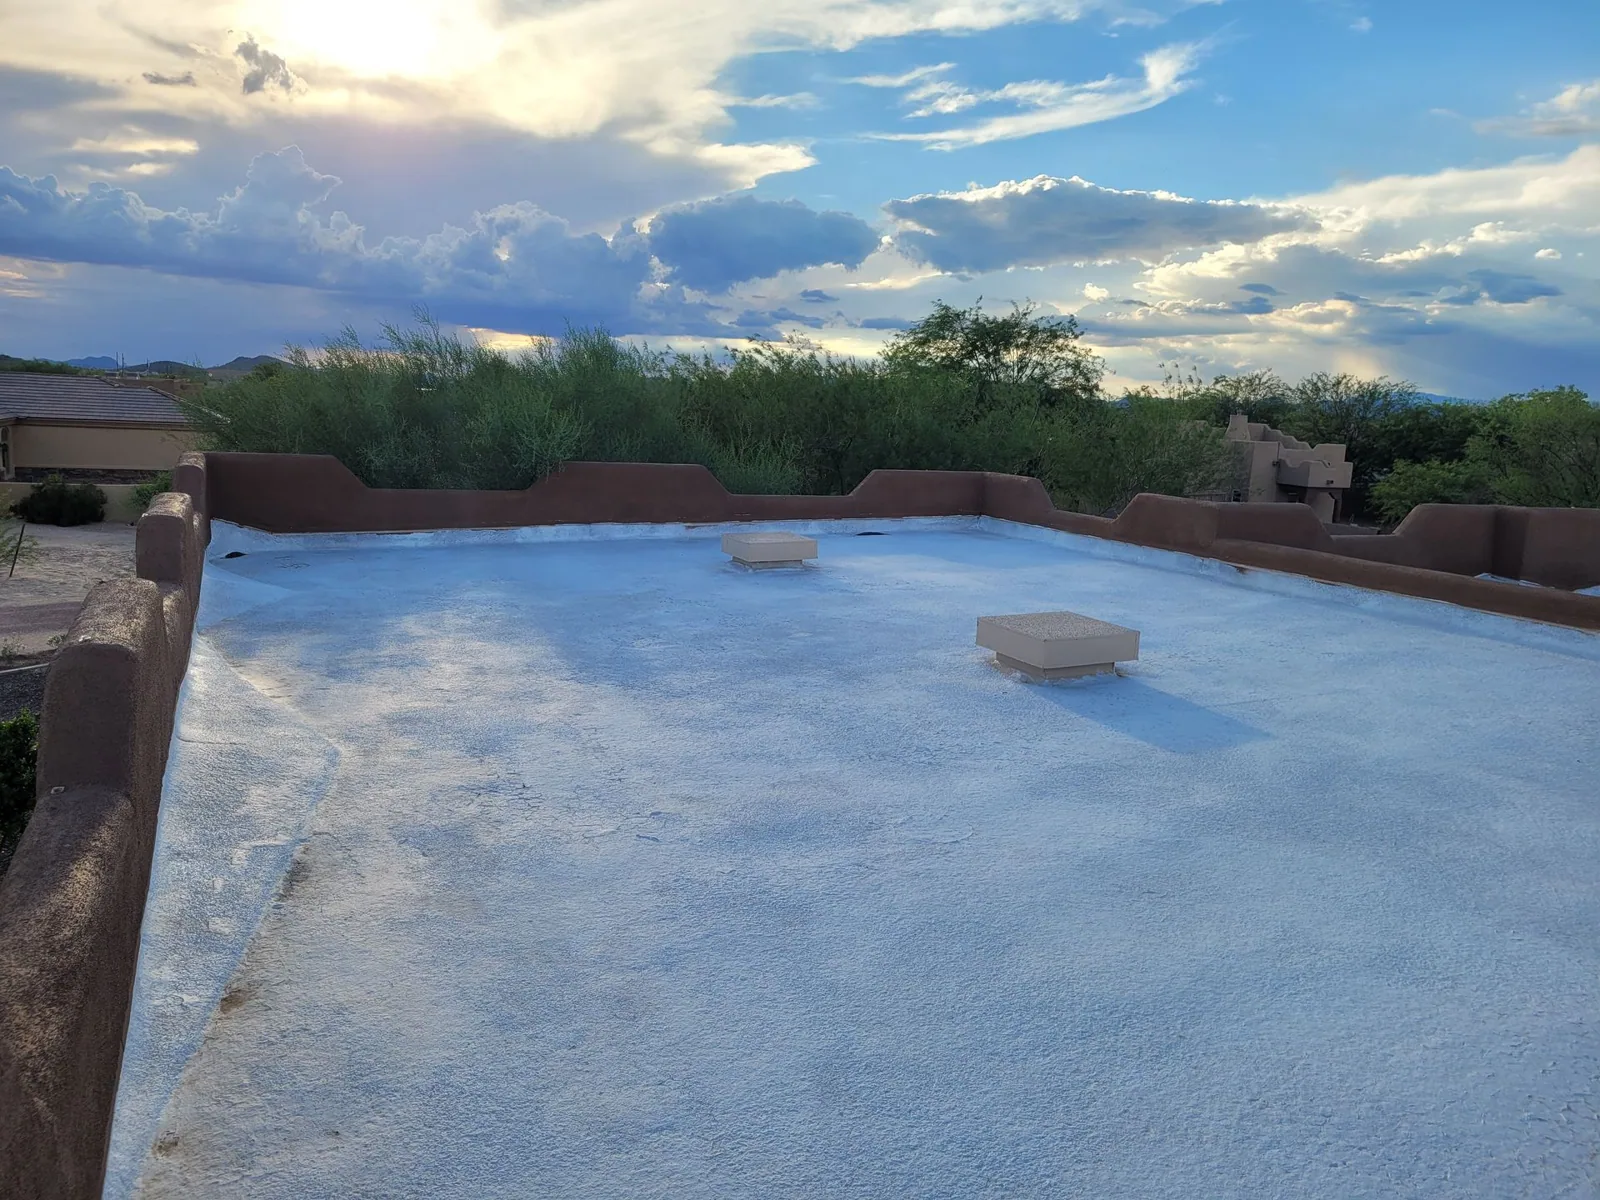
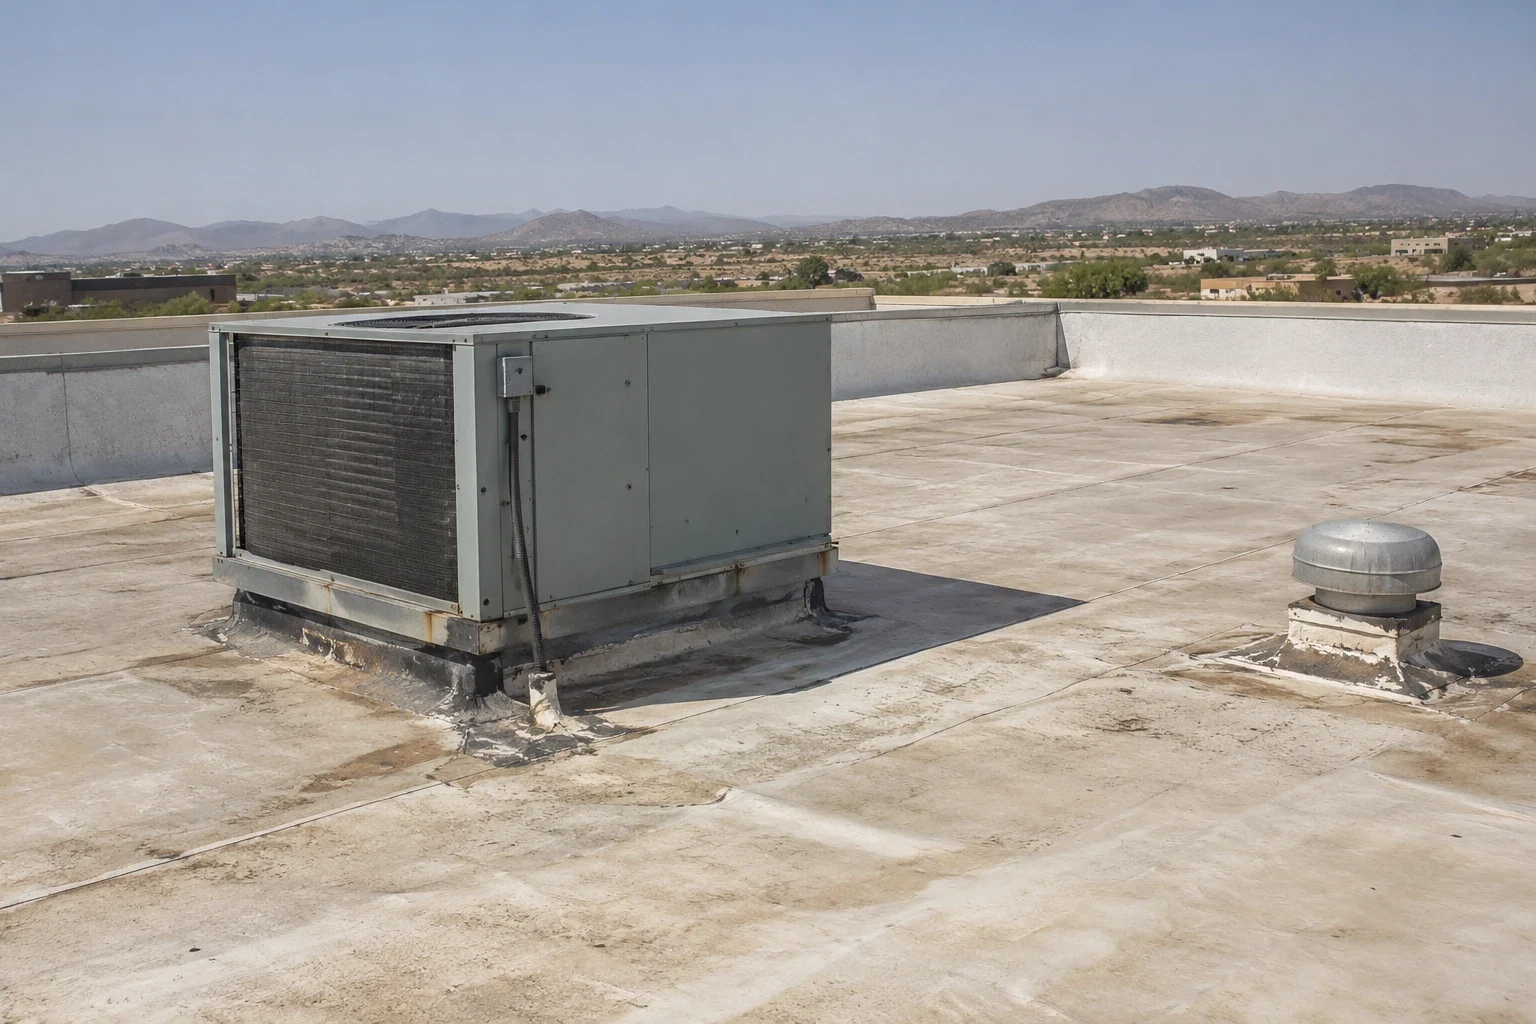
We identify the roof’s low points, primary drains, overflow drains or scuppers, internal piping where visible, and the point where water leaves the building. The team notes debris, a blocked screen, a loose clamp, damaged bowl, failed seal, or an outlet that discharges against a wall or walkway. A drain can appear open at the surface while a downstream restriction remains concealed, so the scope separates what we observed from what needs plumbing or interior-system verification.
The facility contact can share roof plans, past leak locations, and service records before the visit. We compare those documents with the physical roof rather than assuming that each drain matches an old drawing. If the outlet is concealed, inaccessible, or tied to building plumbing, the record should identify who can inspect that portion. Photographs show the inlet, surrounding membrane, and discharge condition where reachable. This creates a baseline for later maintenance and prevents a clogged screen from being confused with a failed drain flashing.
Ponding review: record duration and extent
A photograph of water captures one moment. We note where the water sits, its visible limits, relation to drains and seams, and whether the observation was made during or after rainfall. If repeat visits or owner logs indicate that an area remains wet, those dates can help distinguish temporary accumulation from persistent ponding. We do not infer a structural issue from surface water alone, and we do not promise that clearing debris will correct a low area or reverse a settled deck.
Victorville's roof-drain design rate is 2.5 inches per hour. It is a design reference, not a field test or confirmation of an existing system's capacity. We document the roof as found and identify any need for a qualified plumbing or structural review. A ponding water roof repair scope should address the cause that has been observed, not simply add an outlet without reviewing the downstream path and drainage layout.
Scuppers and overflows: inspect the transition
At a scupper, the opening, sleeve, flashing, wall termination, and exterior discharge all matter. We check for corrosion, loose metal, gaps, sealant failure, debris, and evidence that water has crossed a wall or reached an interior finish. If an overflow is intended to activate above a primary outlet, the field record notes its height and whether the opening is obstructed; it does not assume the overflow is correctly sized or located. Those design questions may require plans and a qualified professional.
The exterior route deserves a separate look. A discharge that drops onto a pedestrian path, loading area, planted area, or adjacent roof can affect building operations and create staining or erosion. The facility contact should identify areas below that cannot be blocked during the inspection. We document the outlet and the route to grade where accessible, then separate membrane flashing work from piping or site drainage work. Repairs to the roof opening do not automatically correct an undersized or poorly routed drain line.
Crickets and slope: confirm the proposed correction
A cricket or tapered assembly can direct water toward an outlet, but its location and build-up must work with the roof geometry, penetrations, and existing membrane. We review the drain elevation, roof planes, insulation layout, and paths around curbs before recommending a taper. Where the deck itself appears uneven, a surface adjustment may not be enough. Plans, field elevations, and coordination with the designer or structural professional may be needed before a new slope is specified.
The scope should show where tapered material begins and ends, how it meets drains and edges, and what membrane work will cover it. It should also explain whether existing insulation or cover board must be removed or can remain. A roof condition report can capture the existing water paths, while roof asset management can help a facility track repeated observations across multiple zones and visits. Neither record replaces the detail drawings required for a larger redesign.
Repair sequence: keep water control in view
Before work, the facility contact confirms roof access, drain isolation limits, and where removed debris or materials can be staged. The crew protects nearby openings, removes only the obstruction or damaged material included in the approved scope, and keeps the water path functional where the work sequence allows. If the drain must be temporarily isolated, the plan states who monitors the area and how the outlet will be restored before the crew leaves.
A repair may involve cleaning, resetting a component, replacing a damaged bowl or sleeve, renewing flashing, or correcting a limited membrane transition. The observed condition determines the work. A commercial roof repair scope identifies the specific correction; if the roof plane or assembly requires broader work, a separate commercial roof replacement evaluation may be more appropriate. We keep those decisions separate and explain the evidence behind each route.
Verification: confirm inlet, seal, and discharge
At closeout, we photograph the repaired inlet or scupper, adjacent membrane, and reachable discharge route. The facility contact receives the locations addressed, materials recorded, work excluded, and any restriction that remains. If a test is appropriate and authorized, the method and result should be recorded; a visual review alone should not be described as a water test. Drainage performance can depend on concealed piping, rainfall intensity, and roof slope outside the repair boundary.
A maintenance schedule can include debris removal and periodic photographs of low points, but the interval should account for the building’s operating conditions and prior observations. Near Old Town or the Eastern Bear Valley Road corridor, the same roof-zone method applies: identify the outlet, trace the path, document the result, and keep any design question with the right professional. Call with a drain location, leak history, and access contact to arrange a site-specific review.
Commercial Roofing Questions
How do you tell a blocked drain from a slope problem?
We inspect the inlet, surrounding roof, water limits, and known service history, then note what is visible and what remains concealed. A downstream restriction or roof-plane issue may need separate verification.
Does the city rainfall sizing figure confirm my roof drains are adequate?
No. That rainfall rate is a local design reference. Existing capacity depends on the installed design, condition, roof area, piping, and outlet configuration, which need a site-specific review.
Can you add a scupper to remove ponding?
A new or altered outlet can affect the wall, membrane, overflow path, and discharge location. We document the existing assembly and identify whether design or plumbing review is needed before changing it.
Will cleaning a drain stop an interior leak?
It may address an observed obstruction, but it does not repair a failed drain flashing, open seam, or concealed pipe issue. The leak path should be inspected and the completed work documented.
What should we have ready for a drainage visit?
Share roof plans if available, drain locations, prior leak dates, maintenance records, access rules, and the person who can authorize roof entry. Identify the interior area affected and any site below the discharge route.