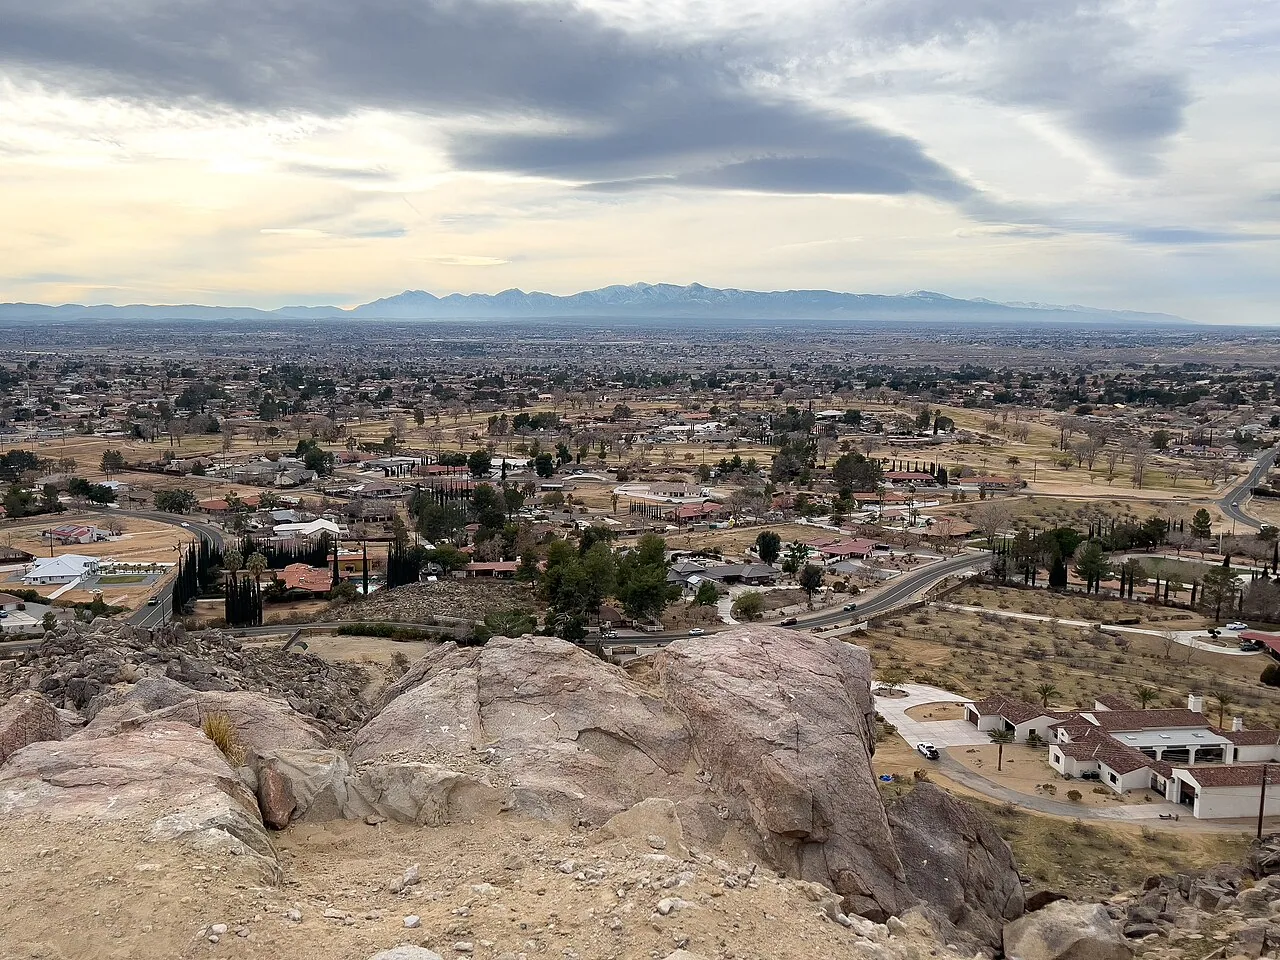
An interruption in a store, restaurant, or service suite near the Bear Valley Road and I-15 intersection can involve roof access, customer circulation, and a leak report at once. We first locate the affected area below and confirm the facility contact, then trace the relevant roof zone above. The adopted city plan calls this intersection a Development Focus Area, but a planning boundary does not identify an individual roof's materials or condition. Our assessment is property-specific: observed transitions, water paths, access limits, and a repair boundary the owner can review.
Use the district map as context
Victorville's Land Use Element describes big-box and national retailers, local and regional commercial businesses, and chain restaurants in the Bear Valley Road/I-15 focus area. It notes that Interstate 15 divides the area and that vacant parcels and development flexibility remain part of future growth. These details explain why a site contact may need to coordinate customer access, receiving, or work across more than one operating zone. They do not establish that a named tenant occupies a building today, nor that neighboring parcels share a roof system.
We tie the roof call to observations from the property. The facility director identifies where water appeared, which room or work activity sits beneath it, and any inventory, equipment, or electrical area requiring protection. The crew then checks the corresponding roof section, noting what is accessible and what cannot be seen. If a mark near a curb or parapet does not match the interior location, we trace the intervening surface and record likely paths rather than naming the closest detail as the cause. That sequence supports a focused commercial inspection and a useful follow-up decision.
Check the details around the report
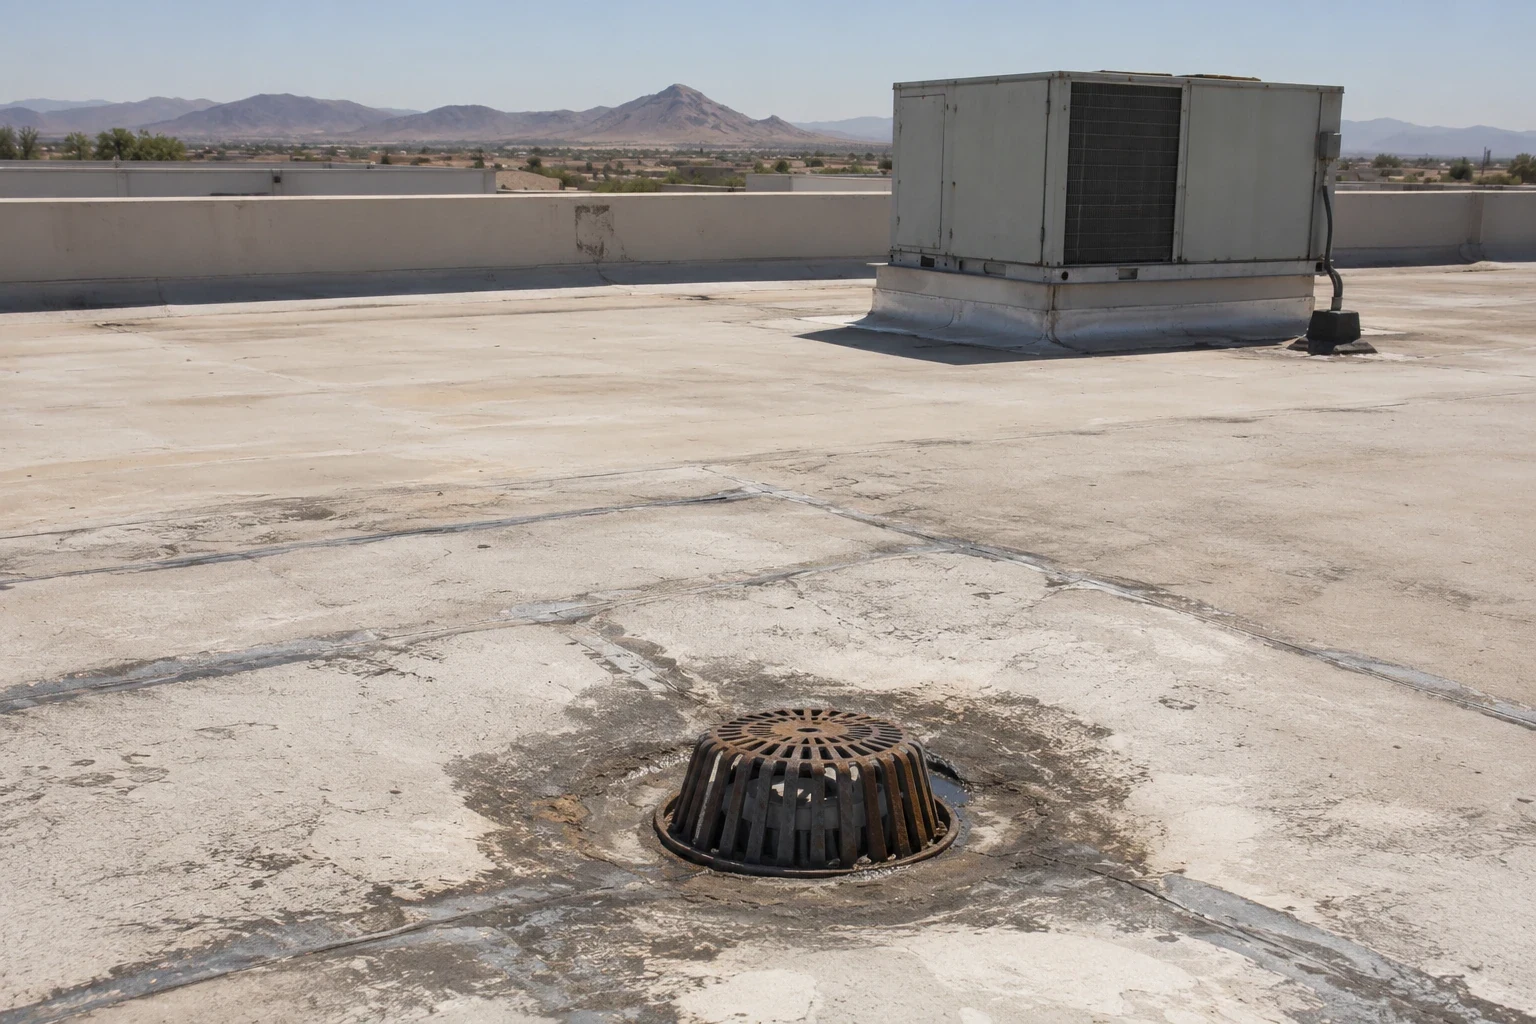
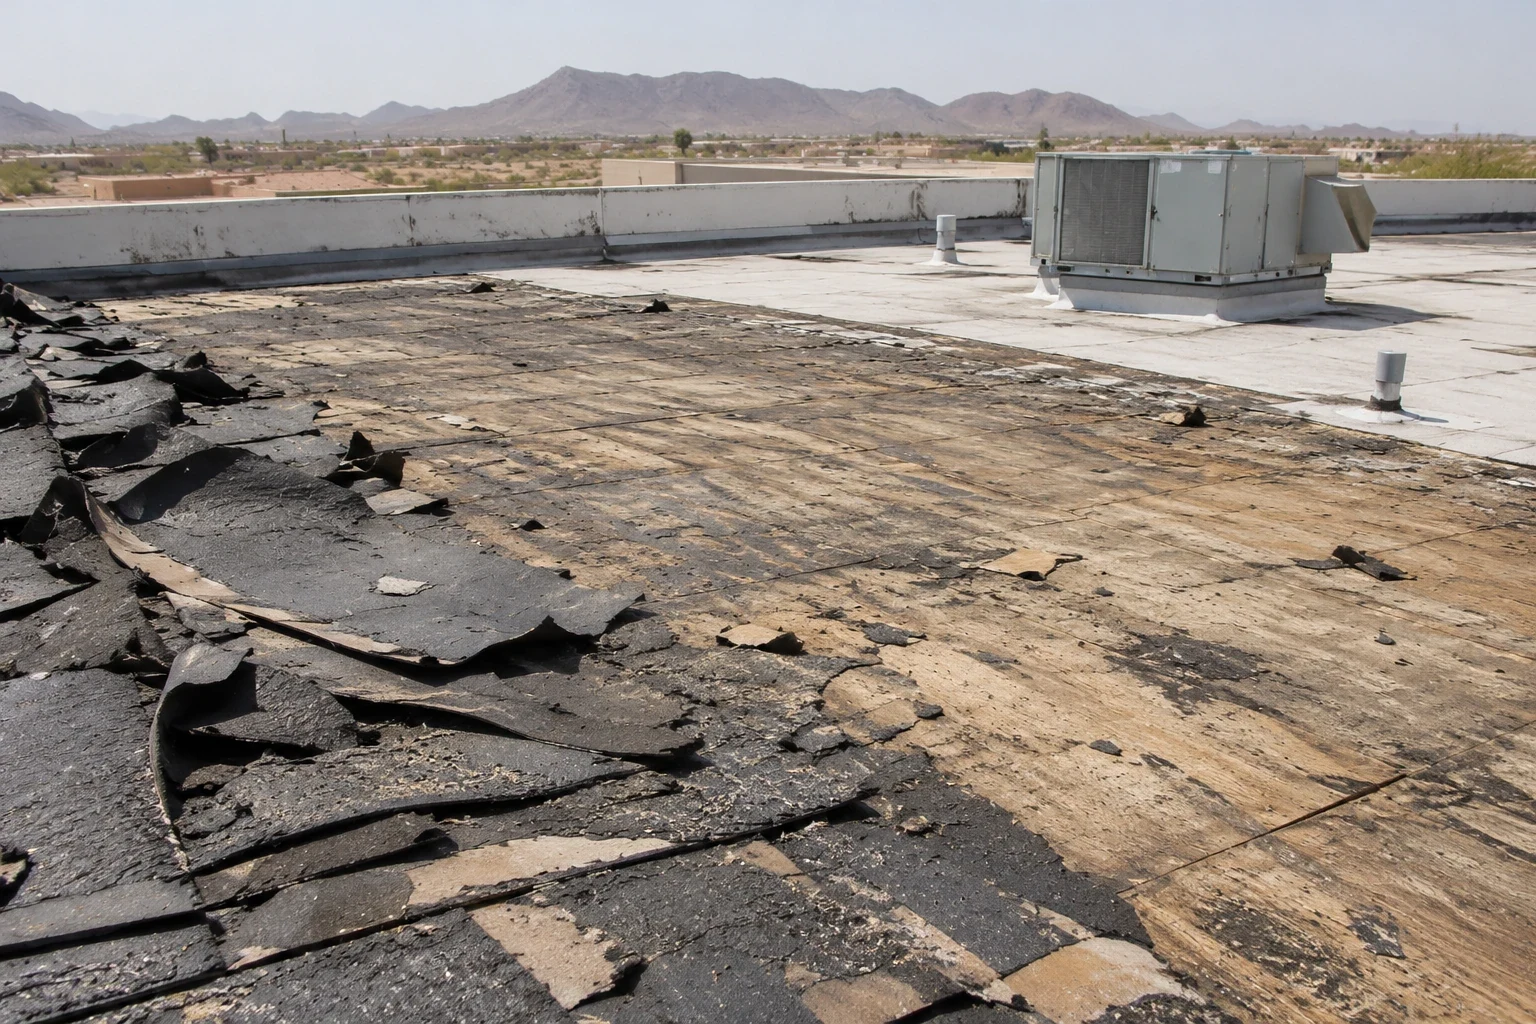
The district's commercial activity can place different demands on access, but roof diagnostics remain the same careful work. We identify the visible assembly, inspect seams and fasteners, check curb and wall flashing, and follow drainage to the outlets. Each photo references a roof zone and records whether the detail was fully accessible. If a rooftop unit, sign, or safety boundary prevents a close view, that limit goes into the report before the owner chooses a repair method.
Victorville's building-code page sets 2.5 inches per hour as the rainfall rate used for roof-drain sizing. That code figure is not a measurement of drainage on a particular parcel. We document the visible inlet and surrounding surface, look for obstructions or water marks, and distinguish routine maintenance from damaged membrane or drain components. A drainage scope can be priced separately from a wall or curb flashing repair. When a moisture question cannot be answered from the surface, a moisture survey may help identify where additional confirmation should occur.
Make an approval-ready scope
A manager needs to see what the crew will repair and where the approved work stops. We list the preparation, materials, detail, and zone for each item, with photographs that show the reported condition and the surrounding transitions. Temporary protection is not blended into the permanent fix; its duration and remaining exposure are stated. If the inspection finds a second defect in a separate bay, we present that condition for review rather than quietly enlarging the original authorization.
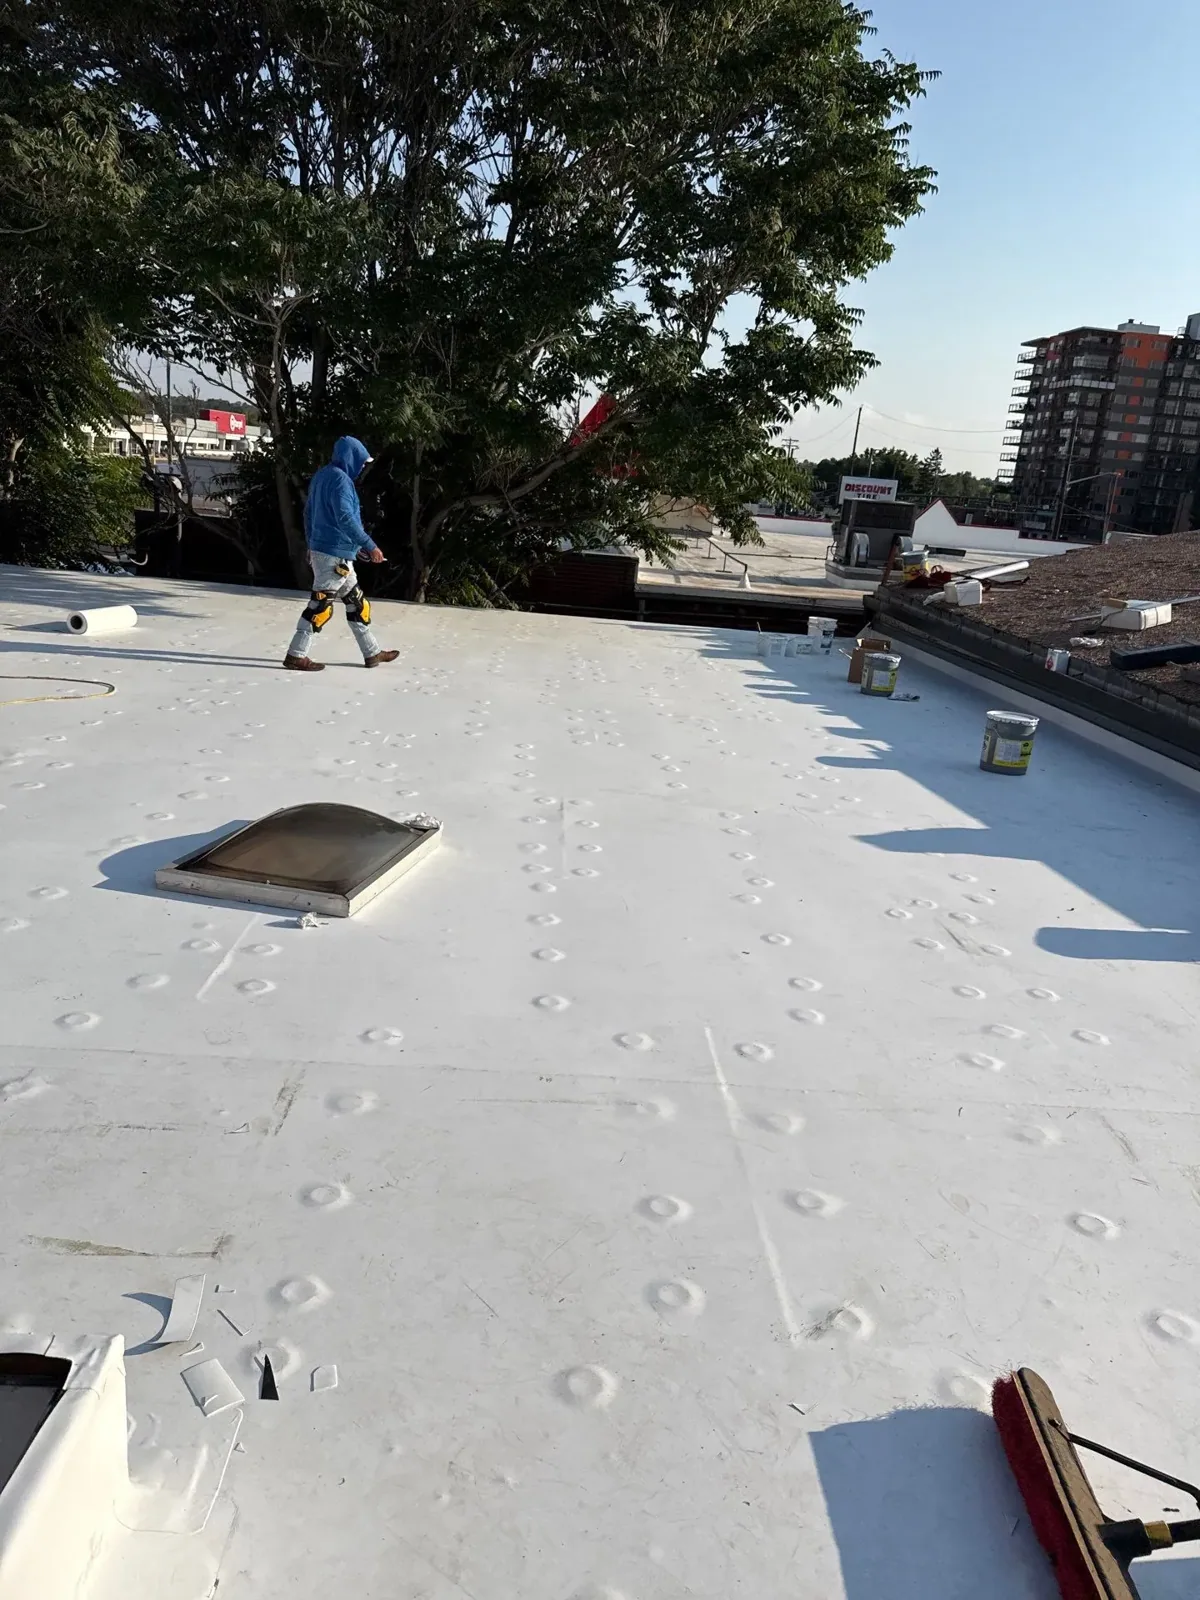
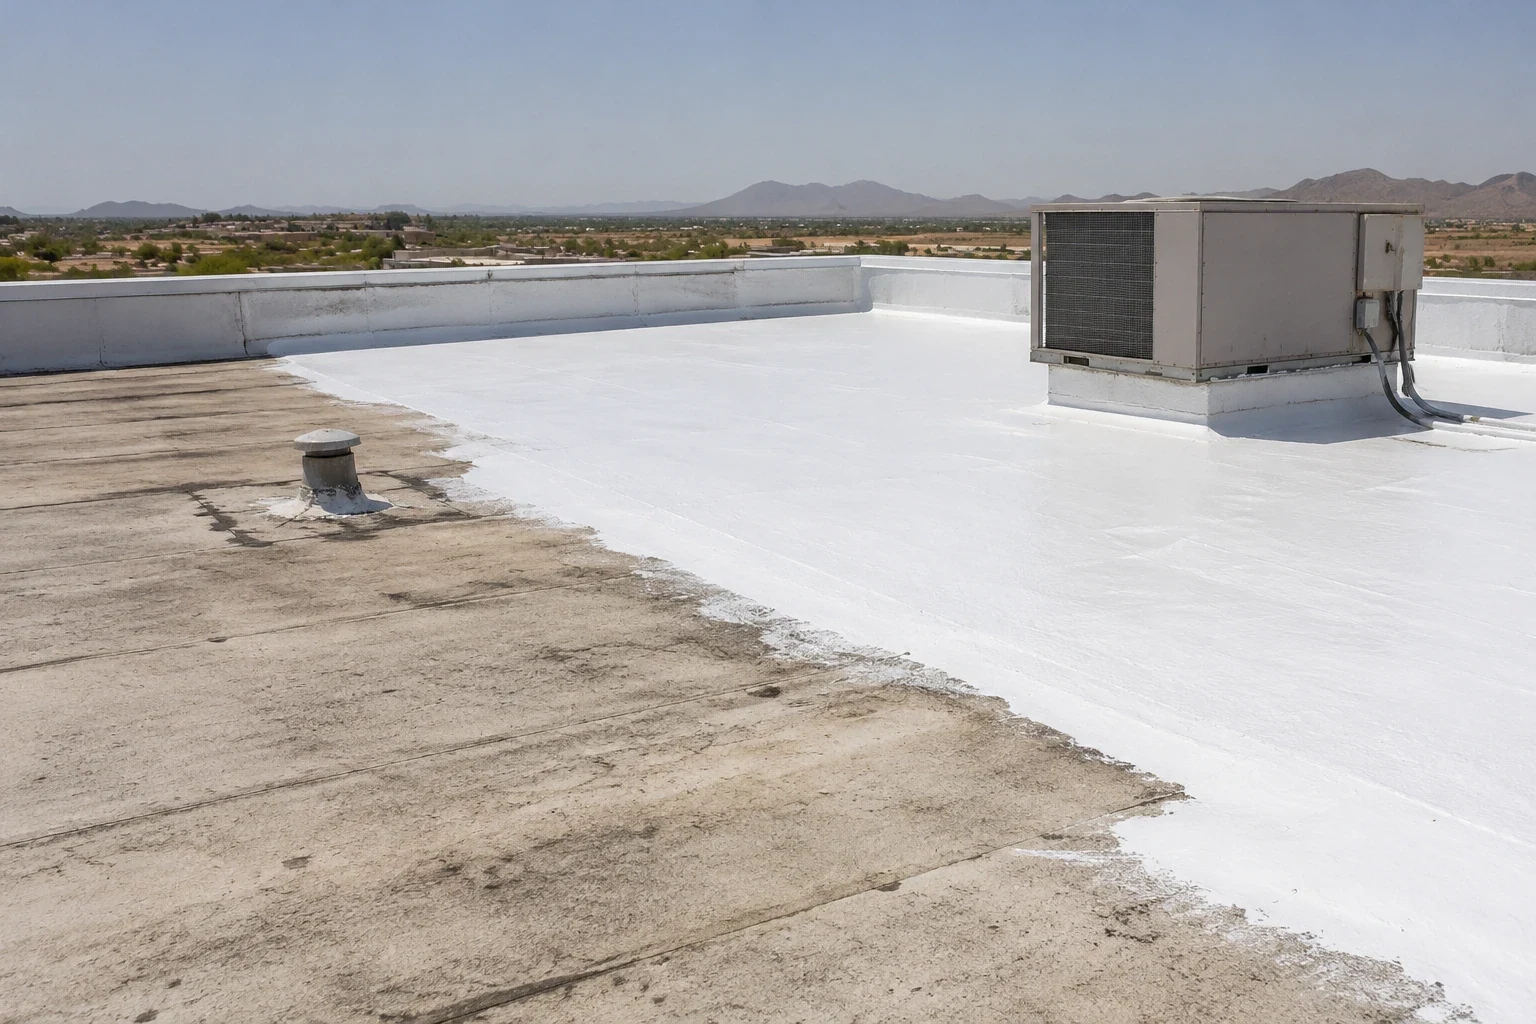
Replacement adds decisions about removal, insulation, cover board, drainage, edge metal, rooftop equipment, disposal, and keeping customer or staff areas protected as sections are completed. A replacement plan sequences those choices by roof zone. A restoration review first checks whether the existing surface and substrate can accept a coating and whether drainage issues need correction. For smaller items, a scheduled maintenance visit can record cleared drains, opened seams, and any repair that should be priced apart from routine service.
Coordinate both sides of the work
The plan notes that I-15 separates parts of the commercial focus area, while each building still controls its own gates, entrances, deliveries, and roof access. We confirm those property rules with the facility contact and decide where tools and materials can be staged. For a customer-facing business, the work sequence identifies entrances to preserve and any temporary area that must be closed. If the building remains occupied during a repair, we agree on how the area below will be protected and who will accept the end-of-shift check.
Old Town Victorville has a distinct adopted plan area and a separate streetscape program on Seventh Street. A portfolio report can compare a Bear Valley property with an Old Town roof assessment without treating the two locations as interchangeable. The eastern corridor page covers the same city focus from the commercial street perspective; this district page addresses the I-15 division and intersection context. Our condition report preserves zone photos, approved work, access restrictions, and any test awaiting direction. That record gives the next manager a clear handoff if staffing changes before the return visit.
Before work begins, we agree on the first roof section, the point where the crew will stage tools, and the area below that needs protection. The contact can flag customer peak periods, deliveries, food-service hours, or security procedures that affect entry. We write the sequence in plain terms: which zone opens, how it is closed at shift end, and what condition requires a pause and a call. If the access window changes, we record the revised scope and get approval before moving to another section. These steps give a property manager a usable update to share across operations and maintenance, especially when the person receiving the first call is not on site for the repair. The closeout identifies the date, photographs, and next action so a later shift can resume with the same roof-zone references and approved boundary.
Discuss a Bear Valley district property
Tell us where the reported condition appeared, which operation is affected, and who controls access. We can assess the roof zone and prepare a repair or investigation scope based on what is visible.
Commercial Roofing Questions
Does the Bear Valley focus-area designation mean the property is commercial?
The city plan describes a broad development area and a mix of commercial uses, but it does not establish the present use of every parcel. We confirm the building's actual operations with the property contact. That information guides roof access, protection below, and the work sequence; the plan remains context rather than an individual building record.
How should we prepare for a roof visit at a retail property?
Identify the person authorized to provide access, the interior area tied to the report, and any customer or receiving route that must remain open. Share roof plans and prior repair records if they are available. We will confirm the access path and inspection limit with your contact before entering restricted areas or moving equipment.
Can a roof estimate include separate prices for repair and restoration?
Yes, when the inspection supports both options. We first document the condition and confirm whether the surface, seams, drainage, and substrate qualify for restoration. The estimate can then show a bounded repair and a separate restoration scope, with preparation, access, exclusions, and follow-up requirements listed for each path.
What goes into the closeout after the crew leaves?
The closeout identifies the zones addressed, work completed, photographs, remaining limitations, and any return step. The facility contact can compare that record with the approved scope and share it with another manager. We identify who received the closeout and which question remains assigned for follow-up. If a concealed condition changed the work, the added item is shown separately with its own authorization.