A leak above a picking aisle affects more than the roof. It can change inventory handling, forklift routes, and the shift plan before a stain grows. At a Victorville warehouse, the first call identifies the affected bay, activity below, and facility contact who can arrange access. We follow the water path from the ceiling report toward roof seams, curbs, drains, and edges. A photo set connects findings to a roof zone so the owner can separate temporary protection from permanent work.
Warehouse roofs may be membrane, built-up, metal, or a mix of repairs from different years. Floor area, dock count, or distribution use does not establish roof type or condition. We inspect layers, insulation, deck, penetrations, drainage, and access before recommending repair or replacement. Victorville planning approvals describe projects at Foxborough and on parcels north of Mojave Drive, east of U.S. 395. Those are planned developments, not a count of warehouse roofs already built. A condition report can document the property's current zones and decisions.
Map the interior report to the roof
We record the aisle, rack row, equipment, or office area affected, then check whether ceiling or electrical systems need protection. The visible entry point may be offset from the interior stain because water travels along seams, deck flutes, or insulation. We inspect nearby membrane, curb, drain, and prior repair, then mark test locations. The report states which layers were opened and what was dry, wet, or deteriorated.
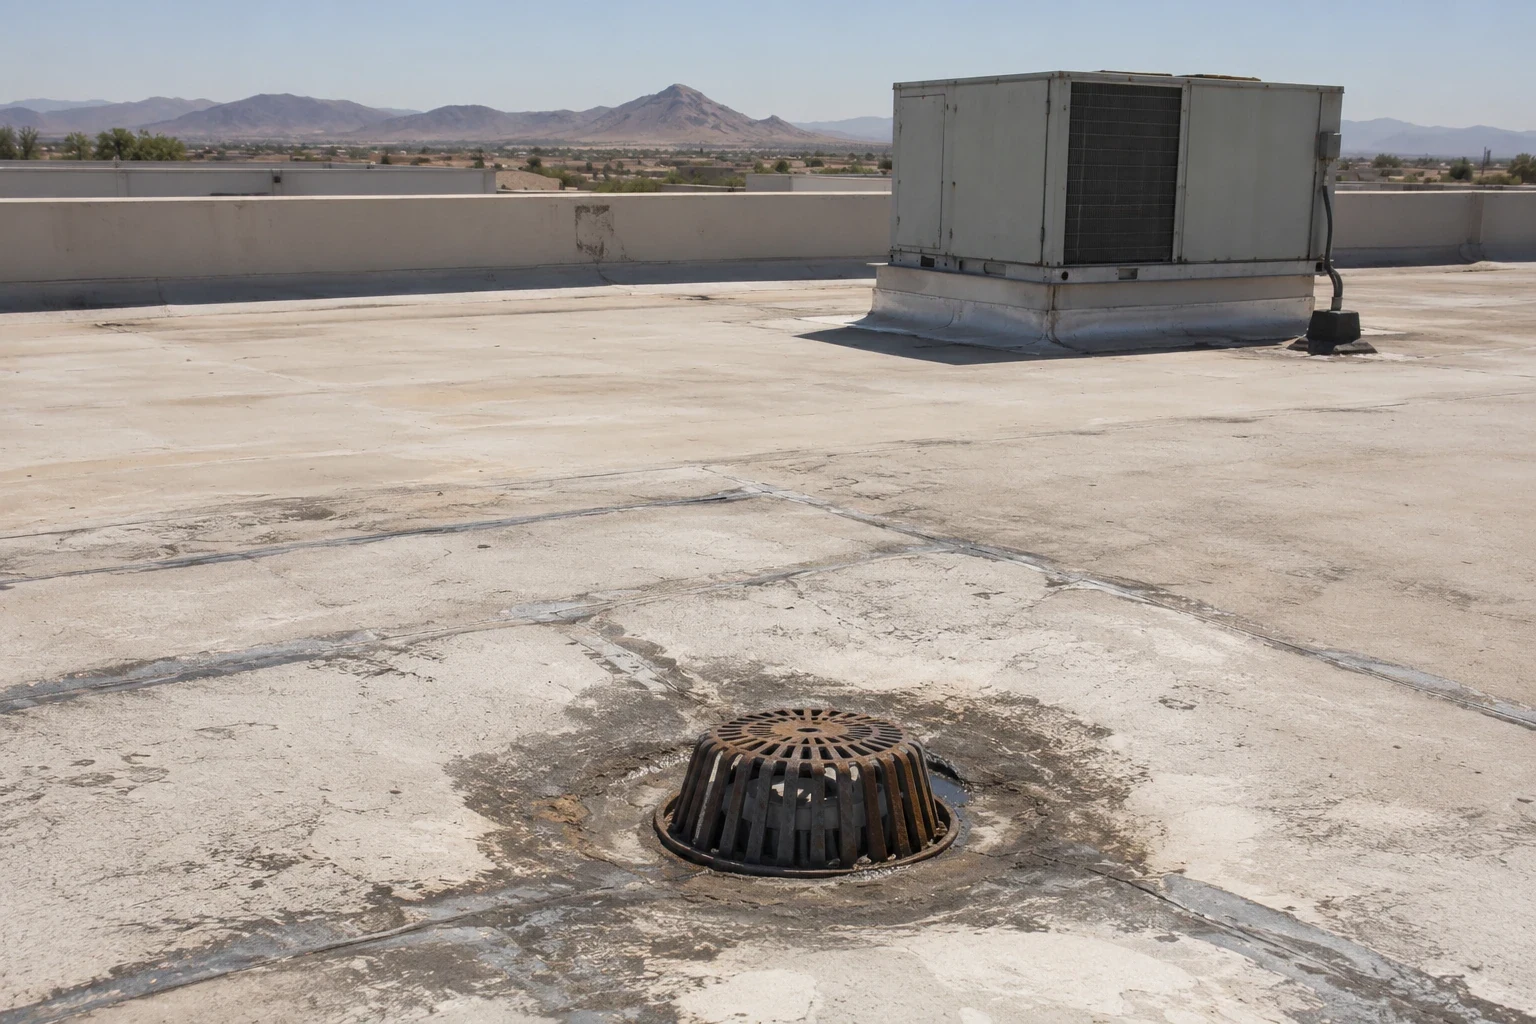
Victorville code information includes a drain sizing reference, while inspection shows whether a specific outlet is clear and connected to the field. The published value does not prove present performance. Bear Valley Road and I-15 include commercial and regional-serving uses, but the corridor does not determine this warehouse's water path. If the leak tracks to an outlet, drain and scupper repair may be part of the scope. An open seam or curb could call for a seam assessment.
Set the work boundary around shifts
A warehouse reroof needs a clear boundary between the active roof zone and operations below. The facility contact identifies dock schedules, truck circulation, inventory-sensitive areas, and times when noise or odors affect work. We plan lifts and debris handling around loading where possible, protect drains, and keep egress open. The daily plan says what will be opened, what will be closed, and how the temporary tie-in protects the building at shift end.
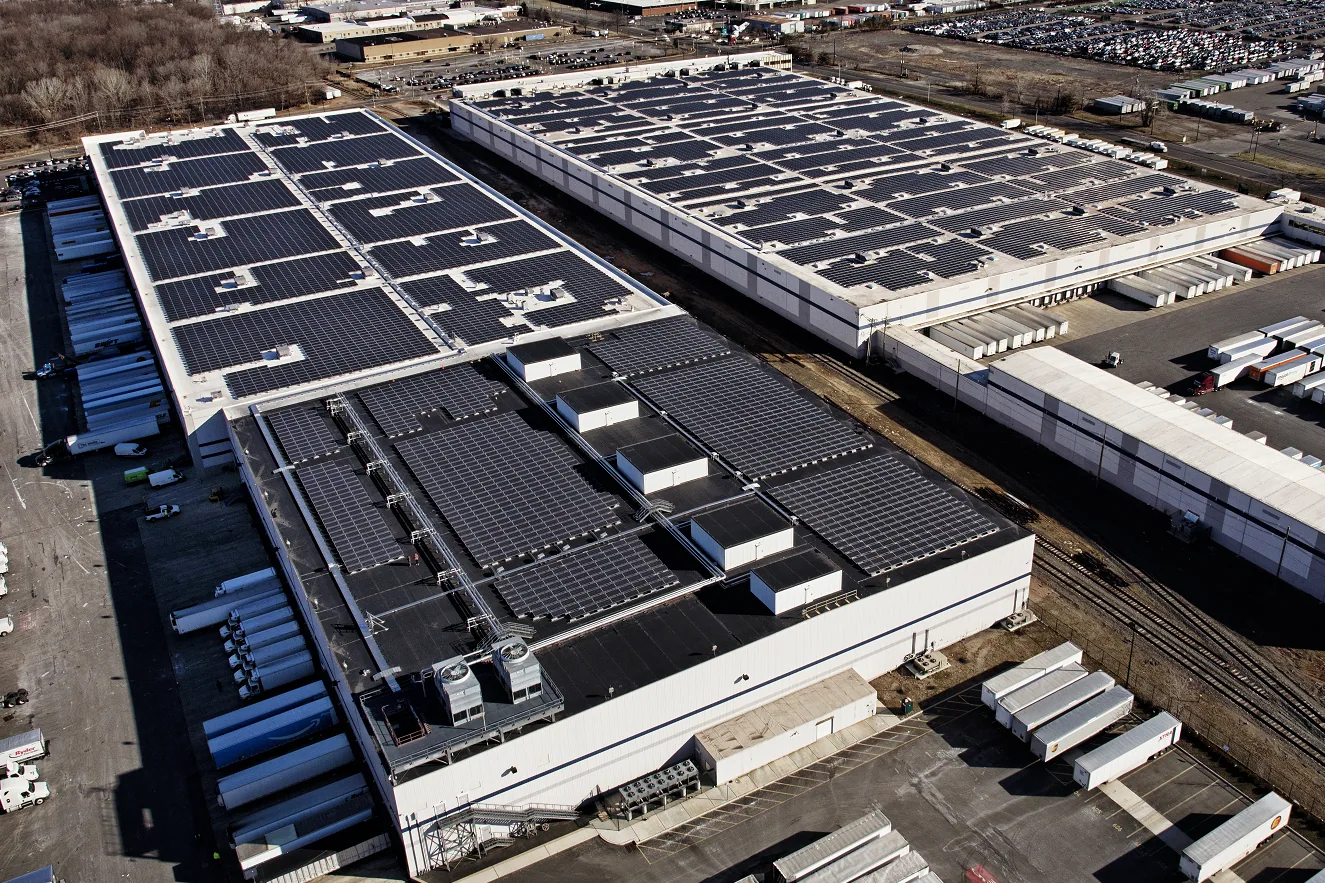
When operations continue, crews coordinate with safety staff before crossing forklift lanes or staging near dock doors. HVAC technicians and fire-system inspections may also need roof access. We list who controls each window and which interior area can be isolated if weather interrupts. A phased work plan divides the roof into usable zones, while replacement planning identifies deck repairs and allowances. The owner can compare disruption by phase rather than by bid title. A distribution-center roof plan and cold-storage building scope may raise different shift, temperature, and access questions.
Match the system to the structure
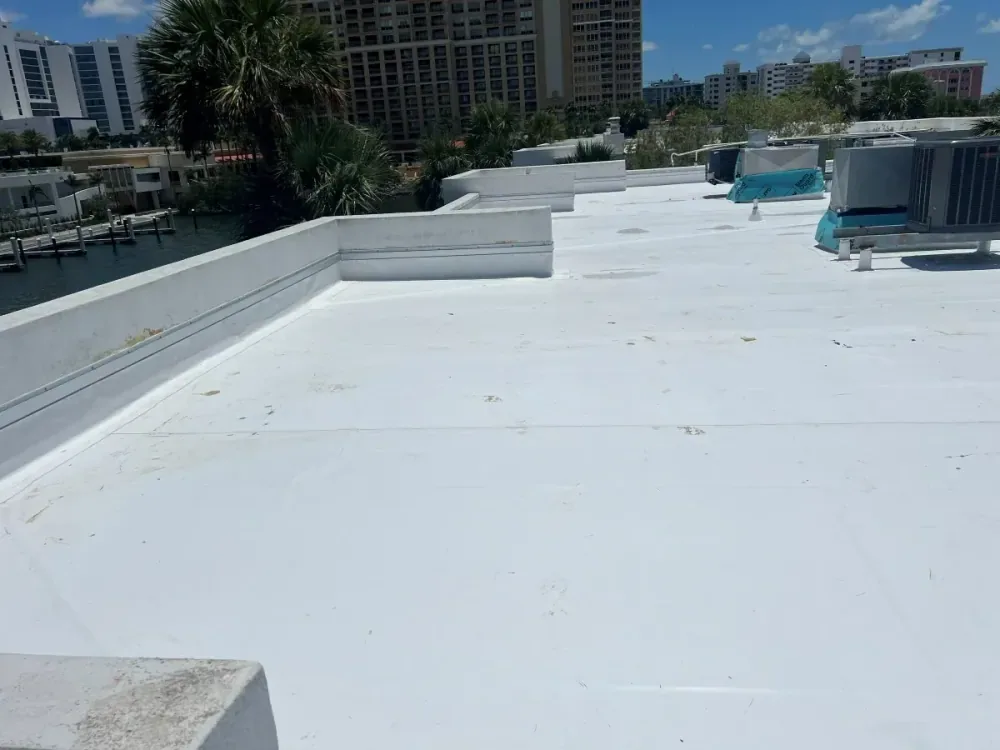
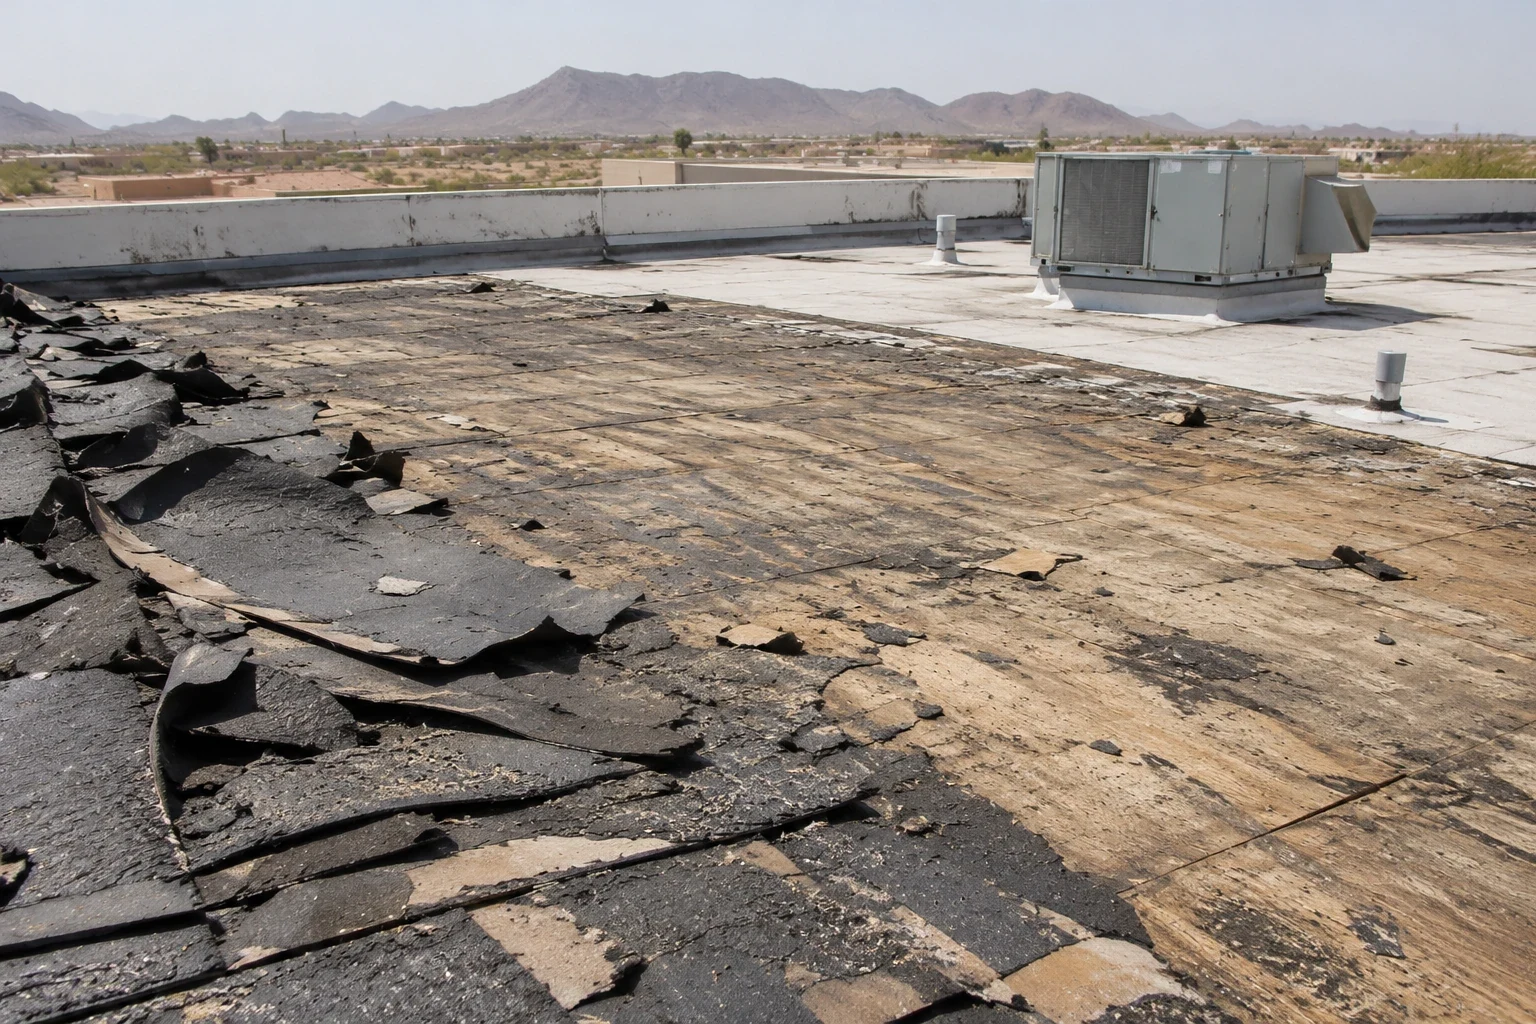
Insulation, deck, roof slope, equipment loads, fire requirements, and drainage shape the selection. TPO, PVC, EPDM, modified bitumen, or metal may suit different conditions. The assembly also needs to handle future service access without each equipment visit creating a leak risk. We review the existing build-up and use test openings when moisture or layers are unclear. The recommendation distinguishes repairable zones from areas that need replacement.
The old Victorville station record documents high mean maximum temperatures in summer during its observation period; the record is background, not a work-date forecast. Current conditions and system instructions guide installation. For a metal structure, evaluate standing seam panels or a metal retrofit after support review. For low-slope sections, compare TPO with EPDM based on deck, drainage, and maintenance.
Keep equipment work in the roof plan
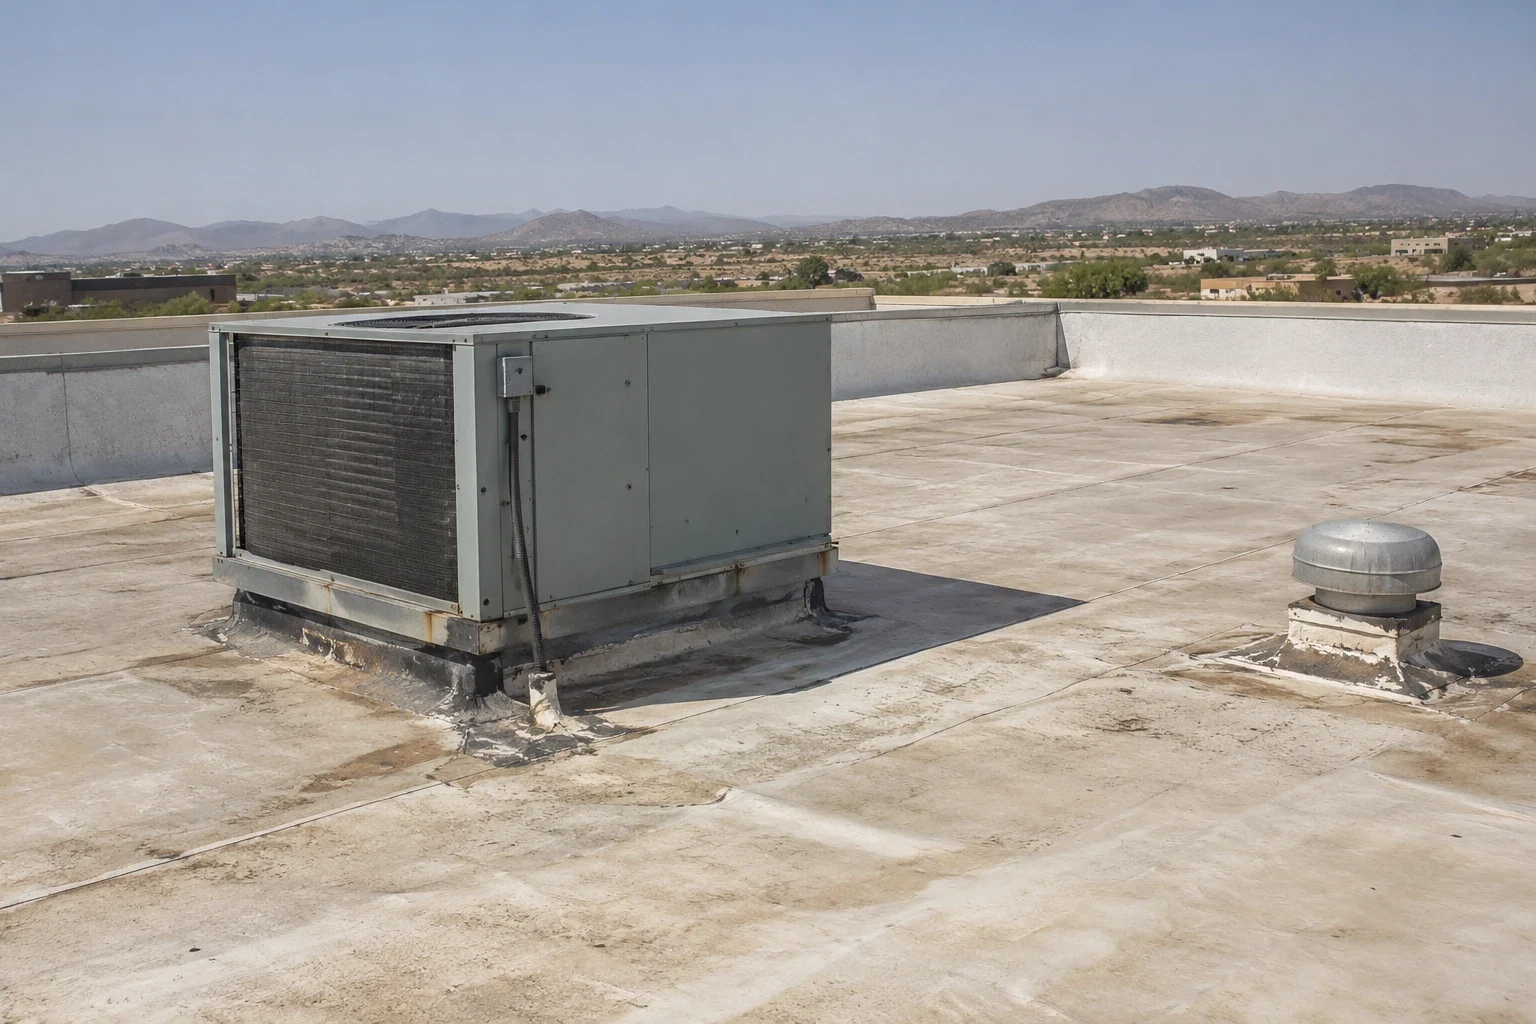
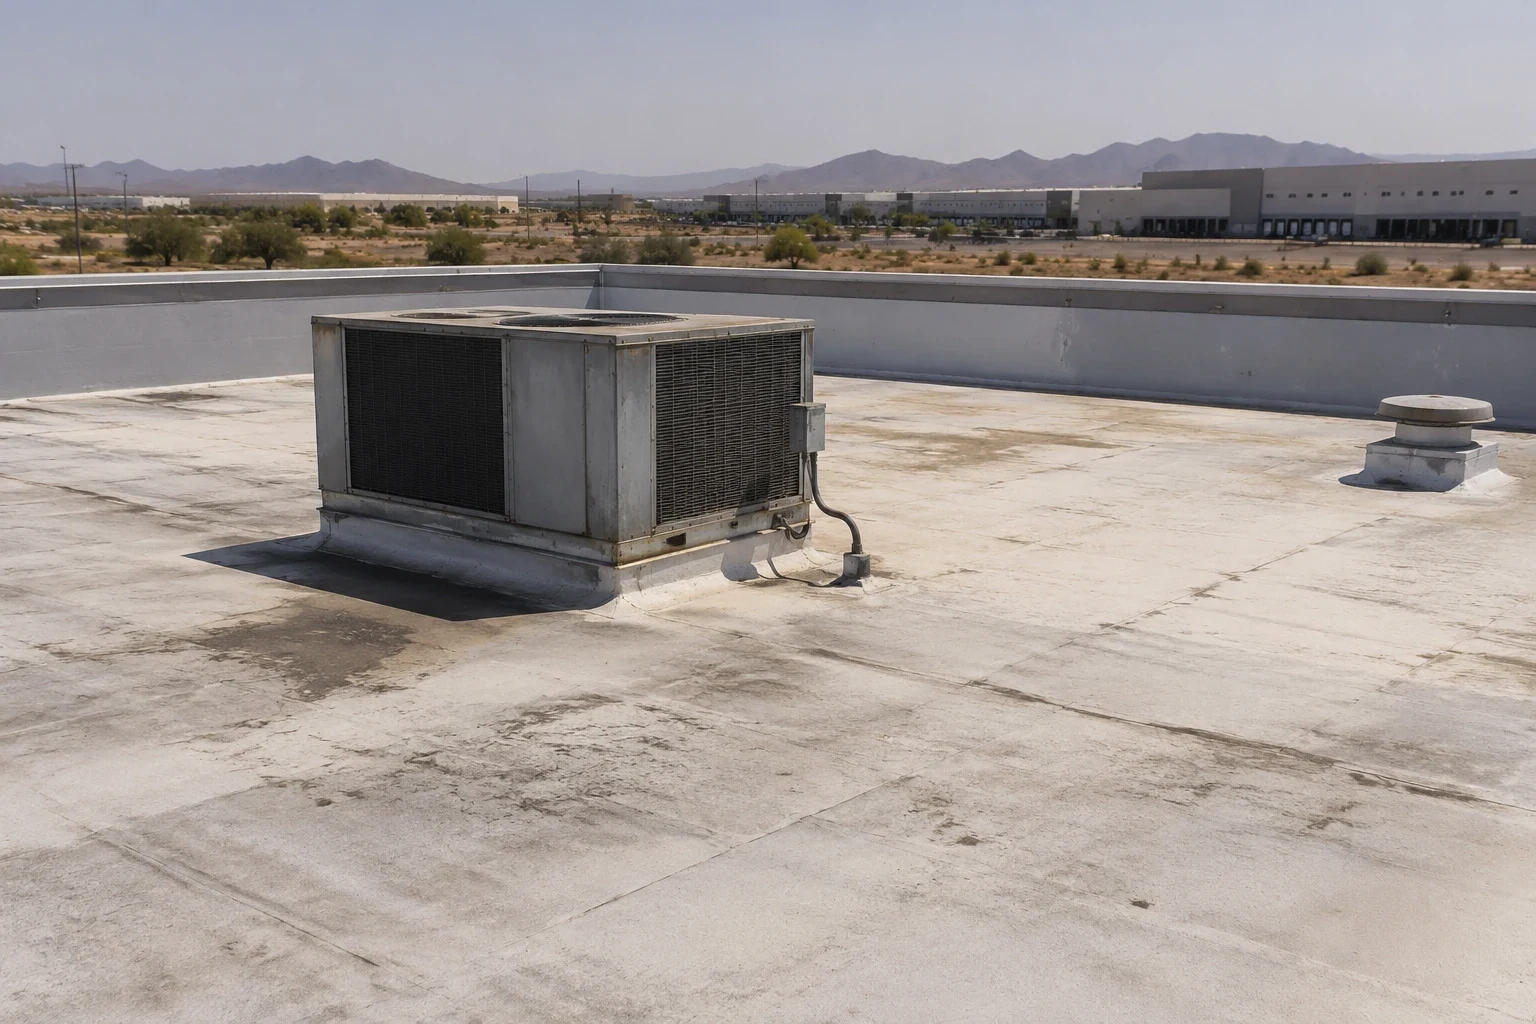
Rooftop units, exhaust, skylights, and conduits interrupt the field membrane. We inventory penetrations and check curb height, flashing, and service access. Planned equipment replacement should occur before the new roof closes a zone or use a coordinated curb extension. Drains are mapped with slope and debris conditions so outlets can be protected through tear-off and kept clear during the project.
Victorville plans identify commercial uses near Bear Valley Road and I-15 and planned industrial areas by Foxborough and Mojave Drive. Those places may matter for site access; they do not establish a building's equipment layout. The survey does. A curb and support review sets the penetration detail, while edge metal work addresses the perimeter. For an urgent leak, temporary protection can safeguard an interior area until permanent repair is sequenced.
Make the record useful to the next shift
A warehouse roof record shows zones, leaks, repairs, moisture, and access limits. We label photos with a bay or grid where practical, then prioritize active leaks, near-term repair, and items to monitor. That helps facilities and asset managers distinguish a planned replacement from a patch made to protect today's operations. At multi-building sites, a consistent map supports budgeting without assuming every roof shares the same assembly.
Victorville identifies logistics and industrial activity in its economic-development context and regional links along I-15, U.S. 395, and State Route 18. The site's schedule and access rules still control. We ask for loading windows, roof-access contact, and inventory protections before mobilization. A Victorville warehouse assessment connects operating constraints to the inspection. If replacement is near, a capital scope can state phasing, deck allowances, and temporary protection.
Give each roof zone an operations owner
A large warehouse roof is easier to manage when every active zone has a contact, a safe access route, and a corresponding area below that can be protected. We ask who controls docks, inventory aisles, HVAC access, and shift communications. Then the work plan links the roof opening to the interior response if weather interrupts the shift. Clear zone ownership reduces confusion when a roof crew, maintenance technician, and warehouse team need the same passage.
Victorville's economic-development materials identify logistics and industrial users as part of the city's focus. Planning approvals describe more than six million square feet of proposed industrial space across several Victorville sites, including Foxborough. That figure reflects approved projects, not completed warehouse floor area or an existing roof count. These statements describe local plans and activity, not the count or condition of roofs. For an actual property, we confirm dock hours, security, travel lanes, and approved staging. Old Town Victorville has a different land-use mix, including retail and service overlays and light-industrial uses, so operating needs cannot be inferred from a city label. A roof survey records each facility's own assembly and links it to a phased response.
Inventory protection changes by zone. A roof opening above a dry-goods pick area may call for a different interior cover than work above a maintenance bay or office. The supervisor identifies any sensitive stock, fire-protection equipment, or access aisle that should remain clear, and the crew carries that boundary into its daily tie-in. If a shift changes during the work window, the facility contact knows which crew member can approve moving the zone or stopping work.
Commercial Roofing Questions
Can a warehouse stay open during reroofing?
Often the work can be divided into roof zones, but lifts, noise, odors, access, inventory, and weather protection determine the sequence. We coordinate each phase with the facility contact.
How do you protect inventory during a leak?
We locate the interior area, coordinate temporary protection below, and inspect the roof zone above. The response records what can be made safe and what permanent work remains.
Will dock traffic affect the schedule?
Yes. Loading windows, truck circulation, shifts, and lifts affect staging. We confirm those constraints before setting the open-roof boundary.
What should a warehouse inspection cover?
Review membrane or panels, seams, drains, curbs, edges, moisture, prior repairs, and access. Interior reports and roof photos connect the findings to operations.