A medical-office roof call begins with the room or service area that needs protection and the person who controls access. A ceiling stain near an exam room, waiting area, records room, or equipment space calls for a clear interior boundary before anyone plans work above it. In Victorville, high summer temperatures and concentrated rain can put different pressure on field seams, drains, and rooftop equipment details. We connect the report to those roof zones, document what is wet, and separate a temporary make-safe step from the permanent repair decision.
Victorville's Land Use Element identifies commercial uses near Bear Valley Road and I-15. Old Town Victorville's plan combines retail and service classifications with light-industrial, residential, and open-space areas. Neither source identifies an individual medical practice or its roof. We confirm appointment flow, access, privacy, equipment clearances, and notice requirements directly with the facility contact before setting a work sequence.
First call: protect the room in use
We ask where water appeared, when it changed, whether the room is occupied, and what activity or equipment needs protection. The office contact identifies any access or privacy restriction and the person who can open the roof route. If water reaches a light, electrical device, or patient area, the practice follows its safety procedures while we coordinate an exterior assessment. The roof response begins with the location and the operating limit, not a guess from the ceiling stain.
A treatment room, waiting space, and back-office area can have different access hours and notice needs. We record which rooms must remain available and whether work above them should be scheduled outside appointments. The facility contact also identifies rooftop units, medical-gas routes if applicable, and service trades whose access must stay open. We do not move or isolate equipment without the responsible party. These details allow the scope to describe who needs notice, where protection goes, and what can be done during each access window.
Inspection sequence: connect room and roof zone
We compare the reported room with the roof plan, then inspect the corresponding field, seams, flashings, penetrations, curbs, drains, scuppers, edge metal, and visible repairs. Water can follow insulation or a deck joint before it reaches a ceiling, so the nearest roof opening may not be the source. We mark observations by roof zone and photograph the details that support the suspected path. When moisture readings suggest a concealed area, we identify the limits and the test needed to confirm it before opening the assembly.
The Victorville code schedule sets roof-drain sizing against rainfall of 2.5 inches an hour. Field review still has to measure outlet condition and roof elevations. We check actual slopes, drain bowls, overflow paths, and low areas around rooftop equipment. The Bear Valley Road and I-15 focus area is a planned commercial setting; it provides no facts about a particular clinic's roof. Our report stays with the inspected assembly and the practice's access rules.
Equipment review: keep service routes clear
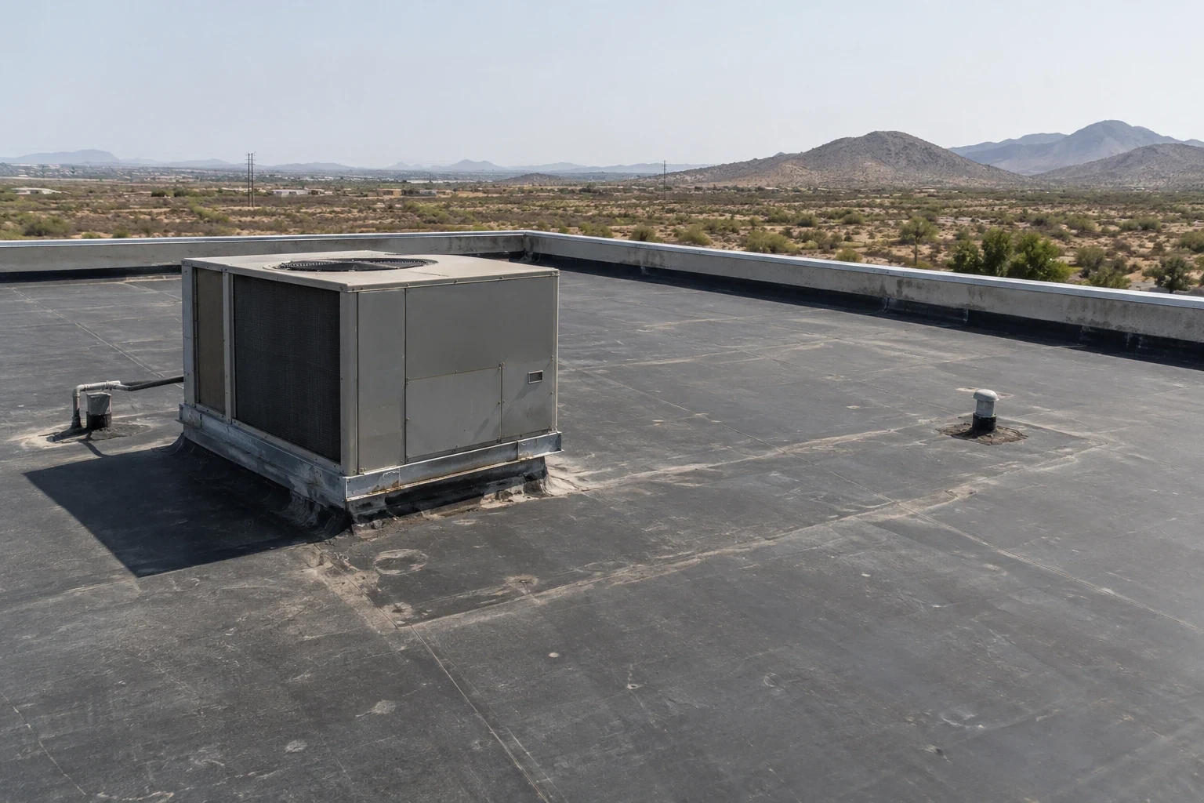
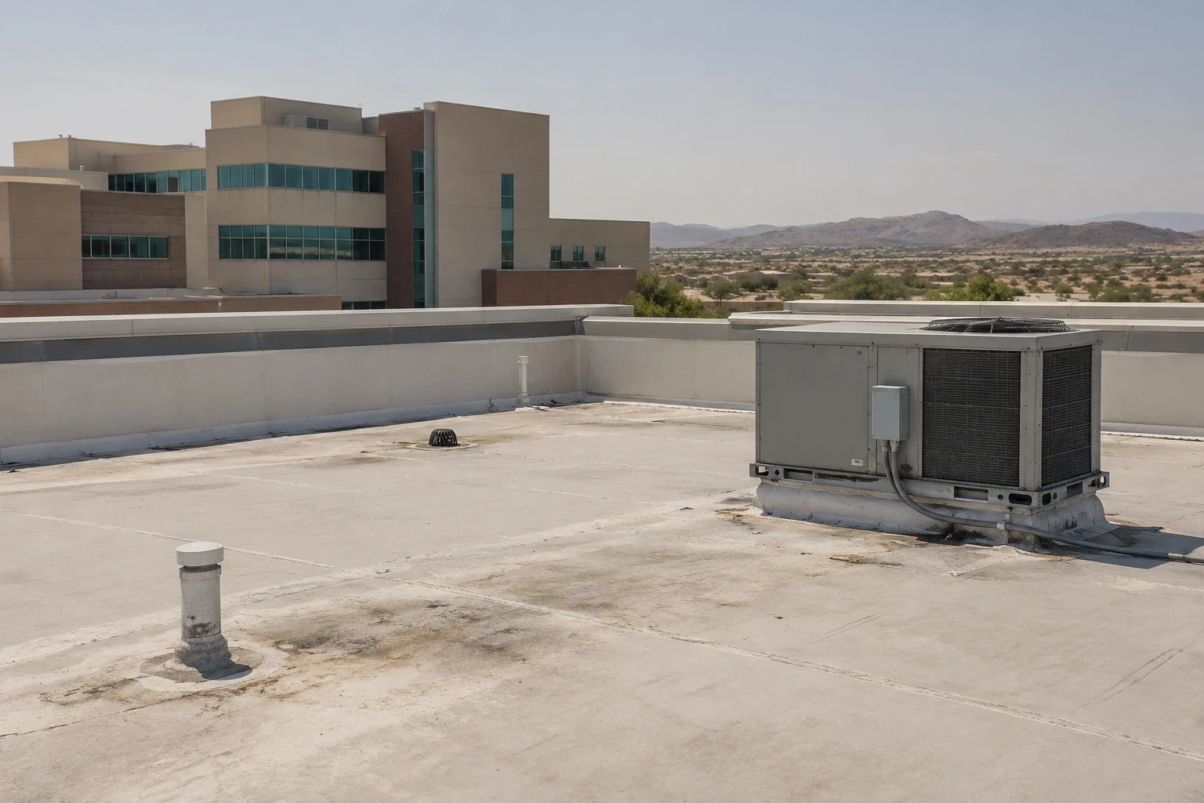
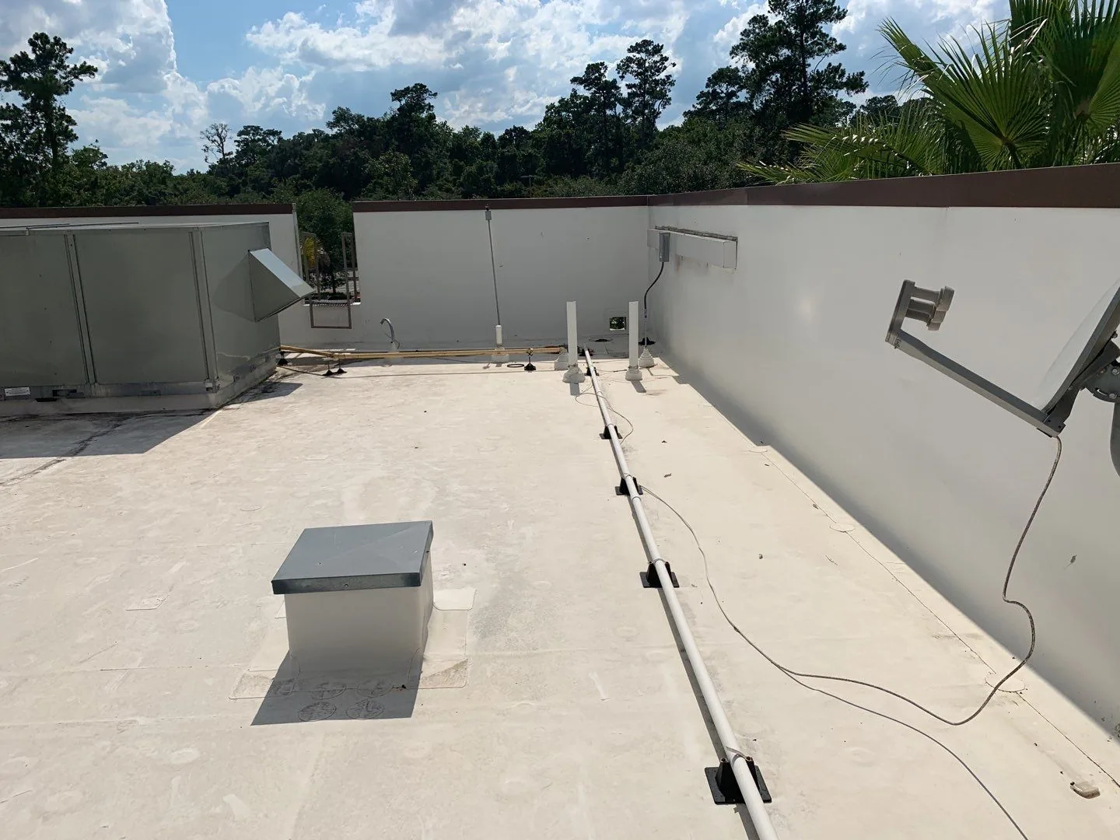
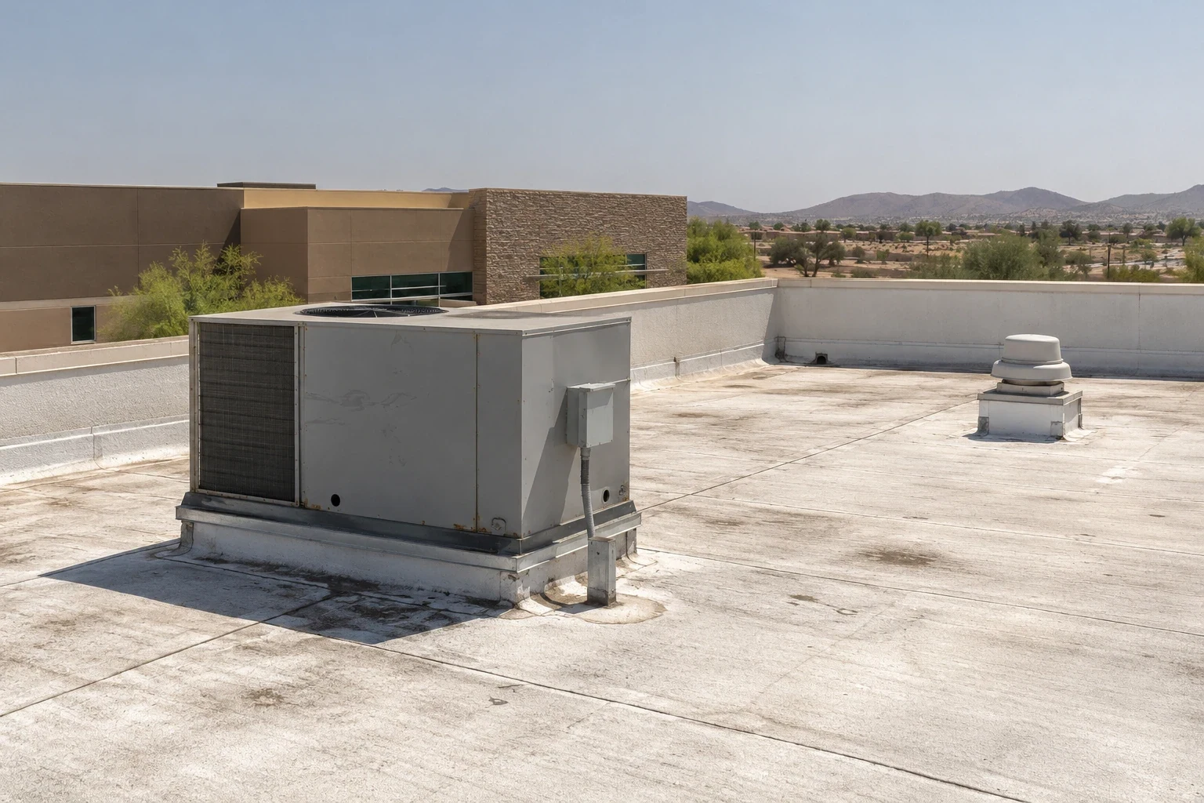
Rooftop units and service walkways can affect both the flashing detail and the path a technician needs. We note curb height, conduit, pipe supports, visible sealant, and clearance around equipment. The responsible trade confirms any isolation, movement, or service interruption before roof work begins. If an active leak touches a system route, the scope records whether the roofing crew can address the transition or whether another professional must complete a separate task.
Heat exposure is part of the local context. Historical National Weather Service observations for the George AFB/Victorville station reported July and August mean maximum temperatures of 97 and 95 degrees Fahrenheit during the 1980 to 1990 observation period. Those station figures are not a roof-surface reading or a forecast for work. They make it useful to inspect exposed details and coordinate material handling, while the facility's schedule and current weather determine the actual work window.
Repair options: scope what the roof supports
An isolated puncture, loose flashing, or localized seam issue may support a repair if nearby membrane and insulation are sound. Broader deterioration, repeated moisture, or a damaged deck can require an expanded boundary. Before considering coating, recover, or replacement, we review existing layers, substrate, moisture, attachment, drainage, curb transitions, and code conditions. The written recommendation shows which observation supports each option and what needs another test or owner decision.
A compatible TPO roof system or EPDM membrane assembly may be evaluated during replacement planning. A commercial office roof review can share tenant-access considerations, while a hospital roofing assessment may involve different operational controls. We keep each scope specific to the building instead of assuming a treatment space, service schedule, or roof construction from its use label.
Work coordination: agree on patient access
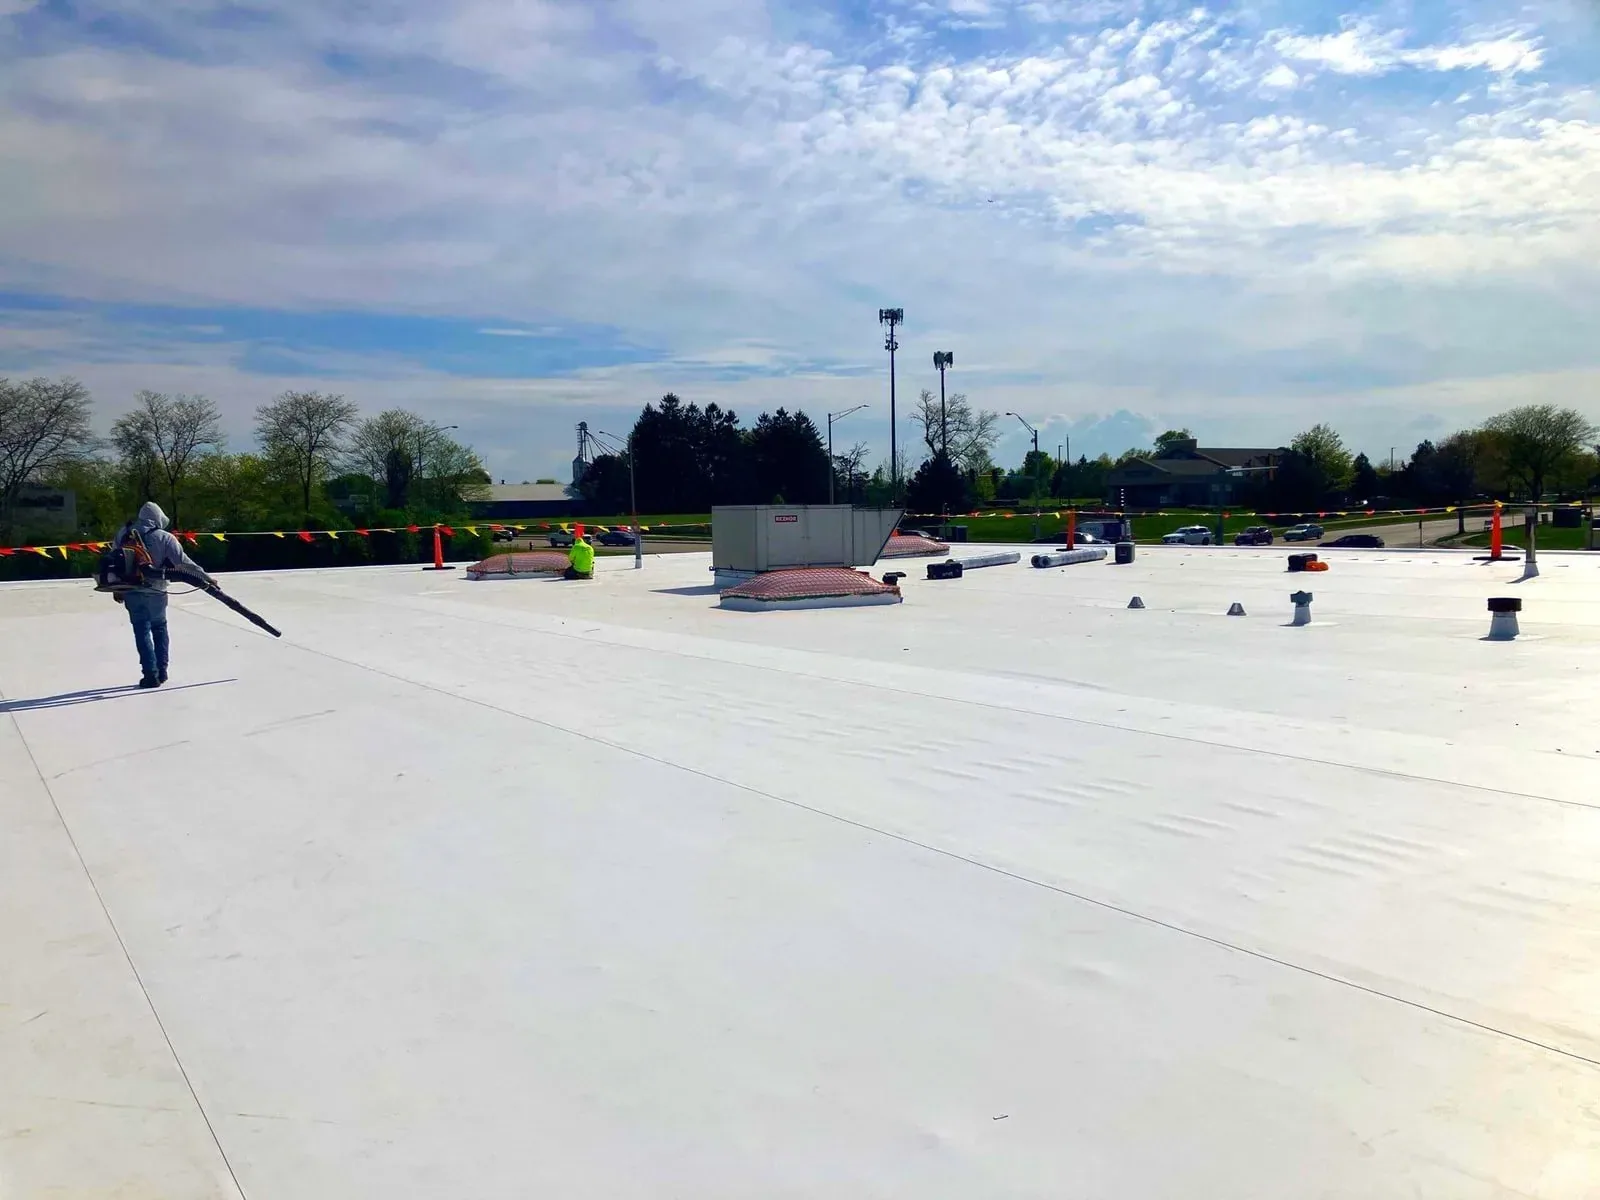
Before mobilization, the property contact and roofing lead confirm roof entry, staging, work hours, room notices, protection below, and daily closeout. A phased sequence can keep work within defined zones and leave agreed paths open for staff and visitors. If a temporary opening is required, the crew closes and protects it before moving away. Any concealed condition that changes the boundary is photographed and brought to the authorized contact before additional work proceeds.
A roof inspection or reroof can also intersect with HVAC service, cabling, or scheduled maintenance. We document those interfaces and identify which trade owns each task. A occupied-building reroof plan can define the sequence, and focused roof repair can address an isolated defect when evidence supports that scope. The property team receives the access window and work limits in writing, so room notices match the roof activity rather than an assumed calendar.
Records and closeout: give the practice a clear handoff
The scope records preparation, repair limits, materials, flashing work, protection below, testing, exclusions, and any follow-up item. Cost and timing depend on roof access, room schedule, equipment clearance, staging, assembly depth, weather, and what removal reveals. Closeout photos show the repaired detail and nearby transitions with a roof-zone label. When a limited water test is suitable and safe, our notes identify its location and observation window. The record explains what is complete without claiming that one check reveals every concealed area.
Keep those notes with roof drawings, prior service orders, room reports, equipment records, and the access contact. A commercial roof inspection can compare current conditions with earlier work, while a Victorville roof assessment or review in the commercial properties near Bear Valley Road and I-15 remains property-specific. Call with the room affected, patient-access needs, and person who can authorize roof entry. We will coordinate the assessment and explain the next repair step from documented findings.
Commercial Roofing Questions
Can roof work continue while appointments are scheduled?
The office contact identifies appointment hours, room restrictions, and notice requirements. We sequence work by roof zone, coordinate protection below, and confirm any room closure before the crew enters that area.
Will a ceiling stain show where the roof is open?
Not always. Water can travel through insulation or along a deck before appearing indoors. We compare the room report with the roof details and record what supports the likely path.
How are rooftop units handled during a medical-office repair?
We document curbs, clearances, and service routes, then coordinate with the responsible equipment trade. The scope states which flashing work is included and what movement or isolation requires separate approval.
What happens if inspection finds wet insulation?
We label the area, explain the test or opening needed to confirm it, and present the change to the authorized contact before removal. The repair boundary expands only after the owner approves the added work.
What details should the first call include?
Share the affected room, timing, activity below, access contact, and any appointment or privacy limits. Prior roof records and plans can help us compare the report with the correct zone.