A ceiling report from a clinical suite has two locations to track: the room where water appeared and the roof detail where it entered. We start by identifying both, along with the person who can arrange roof access and the activity that must continue below. In Victorville, city planning describes a commercial district near the Bear Valley Road interchange with I-15, while the Old Town map assigns several use types around Seventh Street. Those documents do not identify clinic construction. Before setting an inspection route, we confirm the facility's entrance, delivery limits, and areas that must stay in service.
Our crew records the roof zone, water path, drains, curbs, flashings, and any temporary protection needed inside. For a health system with multiple buildings, each finding stays with the address and facility contact that can act on it. A multi-site roof program can coordinate the calendar and reporting while preserving a distinct repair scope for each structure.
Protect the affected space first
The facility contact identifies rooms that need to remain clear, equipment that cannot be exposed, and a route staff can keep away from an active leak. If water is near electrical equipment or a ceiling is sagging, follow the site's safety procedure and keep people out of the area. We do not send staff onto the roof. The first inspection then starts at an approved access point, traces the reported path, and notes where a controlled opening or further test would answer a specific question.
A clinical property may have different access rules for a service corridor, mechanical space, or occupied suite. We confirm escort needs and work windows before setting a lift or opening a roof zone. If the roof cannot be reached safely during the first call, we document the next access requirement and coordinate temporary protection. The facility team can then keep care operations moving while the roof investigation follows an agreed sequence.
Keep each building's history distinct
A system-wide roof inventory should not merge observations from separate structures. For continuity, compare property management roof records with each facility's own files. We label photos by building, roof area, drain route, curb, penetration, and nearby interior location, then note whether the condition was repaired, tested, or left for another visit. A clinic wing can have different construction and repair history from an adjacent service building, even where the campus shares a facility contact. We record what we saw rather than infer a common assembly from proximity.
Municipal development files show industrial proposals both near Foxborough and on the city's eastern side beyond Highway 395; they say nothing about a clinic's construction. This is planning context, not a statement about healthcare inventory. It can still help a regional facilities team ask about access, deliveries, and road-side work windows when coordinating multiple assets. A roof condition report connects the evidence to a building plan, while portfolio coordination practices help align contacts without combining the roof findings.
Trace water before opening the assembly
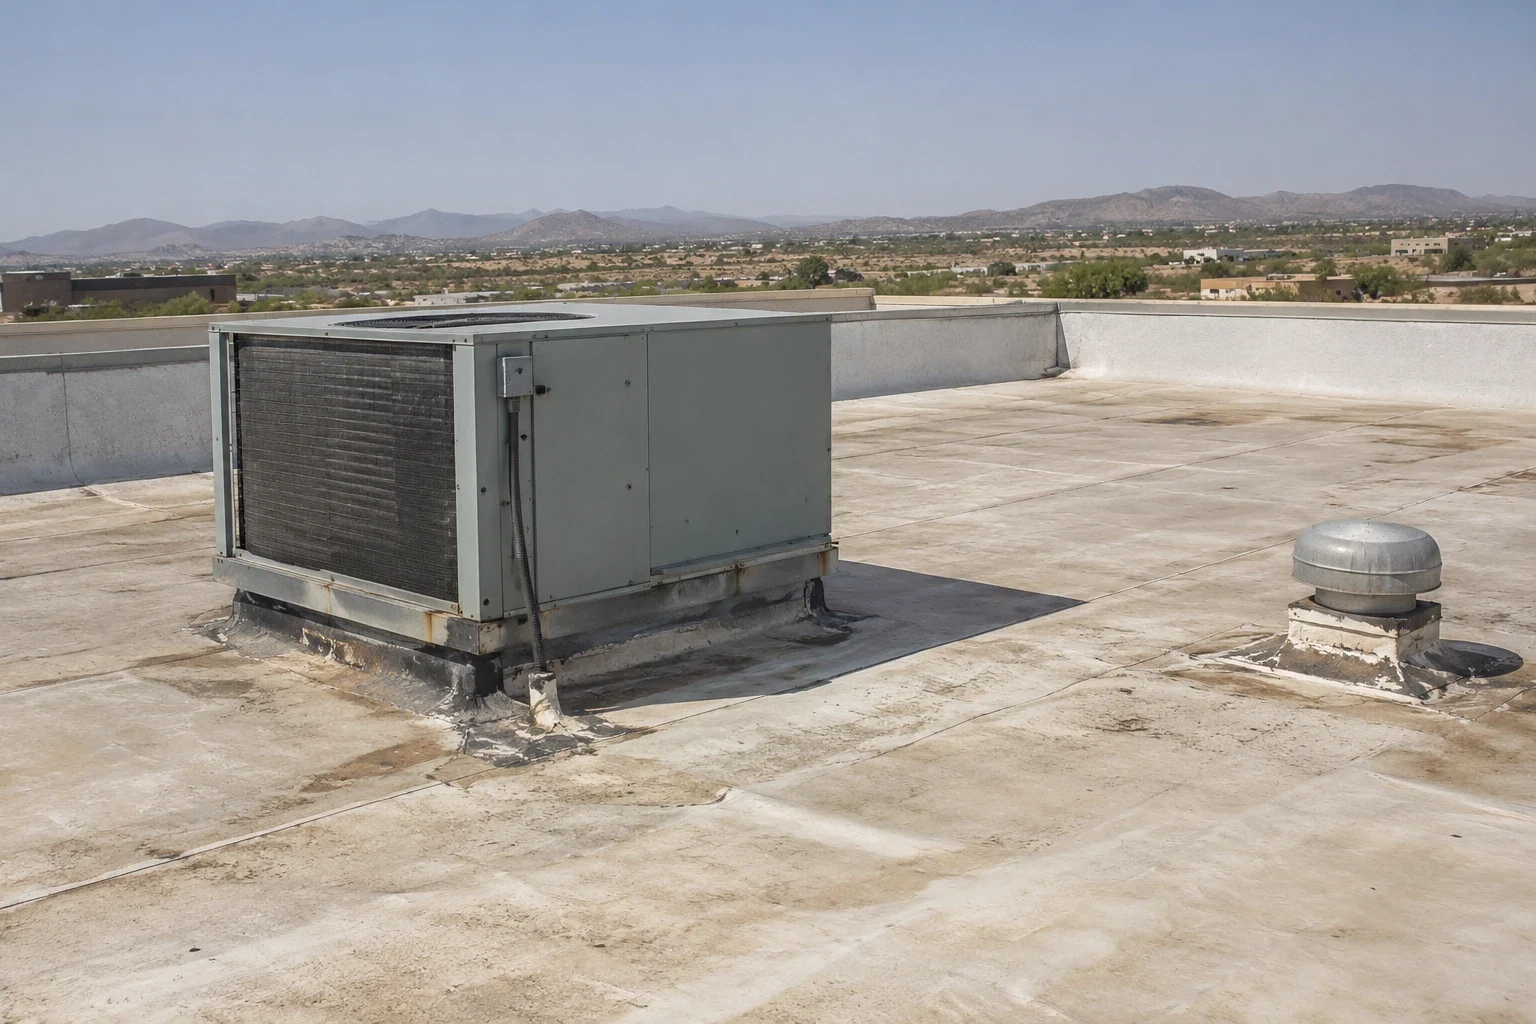
Water can travel above a deck, follow a slope, or appear below a seam far from the entry point. We compare the interior report with drains, membrane laps, equipment curbs, wall transitions, and prior patches, then photograph the route from close range and from a wider roof view. If infrared review or a test cut is warranted, the report states what the method covers and which areas remain untested. The system can then decide whether the next visit needs clinical-room protection, a shutdown, or a different escort.
The local drainage design criterion is 2.5 inches of rainfall in an hour, a code input rather than a measurement of water reaching a particular medical building. That benchmark is not a site rainfall reading, so we inspect the outlet and slope in place. After heavy rain, we inspect the actual outlet, scupper, and water path instead of attributing a leak to the design figure. A moisture survey can map suspected wet zones; confirmed drain work follows the observed outlet and slope.
Coordinate roof work with facility controls
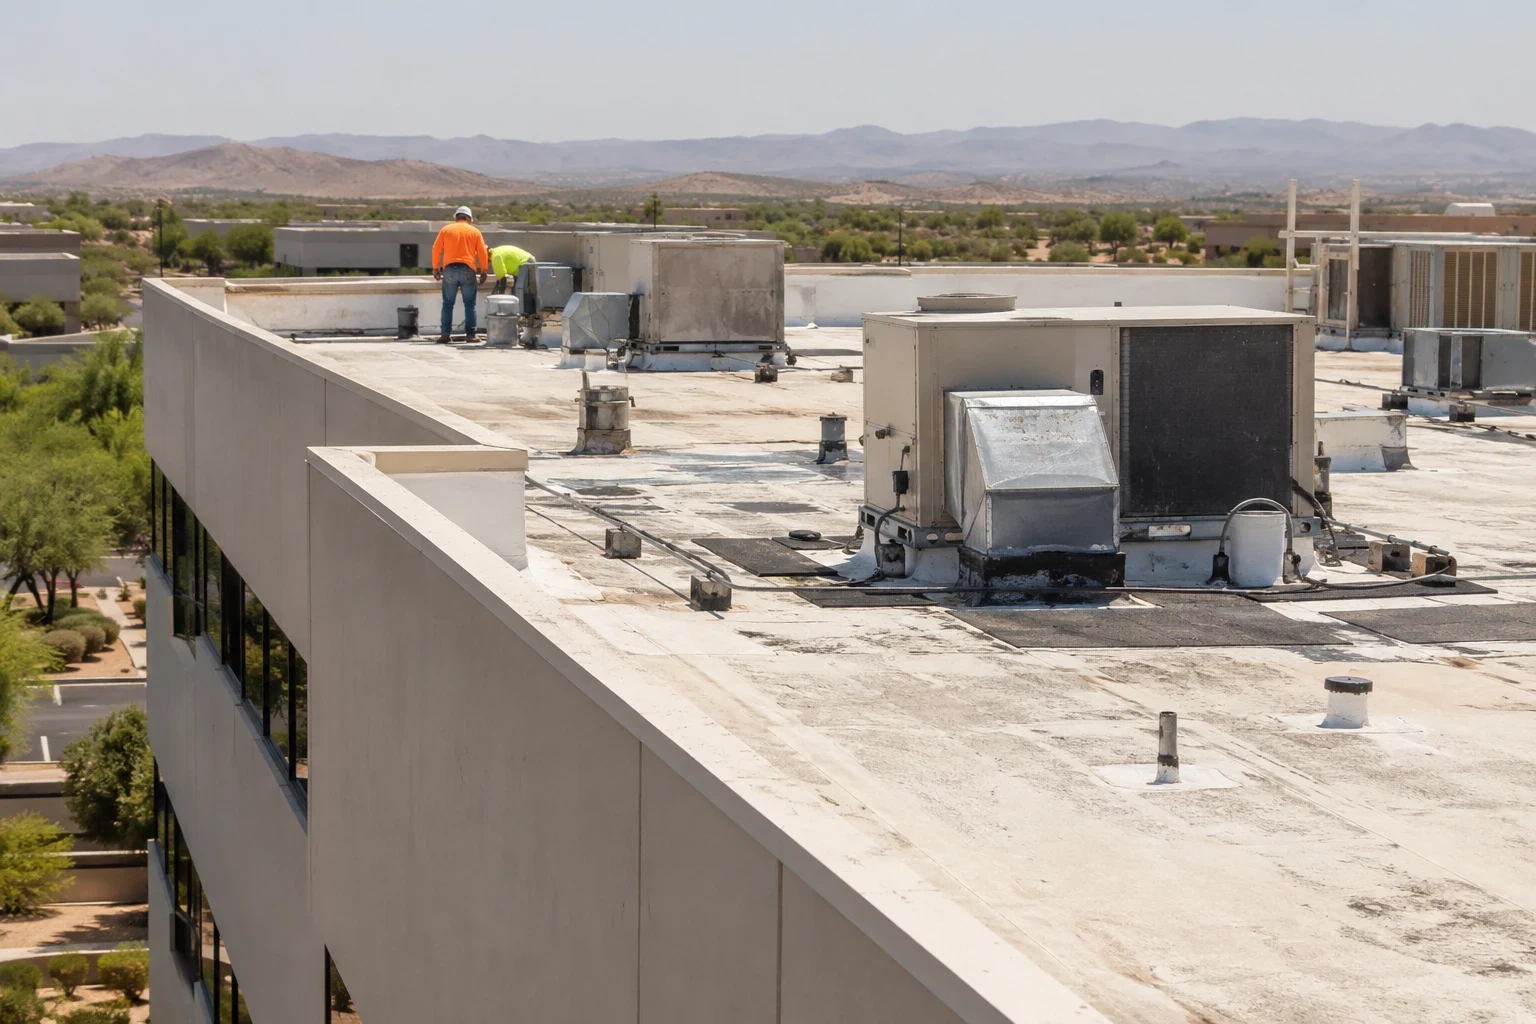
Roof crews should know who can approve access, which interior routes are restricted, and what time a mechanical shutdown or material lift is acceptable. We review the work zone with the facility contact and place temporary protection where a planned opening could affect an occupied room. The team closes and checks each day's tie-in before leaving. If another trade needs the same area, the roof sequence is coordinated so an incomplete flashing detail or open penetration is not left unattended.
Victorville's climate references include high summer heat and wind values that vary by occupancy and exposure in the city's code information. Those tables do not establish a property's roof design. The engineer and project documents set applicable criteria; our field work records the visible detail and the planned sequence. A phased reroof plan can separate work zones and maintain access, while a roof inspection documents conditions before a capital scope is set.
Keep urgent repair separate from replacement planning
A focused repair may be appropriate when the leak path is confined and adjacent membrane, insulation, and deck are suitable for a tie-in. We document the repair boundary and identify any condition that could expand it after an opening. A replacement review examines removal depth, deck, insulation, drainage, perimeter transitions, equipment supports, and temporary protection. If a recover is considered, existing layers, moisture, structure, attachment, and code must support that assembly. These are different decisions and should remain different line items.
At the George AFB/Victorville station, historical July average daily highs were 97°F for the decade-long sample beginning in June 1980 and ending in May 1990. That record describes a past climate sample; current conditions and system instructions govern work timing. We protect material and coordinate the access window, especially when a roof zone has to be closed before clinical activity resumes. For a defined leak, use a commercial roof repair scope; broader findings can support a capital plan across the system.
Leave the next facility contact a usable record
At closeout, we identify the building and roof zone inspected, the work completed, any temporary protection, and the condition that requires follow-up. Photos show the repair detail in context, with notes for drains, curbs, and boundaries not opened. We can organize claim documentation when a weather event is involved, but coverage remains with the insurer and policy. The facility team receives a scope and a contact path for renewed water or a changed interior condition, so another shift can respond from the record rather than starting over.
Health systems can compare repairs across properties while keeping each building's evidence independent. A Victorville commercial roof assessment can coordinate local access without combining site findings. From Seventh Street and the Bear Valley Road/I-15 commercial district, access and occupancy must be confirmed with the local contact. Share the affected roof zone, the activity below it, and the person who controls access. We will coordinate an assessment, make safe where the conditions allow, and define a repair or replacement decision for the facility team.
Commercial Roofing Questions
What should a facilities director report with a clinical roof leak?
Name the room, the affected activity, whether water is active, and any safety concern. We also need the roof-access contact and escort rules before the first inspection route is set.
Can roof repairs happen near an operating suite?
We set the sequence from the roof zone, interior protection, access controls, and any shutdown. We coordinate the work window with the facility contact and close each opened area before leaving.
How do you document separate buildings in one health system?
Each record names its building, roof zones, photos, tests, and repair history. A portfolio summary can compare needs, but it does not transfer a finding from one structure to another.
When should a suspected wet area be tested?
Testing helps when visible clues do not show the moisture boundary needed for replacement scope. We state the method, surveyed area, and any remaining limit.
Does an emergency cover determine permanent scope?
No. Temporary protection reduces exposure while the assembly is reviewed. We document its limits, then inspect the tie-in and surrounding conditions before defining permanent repair.