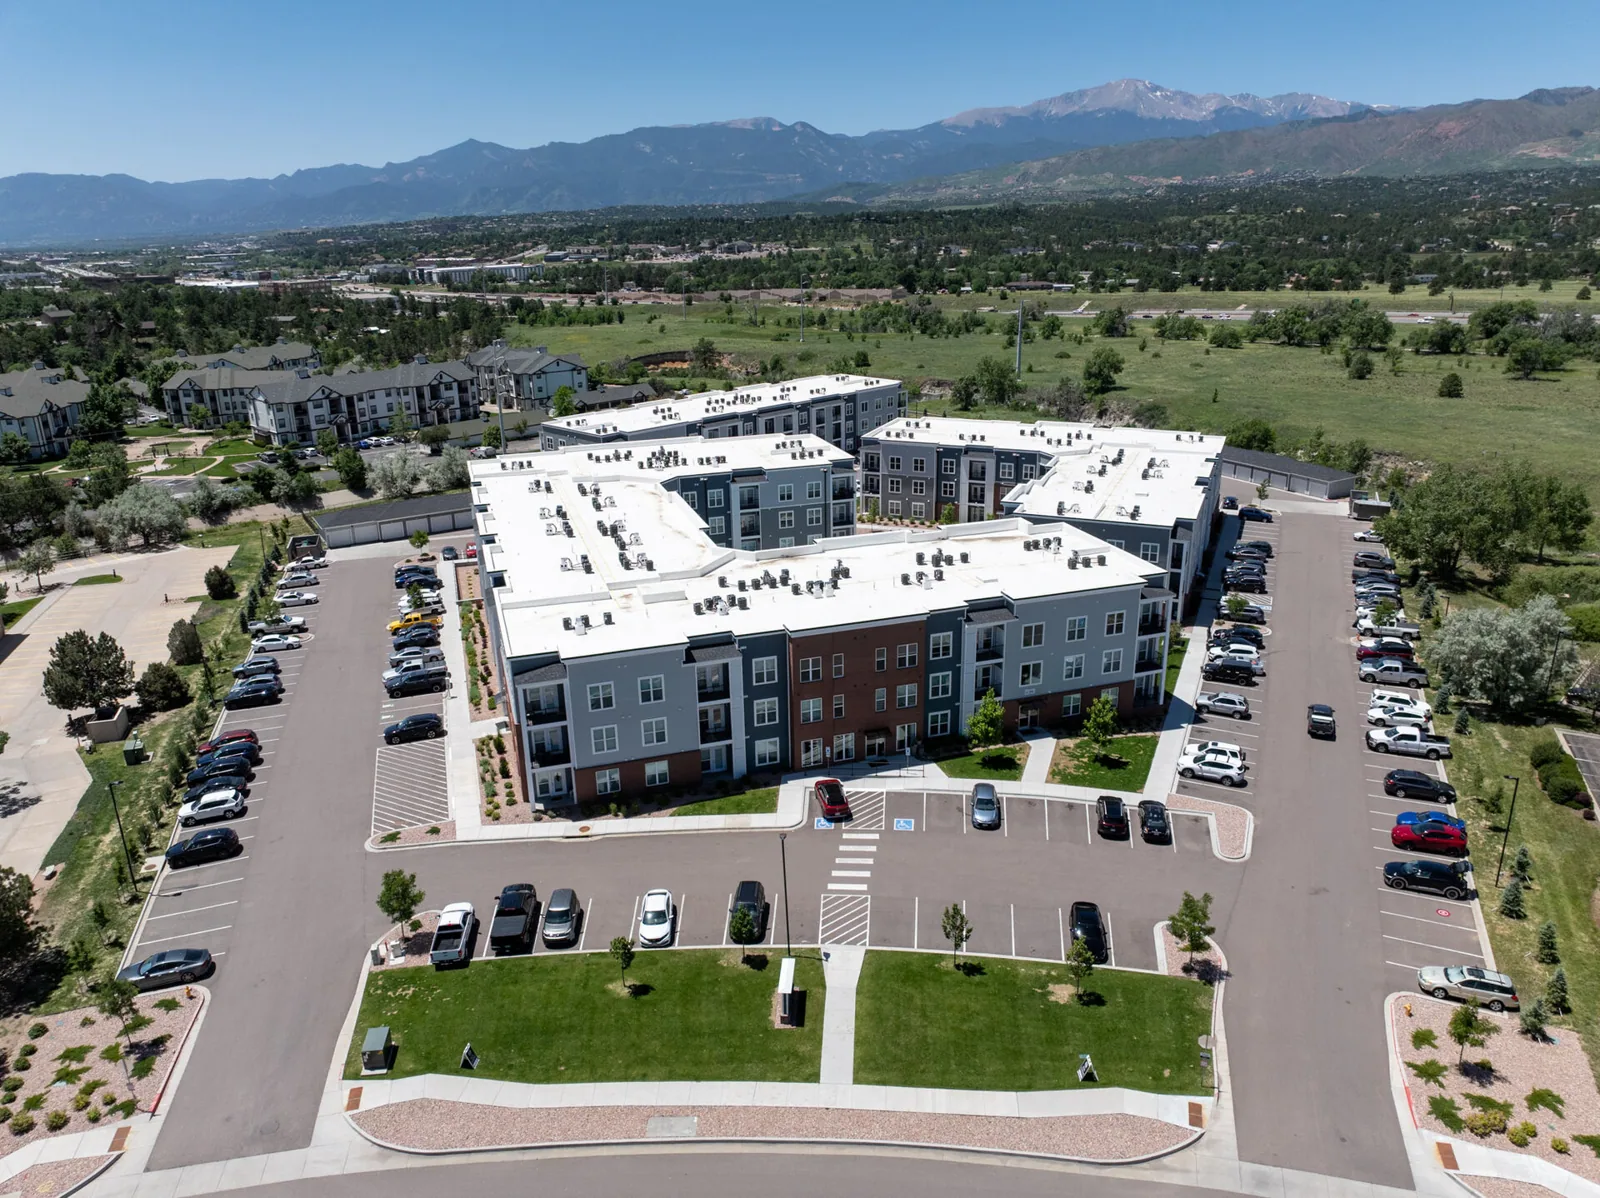
A facility manager evaluating a roof in northeast Victorville needs current building evidence, not a projection from a development map. The first call identifies the operating area, the roof zone tied to the report, and the person who can authorize access. We inspect the accessible assembly, drainage, penetrations, and perimeter, then label photos so the owner can see what was observed. Planned industrial growth provides context for the district, but it does not show that a particular project is complete or establish the condition of an existing roof.
Separate planned land from occupied buildings
Victorville's approvals cover more than six million square feet of proposed industrial projects, including Foxborough, the Southern California Logistics Airport area, and industrial-zoned parcels east of U.S. 395 north of Mojave Drive. The planned total is not a count of operating buildings or roofs. At an occupied property, we use the owner's roof history and current access to identify what is actually installed. A field record can then separate the visible membrane, curb, and edge details from any part hidden by equipment or a restricted work area.
At intake, we record whether a leak affects a production bay, storage area, office suite, loading zone, or another named operation supplied by the contact. That detail helps determine whether material below needs protection and whether equipment or receiving must pause during roof access. We ask for prior repair notes or a roof plan when available, but no document replaces checking the seams and transitions. A commercial inspection traces the report through likely water paths and keeps unresolved areas clearly marked.
Inspect the assembly and water route
Industrial properties can have different roof sections or service histories, even when they occupy one parcel. We map each area separately and look at membrane laps, fasteners, curb flashings, wall terminations, edge metal, drains, and penetrations. If a section is hidden by equipment or inaccessible under the site's safety rules, we record that limitation instead of drawing a conclusion from a nearby bay. The owner receives a photo sequence that ties the reported interior point to the roof details examined.
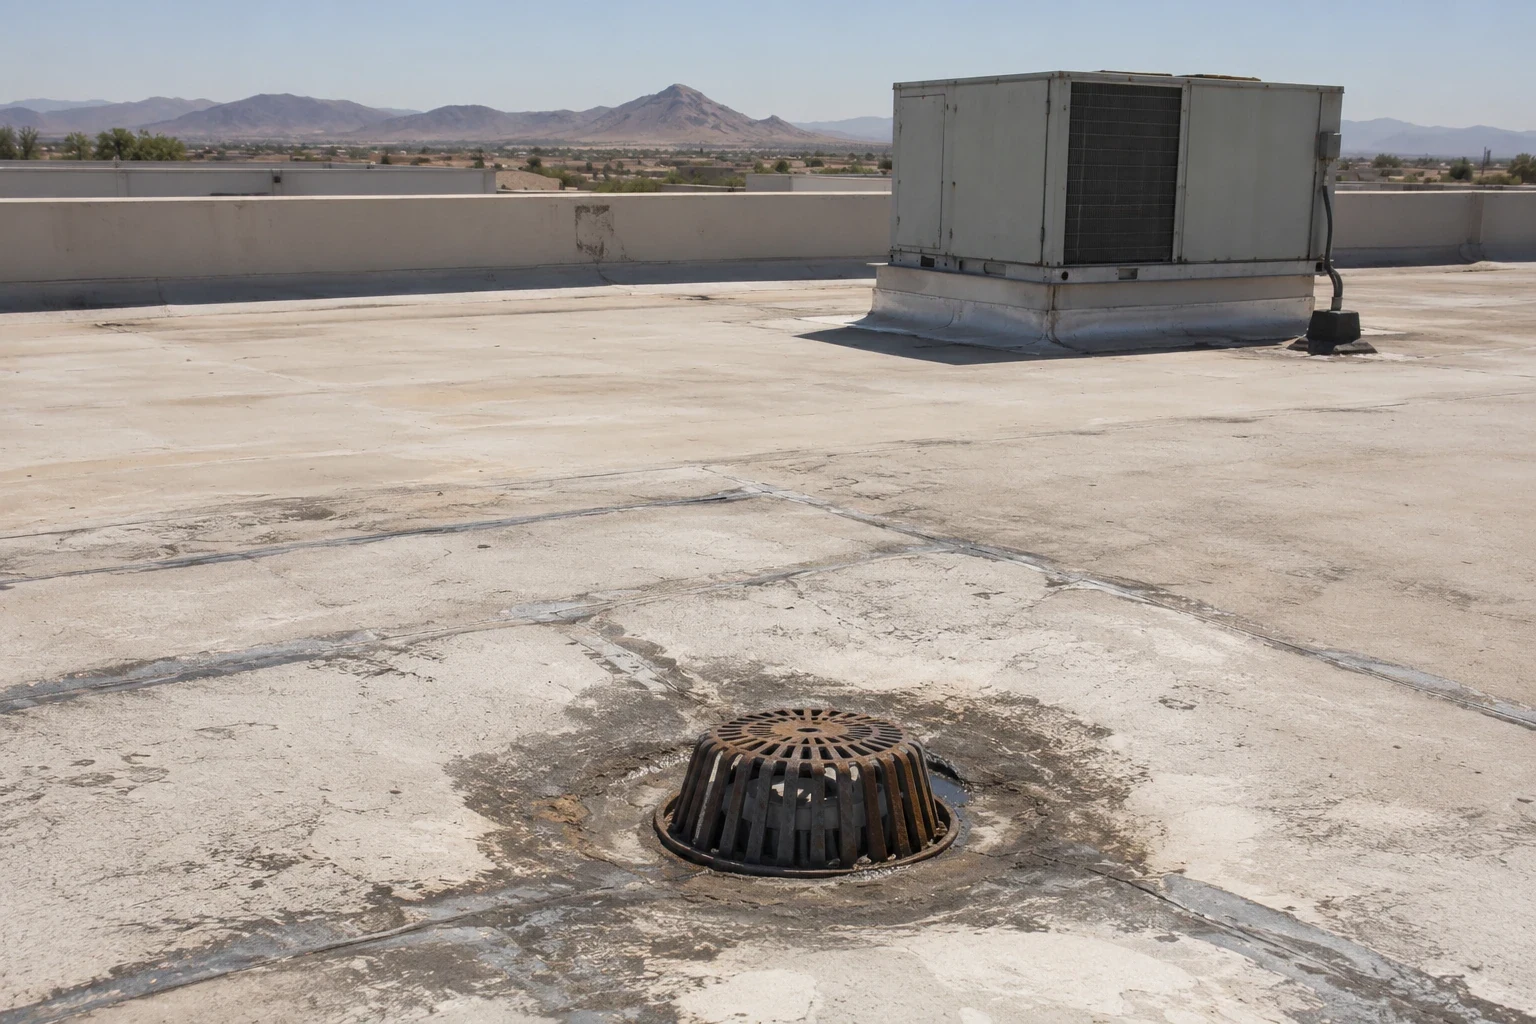
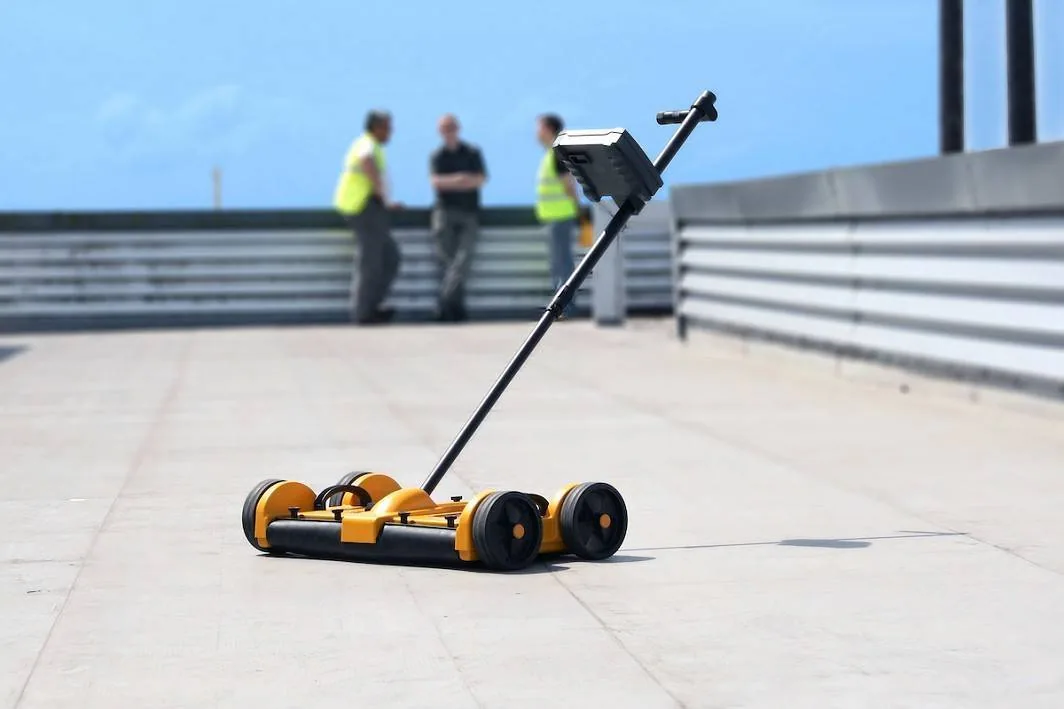
Victorville's drain-sizing guidance uses 2.5 inches per hour as its design rainfall input. On an existing roof, we map the actual sump, outlet, overflow route, nearby seams, and surface marks before assigning a cause. Debris removal can address a blocked inlet; a damaged bowl, separated flashing, or membrane low spot calls for a different scope. The photo set pairs each close detail with a wider roof-zone view. When a ceiling report has no visible path to the drain, a drain review can document the accessible assembly, and an infrared survey can be considered if the remaining question concerns moisture below the surface.
Build a scope around verified zones
A repair proposal names the affected zone, the work boundary, preparation, materials, and any adjacent detail included. We identify the immediate protective measure separately when one is needed, with its limit and the permanent follow-up stated. If the roof system cannot be confirmed, the proposed repair is held until an appropriate test or record review resolves compatibility. This gives an operations lead a clear choice rather than an open-ended instruction to repair the roof.
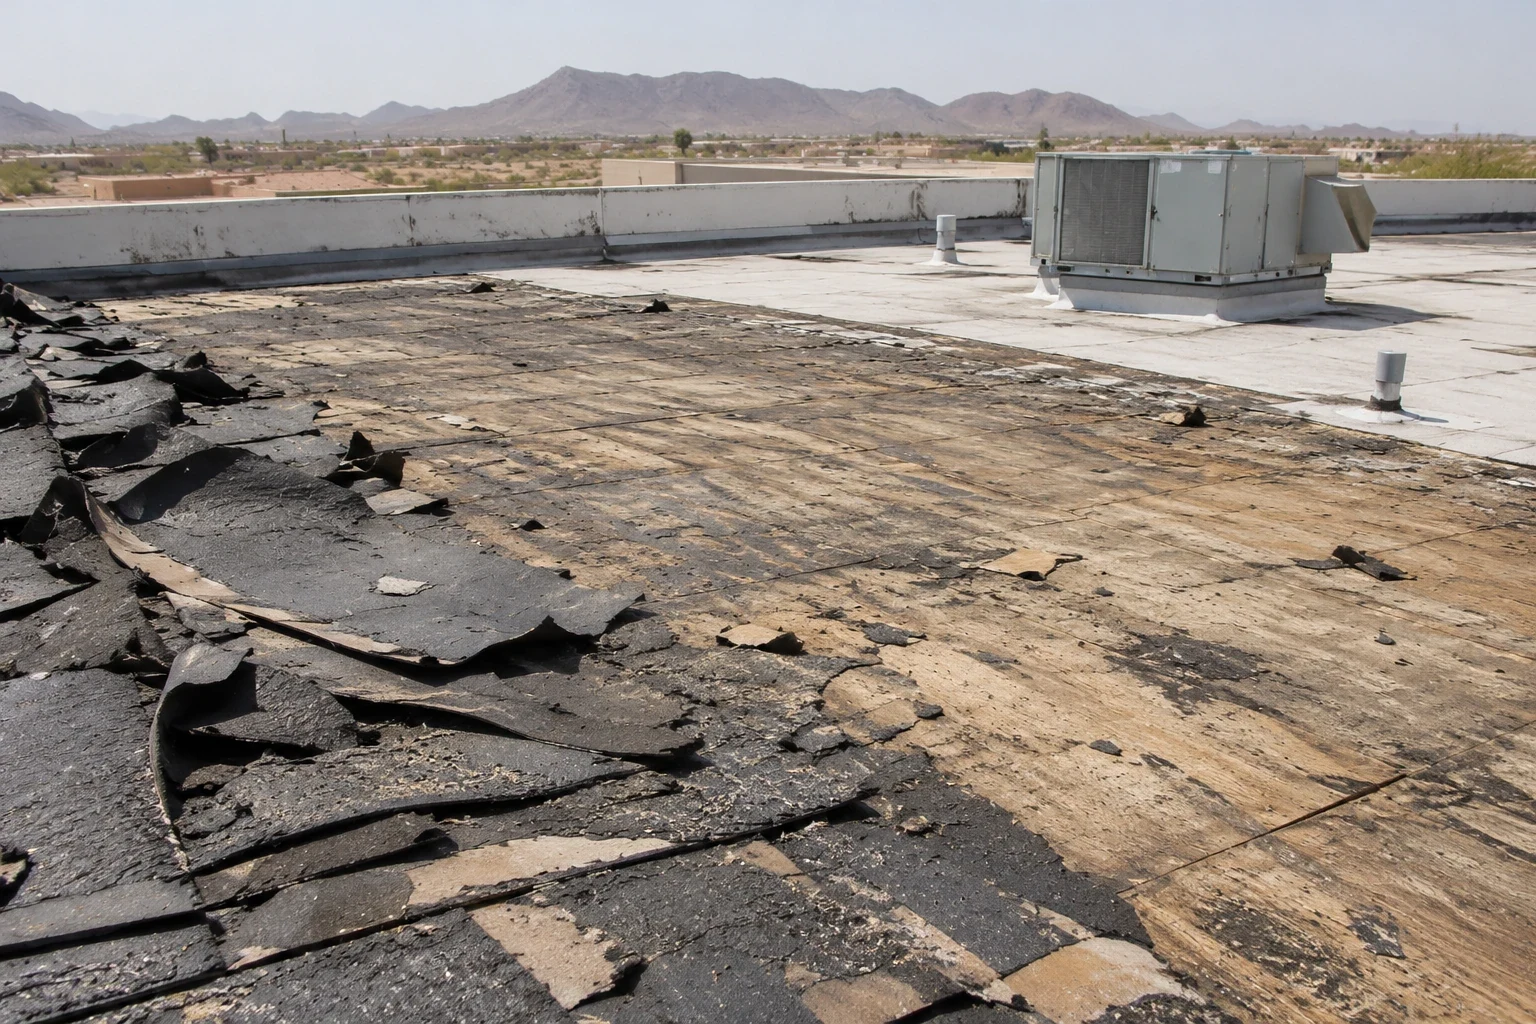
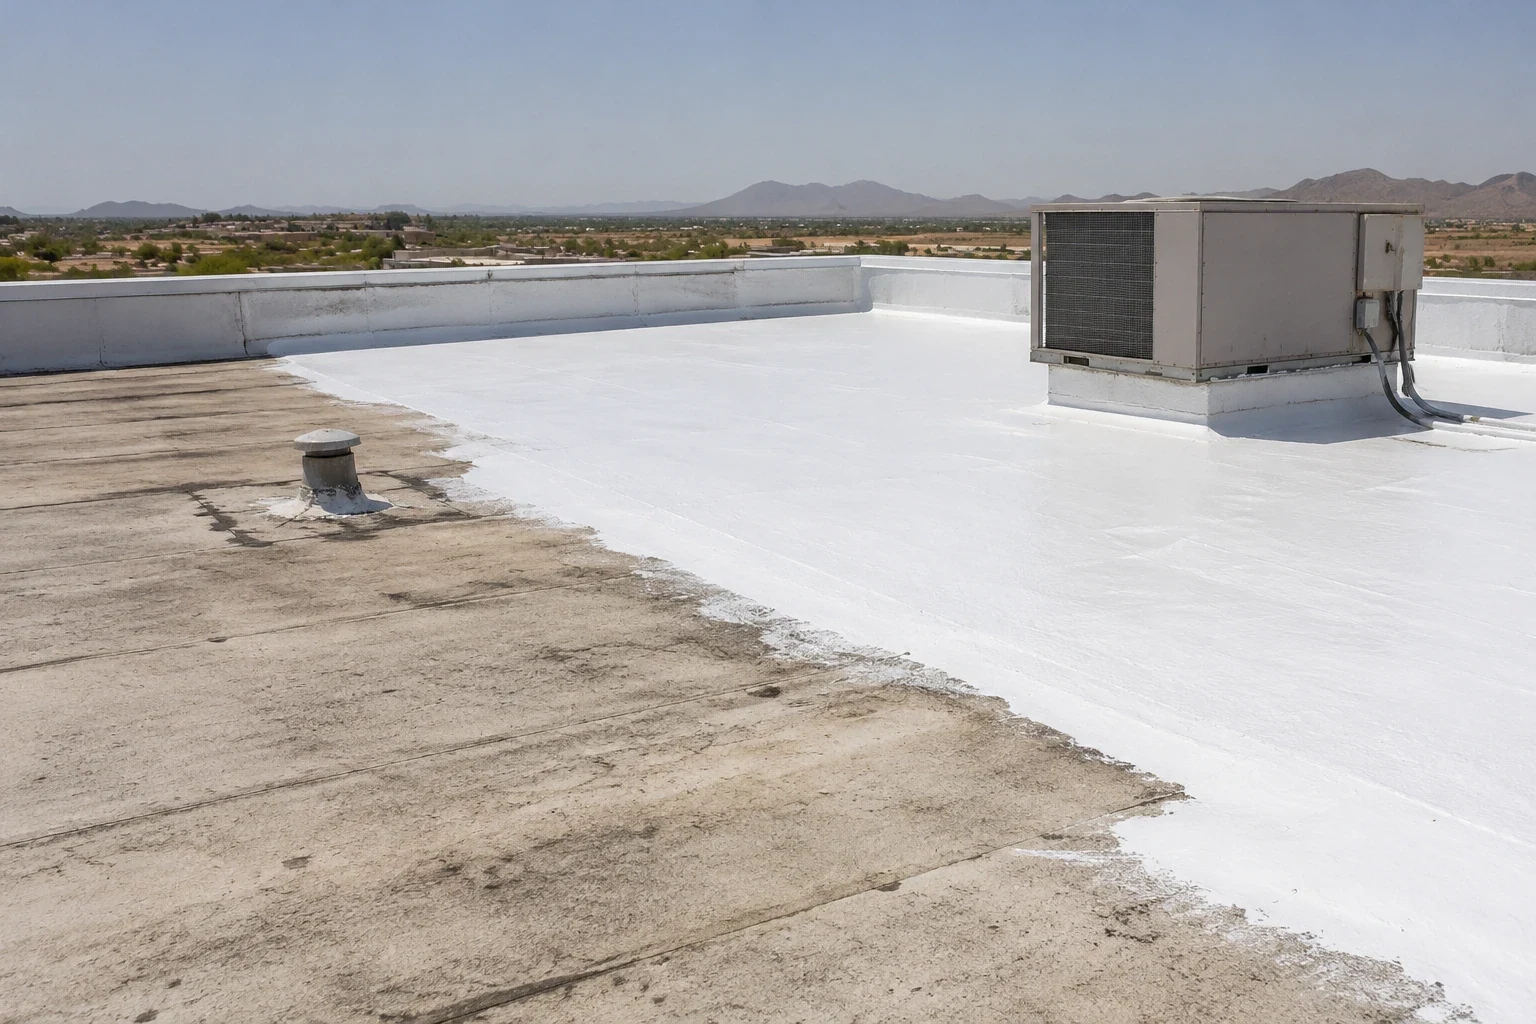
Replacement planning adds the questions that matter across a larger roof area: removal limits, insulation, cover board, edge details, equipment support, disposal, and daily dry-in. A replacement assessment marks those decisions on a zone plan, while a coating review checks substrate and drainage before restoration is considered. If an owner manages several facilities, multi-site roof planning can preserve each building's observations and planned capital choices without assuming all sites have identical assemblies. One approved development does not mean every industrial parcel needs a new roof.
Plan a safe work window
For an operating industrial property, a roof access window must fit site rules as well as the work itself. The facility contact identifies gate check-in, fall-protection requirements, truck paths, forklift movement, areas with restricted access, and the shifts that cannot be interrupted. We coordinate a route for people and materials before opening the roof. Each day's sequence identifies which section is exposed, what temporary protection is in place, and who approves changes if the schedule or weather alters the plan.
The Bear Valley Road and I-15 area is a separate city-identified commercial focus, and Old Town has its own mixed-use and light-industrial planning designations. Those parts of Victorville are useful comparisons only when the owner is reviewing a portfolio; a roof diagnosis does not transfer between them. The Bear Valley corridor page and Old Town assessment describe those distinct planning areas. For this development area, a condition report records photographs, access limits, repair decisions, and the return visit needed to close an unresolved item.
When the property is part of a phased buildout, we keep active construction questions apart from maintenance on an occupied structure. The owner can identify which building is operating, what roof work is complete, and whether another trade controls a portion of the site. We do not treat a planned phase as evidence that an assembly has been installed. If plans, warranties, or closeout records are available, we compare them with accessible field details and list any mismatch for review. That gives a property manager a traceable handoff from construction records to roof service without assigning a completion date that the source material does not provide.
After the first walk, we organize findings by roof zone and priority: active water entry, conditions to monitor, and items that need a separate test. Each entry has a photo reference and a next action rather than a general label such as poor condition. The facility director can approve immediate work, hold a question for an engineer, or request a broader estimate using the same evidence. When the roof covers several operating areas, the report shows which section remains unaffected so a localized repair is not described as a building-wide failure.
Review an industrial roof condition
Identify the operating area, reported roof zone, and person who can arrange safe access. We can document current conditions and define the repair, testing, or replacement-planning decision supported by the inspection.
Commercial Roofing Questions
Do the approved industrial plans mean the new buildings are already occupied?
The cited city material describes approved planned development, not a completed inventory or operating schedule. We use it only as planning context for northeast Victorville. For roofing work, the facility contact confirms whether a building is active, what happens below the roof, and which site rules govern inspection and staging.
Can you inspect a roof while equipment is operating?
The site contact identifies equipment, exclusion areas, and any hazards that change the access route. We plan the inspection around those limits and do not enter a restricted zone without authorization. If a unit blocks a view of the membrane or curb, that condition is recorded as inaccessible until a safe, approved method is available.
What information supports a replacement estimate?
We need the roof areas and assembly that can be verified, visible defects, drainage and edge conditions, equipment constraints, and the owner's requirements for daily dry-in. Existing plans and prior invoices can help, while uncertain sections may require testing. The estimate separates confirmed work from allowances or items awaiting a decision.
How do you handle a leak over stored goods?
We first locate the affected storage zone and coordinate temporary protection below, then follow the roof water path above it. A protective measure has a stated limit and is not a substitute for identifying the opening or testing concealed materials. The photo set and work note show what was made safe and what permanent step remains.