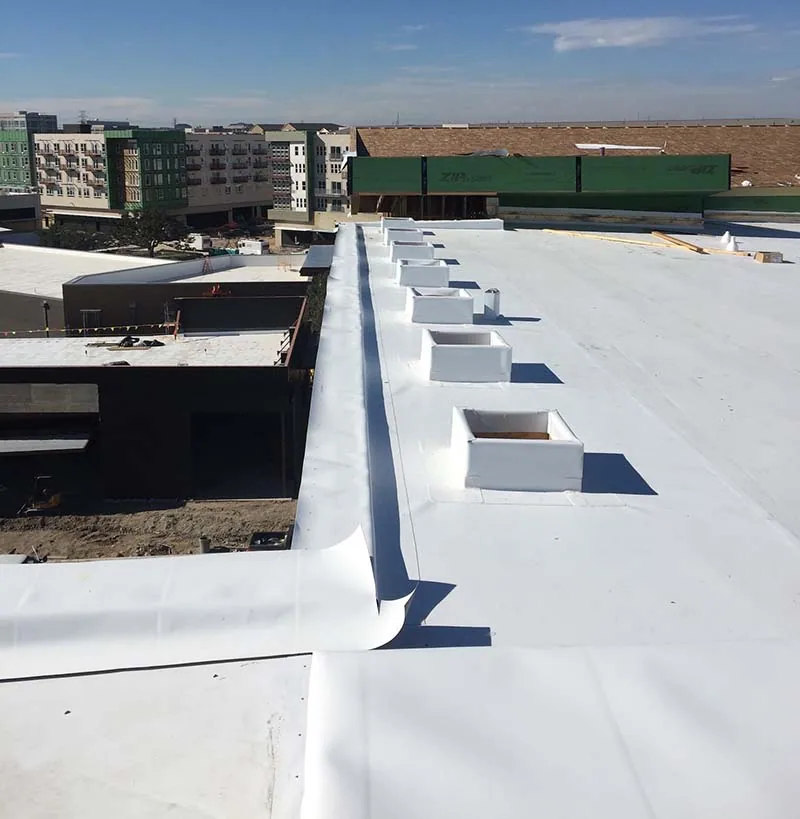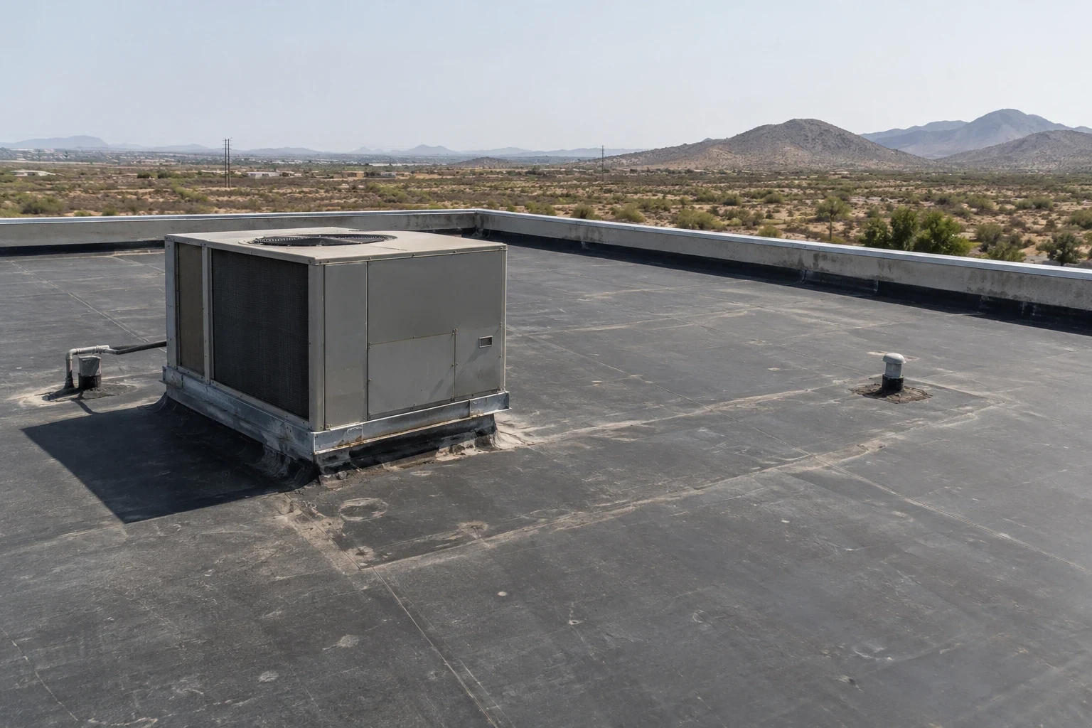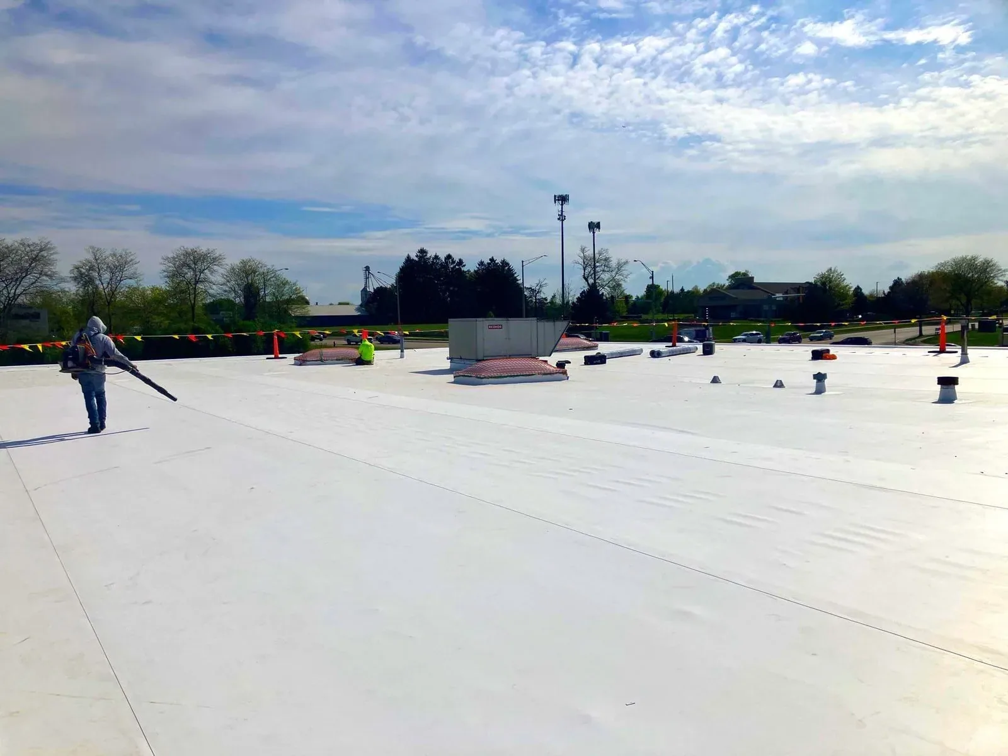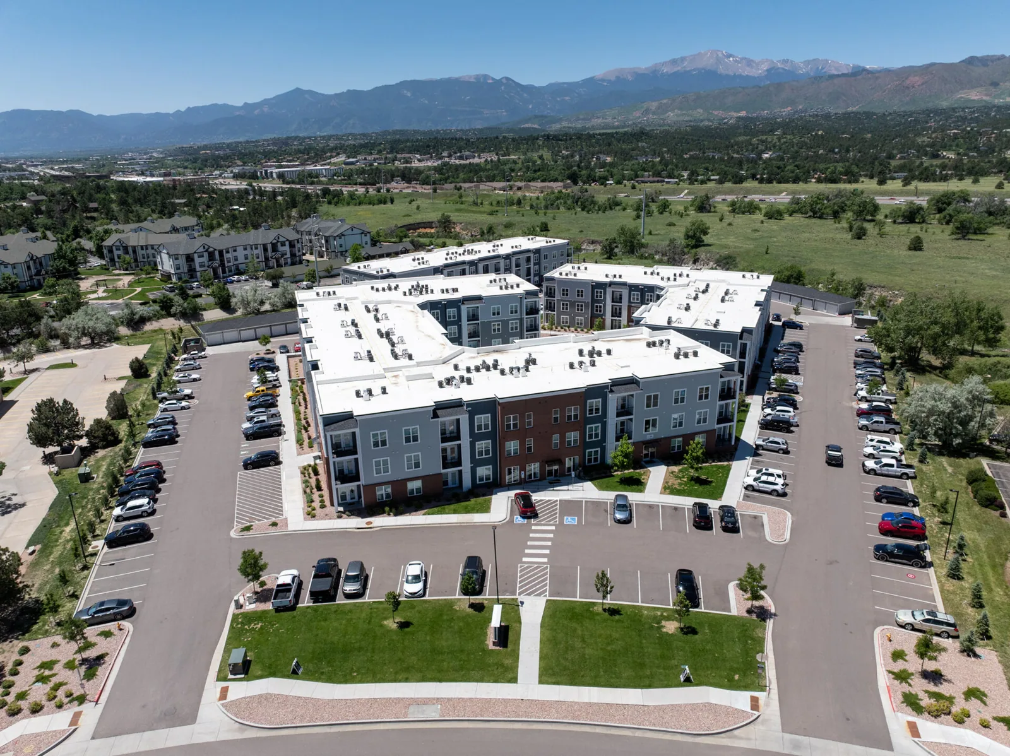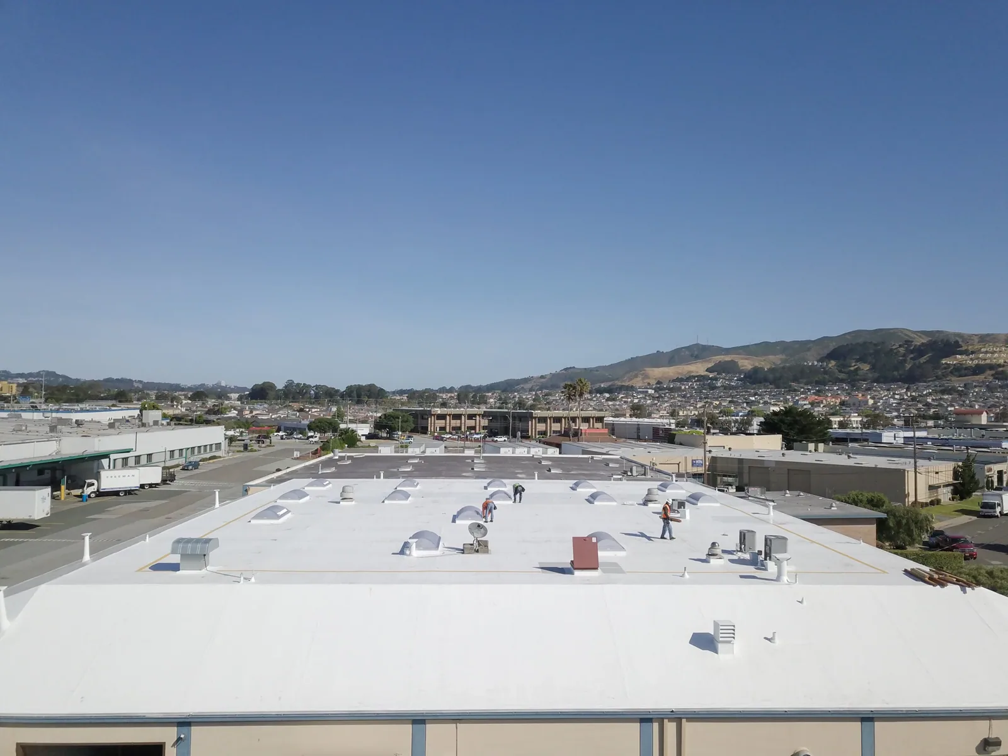
The Carlisle SynTec request is a starting point; the useful first question is what the existing roof is doing. A recurring leak over production, wet insulation near a drain, or a seam problem across an addition calls for different checks before material is selected. We identify the roof zone, what is operating below, and who can provide access. Carlisle SynTec lists EPDM, TPO, PVC, and fleece-backed single-ply membranes, plus insulation and accessories. That range gives the project team options, while the deck, current assembly, attachment limits, and work sequence narrow them to a practical scope.
Membrane families:
We first trace the existing layers rather than start with a color or product name. The crew records membrane condition, seams, flashings, penetrations, insulation, cover board, and deck where accessible. The evidence is grouped by roof zone so a facility director can see whether a problem is isolated or repeated. GAF system options can be compared with a Carlisle SynTec product family against the substrate, project specifications, and current manufacturer details. We do not assume that an older roof can accept a recover simply because a new membrane is available.
EPDM, TPO, and PVC differ in material properties and compatible details; fleece-backed products also change the interface between membrane and assembly. The question is how those options work with the specified attachment, insulation, edge, and rooftop use. A commercial EPDM assembly may be relevant where its details fit the project, while TPO roofing can be compared when a thermoplastic system is specified. Carlisle product data and approval documents should match the complete assembly, not just the field membrane.
Substrate survey:
Attachment begins at the deck and continues through each layer. We verify deck type and condition, note existing fastener patterns where visible, and locate areas where insulation has shifted or lost support. For a mechanically attached assembly, design documents must address fastener type, spacing, perimeter zones, and edge conditions. An adhered system calls for compatible surfaces and controlled preparation. A fleece-backed membrane can require a different adhesive and application sequence than a smooth-backed sheet. These are specification and field-verification questions; a product family name does not answer them.
In Victorville, city references include a climate zone 14 designation and wind design values that vary by occupancy and exposure. Those tables guide the design review; they do not tell us the loading at a particular building without its occupancy, exposure, geometry, and current requirements. We compare the specified attachment with the roof plans and edge details, then flag discrepancies before tear-off or membrane placement. Where documents leave a condition unresolved, the facility contact receives the question and its effect on sequencing.
The work area also needs protection from foot traffic and stored material. Before loading the roof, we mark the route from staging to the repair zone and protect drains, skylights, equipment, and finished surfaces. Near the industrial growth area east of U.S. 395 and north of Mojave Drive, the project may involve several roof zones with distinct access windows. We treat each structure on its own observations rather than infer conditions from planned development.
Edge and flashing:
A membrane field can be sound while the water path enters at a curb, parapet, scupper, or change in height. We inspect transitions with the assembly in mind: substrate preparation, securement, compatible flashing, terminations, and the movement that the detail must accommodate. Carlisle accessories belong where the current detail calls for them and where the substrate is suitable. We document the transition before it is covered, so later review can distinguish completed work from a condition outside the contract.
Drainage deserves the same attention. For drainage design, Victorville sets the roof-sizing rainfall input at 2.5 inches per hour. That city design reference does not prove the existing roof meets it or that a drain is operating. We inspect drain bowls, scuppers, overflows, and discharge paths, then compare their condition with the plans and visible slope. If standing water appears, the next step is to find whether the cause is blockage, settlement, insulation layout, or a detail that redirects flow.
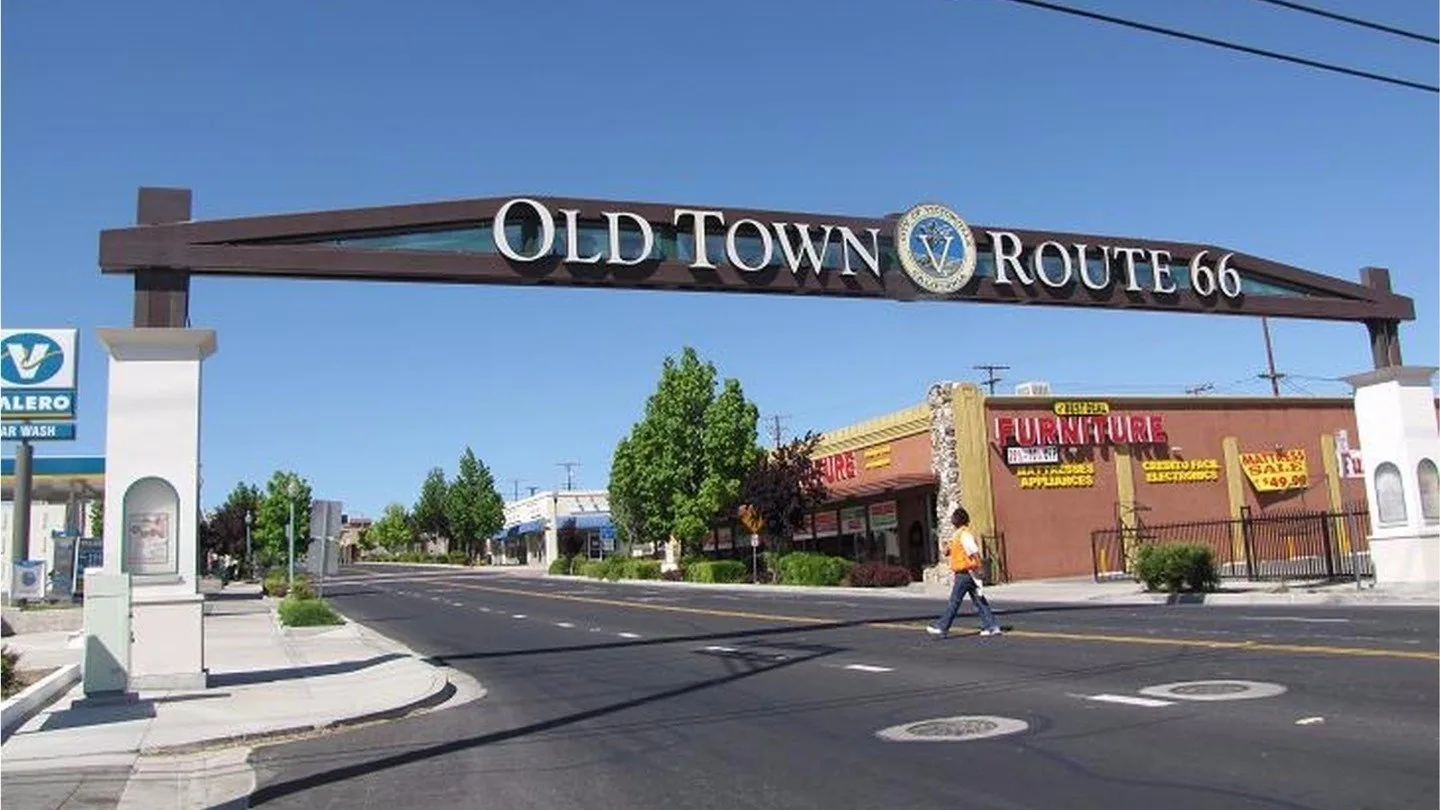
In Old Town Victorville, the adopted plan uses an overlay for retail and services, with separate map categories for residential, industrial, and open-space land. Those boundaries do not describe an individual roof. The facility contact confirms occupied suites, sensitive equipment, deliveries, and the route between access and work.
Occupied sequence:
Before mobilization, our crew and the facility contact define the roof zone, staging point, access window, and daily dry-in boundary. We sequence tear-off in areas that can be made watertight within the approved work period. If a deck condition changes after removal, we pause the adjacent work, photograph the finding, and agree on a revised repair scope before continuing. That control matters for buildings that cannot absorb an open roof or unplanned interruption.
Heat affects how materials are handled and how the crew schedules exposed work. Long dry periods can leave dust or residue on a surface, while concentrated rain calls for a clear protection and drain-check plan before the shift ends. We follow product instructions for storage and installation conditions, verify surfaces at the time of application, and keep temporary protection available. The plan names who checks it, which areas are covered, and what requires a return visit after conditions change.
A reroof sequence for an occupied building must coordinate noise, lifts, deliveries, and interior protection. We confirm whether operations below can continue in each zone rather than promise that every phase will be uninterrupted. For multi-building owners using a multi-site roof program, consistent photo and closeout records make it easier to compare decisions without treating each structure as identical.
Closeout record:
At the end of each zone, the photo set captures the deck or existing surface as exposed, the installed insulation and cover board, membrane attachment, seams, flashing, edges, and drains. We record substitutions and field conditions against the approved submittal. The closeout separates completed work, observations that were not included in scope, and maintenance items that should be monitored. That distinction gives the owner a useful basis for a future inspection instead of a general statement that the roof was addressed.
Manufacturer documents, project specifications, and field observations should agree before closeout. If a Sika Sarnafil membrane detail or approval is required but absent from the job record, we identify it for review instead of filling in the gap with an assumption. We also note which area received temporary protection, whether it was removed, and whether any return visit remains. A commercial roof inspection can then start with a traceable baseline of conditions and prior repairs.
For a property near the Bear Valley Road and I-15 commercial focus area or a separate industrial parcel, the same handoff applies: identify the roof zones, the assembly installed, and any limits the next facility contact should know. Call with the affected area, activity below, and access contact. We can coordinate a safe assessment and explain the next scope after reviewing the roof conditions.
Commercial Roofing Questions
What does Carlisle SynTec make for commercial roofs?
Its listed commercial range includes EPDM, TPO, PVC, and fleece-backed single-ply membranes, along with insulation and related accessories. The project specification determines which products apply.
How do you choose among Carlisle membrane types?
We begin with the existing assembly, roof condition, deck, project requirements, and exposure. Current Carlisle details and approvals then help narrow a compatible system.
Can Carlisle materials be used for a recover?
Possibly, but the existing layers, moisture, deck condition, attachment, and applicable approvals must support that route. We inspect and document those conditions before scoping recover work.
What happens if the deck is damaged during tear-off?
We stop the affected zone, photograph the condition, and confirm a repair scope before extending work. The agreed change is recorded with its impact on the sequence.
What should a Victorville facility send before an assessment?
Share the roof zone, interior impact, access contact, existing roof records, and any photos of the leak or repair history. Those details help us plan a focused first inspection.