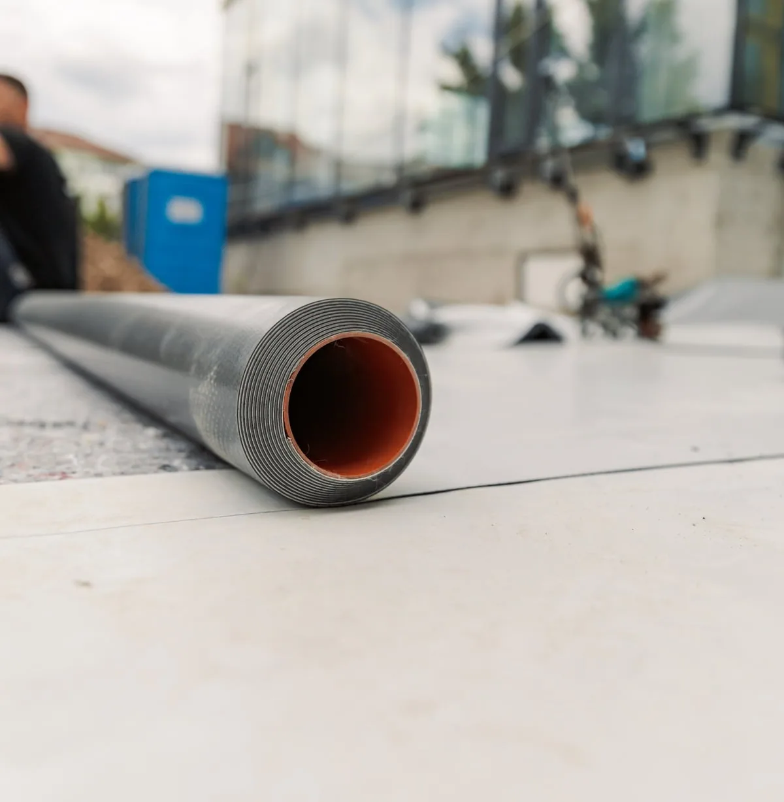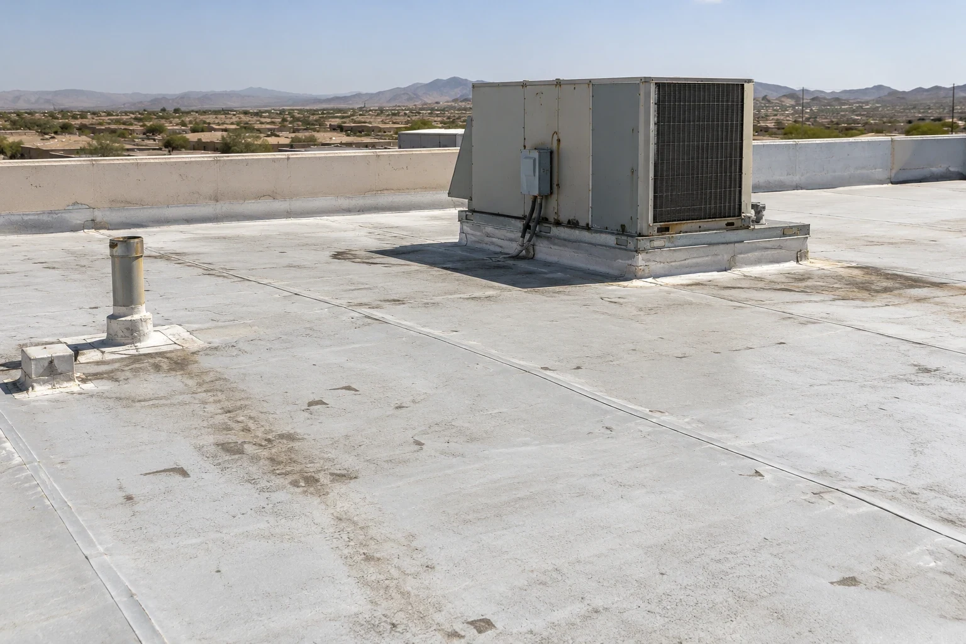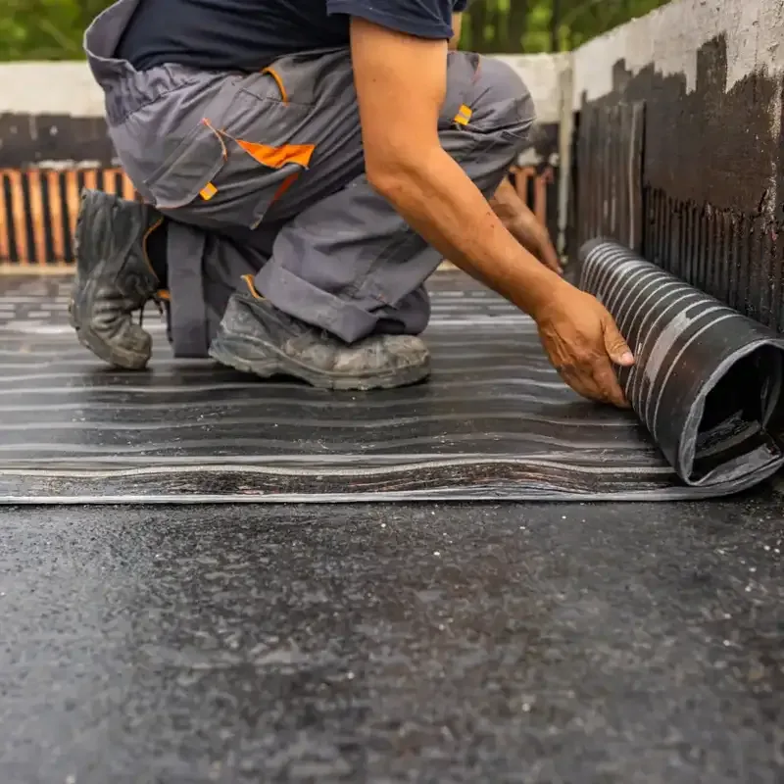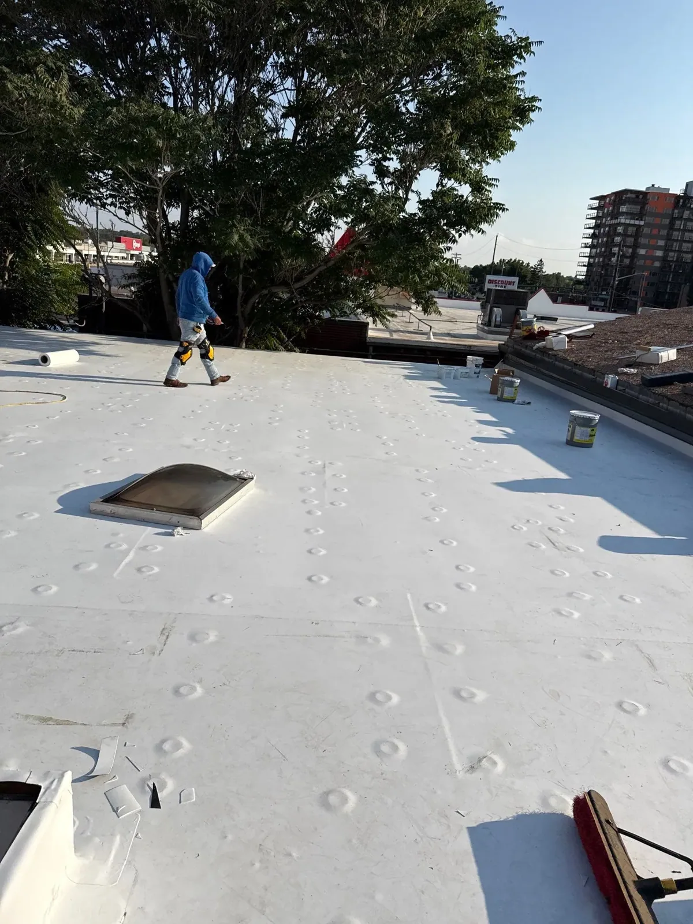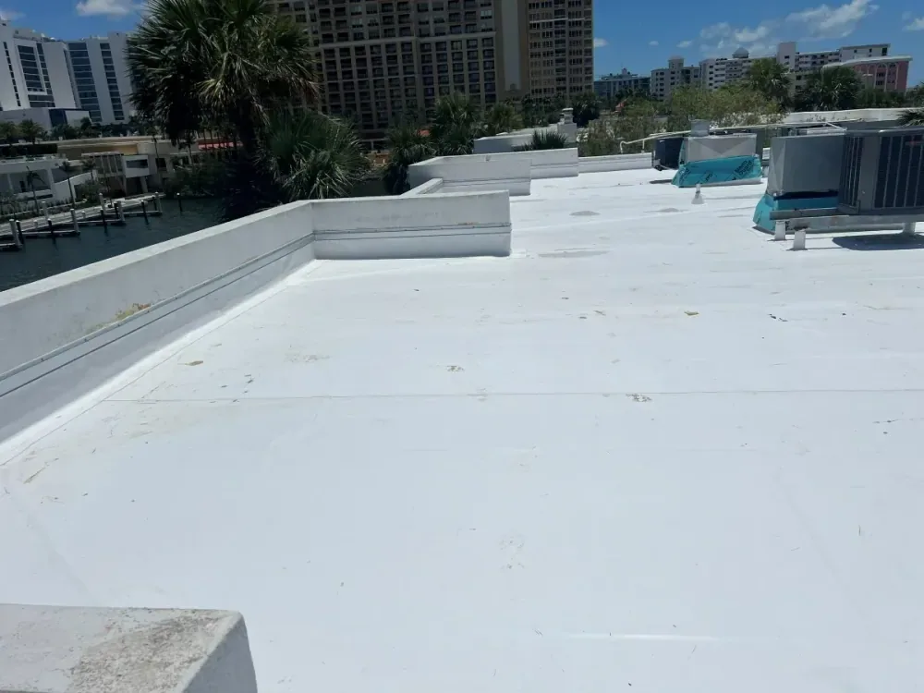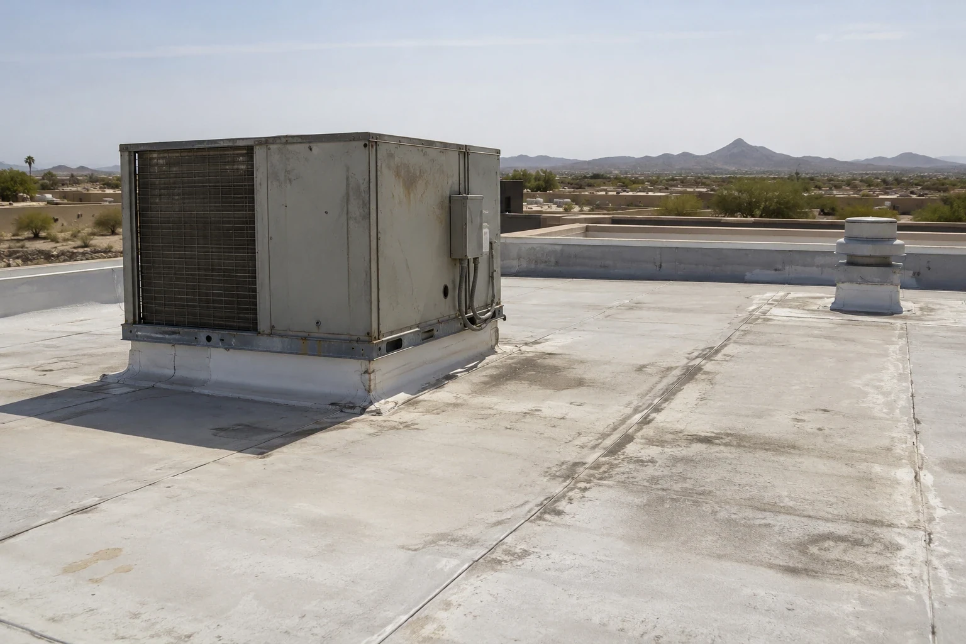
A Sika Sarnafil question often follows a seam concern, an aging roof specification, or a planned replacement where the owner wants the membrane family reviewed before bids are compared. We begin with the roof zone, the water path, and the available system record. Sika Sarnafil offers G and S PVC membrane lines, with reinforcement and attachment varying by product and assembly. That detail matters at the first inspection: a membrane name is not a substitute for checking the deck, insulation, attachment method, seams, terminations, and work conditions around the occupied building.
Membrane selection:
We inspect what is present before describing a replacement path. The photo set maps seams, repairs, flashings, perimeter metal, rooftop equipment, and drains by zone. Where drawings identify a Sarnafil G or S configuration, we compare the described reinforcement and attachment with the approved detail set and field conditions. G and S products are not interchangeable by shorthand; the exact membrane, accessory, substrate, and installation method must match the project documents.
A PVC roofing assembly brings welded seams and compatible flashing into the roof review. We confirm what the specification calls for at the field, curb, parapet, and edge rather than assume every thermoplastic product uses the same detail. If another family is being compared, Versico TPO systems or SOPREMA roofing products should be judged against their own documents and the building requirements, not an unsupported like-for-like claim.
Substrate and welds:
Weld quality begins before the welding tool reaches the lap. The installer checks surface condition, overlap, cleanliness, temperature and equipment settings against current instructions, then makes test welds when the procedure requires them. The crew verifies seam consistency during production and checks the completed lap before it is hidden. A photo set should capture the preparation and finished condition, with the roof zone identifiable for later review.
Substrate movement, moisture, contamination, and abrupt changes in plane can affect a seam or flashing. We record those conditions and correct the substrate only within the approved scope. At penetrations, the crew checks the curb or pipe geometry, flashing material, termination, and the access needed to complete the detail. For a project specifying a G or S Sarnafil assembly, the current manufacturer detail governs where reinforcement and fastening change at an edge or transition.
We do not infer wind performance from a city reference alone. Victorville’s building-code page lists wind design values that vary with occupancy and exposure, so the applicable project design must identify the building’s criteria. We check that the approved attachment and perimeter zones match the assembly plan and actual deck. Unresolved deck or perimeter conditions go back to the project contact before membrane placement proceeds.
Water path:
A ceiling stain can sit downstream from the opening that admitted water. We trace the water path across roof seams, penetrations, curbs, and slope changes toward the drain route. Drains, scuppers, and overflows are checked for visible blockage, damaged attachment, and discharge direction. The city reference sets a 2.5-inch hourly rainfall input for roof-drain calculations. That is a design reference for review, not a field flow test or evidence that an existing roof performs to the current requirement.
If the issue is localized to one transition, a flashing repair may fit after the boundary is confirmed. A roof with separated seams across more than one zone may need a broader seam-failure assessment. In either case, we document the inspected limits, what was made safe, and the remaining permanent scope. Temporary protection is described with its inspection needs and does not replace the approved lasting repair.
Victorville’s high summer temperatures and dry intervals can affect exposed surfaces, while concentrated rain places attention on drainage and edge conditions. These climate patterns inform planning; they do not establish what happened at one roof. We use the facility report, weather timing supplied by the contact, and inspection findings to distinguish a possible entry point from a confirmed one.
Site coordination:
Before membrane replacement starts, the facility contact identifies access controls, deliveries, active equipment, sensitive rooms, and the hours when noisy work or lifts create disruption. We define the daily open area and the point at which temporary protection will be checked. Material staging stays on a route that avoids drains, skylights, and equipment service clearances. If tear-off exposes wet insulation or a damaged deck, the crew pauses within that zone, photographs the condition, and confirms a written change before expanding the scope.
The Eastern Bear Valley Road Corridor contains the commercial focus identified in the city land-use plan. Old Town Victorville’s land-use plan marks retail/service overlays, alongside mapped areas for homes, industry, and open land. Neither district description establishes an individual building’s occupancy or roof history. The contact sets the operating boundaries. We sequence deliveries and roof access around the actual facility schedule, keeping the water path, perimeter work, and daily dry-in responsibilities visible to the people managing the property.
A reroof with occupied suites benefits from a brief daily handoff: which zone opened, what was closed, whether protection remains, and what is scheduled next. The written replacement scope lists membrane configuration, insulation, attachment, accessories, and exclusions so the owner can compare bids without flattening meaningful system differences.
Closeout:
Closeout follows the roof zone from exposed substrate through completed membrane and drainage details. We record the product identification available in the submittal, fastener or adhesive method, seam checks, curb flashing, edge treatment, and approved changes. If a condition fell outside the contract, it remains a separate observation rather than being blended into the installed-work statement. A roof condition report can later compare that record with repairs, service access, and observed change.
Where a warranty or other manufacturer document is part of the project, its written scope and conditions remain the reference. We do not promise a term or coverage based on a membrane name. The facility contact receives the relevant documents, photo set, maintenance points, and any required return visit. That handoff supports future review of seams and perimeter transitions without implying that inspection can prevent every leak.
For a building in the Eastern Bear Valley Road Corridor or elsewhere in Victorville, call with the affected roof zone, activity below, and access contact. We can coordinate a safe inspection, verify what the plans require, and return a scope that identifies confirmed work and open design questions.
Commercial Roofing Questions
What is the difference between Sika Sarnafil G and S membranes?
The product lines use different reinforcement and attachment configurations. We verify the exact specified product and its current details rather than generalize from the line name.
Can a PVC membrane repair use any compatible-looking flashing?
No. The repair must follow the selected assembly’s approved membrane, accessory, substrate preparation, and welding instructions. The written scope identifies the transition being addressed.
How do you check a roof seam after installation?
The crew follows the required field procedure, including surface preparation and test welds where specified. Completed seams are checked and photographed before later work covers them.
Does Victorville’s drain-rate figure show my roof is draining correctly?
No. It is a city design reference, not a test of the roof in service. We inspect the drain route and compare observed conditions with the project documents.
Can membrane work be divided by roof zone?
Yes, when the system and building conditions support that sequence. We set each zone’s access, daily dry-in boundary, temporary protection, and operational coordination with the facility contact.