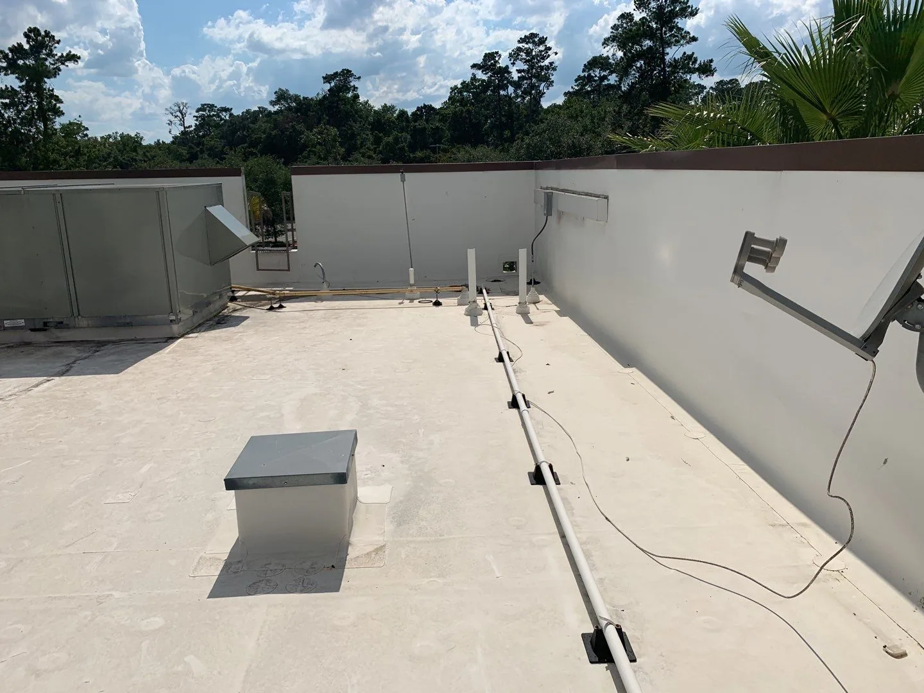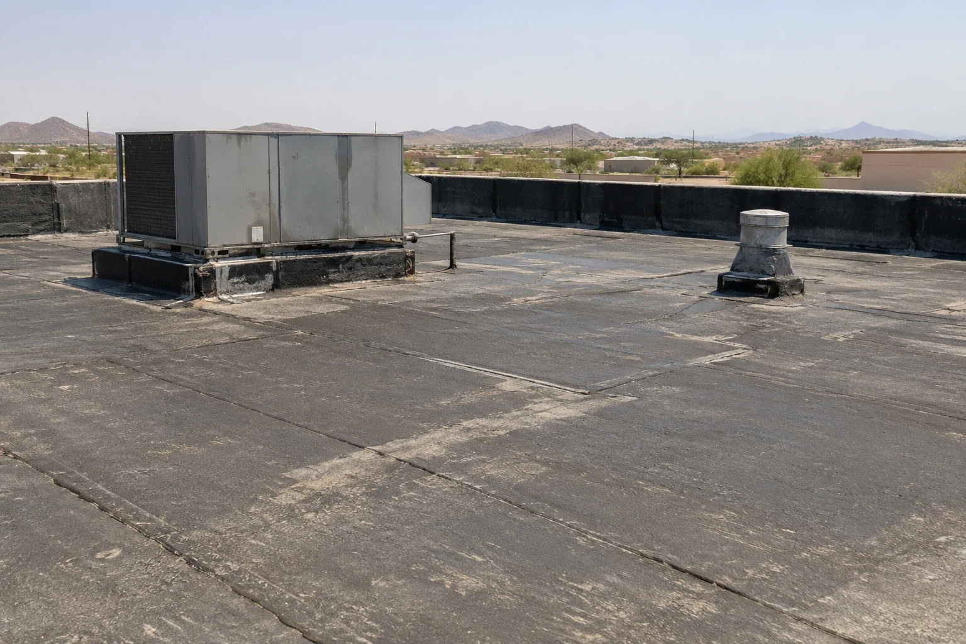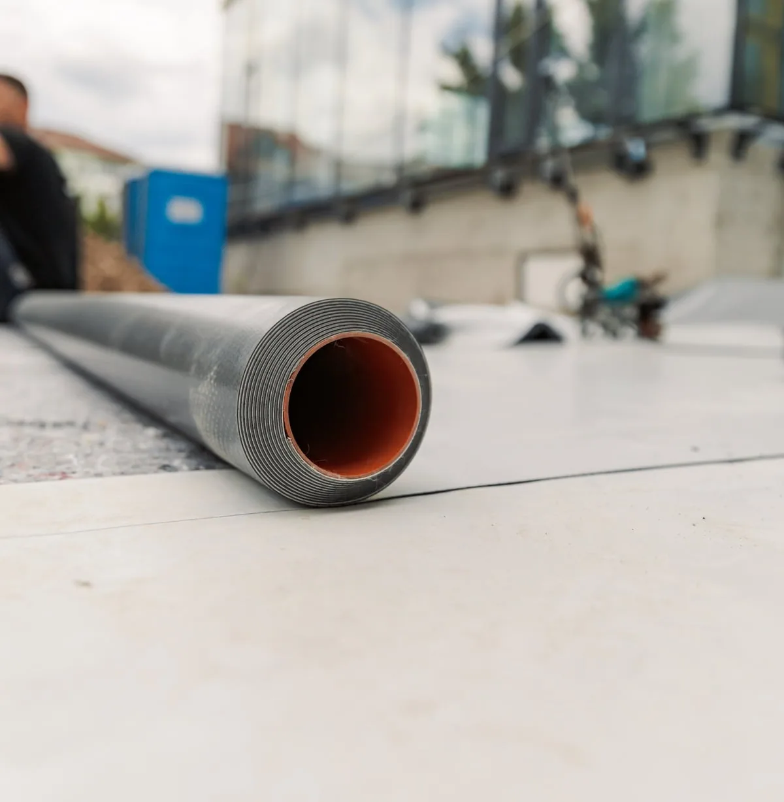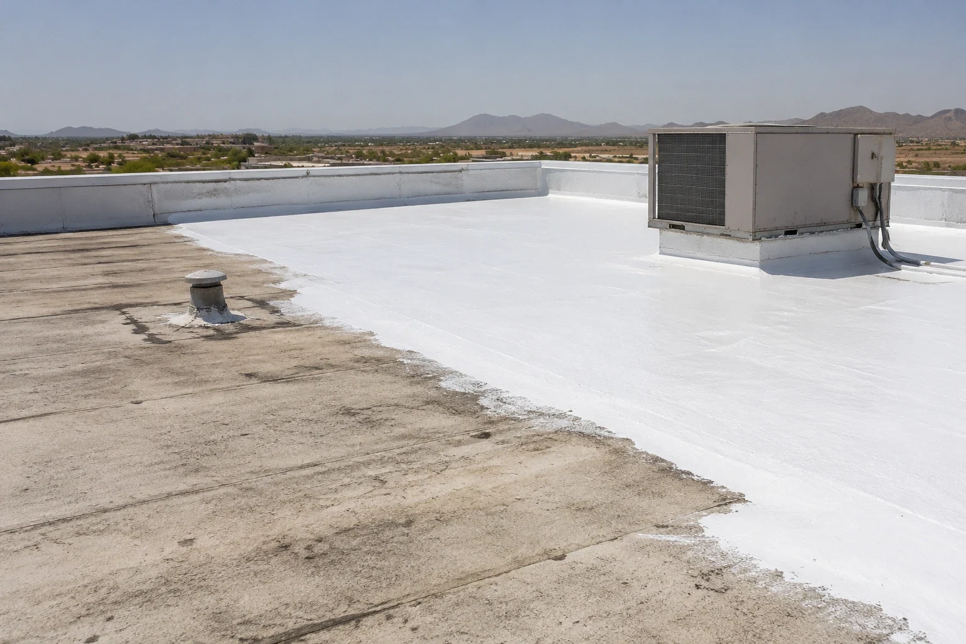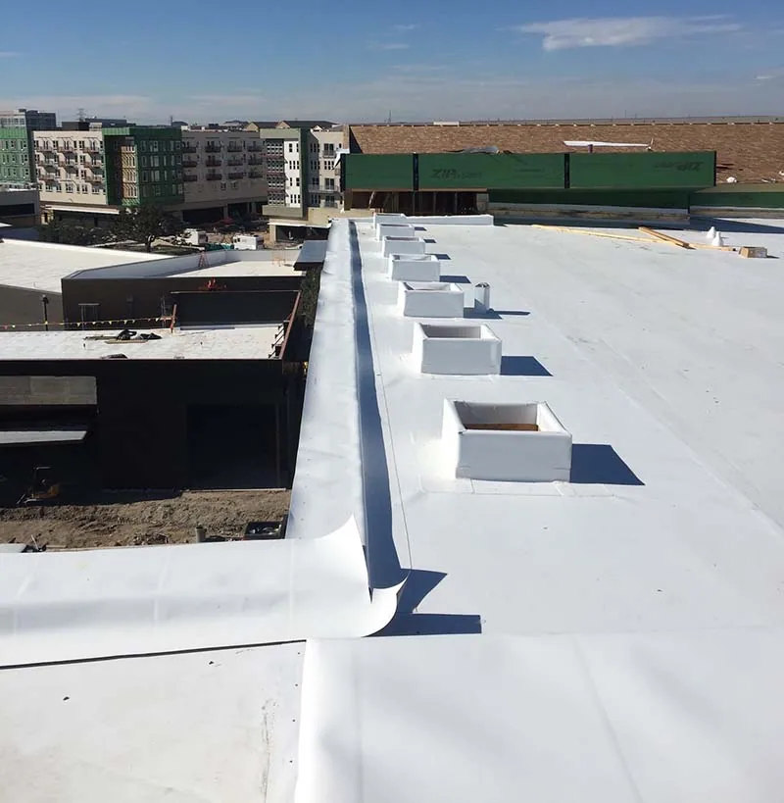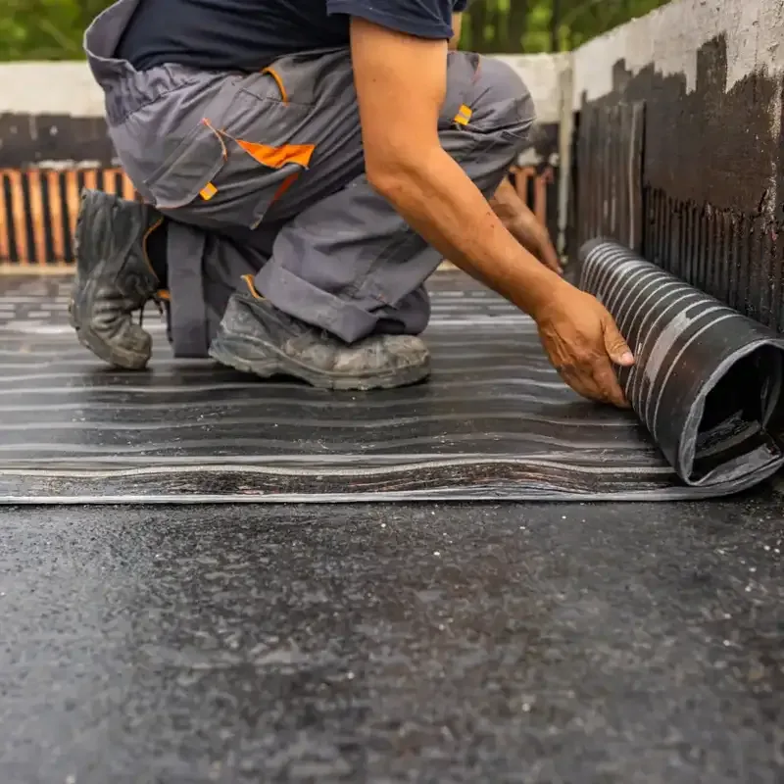
A SOPREMA product question can start with an aging roof, a repair boundary that keeps growing, or a specification that names a particular membrane. We first confirm which roof zone is involved and what assembly is installed. SOPREMA lists SBS-modified bitumen, PVC single-ply membranes, and PMMA or PMA liquid-applied products in its commercial range. Each route has different substrate and application requirements. Our inspection records the layers, seams or laps, drains, and transitions before the facility director weighs a repair, restoration, or replacement scope.
System path:
Modified bitumen, PVC, and liquid-applied systems do not solve the same field condition by default. We check whether the existing roof is compatible with the proposed work, where the substrate is sound, and whether moisture or movement crosses the intended boundary. For an SBS assembly, the scope identifies the layers, attachment, surfacing, edge, and flashing method. For a PVC system, the submittal names the membrane and compatible welded details. A liquid-applied application requires its own substrate preparation, reinforcement, and coverage plan.
If the issue is a localized split or failed flashing, a commercial roof repair may keep the broader assembly in service once the surrounding area is checked. Replacement needs a zone-based inventory and tear-off or recover decision. An SBS modified-bitumen assembly is compared against the deck and layers that are actually present, while PVC roofing has different seam and flashing details. We explain what is known and what requires testing before naming a final system.
Substrate check:
Adhesion and bond depend on a suitable surface. The crew removes loose material and contamination only as permitted by the system, then checks whether the exposed substrate is dry and stable. Where the manufacturer requires a primer or reinforcement, the work record names the step and area. We do not assume that an existing coating or membrane will accept a new layer because it looks smooth from a distance. Moisture findings, movement, and prior repairs can change the recommendation.
For a PMMA or PMA liquid-applied scope, the project record needs the specified resin system, substrate preparation, reinforcement at transitions, and application sequence. The owner should be able to tell where the work begins and ends, what weather limits apply, and how the final surface will be inspected. A roof coating restoration can be considered only after the underlying roof is assessed; it is not an automatic replacement for wet insulation, failed drainage, or an unstable deck.
Victorville’s high summer temperatures and long dry intervals inform staging and application planning. The relevant product instructions and actual surface conditions control the work, not a historical climate number by itself. We schedule exposed areas so they can be prepared, completed, and protected within the approved window.
Water and transition:
Water may travel before appearing inside, so we map the interior report to roof seams, laps, curbs, parapets, and drains. A repair scope includes the boundary inspected and the transition where new work meets existing material. The crew photographs preparation and completed flashing before covering it with another layer. At a change in system, the interface detail has to be approved for the specific membrane and substrate rather than improvised from a neighboring product.
The city drainage table calls for 2.5 inches/hour as the roof-drain sizing rainfall input. That reference helps the design review but does not show whether the current drain is clear or whether slope directs water correctly on a particular building. We inspect bowls, scuppers, overflows, and discharge routes and note standing water. If the drain route needs separate work, the proposal identifies it rather than treating membrane application as the fix.
Along Bear Valley Road near Interstate 15, city planning identifies a commercial focus area. The district can orient coordination, but it cannot identify the assembly or condition on a specific property. The facility contact supplies roof records, access rules, operating hours, and any interior area that needs protection during assessment.
Field application:
Before materials reach the roof, we establish the access window, staging route, work area, and daily dry-in point with the facility contact. For hot work or liquid application, the job plan follows the selected system’s safety and handling requirements. Staff below receive clear notice of the zone and any temporary restriction. If the crew opens a section and finds wet insulation or damaged decking, work pauses there while the condition is photographed and the added scope is confirmed.
The Old Town Victorville plan uses a retail/service overlay, with other parts of its map reserved for housing, industry, or open-space designations. A property within that plan area may have a different operating schedule from a nearby industrial facility. We ask who manages access, where deliveries arrive, whether equipment must stay available, and what shift change affects work. The roof zone is selected to minimize overlap with those activities while preserving a safe path for the crew.
A reroof around occupied operations is divided into areas with explicit closure and protection responsibilities. The work sequence explains whether odor, noise, or lift movement affects a given suite. That record also names the facility person who will review the daily photo set and accept a boundary change.
Handoff:
The closeout file identifies which system was installed, where it was applied, what details were completed, and what observations sit outside the contract. For a membrane project, that includes seams, terminations, penetrations, drains, and edge conditions. For a liquid system, it records substrate preparation, reinforcing details, and final inspection points. We compare the installed materials with the approved submittal and list any approved change so the owner does not have to reconstruct the decision months later.
Where another system is considered for a future phase, the record can point to GAF commercial roofing materials or Versico TPO membranes as separate product families for the design team to evaluate. That comparison does not say the products are interchangeable or that a particular one is preferred. The roof condition, project criteria, details, and applicable approvals remain the basis of the selection.
For maintenance, the photo set helps a roof condition report show changes in the same zones. For a roof near Old Town Victorville or the Bear Valley Road focus area, the first exchange should identify the membrane zone, what must remain in operation, and how the crew reaches the roof. We can set a field review with the person managing the facility, then issue a written scope separating verified work from testing or design questions still open.
Commercial Roofing Questions
Which SOPREMA roof systems are relevant to commercial buildings?
Its commercial range includes SBS-modified bitumen, PVC single-ply membranes, and PMMA or PMA liquid-applied products. The roof condition and specification narrow the choices.
Can liquid-applied roofing cover an existing membrane?
Only if the substrate, moisture condition, compatibility, and system instructions support it. We inspect the assembly and define preparation and application boundaries before proposing that scope.
How do you compare modified bitumen and PVC?
The systems use different materials, detailing, and installation procedures. We compare them against the deck, roof history, design requirements, and how the building must operate during work.
What happens if wet insulation is found?
The crew pauses within that roof zone, photographs the condition, and confirms a revised scope with the facility contact. Replacement or drying decisions follow the approved project plan.
What should be in a SOPREMA project closeout?
Include the approved submittal, installed system, roof-zone photos, preparation and flashing details, field changes, and unresolved items. The record should match the work completed.