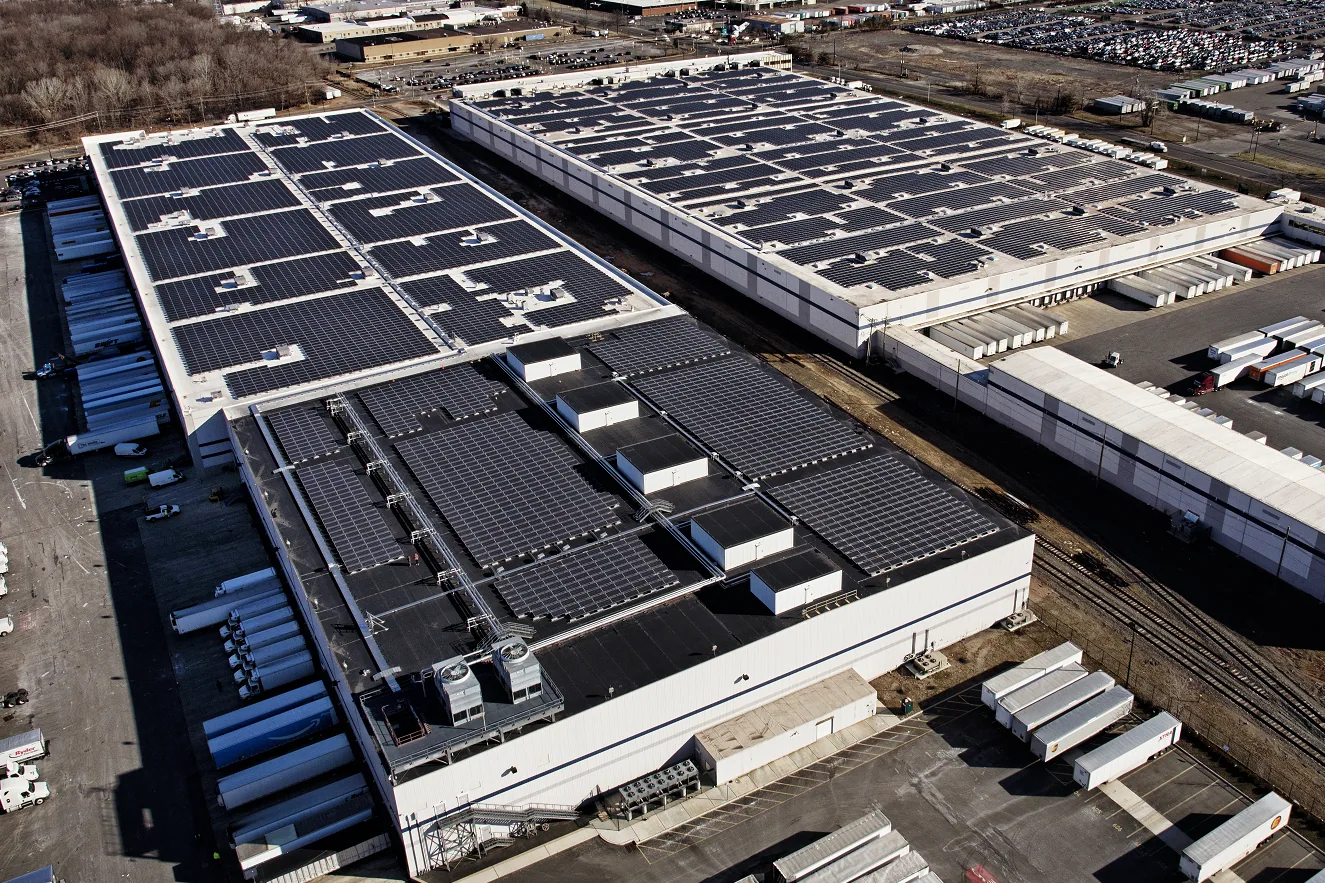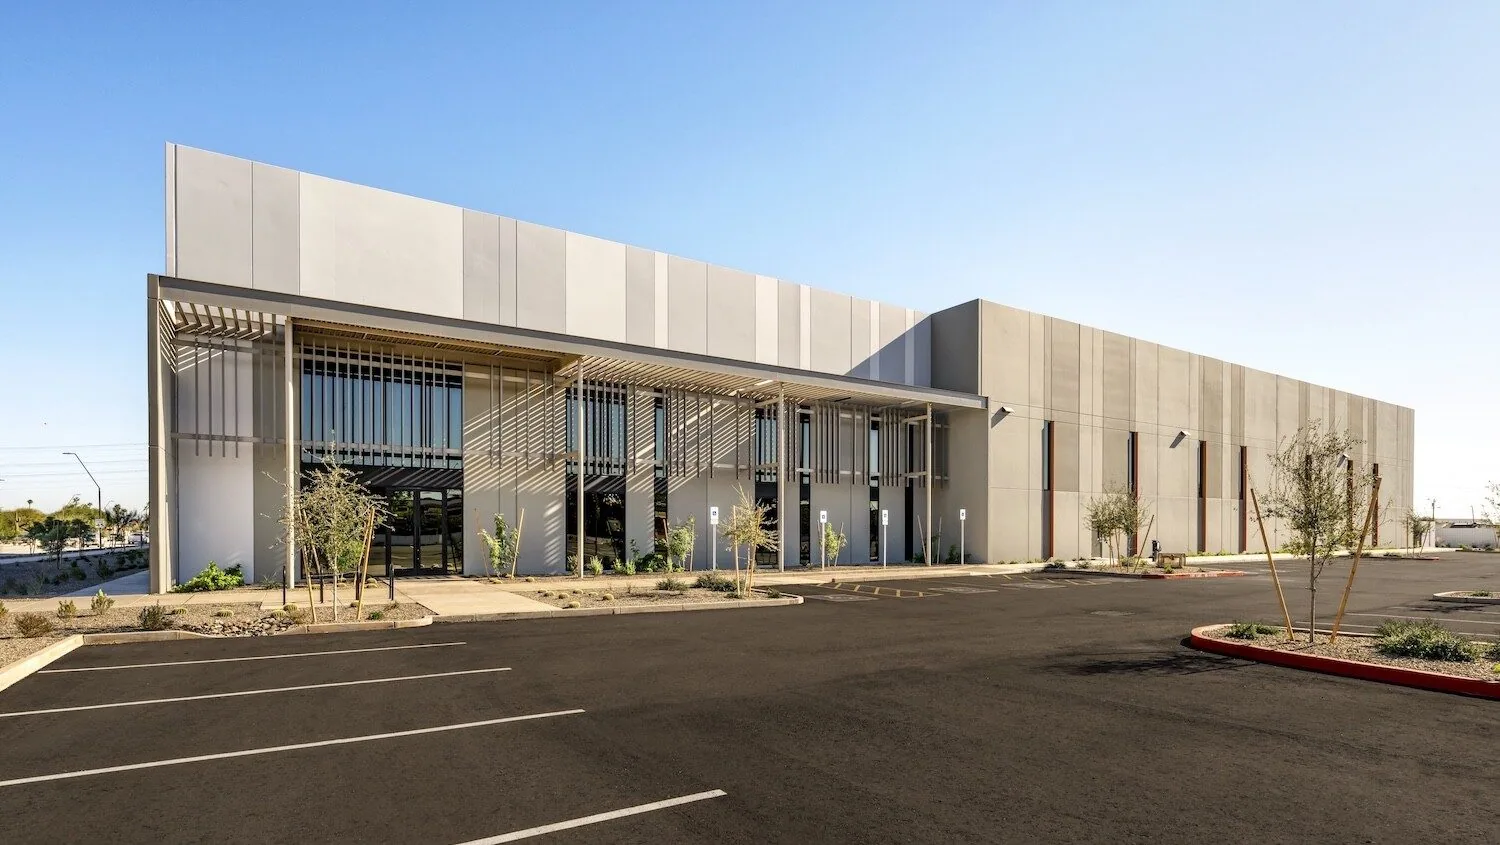
A plant roof call begins with the work area below it. The facility contact identifies a production bay, electrical room, storage zone, or office affected by water, then gives us the access contact and any process that cannot pause. In Victorville, summer heat and concentrated rain can expose different details at different times, so we connect the interior report to seams, drains, penetrations, and roof-mounted equipment. The first inspection records what is wet and what remains sound before anyone decides that a patch, coating, recover, or replacement fits the assembly.
Victorville names manufacturing among its local economic-development priorities, and approved industrial plans include land near Foxborough Industrial Park and east of U.S. 395 north of Mojave Drive. Those public plans do not tell us how a specific plant operates. We confirm its production schedule, roof access, safety controls, and equipment requirements with the facility contact, then set a work sequence around the facts on that property.
Reported condition: protect the work below
Water near a process line, inventory area, or electrical component calls for an immediate look at the affected zone below. We ask when it appeared, whether production changed, and which equipment must remain protected. The facility contact can isolate or safeguard the interior area while we arrange a safe roof inspection. If the report follows a concentrated storm, a temporary make-safe step may be needed before the full repair scope is ready.
On the roof, we map the reported area against seams, drains, curbs, pipe penetrations, and edge conditions. A stain can be several feet from an entry point, and plant additions may leave different roof assemblies meeting above one production space. We record each observation with a zone label and photo, then explain which detail could have admitted water and what test would narrow the path. That keeps a service response connected to the actual condition instead of a broad assumption about industrial buildings.
Inspection sequence: trace the assembly
We begin with the roof plan and available repair records, then walk the field and transitions that relate to the report. The review covers membrane or metal condition, seams, fasteners, flashings, equipment curbs, drains, scuppers, edge metal, and visible repairs. Where moisture readings indicate a possible wet area, we mark its limits and explain whether a test cut or other confirmation is needed. We do not treat a thermal image or a surface reading as proof without checking what the method can establish.
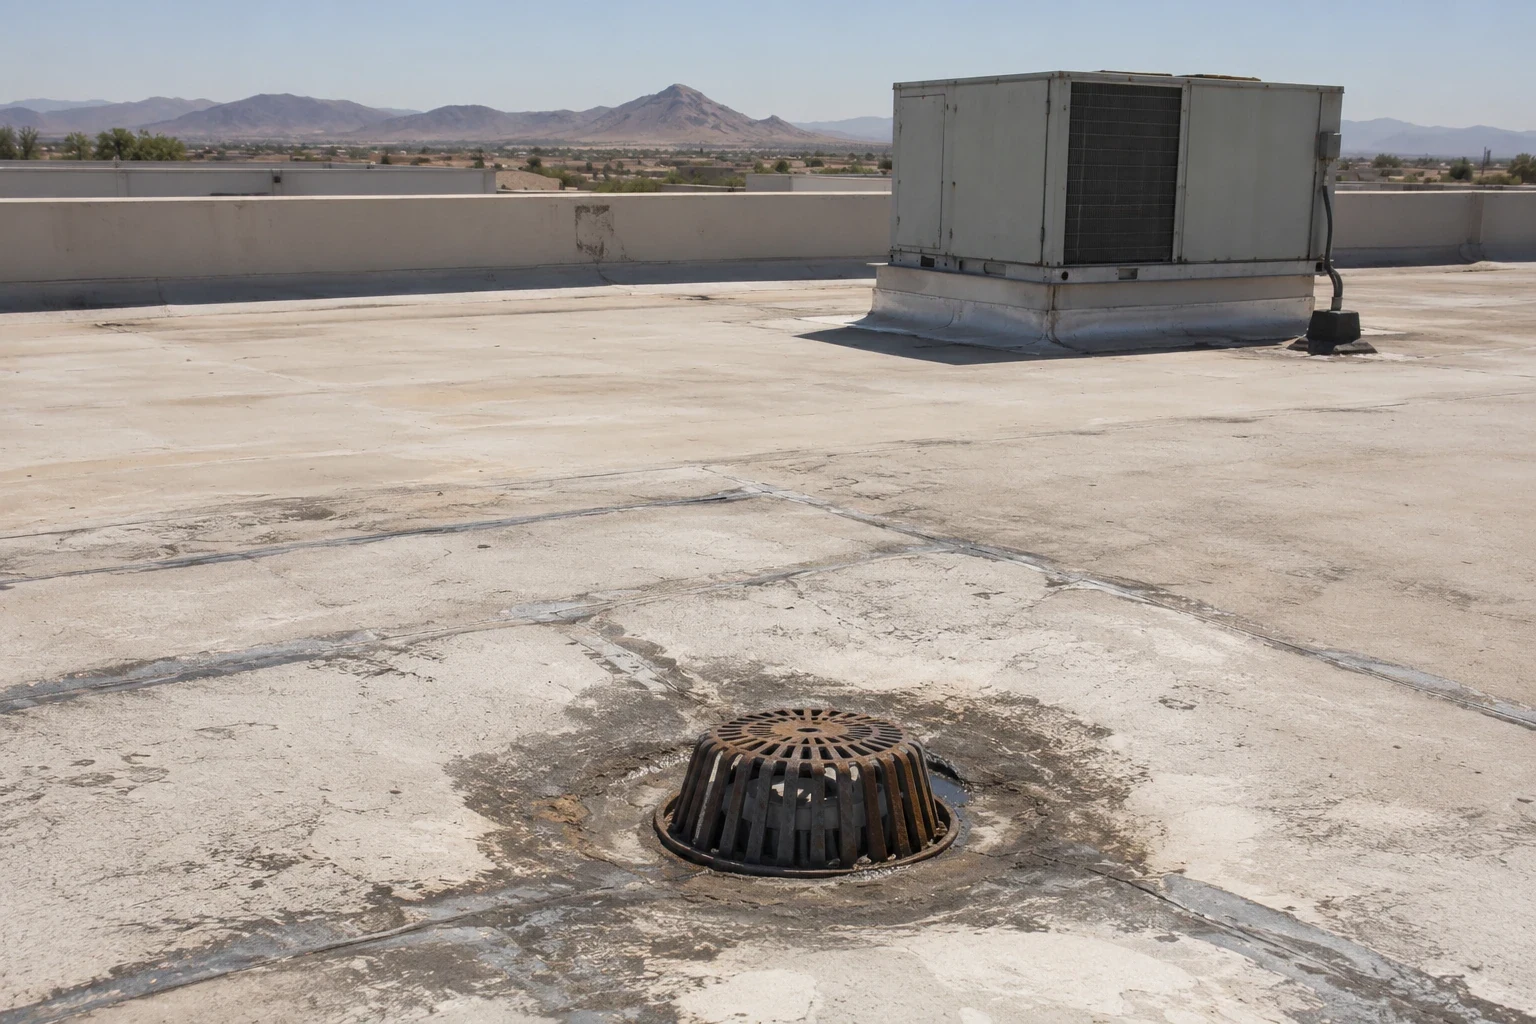
Victorville's code information includes a 2.5-inch-per-hour rainfall input for sizing roof drains. That design value helps frame a drainage review but does not establish the performance of a plant's existing outlets. We look at actual elevations, low points, overflow routes, debris, and the way equipment curbs interrupt flow. Along the Bear Valley Road and I-15 commercial focus area, the land-use plan discusses regional and local businesses; plant roof scope still comes from field observations, drawings, and the owner's operating needs.
Operations coordination: agree on the access window
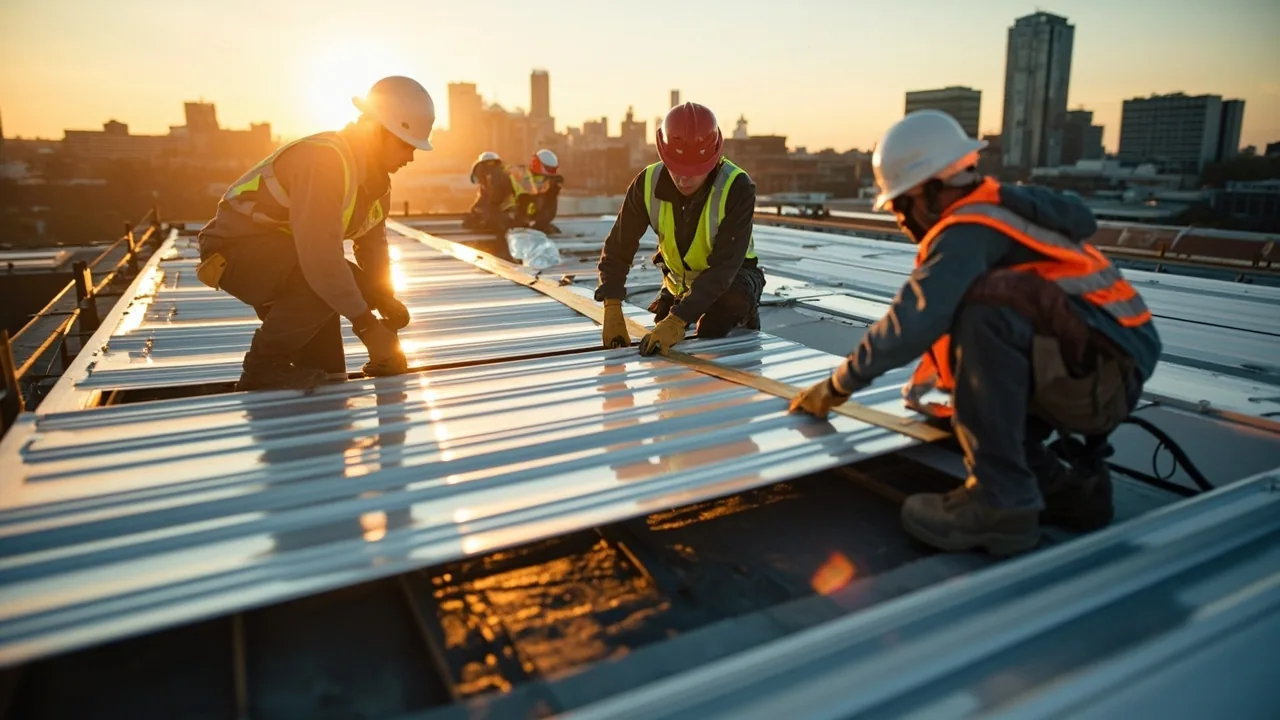
Production schedules may affect where a lift stages, which roof hatch is available, and when a crew can work above an active area. We confirm those limits with the facility contact instead of assuming that an industry label describes the shift. The plan identifies roof access, staging, material movement, work zones, protection below, and daily closeout. When production needs a clear route, we keep the work boundary visible and make sure each opening receives temporary protection before the crew moves on.
Coordination also covers items that may need a separate trade. Process exhaust, piping, electrical conduit, make-up air, and service platforms can affect a roof transition. We document interfaces and confirm who may isolate, disconnect, or return equipment to service. A written sequence can divide a larger roof into manageable areas while preserving the access a plant needs. If removal exposes wet insulation or a damaged deck, we photograph the condition and obtain approval for the added scope before proceeding.
Assembly review: choose work from evidence
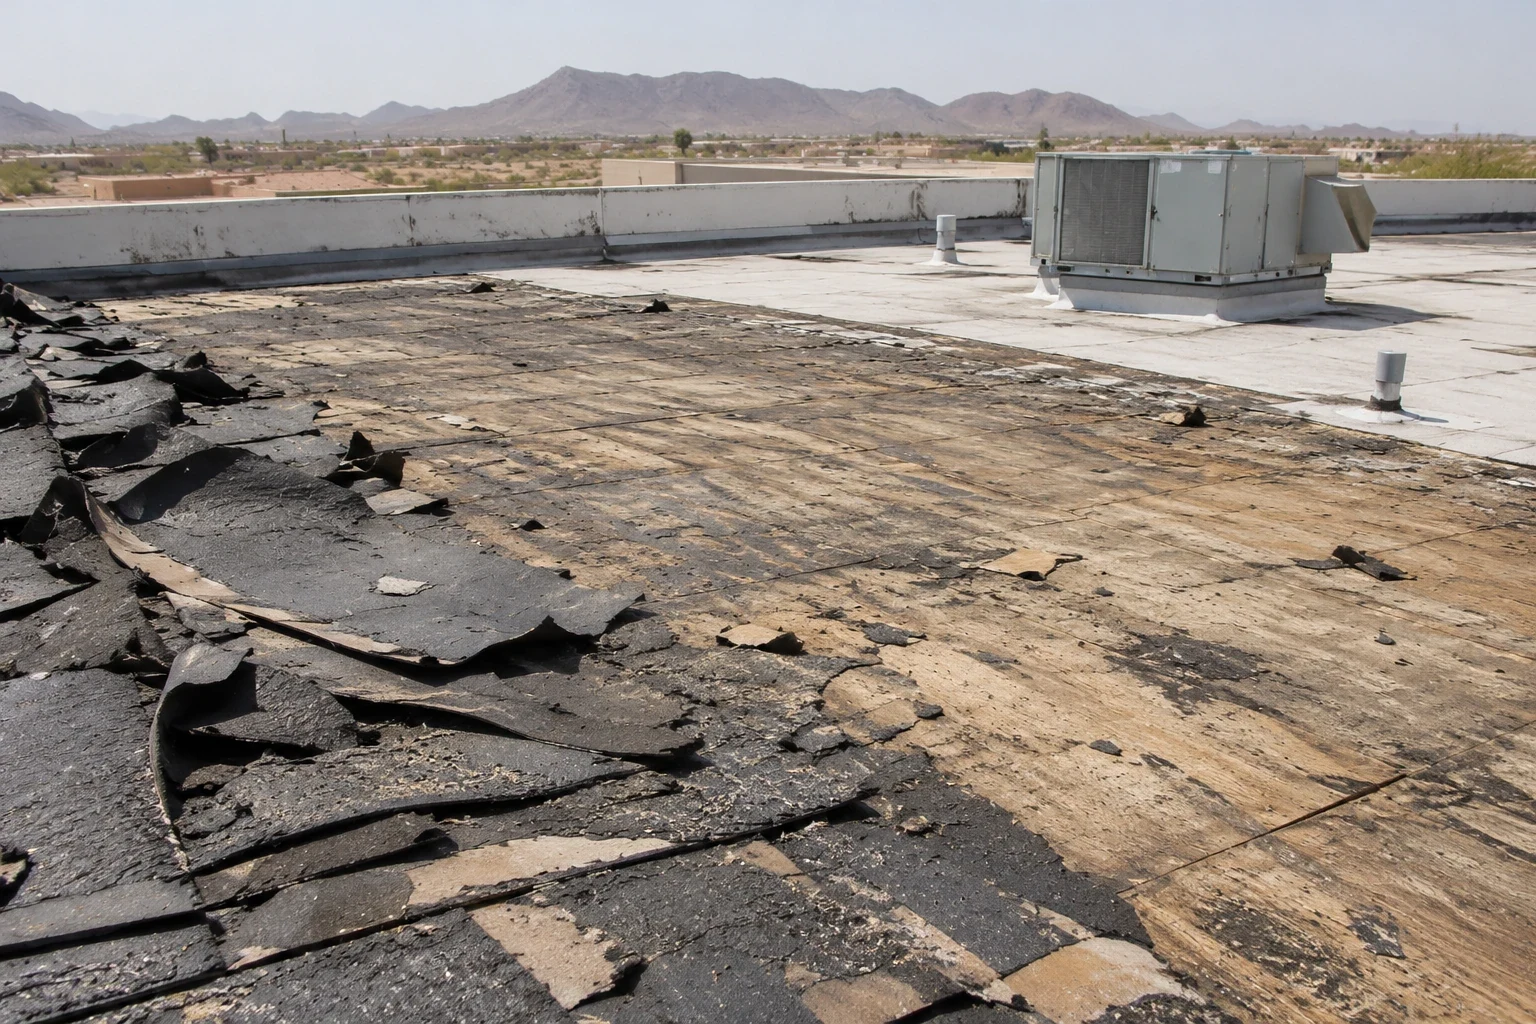
A metal roof may show loose fasteners, failed washers, open sidelaps, damaged closures, or corrosion around an interface. A low-slope membrane may show seam separation, punctures, displaced flashing, or moisture below the field. The repair must match the assembly and reach sound material. A coating or recover is evaluated only after we review substrate condition, existing layers, moisture, attachment, drainage, and code limits. If the defects are widespread or the deck needs access, replacement may be the clearer scope.
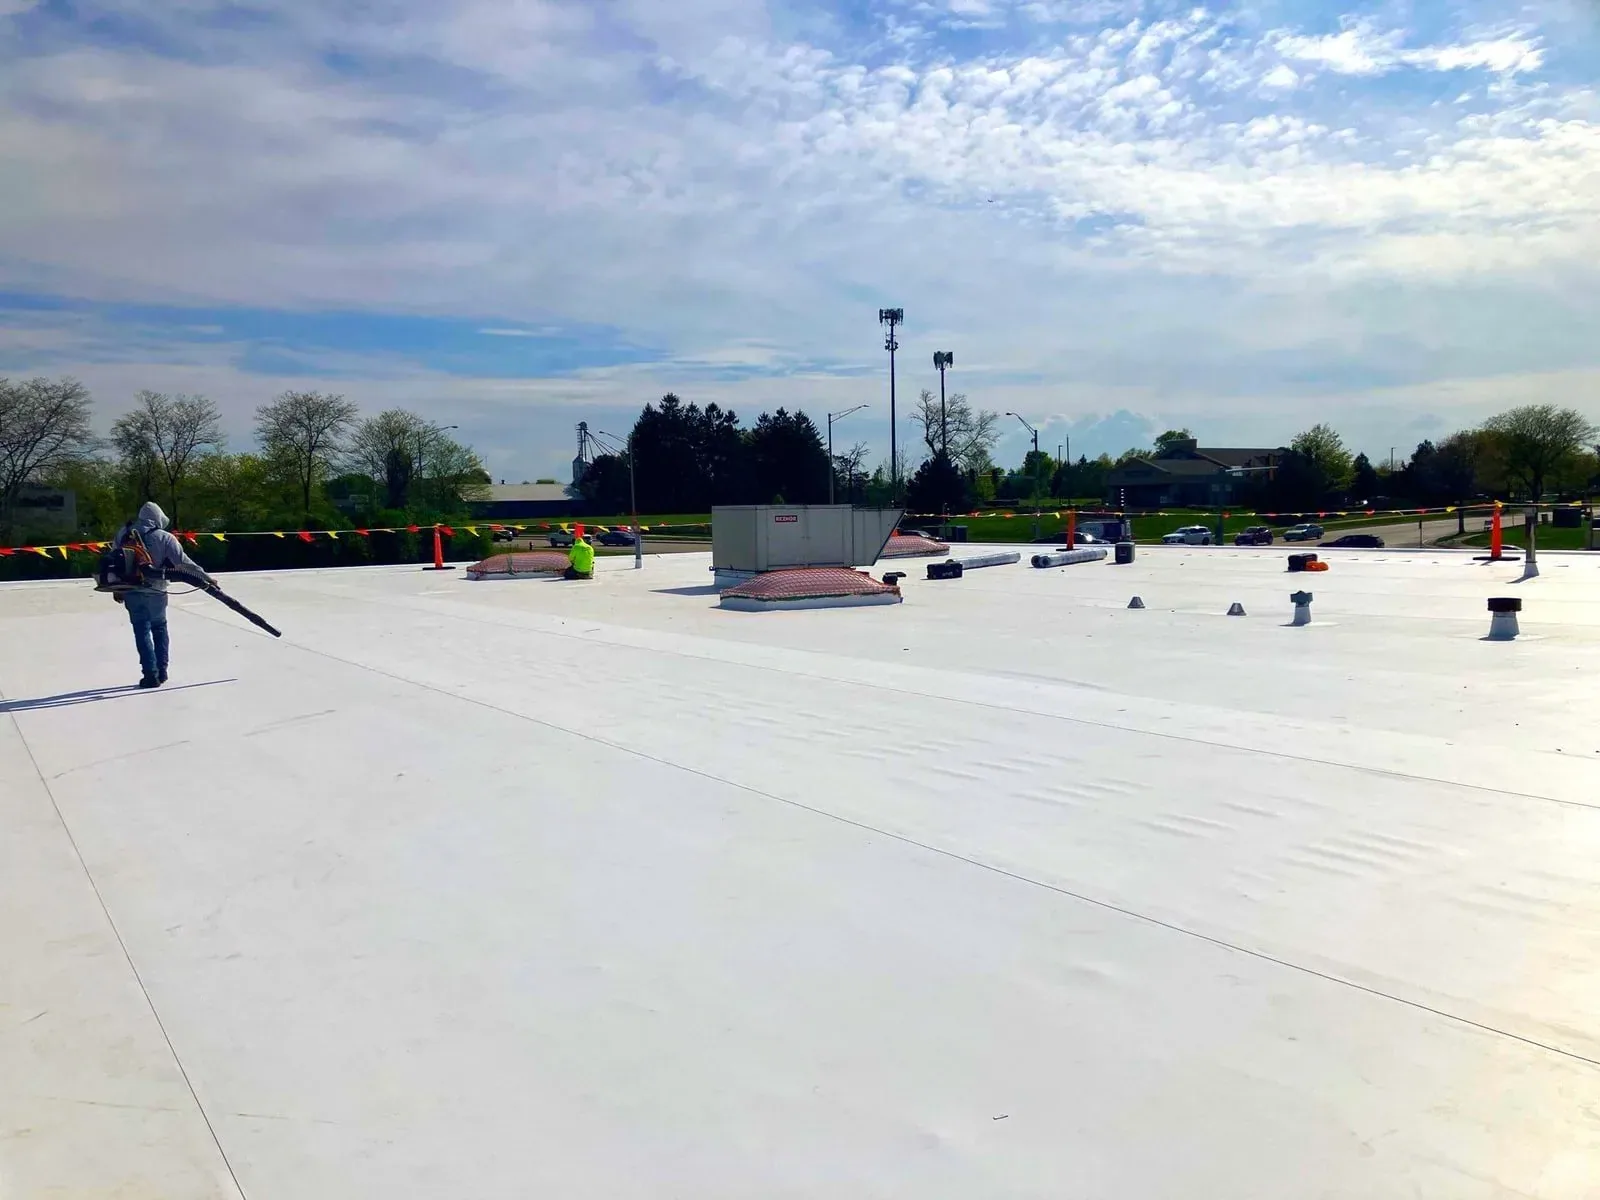
We compare options by roof zone and state what each includes. A metal roof retrofit review can address an eligible existing metal assembly, while a compatible TPO membrane system or standing-seam metal roof may fit a different design. The decision also considers curb heights, penetrations, chemical exposure stated by the owner, and future service access. Product selection follows the specified project requirements and verified conditions, not a generic industrial-roof assumption.
Scope and records: keep decisions traceable
A written scope identifies preparation, repair limits, materials, seam or flashing details, insulation replacement if approved, deck work if discovered, and protection for areas below. It lists access limits, staging, temporary tie-ins, and any condition that requires another approval. Cost and timing depend on deck condition, material handling, roof height, equipment clearance, weather, testing, and the amount of occupied production space beneath active work. The owner can compare a focused repair with plant roof replacement planning when the inspected area shows broader deterioration.
Prior work orders, leak logs, roof plans, warranty documents, and equipment records can shorten the first review, but they must be compared with current conditions. We label photos by roof zone and note what has been repaired, what remains under observation, and what needs another trade or test. A commercial roof inspection can establish that baseline, and a drain and scupper review can focus on outlets and overflow details. A warehouse roof inspection and distribution roof review follow the same evidence sequence, though plant processes change access. Findings stay specific to each facility.
Closeout: return a usable operating record
Closeout photographs show the repair boundary, nearby transitions, and the condition of each completed zone. We record the material used, the work included, any exclusions, and an item that remains open. When a controlled water test is suitable and safe, we define what was tested and for how long. A dry interior at handoff does not establish the condition of every concealed assembly, so the report states exactly what the check supports and what would require a return visit.
Those records help maintenance compare a later report with the work performed. The owner can flag roof zones near the Eastern Bear Valley Road corridor or within Victorville without treating regional context as proof about an individual plant. For a portfolio, we keep separate site notes, roof plans, access requirements, and repair histories. Call with the affected production area, the activity below it, and the person who can authorize roof access. We will coordinate an assessment and explain the next work decision from the documented assembly.
Commercial Roofing Questions
Can roof work be scheduled between production runs?
We coordinate the access window, staging, and active work zone with the facility contact. The written sequence identifies where work will occur and what protection stays in place below. The plant's actual schedule determines how the zones are arranged.
What if a roof leak is close to process equipment?
We first confirm the affected interior area and protect equipment according to the facility's safety plan. On the roof, we trace the water path through nearby seams, curbs, drains, and penetrations, then record which condition supports the repair scope.
Can a coating solve recurring leaks on a metal roof?
Only when the substrate, seams, fasteners, details, and existing coatings support that system. We inspect the assembly and define preparation, reinforcement, and drainage work before comparing coating with retrofit or replacement.
How do you handle equipment that crosses a roof work area?
We document curbs, piping, conduit, exhaust, and service clearance, then coordinate any isolation or movement with the responsible trade. The scope identifies which interface is included and which equipment task needs separate approval.
What should the facility team prepare for inspection?
Provide the affected production zone, recent leak timing, prior repair records, roof plans if available, and the contact who controls access. Tell us about safety rules and operations that need protection during the visit.