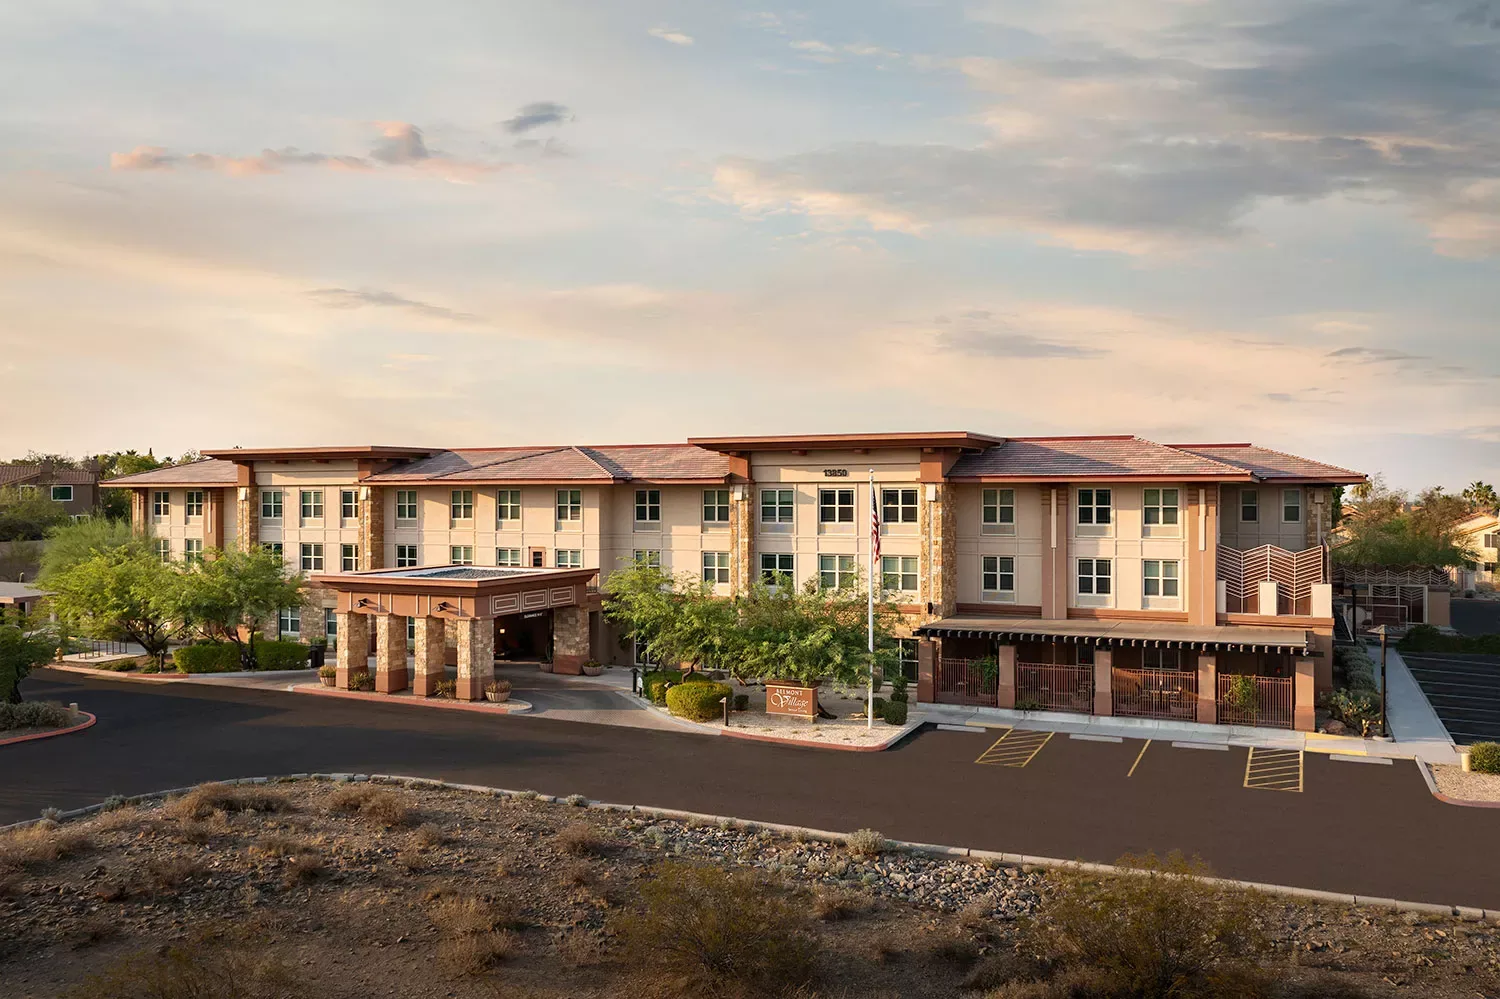
Water intrusion near a resident's room can interrupt care; staff may need to protect equipment, relocate a resident, and preserve routine while assessment proceeds. In Victorville, CA, our first call identifies the affected room, the activity below it, and the staff contact who can arrange roof access. We record the reported zone, then follow the possible water path toward drains, seams, curbs, and perimeter details. A photo set separates what is observed from what still needs confirmation. That gives the facility director a clear choice about temporary protection, a focused repair, or a broader roof review without turning one interior report into a conclusion about every building.
Care coordination: protect the resident area
The facility contact decides when a room can be entered and which care activities cannot be interrupted. We coordinate with that person before an interior inspection, then identify any temporary protection needed while the roof is assessed. If water reaches a corridor or common area, staff can direct movement while we keep tools and materials within the agreed work zone. Our emergency roof response is available at any hour, weekends and holidays included. The initial step is confirming the affected area, the care contact, and safe roof entry, so a make-safe action can be distinguished from permanent repair.
Senior living buildings may have resident rooms, dining space, medical support areas, and common halls, but the facility team knows which space is involved. We do not assume that every area follows the same access routine. The work sequence records when a room is available, who escorts the visit if needed, and what roof section corresponds to the report. If an access limit leaves part of the condition unchecked, the report names it and states what a return visit would require.
Water separation: connect the room report to the roof
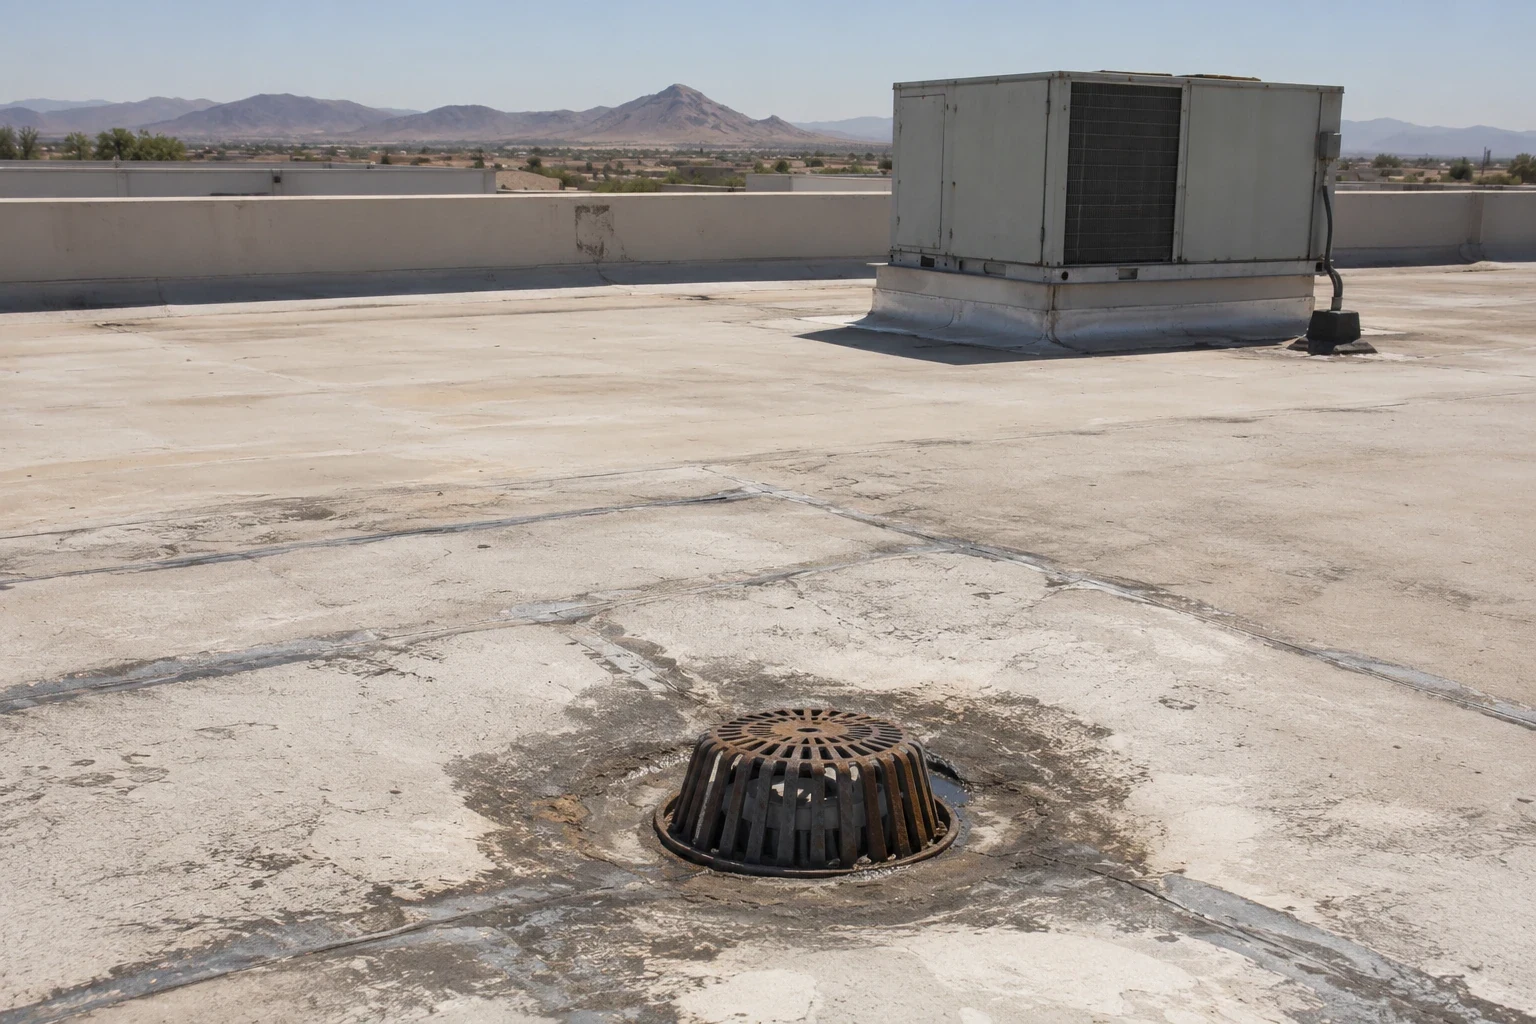
A stain on a ceiling can sit away from the opening that admitted water. We compare the room location with the roof’s drains, flashing, penetrations, seams, and equipment supports, while noting any area that cannot be seen without opening the assembly. Code documentation sets the hourly roof-drain design input at 2.5 inches. On-site slope, outlet, and overflow observations establish what is happening at the facility. We inspect the drain bowl, strainer, overflow path, and low points in person. A drain and scupper check belongs in the repair scope when those observations point to a drainage issue.
Temporary protection can proceed while the roof route is under review. The facility receives a photo set tying the interior report to roof-zone observations and a note about any open question. If a second leak is reported elsewhere, we record it separately rather than treating it as the same defect. That keeps urgent resident protection moving while the roof assessment tests whether the issues share a cause or call for different repairs.
Assembly check: examine details exposed to heat
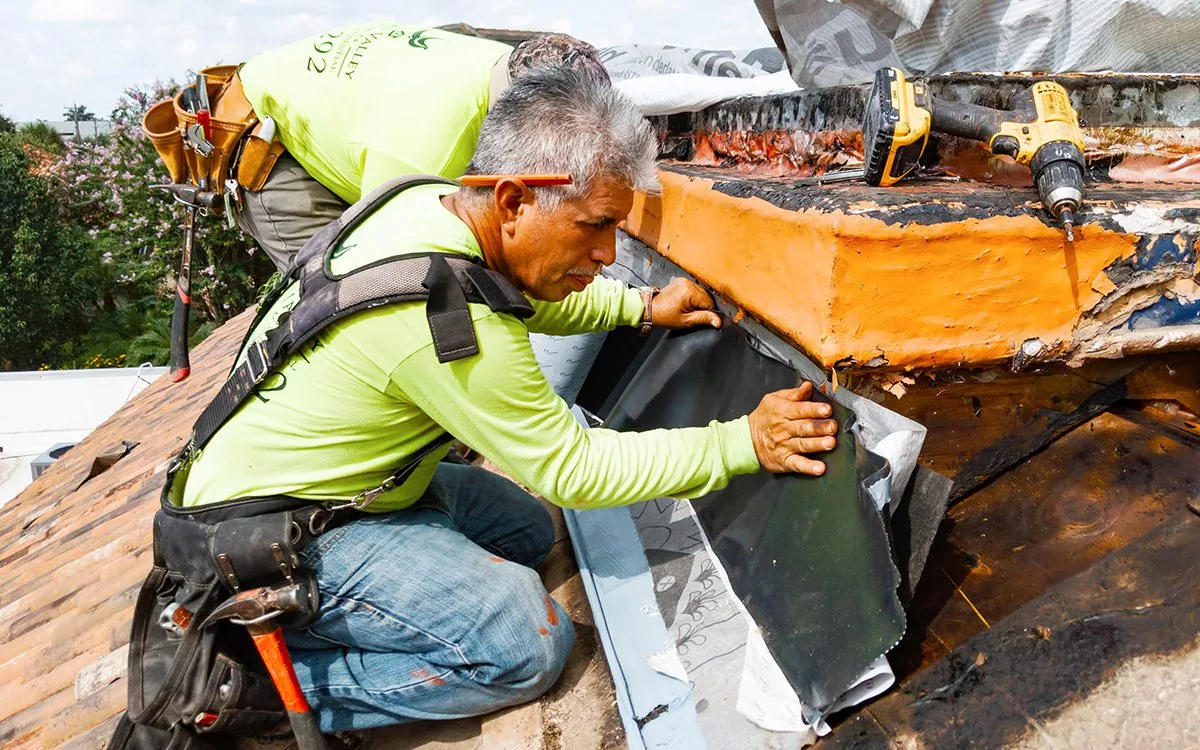
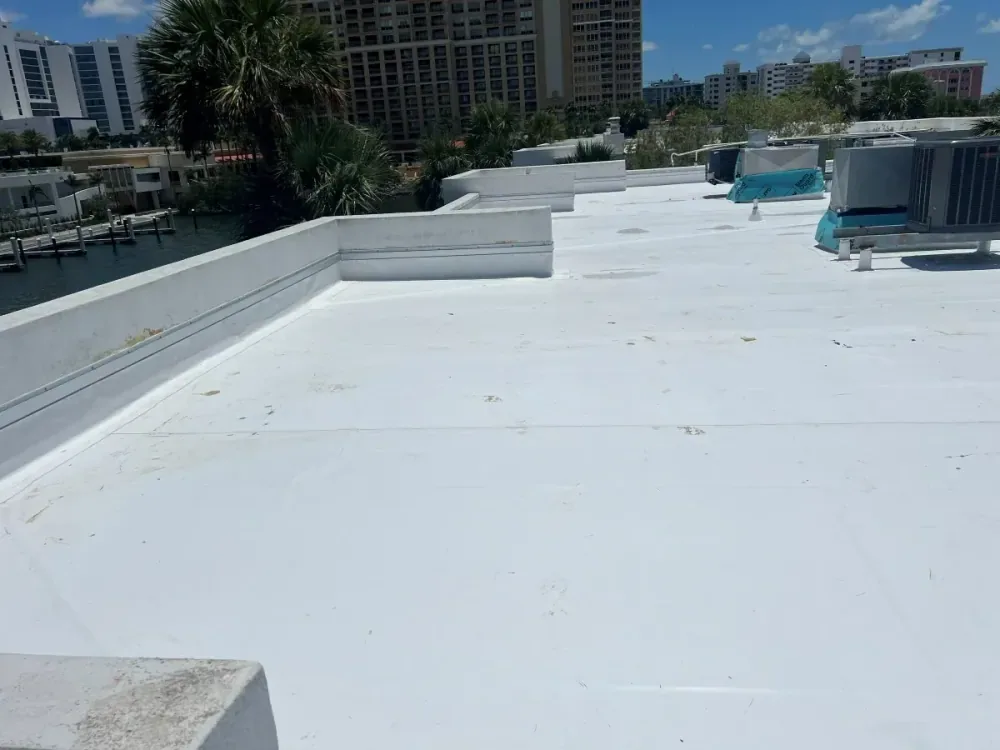
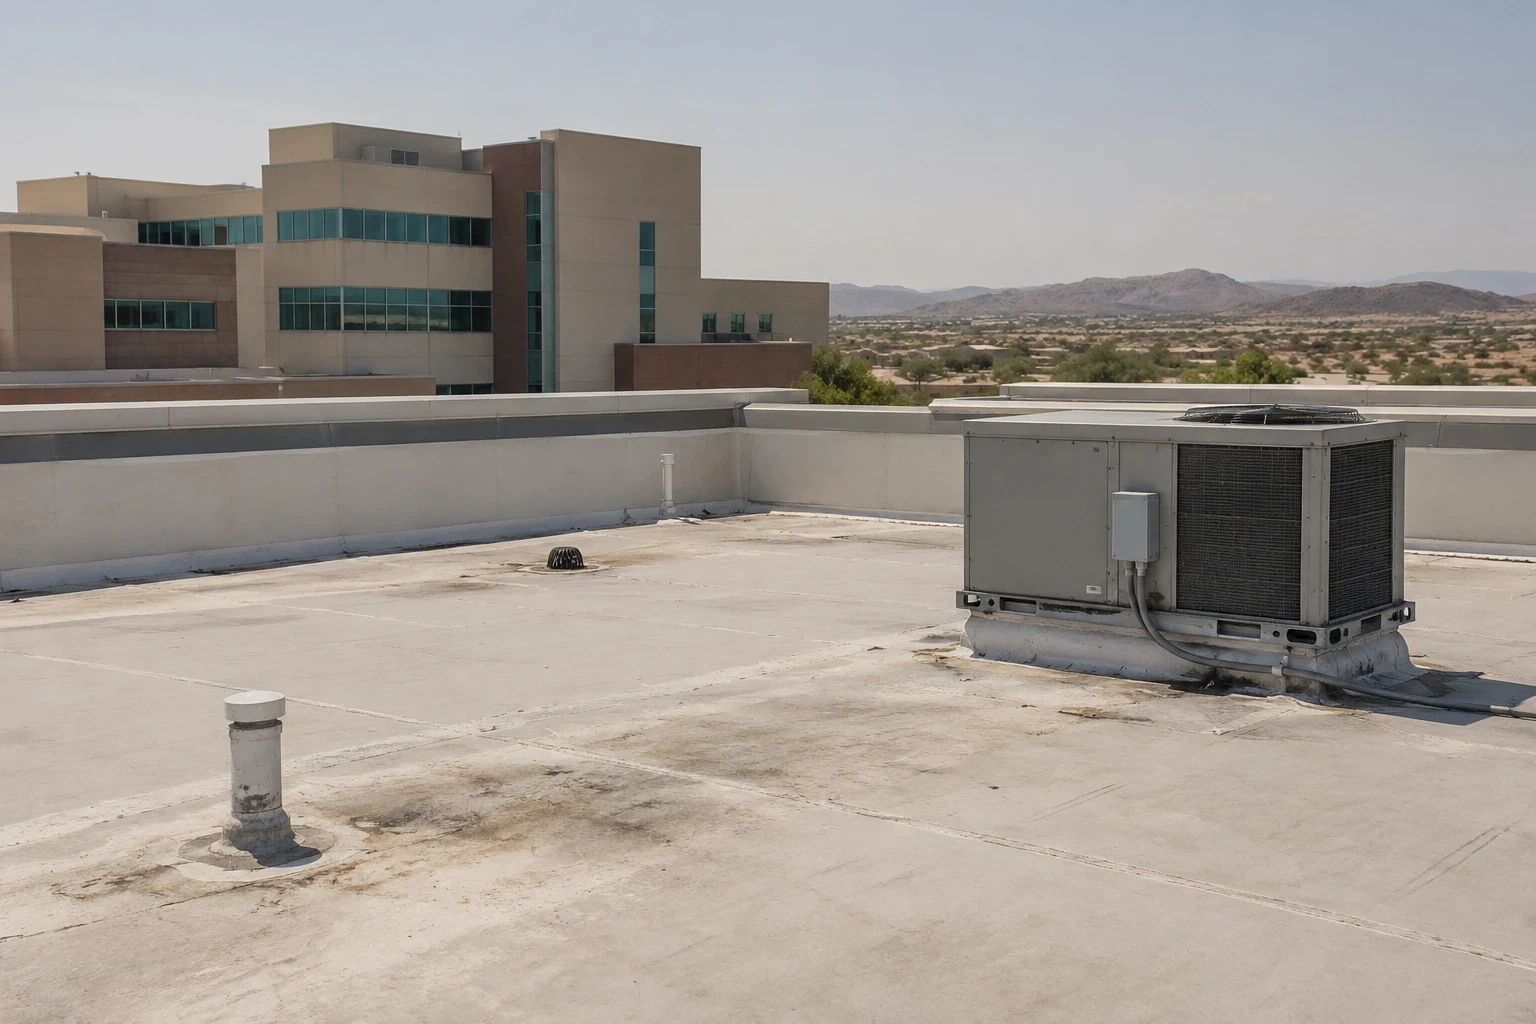
We note the visible roof type, membrane field, edge metal, drains, penetrations, equipment curbs, and previous repairs. Open laps, punctures, displaced flashing, loose edge components, or clogged drain openings may matter when they align with the reported water path. The George AFB/Victorville station recorded upper-nineties summer mean maxima in a historical 1980 to 1990 period, not a reading from this facility. We document current seam and flashing condition on site. If findings support it, a heat and UV damage evaluation can examine the affected assembly.
The city’s building-code information also gives wind design values that vary with occupancy and exposure. Those values are not proof of damage to an individual building. We look at the roof’s actual perimeter, attachment condition, and transition details, then tie each finding to a zone. If imaging helps flag an area, we state what it indicates and what needs hands-on confirmation. That distinction gives a facility director an evidence-based scope without overstating what a visual review can establish about concealed insulation or deck.
Work window: coordinate staff and resident movement
A repair may involve roof entry only, or it may also need a room check, temporary interior cover, or access to a mechanical space. We confirm which staff member can provide those routes and when the work can occur with least disruption. For a reroofing project in an occupied facility, the sequence can identify a daily work zone, protection below it, and the contact who will relay changes. The plan also notes staging, material storage, noise-sensitive areas, and any path staff need to keep open.
Timing depends on the roof condition, material compatibility, weather, and access the facility can grant. If a concealed area changes the recommended work, we share the observation and next step before expanding scope. A repair to one flashing detail can remain separate from a later capital review of the larger roof. The facility can then coordinate resident communication using the scope’s actual work boundaries rather than a broad estimate of affected space.
Repair review: separate urgent protection from renewal
A localized repair is appropriate when the surrounding membrane and substrate support it. Wider moisture or repeated leaks may justify investigation before selecting a recover, coating, or replacement. We explain what condition supports each option and what access would answer an open question. A commercial roof inspection gives staff a written record with photos. For a care portfolio with clinical buildings, a hospital roof condition review stays separate because access controls differ from resident housing.
Old Town Victorville's adopted plan assigns several land-use categories across the district. None reveals the construction, maintenance history, or present condition of an individual care facility's roof. An apartment roof assessment uses its own notice and access plan. The Eastern Bear Valley Road Corridor has regional commercial activity, a distinct operating setting from resident care.
Facility record: give the next shift a clear handoff
After the visit, staff should be able to identify which roof zone was checked, what was observed, and what remains open. We provide photos and written scope for the agreed work, then note any return check or follow-up observation. A roof condition report can help a new director or maintenance lead follow the repair history without relying on verbal handoff. The Victorville commercial roofing team coordinates the next assessment with the person who controls access and resident-area communication.
If the findings support wider roof renewal, that recommendation stays separate from the urgent response. The owner or facilities group can review the evidence, access requirements, and work sequence before authorizing a larger scope. The record also identifies areas not inspected, so no one mistakes the completed visit for a statement about concealed conditions throughout the property. The next decision remains tied to the roof zone and the facility’s operating needs.
Commercial Roofing Questions
What should staff report before a roof visit?
Identify the resident room or common area, what activity is below it, when water appeared, and who can arrange roof entry. We use those details to plan interior protection and follow the likely water path. If a care routine limits access, note that before scheduling the visit.
Can a repair proceed without moving residents?
Some roof repairs need no resident-area entry, while a leak assessment may require an interior check. We coordinate that decision with the facility contact, who can identify care needs and access rules. The work plan states which area is involved and what protection is needed before work begins.
Does a leak above one room mean the whole roof should be replaced?
No. We inspect the related zone, nearby seams, penetrations, edges, and drainage details. A localized repair can remain appropriate when surrounding materials are serviceable. Broader renewal requires evidence of a wider condition, not the room report alone.
How do you keep staff informed during the repair?
We identify a facility contact and report the work zone, observed conditions, and any scope change to that person. If an unexpected issue is concealed, we explain the finding and proposed next action before work expands, giving staff a usable handoff for the next shift.
What does the closeout record include?
The agreed roof zones, observations, photos, completed repair, and open follow-up items are stated separately. If an area could not be reached or a condition remains concealed, we identify that limit. The facility can pass the record to its next director or owner contact.