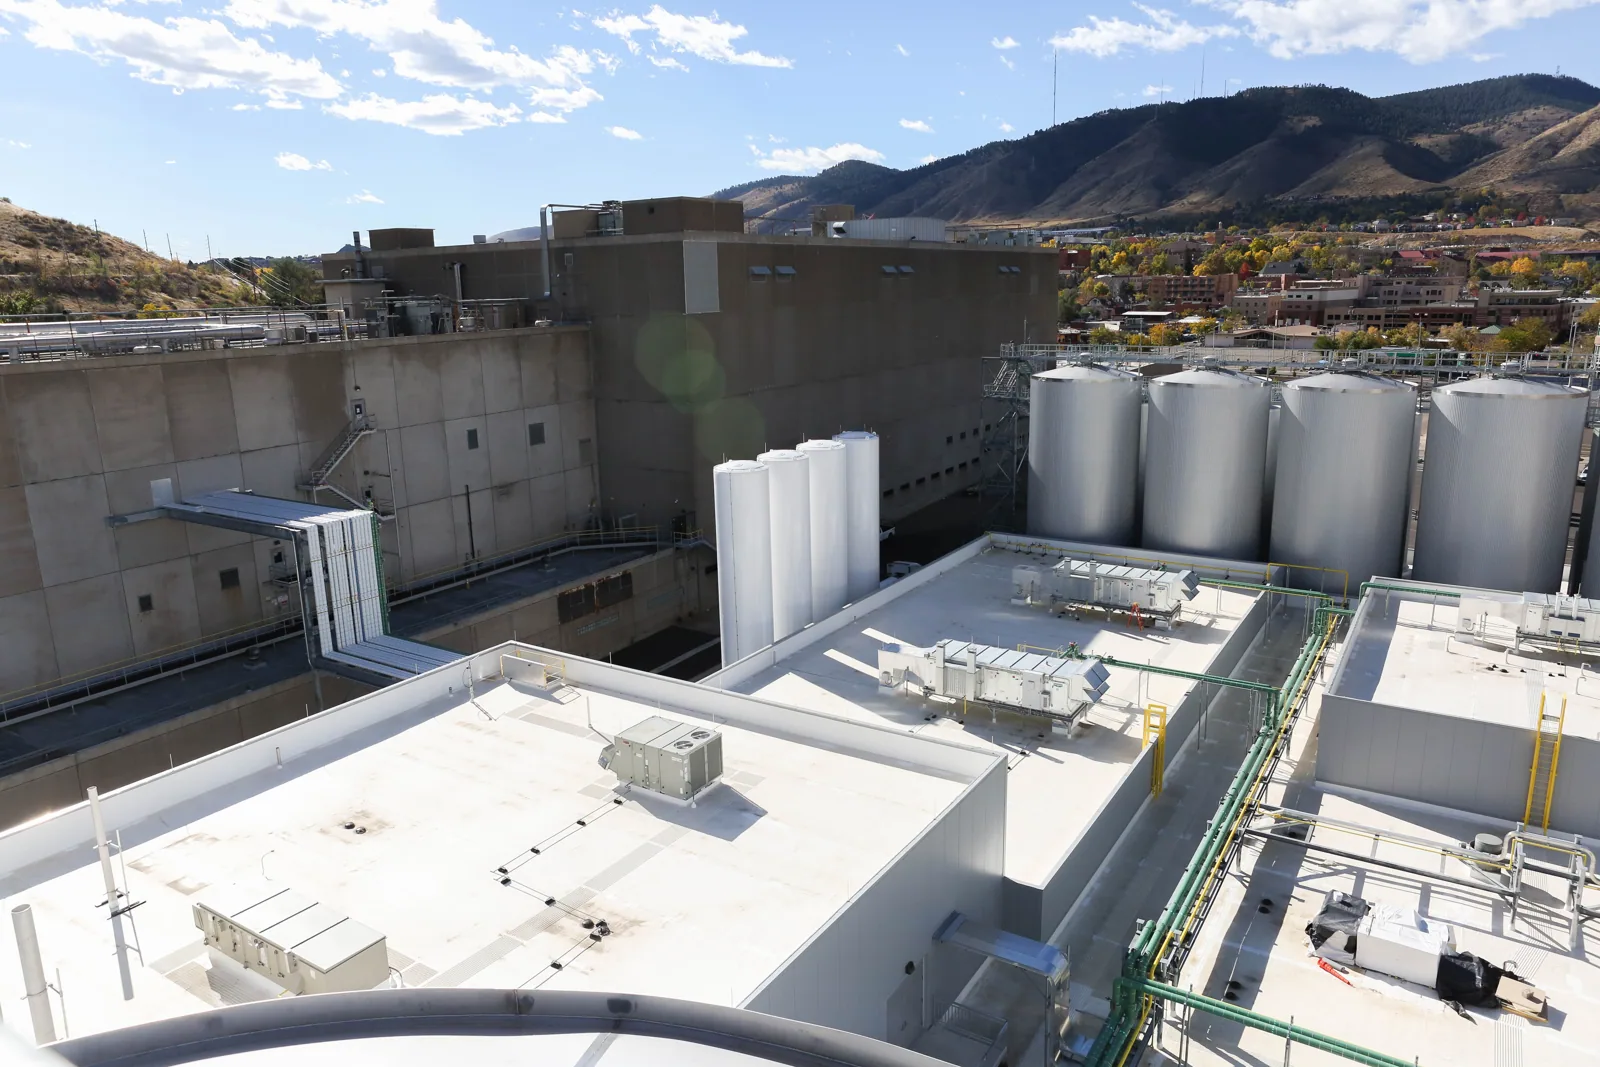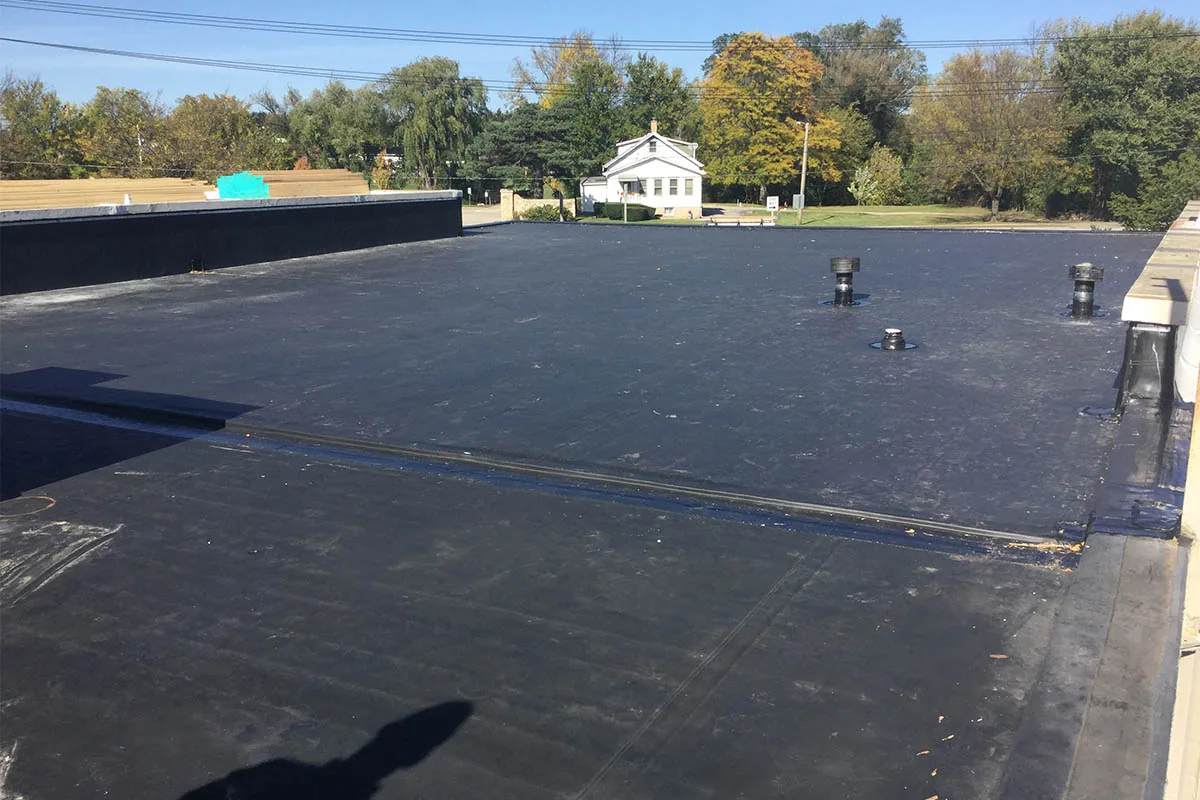
A request for Holcim Elevate materials is usually tied to a roof decision already in motion: a leak report, a capital plan, or a specification that names a membrane family. We begin with the roof zone, the operation below, and the records available for the existing assembly. Holcim Elevate lists RubberGard EPDM, UltraPly TPO, PVC and asphalt roofing systems, insulation, and roof enhancements in its commercial portfolio. We compare those options with the deck, insulation, edge details, drainage, and access conditions that the inspection can confirm.
Portfolio review:
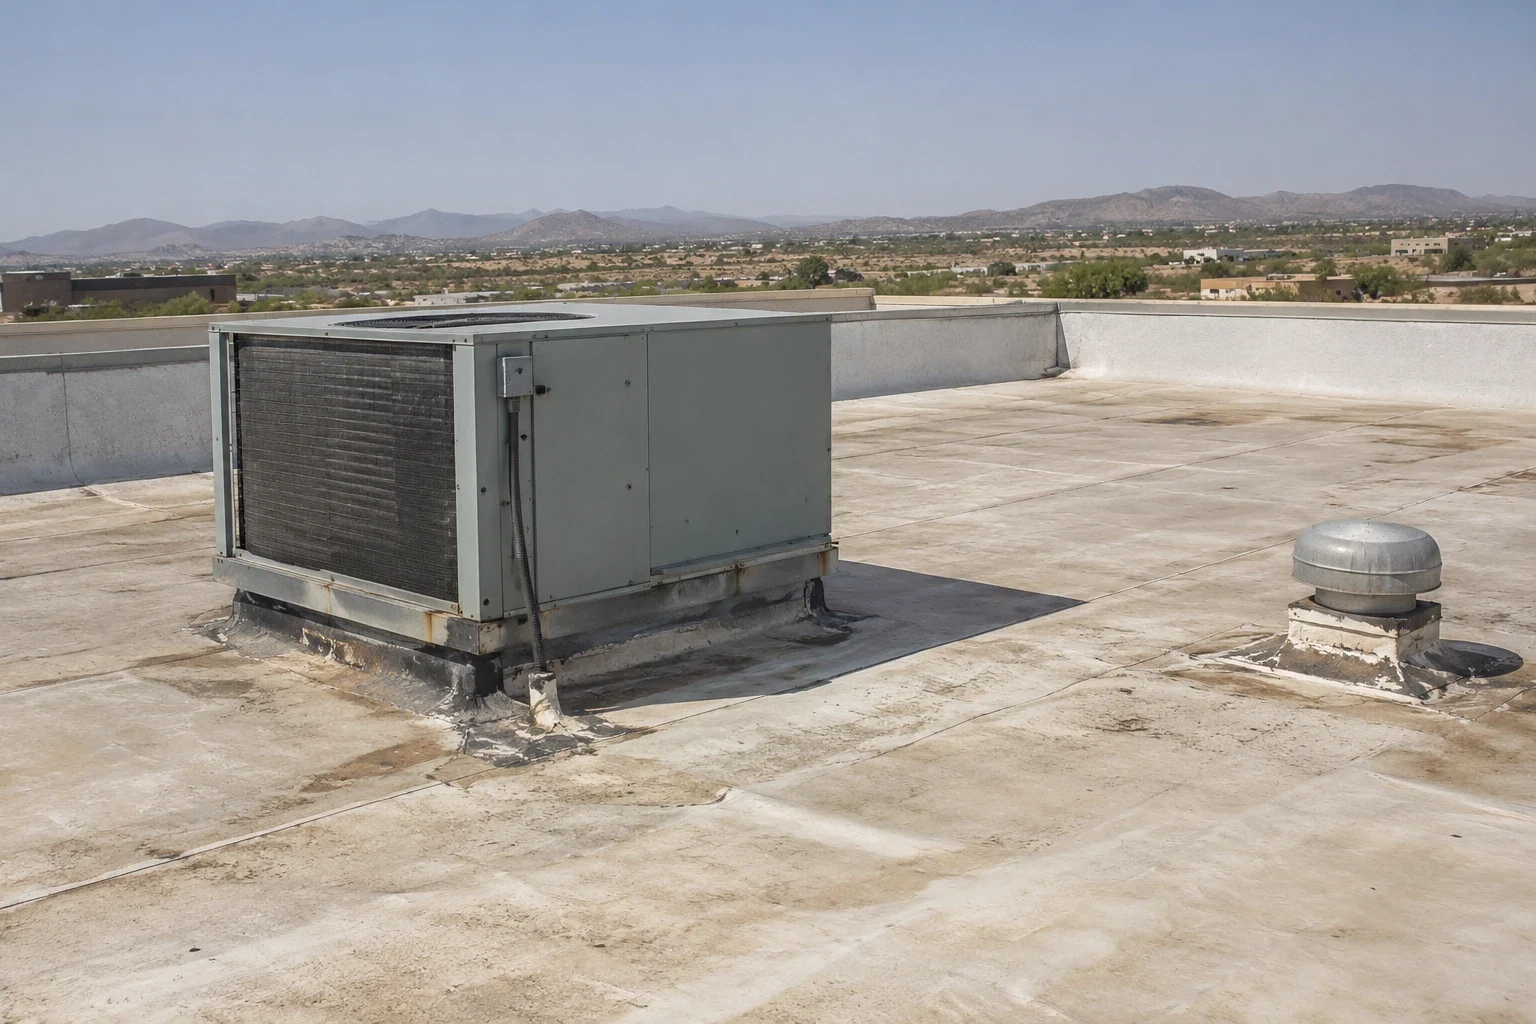
Membrane selection is one part of the assembly. We inspect the field surface, seams, flashings, curbs, transitions, and drains, then identify the layers we can verify below. RubberGard EPDM and UltraPly TPO are distinct system families; PVC and asphalt systems add other design paths. Insulation, cover boards, adhesives, and accessories must align with the chosen assembly and current published requirements. A product label alone does not establish whether a recover is suitable or whether the existing deck can accept another layer.
For a building with several additions, each zone can have a different history and substrate. Victorville’s planning file names Foxborough Industrial Park among intended industrial development sites. That status is not a record of any one roof; inspection findings remain tied to the structure actually reviewed. A commercial roof inspection gives the owner a zone-by-zone record before a repair, recover, or replacement path is selected.
Membrane and insulation:
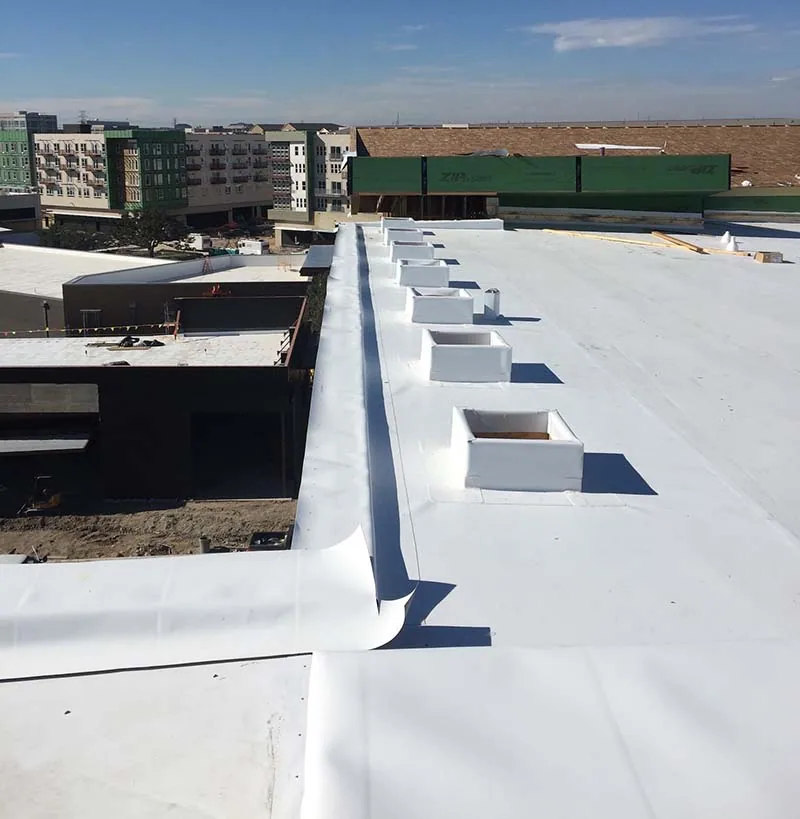
The written scope should identify the membrane family, insulation type and thickness, cover board, attachment, edge treatment, and applicable approvals. We compare the proposed layer sequence with the existing roof and project documents. If the system is adhered, the substrate and adhesive instructions matter; mechanically attached work brings deck engagement and fastening patterns into the review. Self-adhered or induction-welded options have their own approved components and preparation steps. We do not transfer a detail from one assembly to another because the visible membrane looks similar.
Victorville’s climate zone 14 listing and temperature history make thermal performance and heat exposure relevant design considerations, but they do not tell us how an individual roof is insulated or currently performing. We use the plans and field observations to establish what is present, then coordinate the selected system with the project’s energy and code requirements. If insulation is being replaced, roof insulation and cover-board work should be defined by zone, including taper and drain transitions where specified.
In the Bear Valley Road and I-15 commercial focus area, delivery windows and tenant operations can influence how materials are staged and how an open work area is protected. Those operational details shape logistics rather than membrane chemistry. The facility contact sets the access window and identifies areas that cannot be blocked while work is underway.
Details and drainage:
The roof inspection follows water to its path rather than treating the ceiling stain as the source. We look at field seams, perimeter terminations, penetrations, curbs, drains, and scuppers, checking whether the chosen detail corresponds to the system documents. A tie-in between old and new work needs a clear boundary and compatible flashing. At the edge, securement, coping, and transitions are recorded before they disappear beneath finished work.
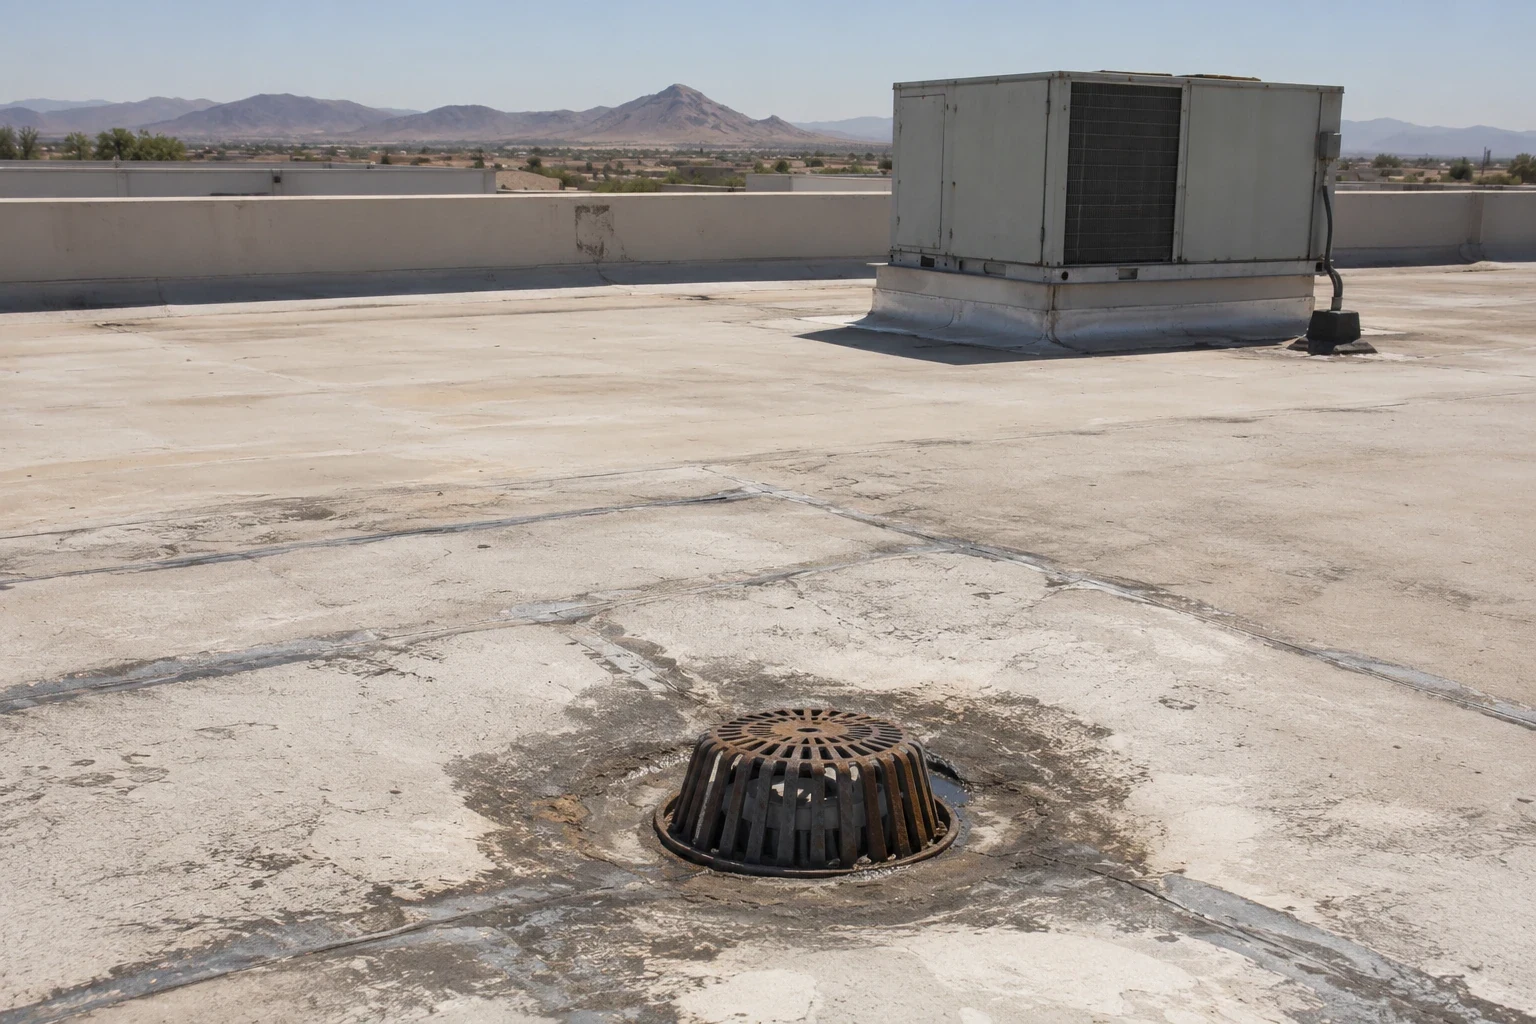
A Victorville drainage design table uses a 2.5-inch hourly rainfall rate for roof-drain sizing. That is a city design reference, not a measurement of actual flow at the property. We inspect visible drainage components and discharge routes, compare them with plans, and report restrictions or unresolved slope conditions. Standing water can have multiple causes; a coating or membrane layer should not be presented as a substitute for correcting a drainage defect.
For a documented roof-drain and scupper scope, the work plan names which components are cleared, repaired, or replaced and how the water path will be checked. If membrane seams are involved, we capture surface preparation and completed welds or laps in the photo set. The closeout identifies remaining items that were not part of the authorized scope.
Work window:
We coordinate tear-off, dry-in, and material movement around the facility’s actual schedule. Before work starts, the contact identifies roof access, loading activity, sensitive rooms, equipment clearances, and any shift change that affects lifts or staging. The crew sets a daily boundary that can be made watertight within the planned work period. If a hidden deck condition changes the job, we stop in that zone, document it, and confirm the added work before continuing.
High summer temperatures and long dry intervals affect surface checks, storage, and the timing of exposed work. Concentrated rain requires a specific end-of-shift check of temporary protection and drain paths. We follow the product instructions in force for the selected system, maintain dry-in materials, and note who verifies the protection. A reroof around occupied operations should say what can remain open, what must be isolated, and how the facility contact will receive updates.
In Old Town Victorville, the map uses retail/service overlays alongside separately classified housing, light industry, and open space. That mix is a reminder to ask about the actual building use instead of assume it from a neighborhood label. We document access and protection by facility, not by district.
Verification handoff:
At completion, the owner should be able to follow what was installed in each zone and what remains for later review. Our photo set covers the exposed substrate, insulation and cover board, membrane attachment, seams, penetrations, edges, and drainage transitions. We reconcile installed components to the approved submittal and record authorized field changes. The handoff separates completed work from conditions outside the agreed scope, so a future roof condition report has a reliable comparison point.
Where the project uses RubberGard, UltraPly, PVC, or asphalt products, compare GAF commercial materials and Carlisle SynTec membranes only when the specification allows other families; we identify the selected family and the assembly documents tied to it. We do not imply that a product alone resolves all roof risks or that a warranty covers conditions outside its written terms. Manufacturer requirements, project details, and the actual completed work stay connected in the record. The facility contact receives the maintenance points, drain observations, and any return visit needed for an incomplete item.
If you have a current roof plan, specification, and photographs of the affected zone, share them with the first call. We can coordinate an access window in Victorville or near Old Town Victorville, review what the records show, and explain the next repair or replacement scope after field conditions are confirmed.
Commercial Roofing Questions
What does Holcim Elevate list for commercial roofing?
The portfolio names RubberGard EPDM, UltraPly TPO, PVC and asphalt systems, insulation, and roof enhancements. The project specification and site conditions narrow the appropriate assembly.
Does a membrane name tell me whether a recover is possible?
No. Existing layers, moisture, substrate, attachment, and approvals need review. We document those conditions before proposing an overlay or tear-off.
What Victorville drainage information should the project team review?
The city page lists a roof-drain sizing rainfall rate, which can inform design review. Field drainage, slope, flow, and current project requirements still need separate verification.
How do you plan work around an operating facility?
We establish the access contact, staging route, open roof area, daily dry-in boundary, and protection needs with the facility. The sequence is adjusted when field conditions change.
What records are useful at closeout?
Keep the approved submittal, roof-zone photos, installed component list, field changes, drainage observations, and unresolved items together. That makes later inspections easier to compare.