A Johns Manville product request often arrives with an existing drawing, an inspection note, or a leak that has returned after a prior repair. We start by matching that information to the roof in front of us: deck type, insulation, cover board, membrane or bituminous layers, and the area affected. Johns Manville lists TPO, PVC, EPDM, SBS, APP, and built-up roofing systems as part of its commercial range, with insulation and cover boards. The list helps frame the review; the building condition, system specification, and access window determine the work that can be proposed.
Assembly inventory:
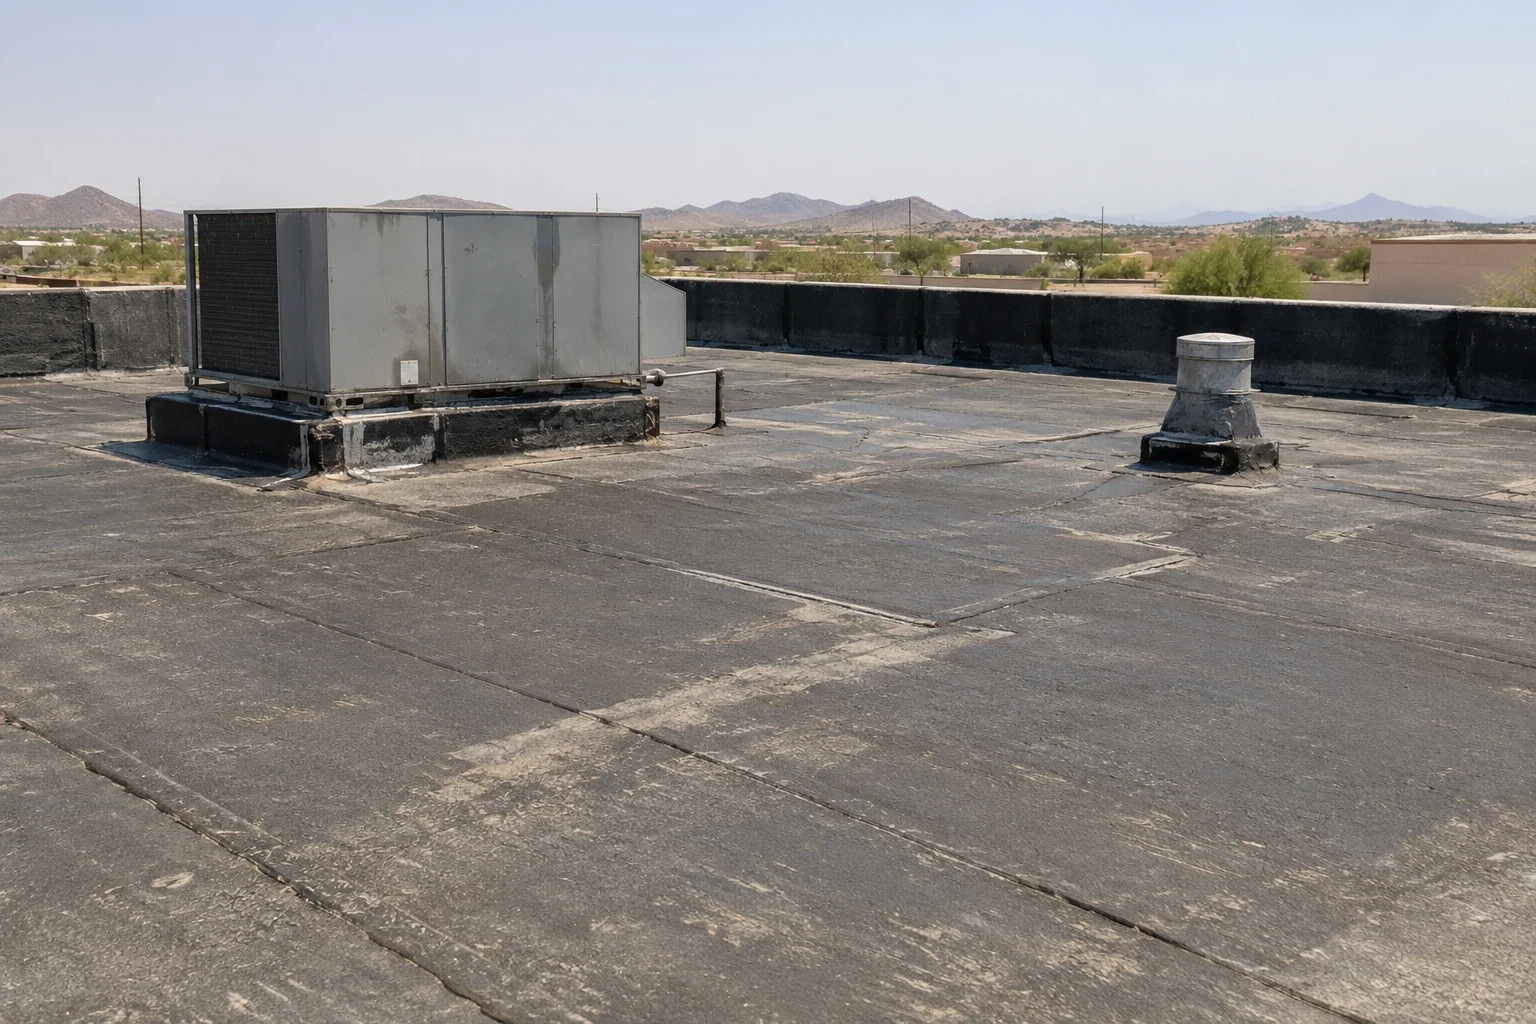
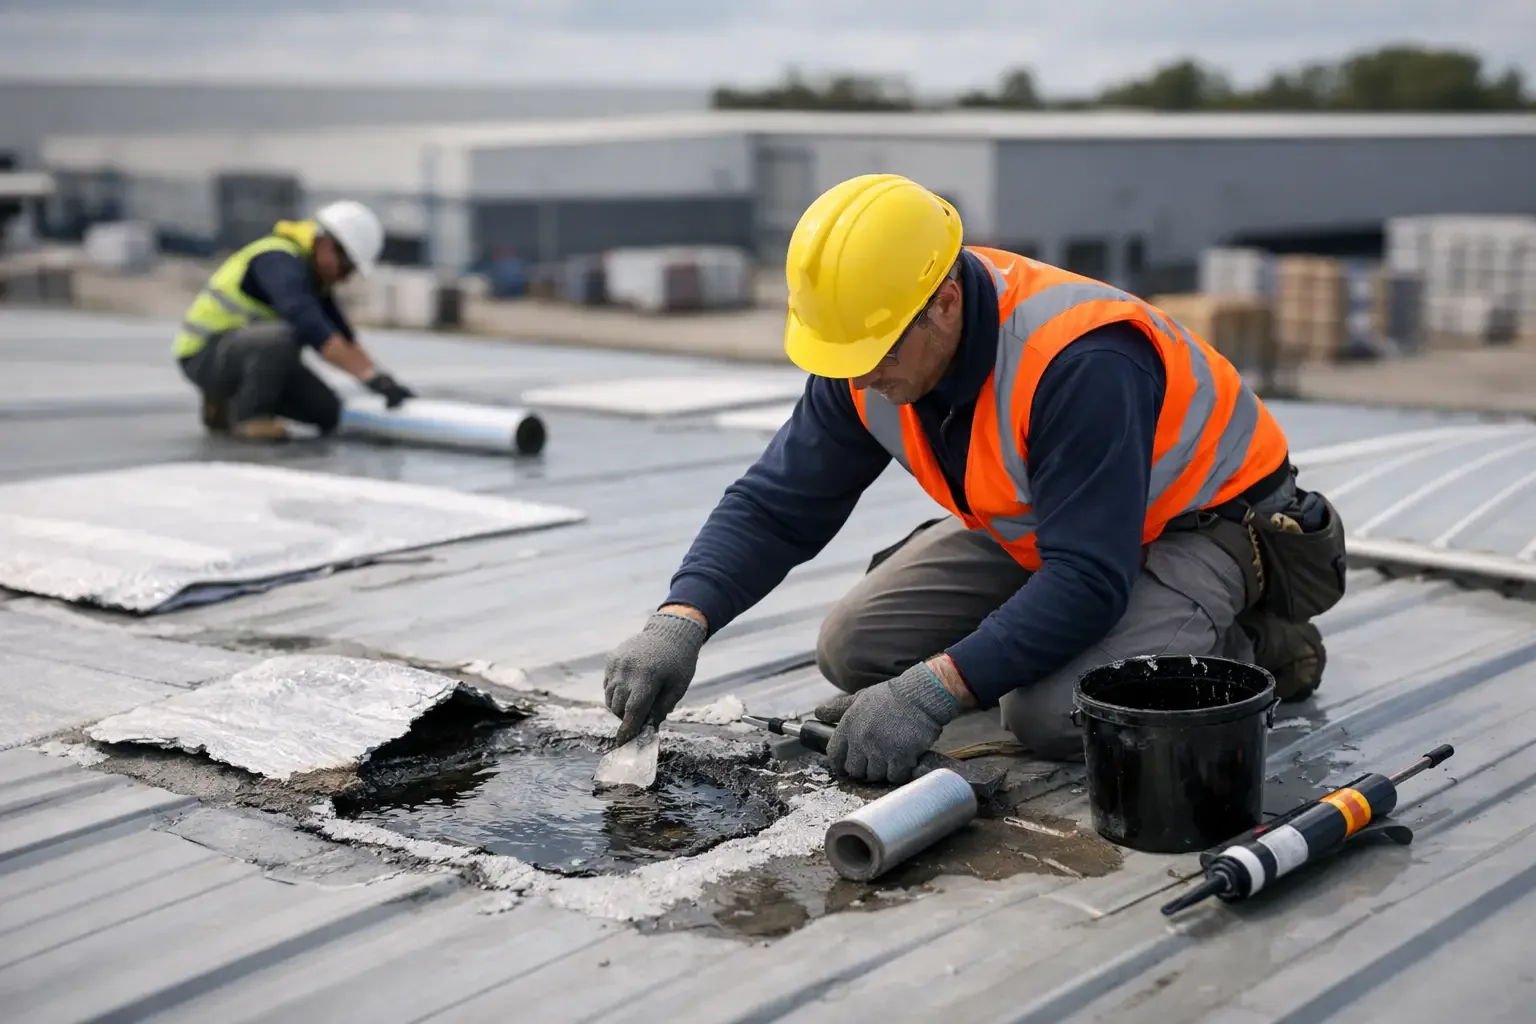
On the first walk, we divide the roof into zones and record what can be observed without removing the assembly. The photo set notes seams, laps, flashings, edge metal, drains, curbs, and prior patches. Where a test cut or moisture survey is authorized, those findings are added separately so visible wear is not confused with concealed conditions. This inventory helps determine whether the next step is localized repair, restoration, or replacement, and what information the owner still needs before selecting a Johns Manville system.
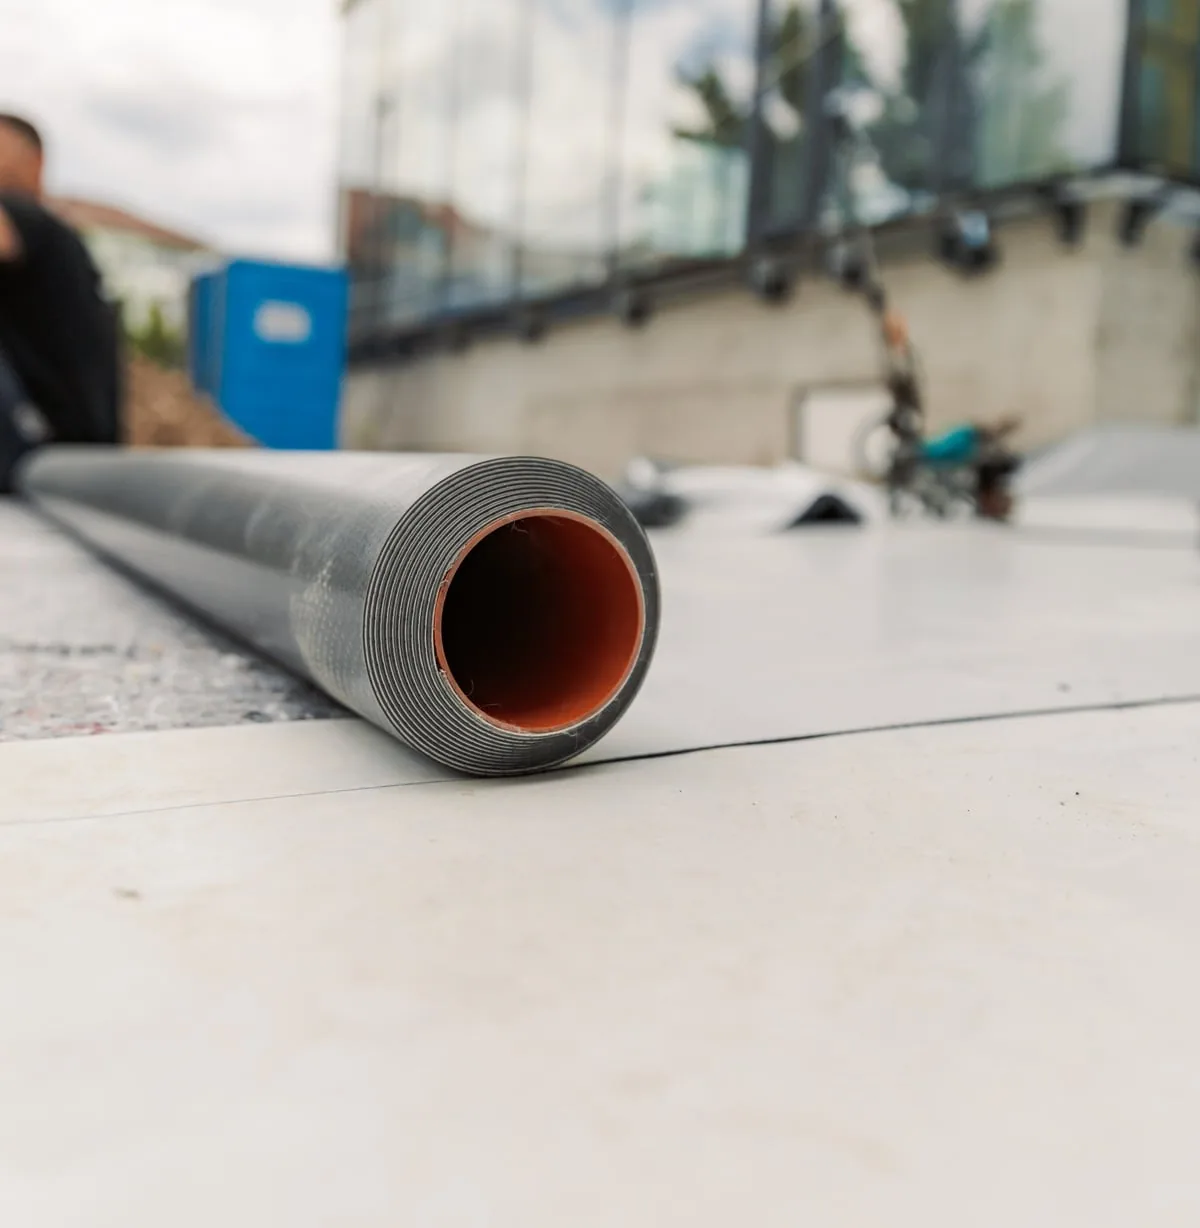
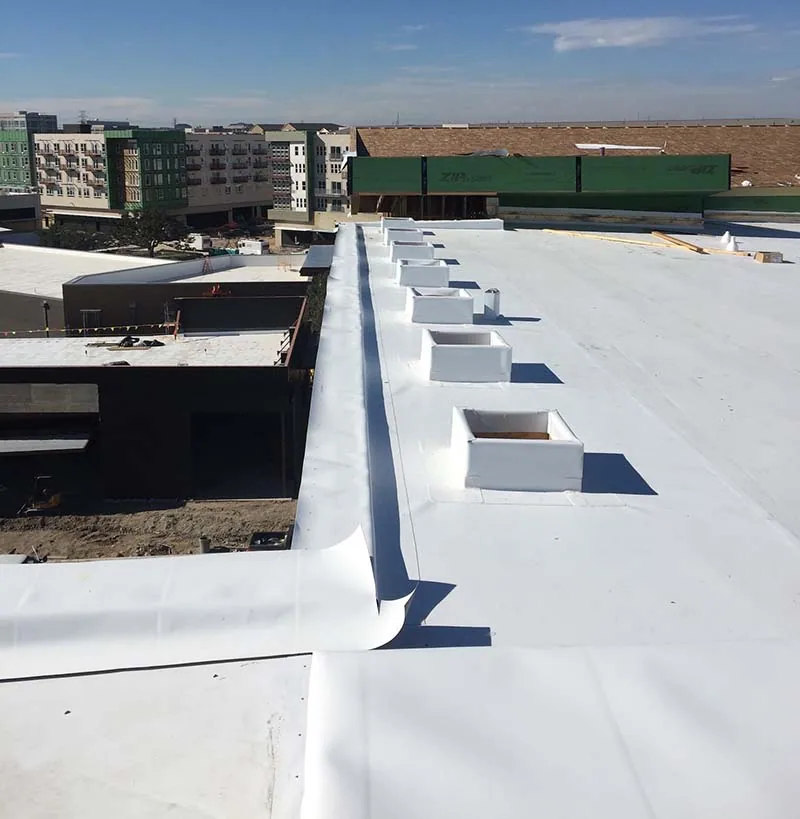
Material families do not share the same detailing rules. Single-ply membranes rely on their approved seam and flashing methods; SBS and APP modified bitumen assemblies use layers and attachment procedures that differ from a membrane recover. A modified-bitumen roof assembly is reviewed against the existing substrate and specified sheet layers, while a PVC membrane system calls for compatible welded seams and details. We confirm which system appears in the project documents before using a product family name in the scope.
Specification match:
Johns Manville publishes design and installation resources for multiple system families, including assembly plates, fastening patterns, details, and installation guides. We use the current project specification and GAF system documents or Carlisle SynTec details as comparison references for the scope being installed. If a drawing calls for a particular membrane, insulation, cover board, or attachment method, the field review checks that each component fits the actual deck and roof geometry. A discrepancy goes to the project contact before the crew moves into the affected zone.
That check includes perimeter and corner conditions, roof height, penetrations, expansion joints, and equipment supports. Attachment requirements cannot be inferred from a citywide wind value or a neighboring building. Victorville’s building-code page lists wind design values by occupancy and exposure; the design professional must apply the correct criteria to the individual structure. We document the specified system and the unresolved condition so an owner can see why an engineering or manufacturer review is needed.
At a facility along the Bear Valley Road and I-15 commercial focus area, several additions or tenant spaces can create separate access and dry-in constraints. The district’s commercial concentration does not establish any one roof’s age or condition. We confirm the operating area below, who controls access, and where material staging can occur without blocking deliveries or emergency routes.
Water and edge:
Roof replacement succeeds only when the water route is resolved with the membrane. We locate primary drains, overflow points, scuppers, and discharge paths, then compare them with visible slope and any ponding pattern. The city code uses 2.5 inches per hour as the rainfall input for roof-drain sizing. That reference is useful during design review, but it is not a field measurement of flow or proof that existing drainage meets current project requirements.
At curbs, walls, and penetrations, the inspection checks substrate condition, termination height, flashing compatibility, securement, and access for maintenance. We keep the detail tied to the selected system instead of substituting a generic patch at the point where water appears. For a suspected commercial roof leak repair, the crew traces the route upstream and records the boundary of the repair. If several roof zones show related moisture, a moisture survey may help define further testing where the owner authorizes it.
A sound closeout captures concealed work before it is covered. The inspector records preparation, installed layers, seams or laps, transitions, drain connections, and any approved field changes. Those photographs give the property manager a traceable record of what was actually installed.
Operating plan:
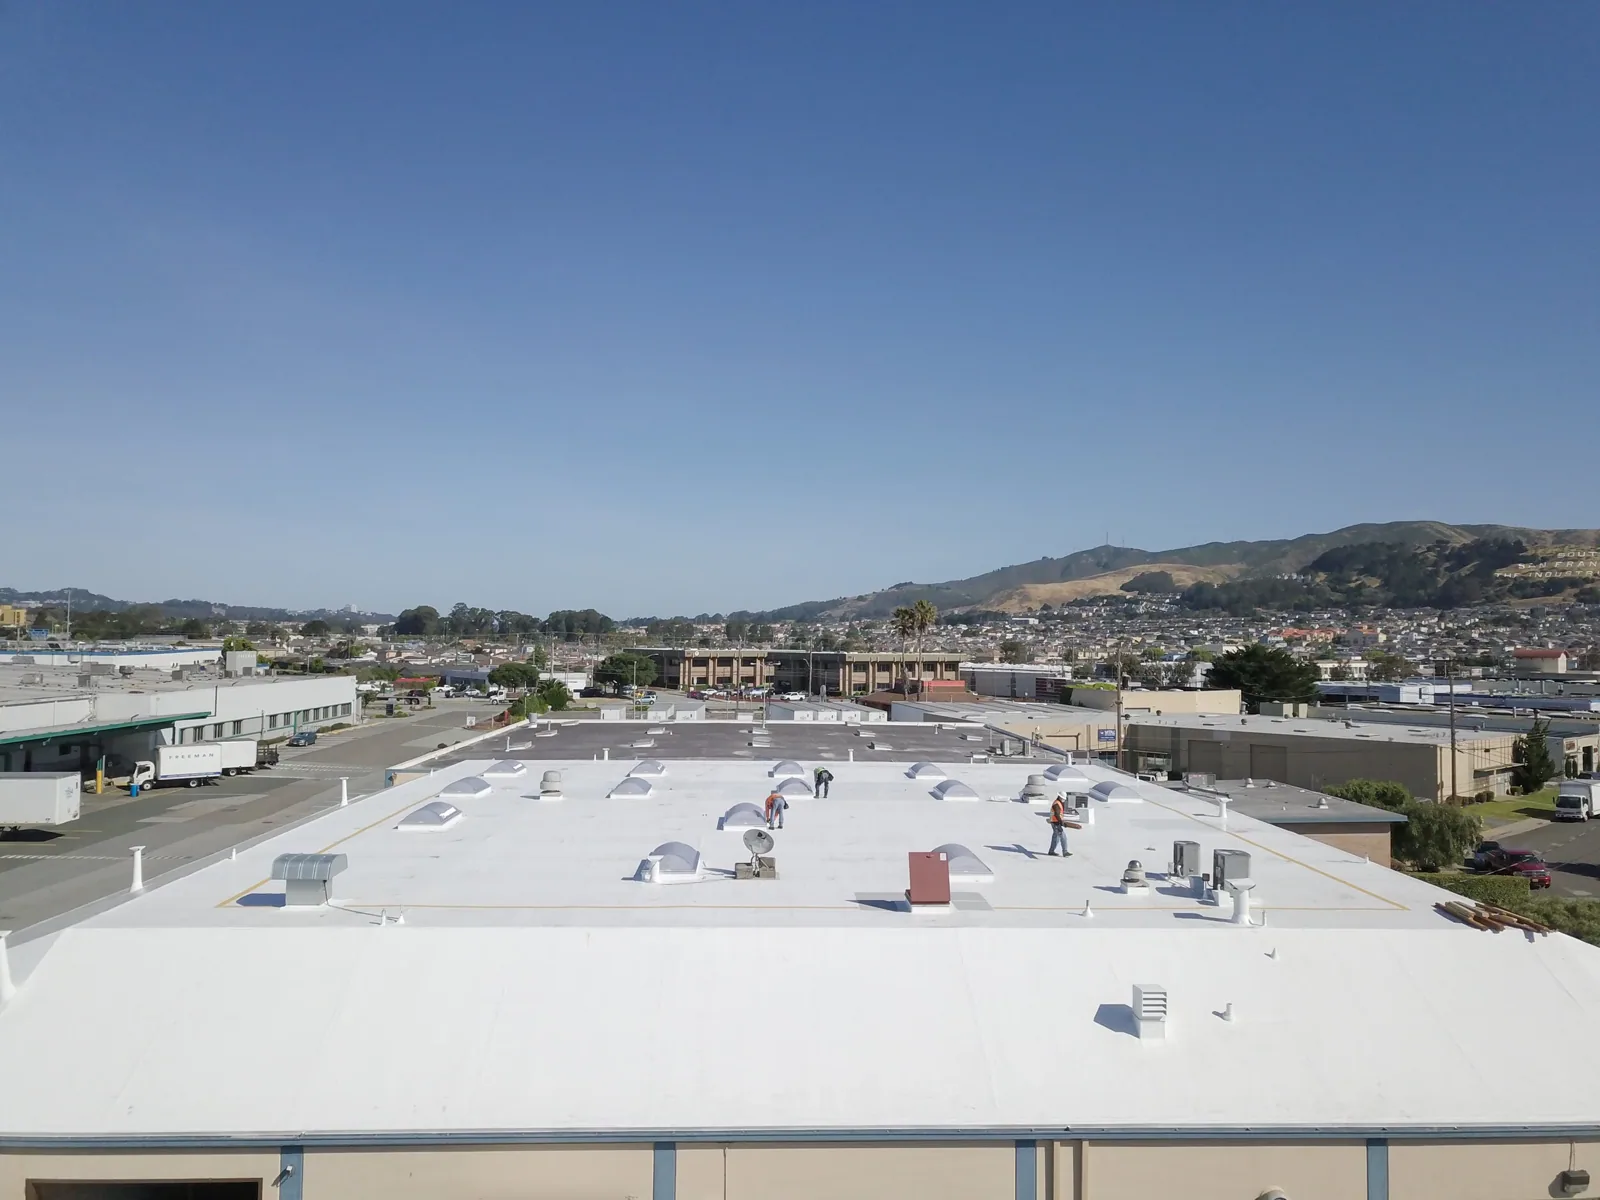
For an occupied building, the daily plan identifies which roof zone opens, how it will be dried in, and who will verify temporary protection. We coordinate lift routes, staging, noise, access controls, and any interior rooms that need protection. Long dry periods and high summer heat affect work conditions in Victorville, while concentrated rain makes end-of-shift drainage and covering checks essential. We follow product instructions and the approved project sequence rather than leave an exposed area based on a calendar assumption.
Old Town Victorville combines mixed-use retail and service areas with light-industrial, residential, and open-space classifications. For a particular property, the facility contact provides the real operating constraints: delivery hours, sensitive equipment, tenant schedules, and restricted routes. Those details shape the work zone and communication plan without suggesting every building in the district uses the same roof or schedule.
When unexpected deck damage appears, the crew pauses within the affected boundary, photographs the condition, and confirms the added scope with the owner. The updated sequence states whether adjacent work can proceed and what protection remains in place. This keeps the occupied-building reroof coordinated with operations below instead of forcing a broad shutdown decision late in the day.
Closeout record:
At turnover, the facility contact receives a route-by-route record of installed materials, roof zones, field observations, and open follow-up items. Manufacturer documents are matched to the approved submittal, with any substitution identified. We separate repair work from replacement work and note details that remain outside the contract. A future roof condition report can compare the current photo set with later observations without assuming the building has had no intervening work.
The closeout also identifies drains and overflow routes that need routine observation, penetrations altered by later trades, and access points where foot traffic may affect the membrane. We can coordinate a preventive roof maintenance visit around the property’s schedule, documenting cleared drains, visible seam changes, and repair boundaries. For an owner with multiple properties, a multi-site roof program can standardize records while leaving each assembly decision tied to its own plans and inspection.
Projects near Foxborough Industrial Park and the northeast Victorville development area still require building-specific review. A planning approval or mapped district is not proof of completed square footage or an individual roof condition. Share the affected area, activity below, available roof records, and access contact on the first call. We will coordinate a safe assessment and return a scope that separates confirmed work from questions still requiring review.
Commercial Roofing Questions
Which commercial systems does Johns Manville list?
Its commercial roofing range includes TPO, PVC, EPDM, SBS, APP, and built-up roofing, with insulation and cover boards. Specific components depend on the project documents.
Do you install every Johns Manville system?
We review the requested assembly, manufacturer details, site conditions, and our project scope before confirming work. The written proposal identifies the system and components being considered.
How do you verify an existing roof before replacement?
We map roof zones, observe visible layers and details, and document any approved testing separately. The findings support a repair-versus-replacement decision and identify unresolved conditions.
Does Victorville’s rainfall design reference size my drain?
No. The city reference is part of design review, not a field measurement or approval for a specific roof. Existing drainage and the project design require their own check.
Can reroof work proceed while a facility operates?
That depends on roof zones, access, daily dry-in boundaries, noise, protection, and the assembly. We coordinate constraints with the facility contact before setting the work sequence.