A Duro-Last request may come from a facility manager comparing replacement bids or looking to reduce field seams around a complicated roof. We start with the actual layout: roof zones, drains, curbs, equipment, parapets, and the route from the reported leak. Duro-Last describes custom fabrication of membrane sheets and accessories to project-specific building measurements, with many seams factory welded. That fabrication approach can shape the field sequence, but it does not remove the need to verify dimensions, substrate, attachment, perimeter, and flashing details at the building.
Field measurement:
Before a custom-fabricated layout is finalized, the team needs reliable field dimensions and a current roof plan. We compare drawings with measured transitions, drains, curbs, expansion joints, and parapets. Changes made by other trades can affect a sheet layout even if the original plan remains in the project folder. The facility contact helps identify recent equipment work, access restrictions, and roof zones where a measurement visit requires an escort or shutdown window.
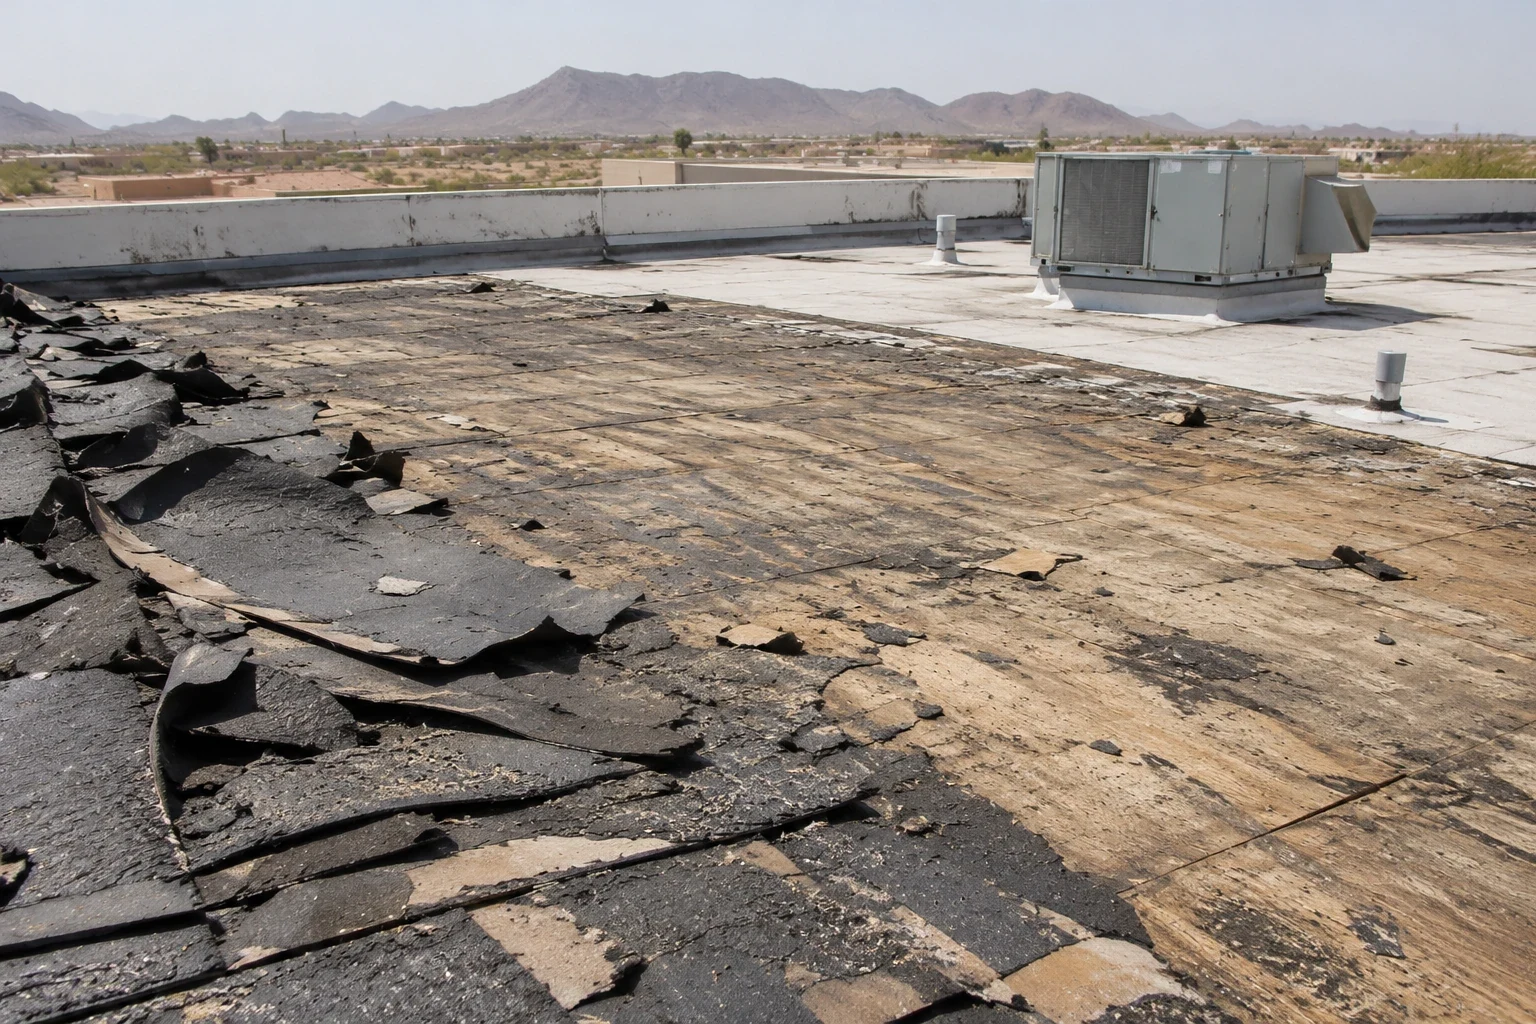
A commercial roof replacement scope should make clear which areas are included, whether existing material is removed or retained, and what substrate repairs are allowed. Duro-Last sheets can be prefabricated to the confirmed layout; the field still needs a sound, dry substrate and specified securement. We document measurements and assumptions so the property owner can resolve a changed curb or drain location before material is cut. If conditions remain unknown until tear-off, that contingency should be stated in the written scope.
For an existing leak, a commercial roof inspection traces water before a reroof decision is made. The report distinguishes a failed flashing or seam from moisture inside insulation and states whether those areas need further testing. This prevents a sheet layout from being treated as a diagnosis of concealed roof layers.
Fabrication fit:
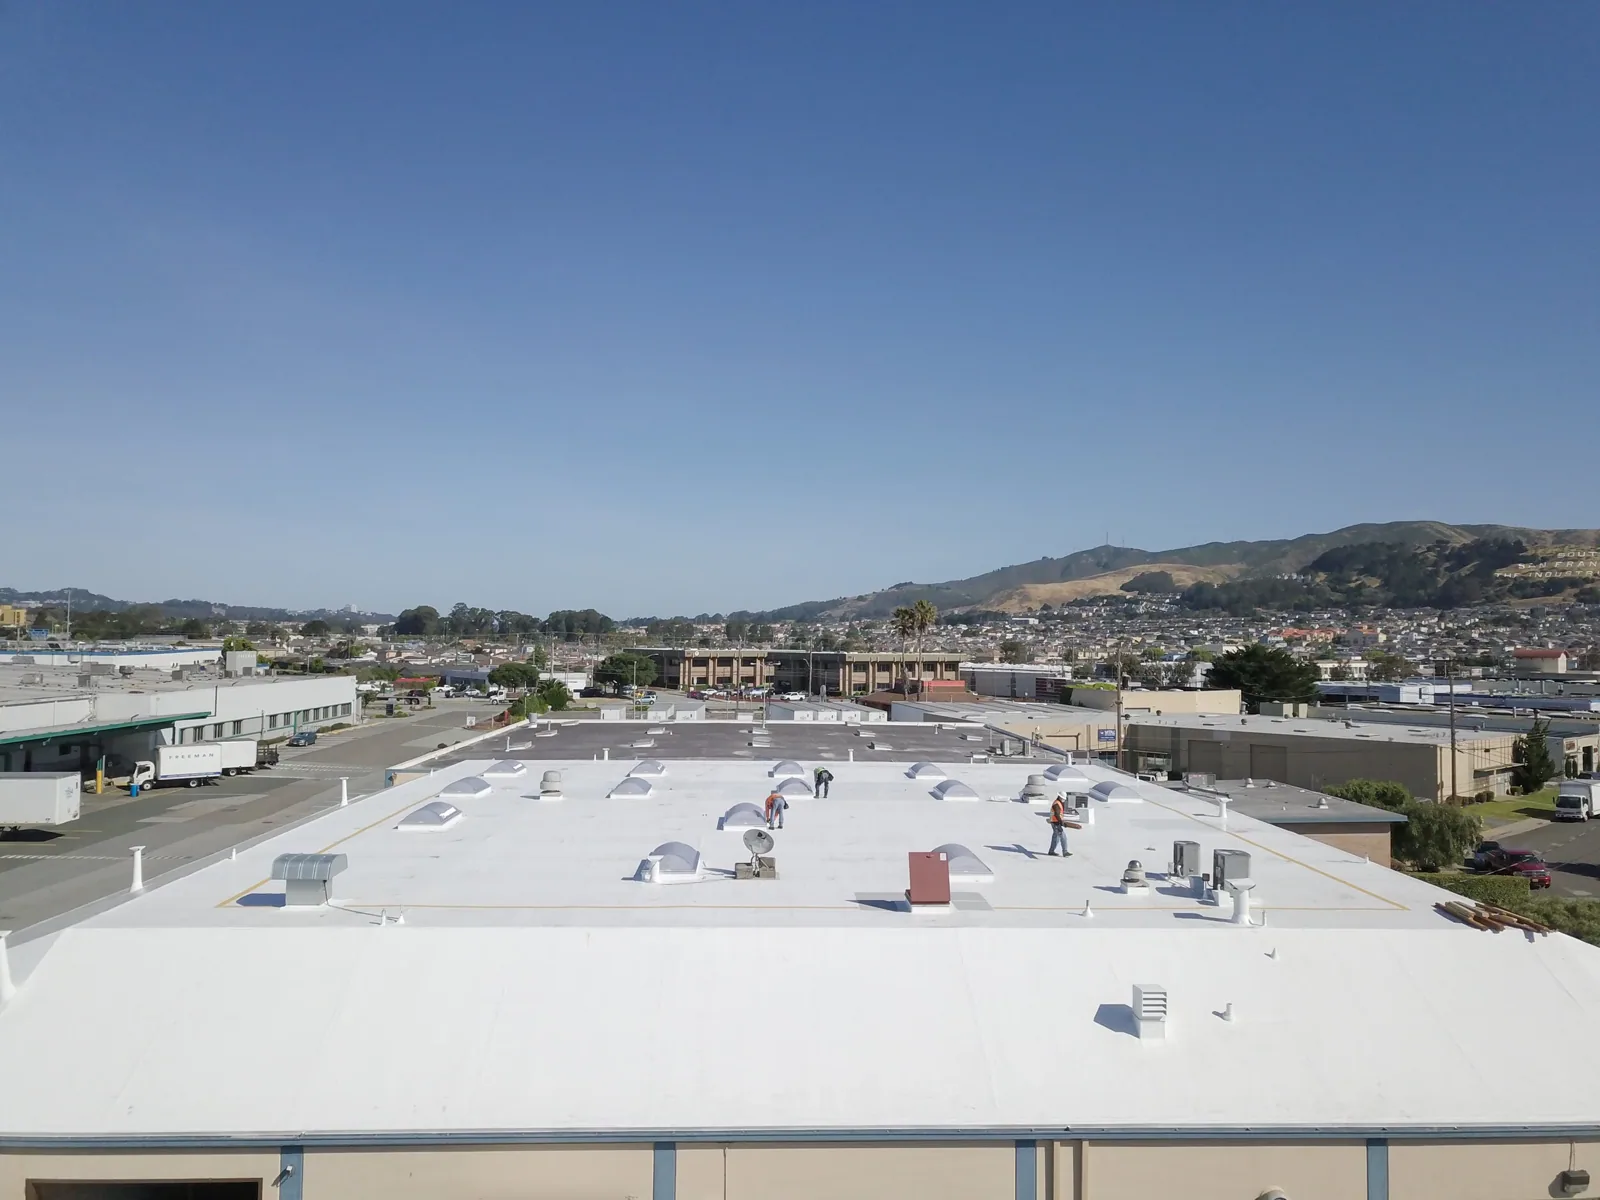
Custom sheets can make the installation plan more predictable when the layout is measured carefully and material arrives in the intended sequence. We check package labels against roof zones, confirm the access path, and stage each section so lifts do not cross finished work unnecessarily. Factory-welded seams reduce some field seam operations, while perimeter conditions, penetrations, curbs, and tie-ins still require system-specific detailing. The crew follows current Duro-Last instructions for sheet placement, attachment, and flashings rather than improvising from the shape of a prefabricated piece.
At each transition, the field crew verifies actual dimensions and substrate before fastening or welding. If a curb sits elsewhere than the drawing shows, we stop the affected section and ask whether the layout needs adjustment. We do not stretch a sheet to force a fit or treat an unplanned opening as a minor trim issue. The photo set records the measured condition and approved field change, keeping the scope aligned with what was installed.
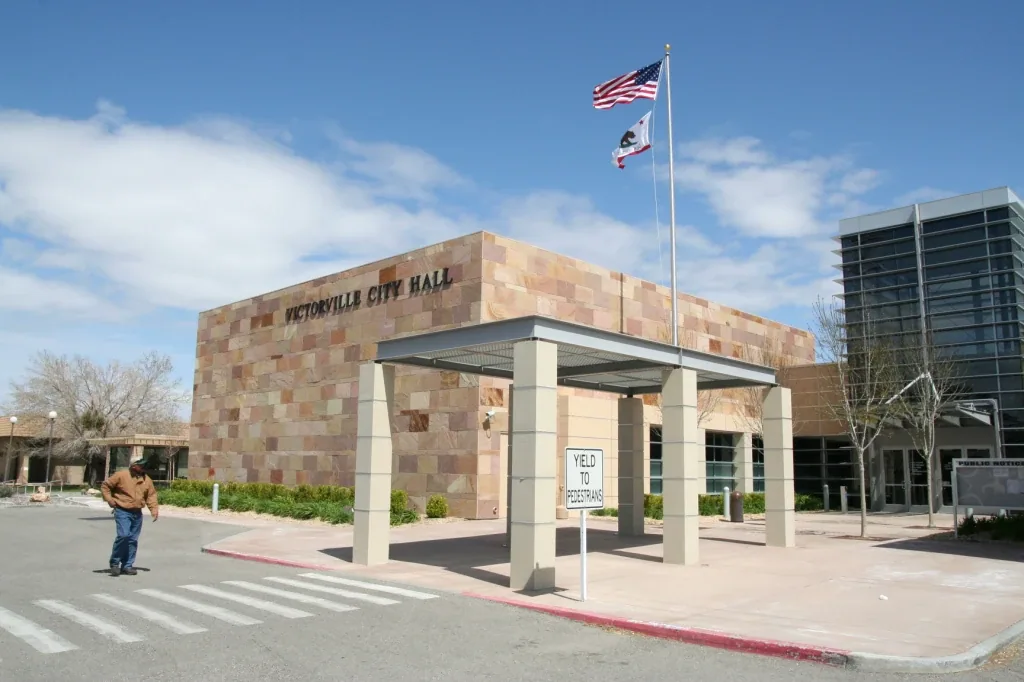
Hot weather and wind conditions affect sheet handling on an exposed roof. In Victorville, high summer temperatures make timing and surface checks part of the work plan. We define safe staging points, secure loose materials, and avoid leaving an open area beyond the approved dry-in period. Any temporary protection has a named inspection responsibility before the crew leaves the site.
System interface:
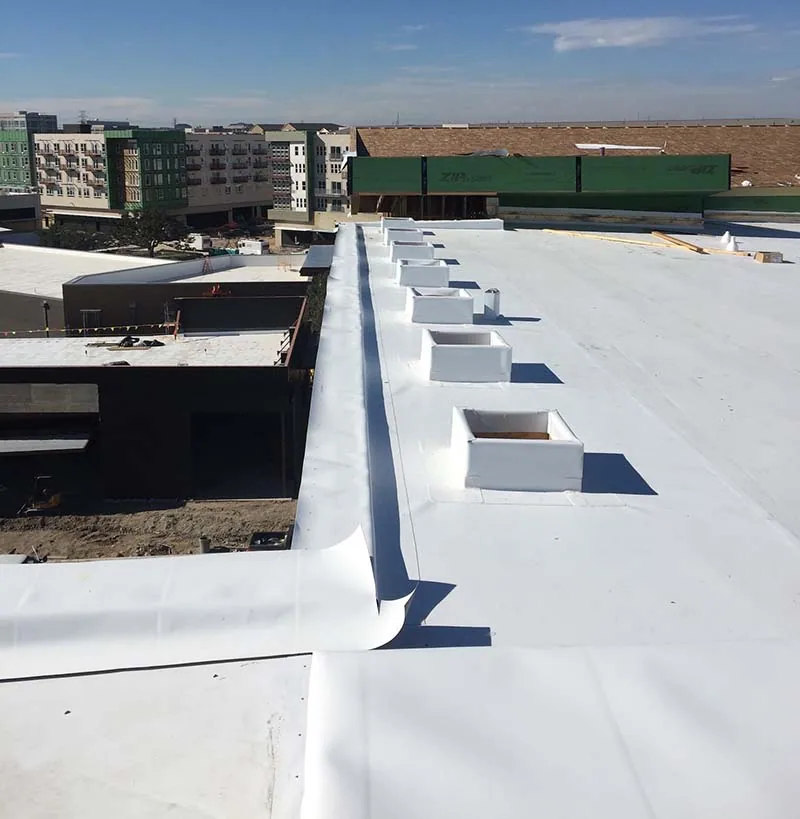
A prefabricated field sheet does not determine how the roof meets a parapet, drain, wall, or rooftop penetration. We review each interface against the current system details and approved submittal. At a drain, the scope shows the membrane termination and how the bowl or clamping hardware will be checked. At a curb, it records support, height, flashing and counterflashing, plus the access needed for future service. Those transitions are photographed before they become hidden by protection or equipment.
One Victorville design parameter puts roof-drain sizing at 2.5 inches of rain in an hour. That is a municipal design reference, not evidence of measured flow or the condition of an existing drain. We inspect the actual water path and identify blockages, ponding, or slope questions for the project contact. If a correction is outside the membrane scope, the owner sees it as a separate item rather than an assumed part of sheet fabrication.
For a roof using Carlisle SynTec assemblies or GAF commercial systems in another phase, interfaces between different materials need their own approved detail. Product families should not be blended at a lap without a documented compatible transition. The closeout notes where the new field membrane stops and where other roof materials remain.
Occupied sequence:
We set delivery, crane or lift access, staging, and roof entry with the facility contact before custom sheets arrive. A zone-by-zone plan limits material movement over occupied areas and identifies any route that must remain clear for fire or service access. Each day’s open section must be protected within the specified sequence, with drains and overflow paths kept visible. If wind or a change in substrate prevents safe placement, the crew secures the work and reschedules the affected zone.
Victorville’s development file also names Foxborough Industrial Park among planned industrial areas; that planning record does not identify any structure’s roof system. Those approved plans describe future development, not completed inventory or a particular facility’s roof. On an active property, we still ask about shift changes, loading, security, and access controls directly. Near the Eastern Bear Valley Road Corridor, commercial operations can make staging and delivery timing a project-specific question.
For an occupied-building reroof, the daily notice identifies which roof zone is active and whether crews will access interior areas. If temporary protection is needed below a leak, the facility director approves the location and the removal check. The work sequence records who accepts each handoff so no open item gets lost between shifts.
Closeout:
Closeout ties the installed sheets to the roof zones measured before fabrication. The file includes the approved layout, product information, installed attachment, seam and flashing checks, and documented adjustments made in the field. We list any remaining defects outside the work boundary and explain what future trade activity should avoid. A roof condition report can use the same zone labels when the owner compares later inspection photos.
The facility contact also receives drain observations, maintenance access notes, and any requirement to reinspect a temporary repair. A maintenance visit can look at visible seams, penetrations, drains, and edge conditions after other trades have returned to the roof. The visit records conditions on that date; it does not state that prefabrication prevents all future leaks.
At Old Town Victorville, the adopted land-use plan separates commercial overlays from mapped residential, light-industrial, and open-space areas. That city context is not a roof survey; the building plan and facility contact define the measurement visit. Share roof drawings, the affected zone, what operates below, and the access contact on the first call. We can coordinate a safe measurement visit and explain what is needed before custom fabrication proceeds.
Commercial Roofing Questions
What does Duro-Last custom fabrication mean?
The company describes membrane sheets and accessories fabricated to project-specific building measurements, with many seams welded at the factory. Field dimensions and details still need verification.
Does factory fabrication remove field work?
No. Crews still prepare the substrate, secure sheets, complete perimeter and penetration details, and verify drainage. The installation must follow the specified assembly.
What if the measured roof differs from the drawings?
We document the difference and confirm whether the layout or scope needs revision before placement. The crew does not force a sheet to fit an unverified curb or drain.
Can Duro-Last be installed over any existing roof?
That depends on existing layers, moisture, deck condition, attachment, and project requirements. We inspect and verify recover eligibility before offering that route.
What Victorville information is useful before a measurement visit?
Provide current roof plans, access instructions, recent rooftop changes, the affected zone, activity below, and a facility contact. Those details help prepare a safe, accurate field review.