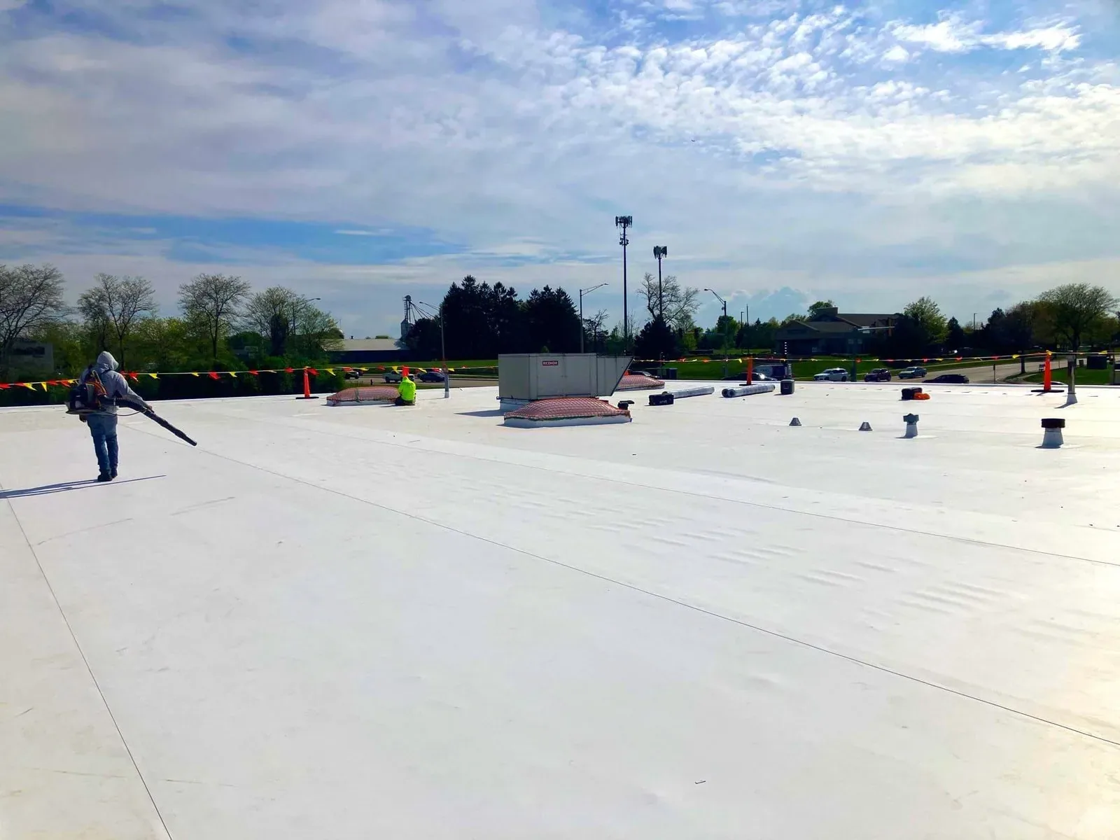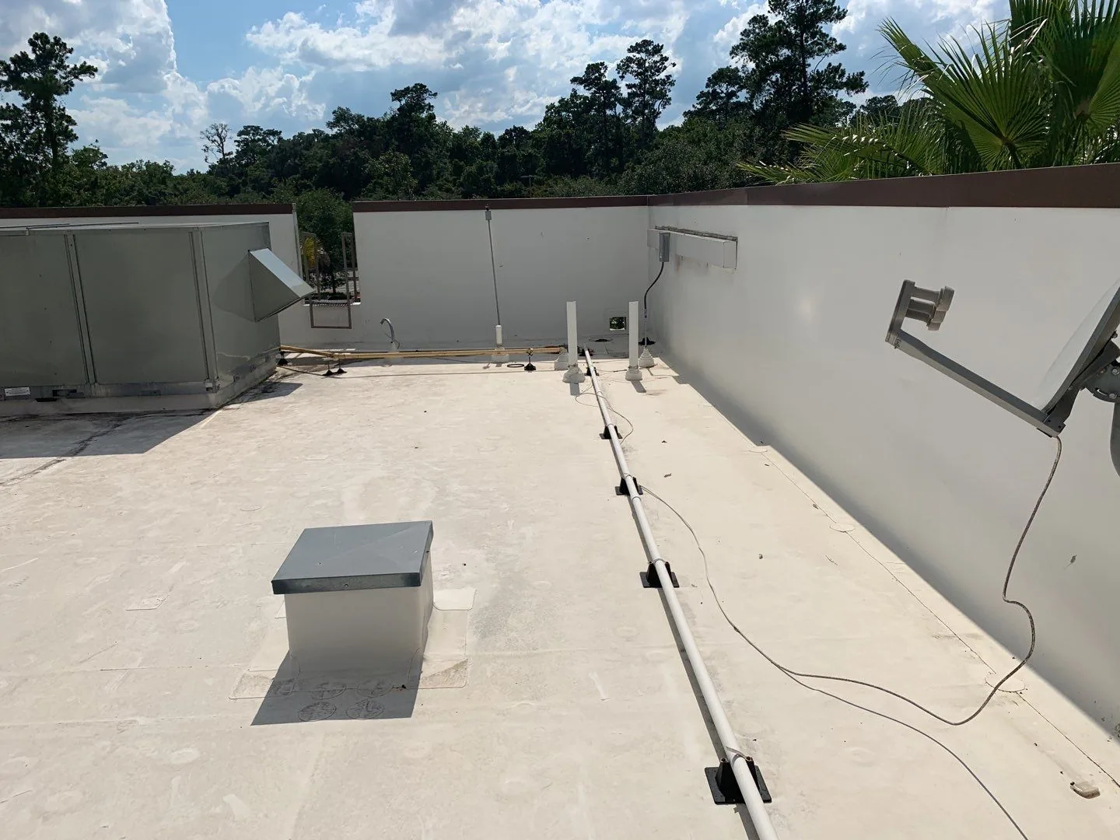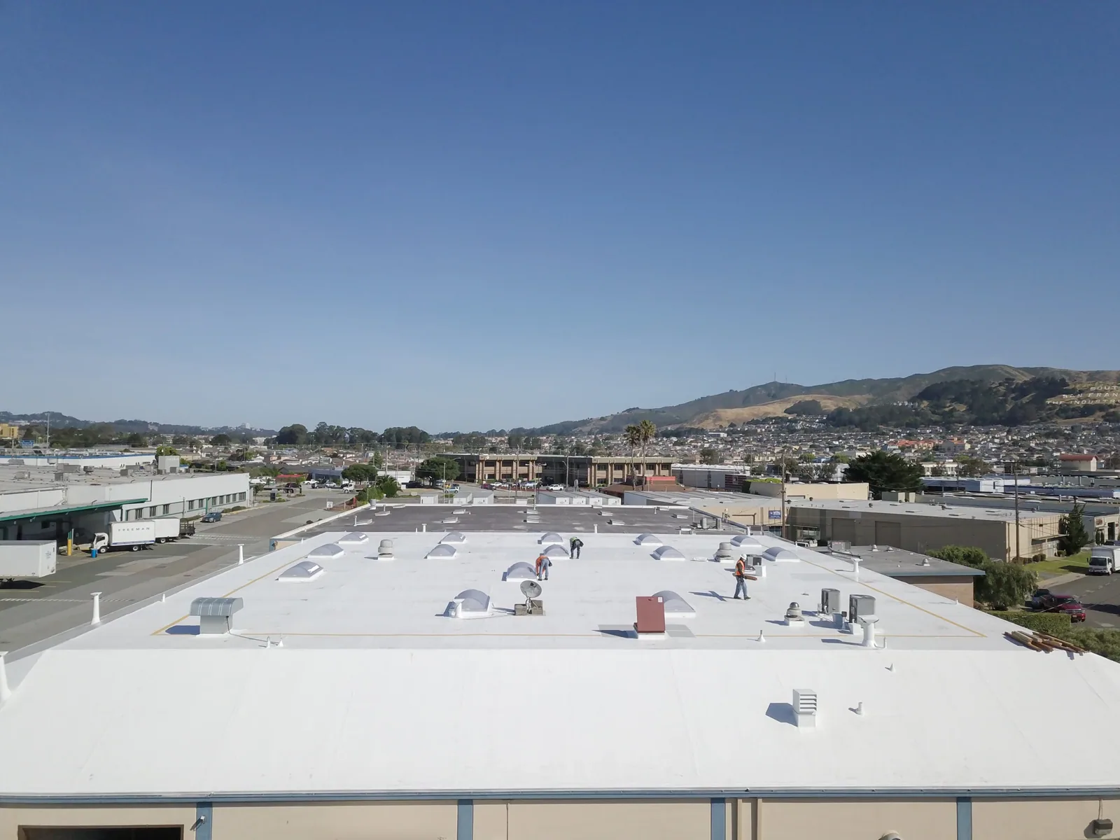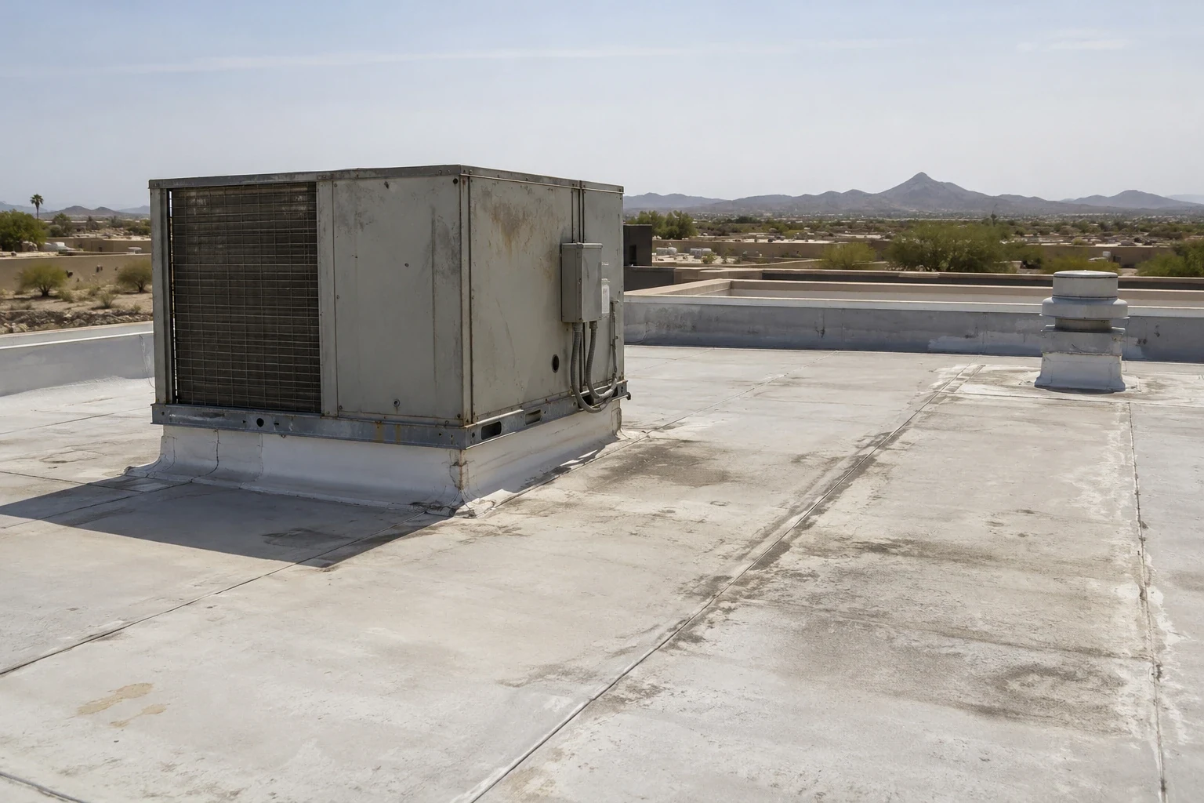
A facility contact asking about GAF materials usually has a roof zone in mind, not a product catalog: a seam that keeps opening, insulation that tests wet, or a drain route that backs up during a concentrated storm. We start with the building, the reported water path, and who can provide an access window. Then we compare the existing assembly with the repair scope and the operating limits below it. GAF lists several commercial material families, so a name alone does not settle the selection. The deck, attachment, edge details, rooftop use, and replacement sequence all need to fit the actual roof.
System range:
GAF’s commercial range includes TPO and PVC membranes, roof coatings, asphaltic systems, insulation, cover boards, accessories, flashings, and hybrid systems. That breadth creates choices; it does not make every product suitable for every roof. We identify whether the work calls for a new membrane, a coating over a sound substrate, or a repair that keeps a larger assembly in service. At an industrial property near the Bear Valley Road and I-15 focus area, separate additions can have different decks and prior repair histories even when the roof reads as one continuous surface from below.
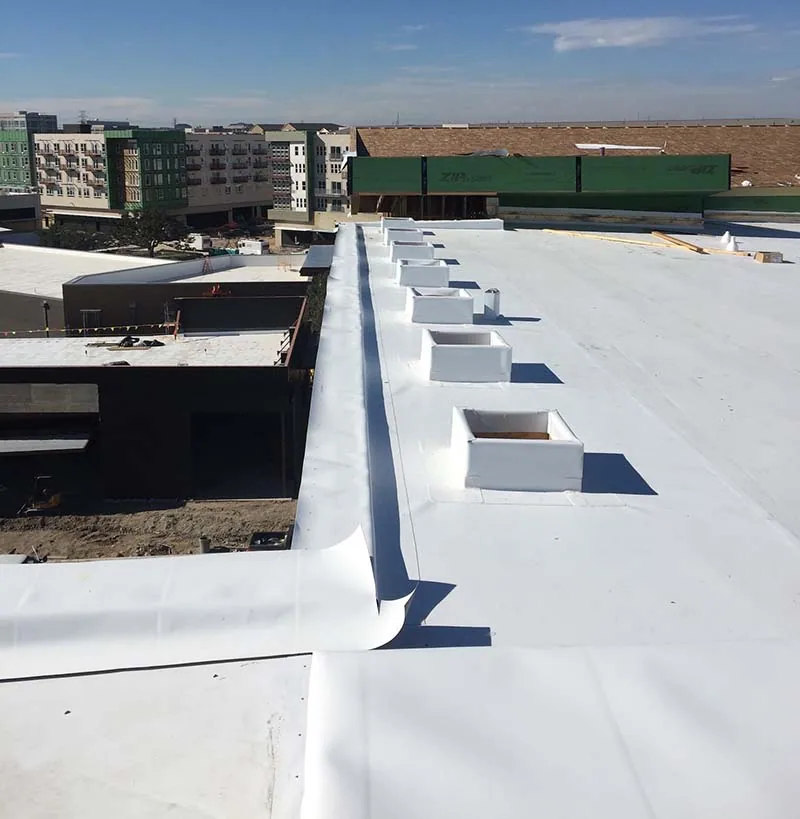
For a low-slope reroof, our review traces each layer from the structural deck through insulation and cover board to the exposed membrane. We record seams, edges, drains, curbs, and penetrations by roof zone. A TPO roofing assembly is one comparison point when the project requirements support a thermoplastic membrane; a PVC system or an asphaltic assembly may answer a different exposure or construction condition. The recommendation follows the observed roof and project documents, not a generic claim that one material is best.
Condition and selection:
A product discussion is more useful after the first inspection separates membrane wear from movement in the substrate, wet insulation, failed flashing, or a drainage problem. We mark where the report began, follow the water path, and compare the interior location with roof-side evidence. If only one transition is failing, a focused commercial roof repair may preserve the surrounding assembly. If moisture or attachment concerns extend through multiple zones, the replacement scope must account for those conditions rather than cover them without review.
A drainage drawing needs to show where water leaves each roof zone, with visible slopes and discharge paths checked in the field. The crew inspects drain bowls, scuppers, and overflow points, then records restrictions. A standing-water pattern is traced to its cause before tapered insulation, drain work, or another correction enters the scope.
Attachment review:
Membrane attachment is an assembly decision. The approved design, deck type, existing layers, insulation layout, perimeter zones, and project wind criteria determine whether a system is adhered, mechanically fastened, or installed through another approved method. We do not select a fastening pattern from a product label alone. The submittal and current manufacturer details should identify the complete system, including fasteners, plates, insulation, cover board, membrane, and edge treatment.
At the roof edge, the field membrane has to connect cleanly with parapets, coping, metal edge, expansion joints, and rooftop penetrations. A GAF accessory or flashing component belongs only where its detail matches the assembly; compare Carlisle SynTec systems and Sika Sarnafil membranes when specifications call for other membrane families. We document the transition, confirm substrate preparation, and keep dissimilar materials separated where the approved detail requires it. On long roof runs, we also keep movement joints and drainage breaks visible in the work plan.
In Victorville, summer heat makes material storage and installation conditions part of the field sequence. We follow current product instructions, coordinate temporary protection with operating hours, and photograph seams and edges before later layers cover them.
Water management:
A membrane change cannot correct a blocked drain or a low area by itself. We map the drain route, note where water stands after rainfall, and inspect adjacent seams, penetrations, and transitions for signs that water is crossing the assembly. If the roof is being replaced, the plan should resolve slope and discharge details before membrane work advances. If a limited repair is selected, we define its boundary and name any drainage condition that remains outside that repair scope.
Old Town Victorville has commercial overlays on the land-use map, with other areas assigned residential, industrial, or open-space designations. The facility contact, not that map, confirms sensitive rooms, delivery timing, shift changes, and protected routes.
Before mobilization, our scope aligns drains with staging, daily dry-in limits, and weather monitoring. We define any temporary protection and inspection interval. The closeout records drains, scuppers, flashings, and edge transitions alongside follow-up items, creating a useful baseline for later maintenance.
Work sequence:
Once the assembly and boundaries are settled, we build the work sequence around access, occupied areas, and the roof zones that can be isolated safely. The facility contact identifies loading periods, roof-access controls, fire lanes, equipment shutdown needs, and rooms where temporary protection matters. Our crew confirms staging locations and lift paths before bringing materials onto the building. If conditions differ from the inspection, we pause at that zone, record the change, and revise the repair scope before extending work into an unreviewed area.
GAF system documents, project specifications, and approved details should be reconciled before installation. We compare listed components and the field substrate with those documents, then track changes through the submittal record. For later penetrations, curb height, support, flashing, and access must fit the approved assembly. A commercial roof inspection can establish the baseline where the owner is still comparing repair and replacement paths.
After each work zone, the photo set records preparation, attachment, seams, edges, and drainage. The closeout lists completed work, excluded observations, and maintenance points for a future roof asset management program; it does not promise the roof will never need repair.
Decision brief:
A useful material conversation ends with a short set of decisions: what assembly is present, which roof zones are affected, whether the deck and insulation are serviceable, and what the approved documents permit. We explain where GAF components fit the proposed system and where project conditions call for another route. If a manufacturer detail, code review, or engineering decision remains open, we identify it rather than treating the open item as resolved.
For properties around Victorville, California, including work near Bear Valley Road and Old Town, the same handoff keeps local context in its proper place. City references inform review of drainage or design documents; they do not replace field measurement. We coordinate the access window with the person responsible for the occupied building, set expectations for temporary protection, and return a repair or replacement scope that can be checked line by line.
Send the facility contact, affected roof zone, and any inspection photos with the first call. We can then coordinate a safe assessment, review the assembly information available, and explain the next scope without promising a completion date before the roof is opened and confirmed.
Commercial Roofing Questions
Does GAF make commercial TPO and PVC systems?
Yes. GAF lists TPO and PVC among its commercial roofing materials, along with other system families. The project documents and roof condition determine which option fits.
Can a GAF coating go over any existing roof?
No. The substrate, moisture, adhesion, compatibility, and applicable product requirements need review first. We identify those conditions before treating a coating as an option.
What should be checked before a GAF reroof?
We document the deck, insulation, cover board, membrane, attachment, edges, drains, and penetrations by roof zone. Current system details and project approvals then guide the assembly.
Can the building stay open during membrane replacement?
Operations can often be coordinated, but the safe sequence depends on access, roof zones, noise, odors, protection needs, and the specified system. We plan those constraints with the facility contact.
What information helps with a first-call review?
Name the affected roof zone, activity below it, access contact, and any interior water report. Photos and existing roof records help us prepare a focused assessment.