A ceiling stain in a classroom, library, or food-service space needs a roof inspection that respects the students and staff below. We ask where the report appeared, whether the area is in use, and which district contact can arrange access to the roof. Victorville's land-use documents place retail and service activity by Seventh Street and commercial uses around the Bear Valley interchange; neither map identifies a school roof. They do reinforce why each building's entry, schedule, and operating contact must be confirmed. We trace the water path and document what needs protection before recommending repair or capital work.
District facilities teams may coordinate roof access across schools with different building histories and calendars. We identify each roof zone, photo, and test separately, then summarize the work for the contact responsible for the site. A school roof assessment can distinguish an active leak from a planned summer project, while public-agency work coordination can help with records and approvals.
Protect the room before the roof
The first call names the room, the ceiling or equipment involved, and any instruction or service that cannot pause. If ceiling material bows or moisture reaches powered systems, the school follows its safety plan and closes the affected room. We ask for the facility contact, key or escort requirements, and a safe ladder or hatch route. The crew then compares the interior location with roof details above and nearby, instead of treating the stain as the leak point. That sequence helps facilities decide whether temporary protection or additional access is needed.
Schools can remain in use during some roof work, but the sequence changes when an occupied suite, kitchen, or pickup route sits below an opening. We agree on work hours, lift access, barricades, interior protection, and a daily closeout. The school team controls student movement and building access. The roof crew reports the work boundary and any area that must stay clear until a return visit. A closure schedule should be approved by the district contact, not inferred from a general calendar.
Keep the building record specific
A district-wide summary is useful only when each finding points to an individual building and roof area. We label photographs by site, roof zone, drain, curb, and visible membrane or metal detail. The record identifies repairs made, areas not inspected, and conditions that need further testing. A repeated stain at two schools does not prove the assemblies match. We compare each roof's repair history and available plans before treating a condition as a recurring system issue.
City development records include proposed industrial parcels near Foxborough as well as an eastern tract beyond Highway 395; neither identifies school facilities. This is not school construction information; it is local planning context that should not be carried to a school property as a building fact. What matters for district work is the site's access and use. A district record keeps observations, repair photos, and recommendations tied to the right address.
Trace drains, seams, and rooftop equipment
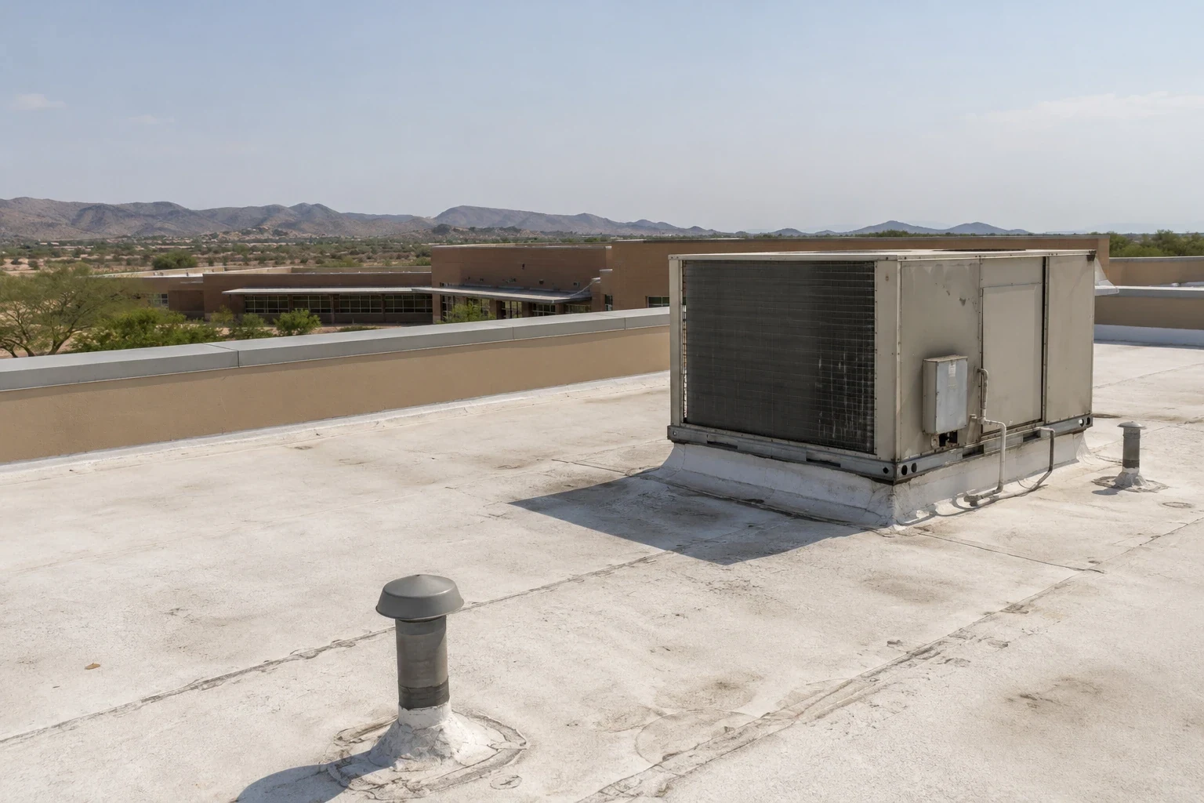
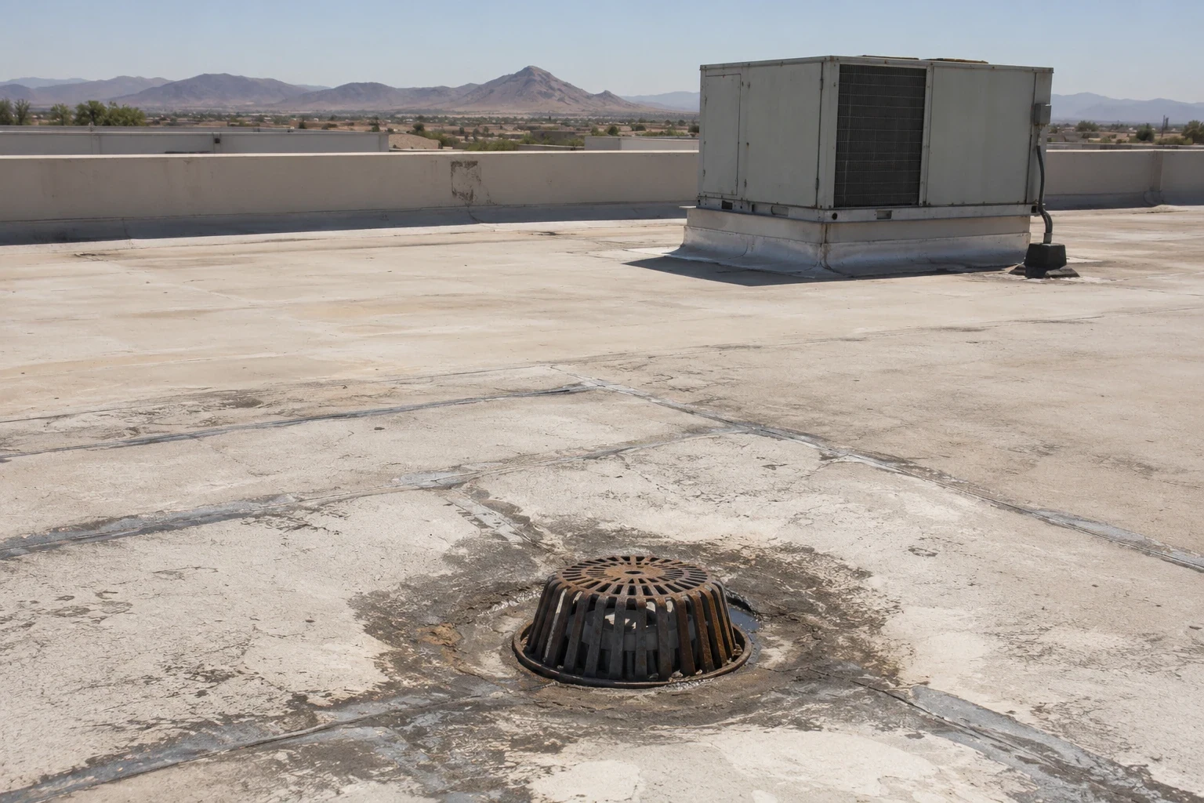
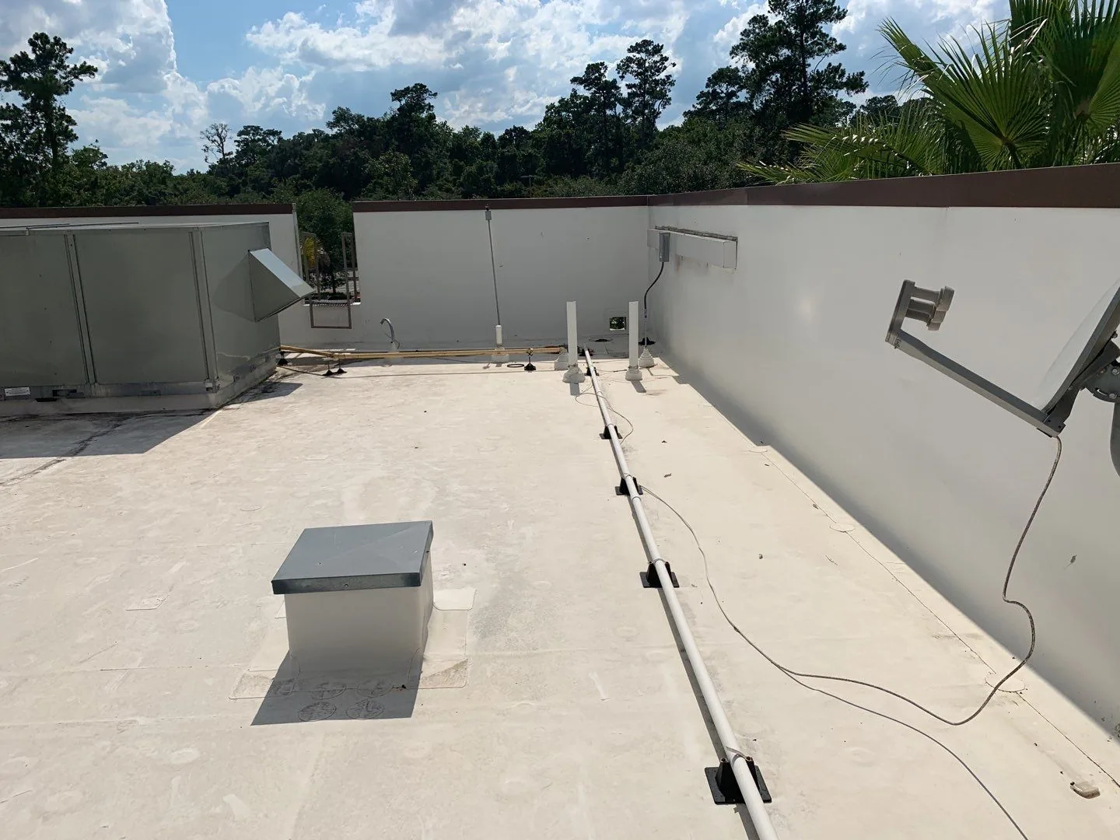
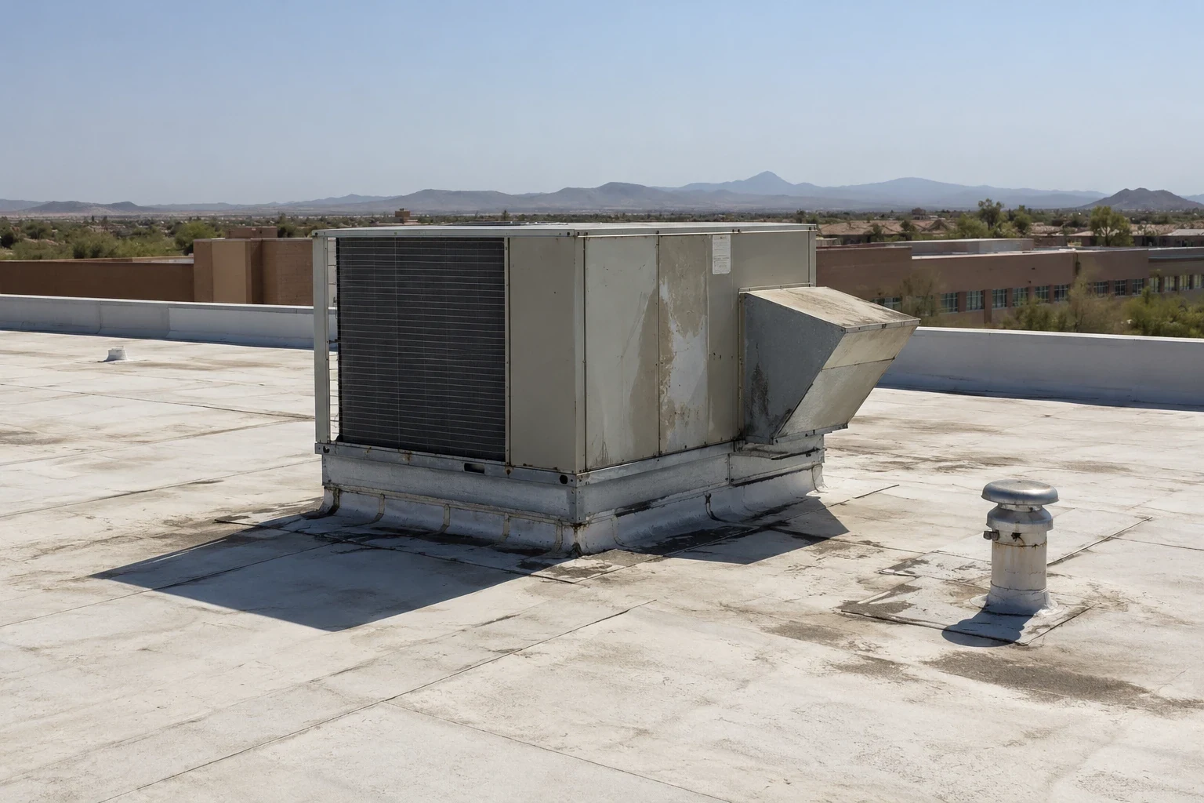
We inspect the roof route above a reported room, checking laps, flashing, drains, scuppers, skylights, HVAC curbs, and prior patches. Water can travel within an assembly, so the roof entry may sit away from the interior mark. If insulation may be wet, infrared review or a test opening can help define the affected boundary. We document the method and its limits. This is especially useful before a district approves replacement quantities, because concealed conditions can change removal and insulation work.
Code references for Victorville pair climate zone 14 with a 2.5-inch hourly drainage design criterion; neither tells us whether a school drain is clear. Those references inform design review, but do not show whether a particular drain is blocked or how a school roof performs. We inspect the actual route after rainfall and photograph any ponding, overflow, or interior path. A drain and scupper assessment can address confirmed outlet conditions and map the next test boundary.
Use the access window well
Summer break, intersession, weekends, and after-school hours can create different work windows, but the district confirms which dates and buildings are available. We plan material delivery, roof access, interior protection, and daily dry-in around that approved window. If a roof has multiple areas, the sequence can move one zone at a time and leave a completed tie-in before staff return. When weather or deck findings change the plan, the contact receives the affected zone and the next safe step instead of a broad delay notice.
A weather station at George AFB logged July and August mean daily highs of 97°F and 95°F, respectively, across its 1980 to 1990 sample. Present-day conditions and product instructions still govern application. We protect rolls and adhesives, check roof surface conditions, and size each open area to the work window. A phased school reroof plan can address temporary closures, while a roof inspection identifies repair work that should not wait for summer.
Separate repair work from capital work
A repair scope names the leak detail, preparation, compatible materials, flashing or seam tie-in, and interior protection. If removal exposes wet insulation or deck deterioration, we document the finding and request approval before expanding the work. Replacement planning identifies removal depth, cover board, insulation, drains, edge metal, rooftop equipment, and allowances for concealed conditions. A recover is considered only after we check the existing layers, deck, attachment, moisture, and applicable code. These options answer different needs and should be priced on documented boundaries.
Victorville's building-code page lists wind design values from 100 to 115 mph depending on occupancy and exposure. The table is not a finding about an existing school's attachment; design criteria and field observations guide a project review. We can prepare a focused repair scope for a confirmed defect and outline a replacement budget path. Facilities receives the evidence and assumptions behind each option.
Prepare a handoff for facilities
Before leaving, we check the tie-in, remove loose debris, confirm the drain route is clear, and review the completed zone with the district contact. The closeout includes photos, work performed, temporary protection, exclusions, and any follow-up that needs a specific access window. If a claim or public record is involved, we organize the condition and repair documentation without deciding coverage or approval. Facilities can provide the next shift or school contact with a concise status tied to the correct building.
Share the affected room, the school or support building, and the person who controls access. We can inspect the roof and explain whether the next step is a repair, test, or broader replacement review. Across the area from the Seventh Street streetscape to commercial parcels by the Bear Valley/I-15 interchange, each facility needs its own route and operating plan. A Victorville commercial roofing assessment starts with that building's conditions and gives the district a documented scope to review. When other trades need coordination, general contractor roof scopes can be aligned with the same access plan.
Commercial Roofing Questions
What should a school report with an active roof leak?
Name the affected room, what sits below the ceiling, whether water is active, and who controls roof access. Follow district safety procedures and keep people clear of any unsafe area.
Can repair work happen while a school is occupied?
The route and work method determine that. We coordinate closures, interior protection, lift access, and daily tie-ins with the district contact before opening a roof area.
How can a district compare needs across campuses?
Keep a separate photo set and repair history for each building, then summarize urgency and testing needs across the portfolio. We do not transfer findings between roofs.
Is summer the only time for a school roof project?
Not always. The district can approve a different access window when the work can be safely zoned and occupied areas protected. The sequence depends on the scope and building schedule.
What should a replacement estimate explain?
It should state removal depth, deck review, insulation, flashing, drains, edge details, protection, and allowances for concealed conditions. We tie those quantities to inspected roof zones.