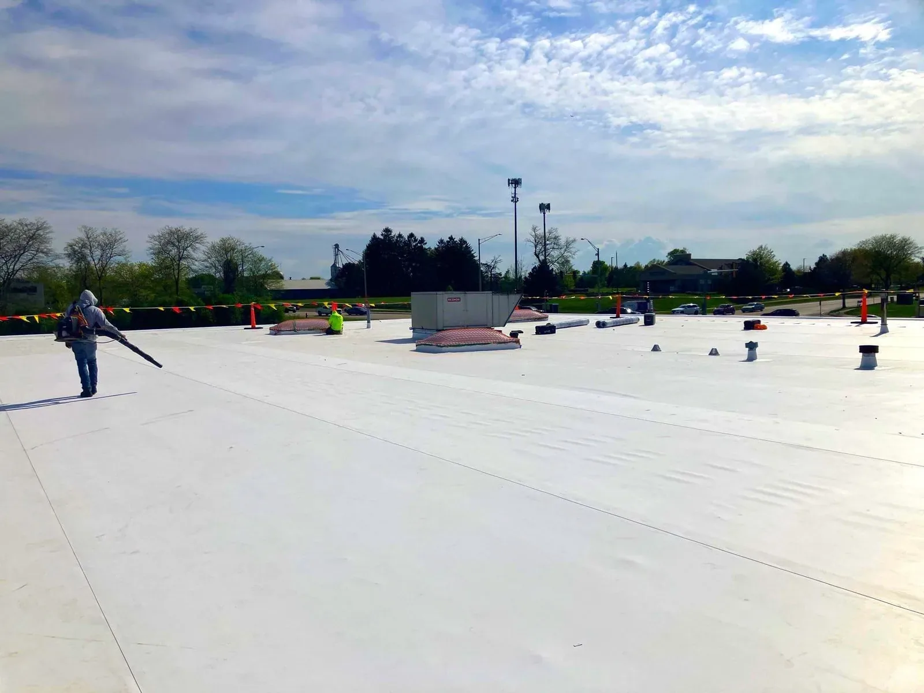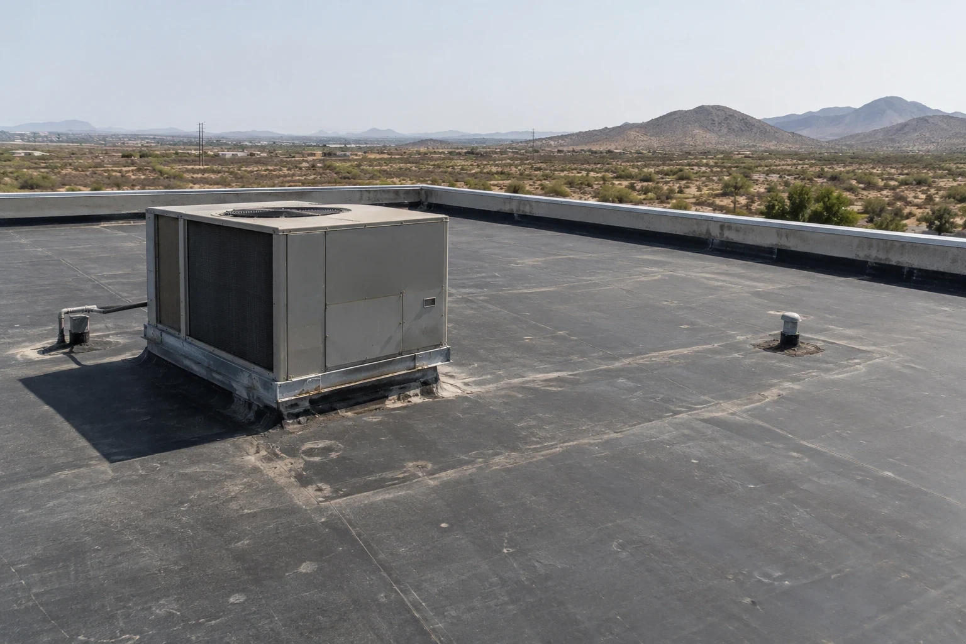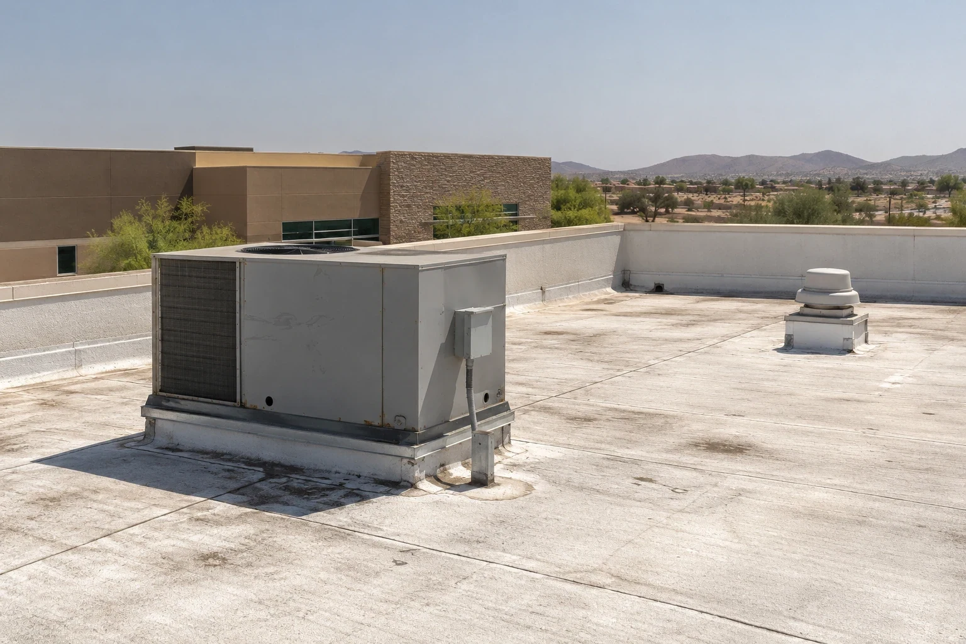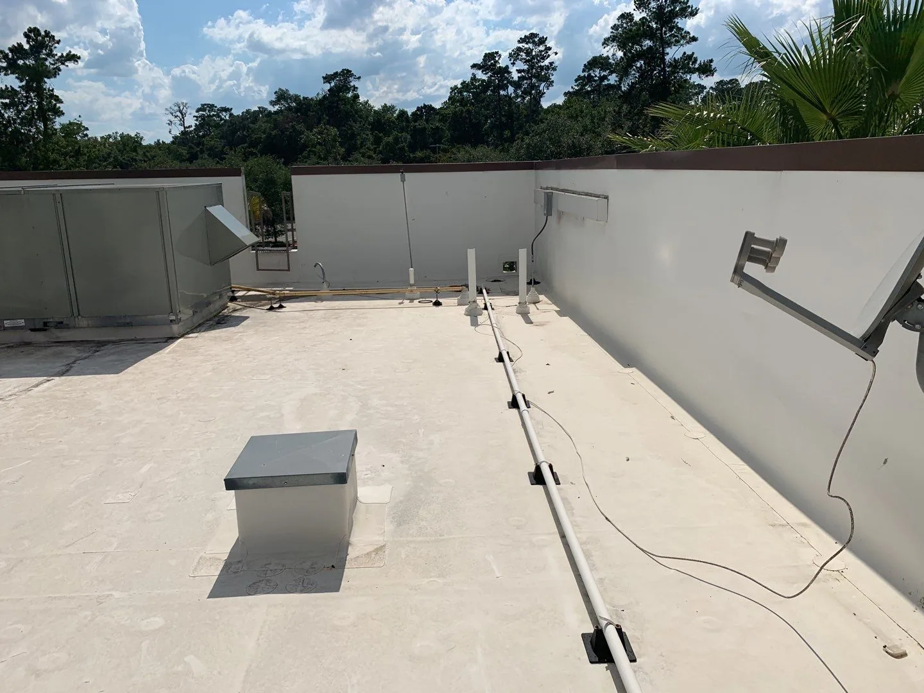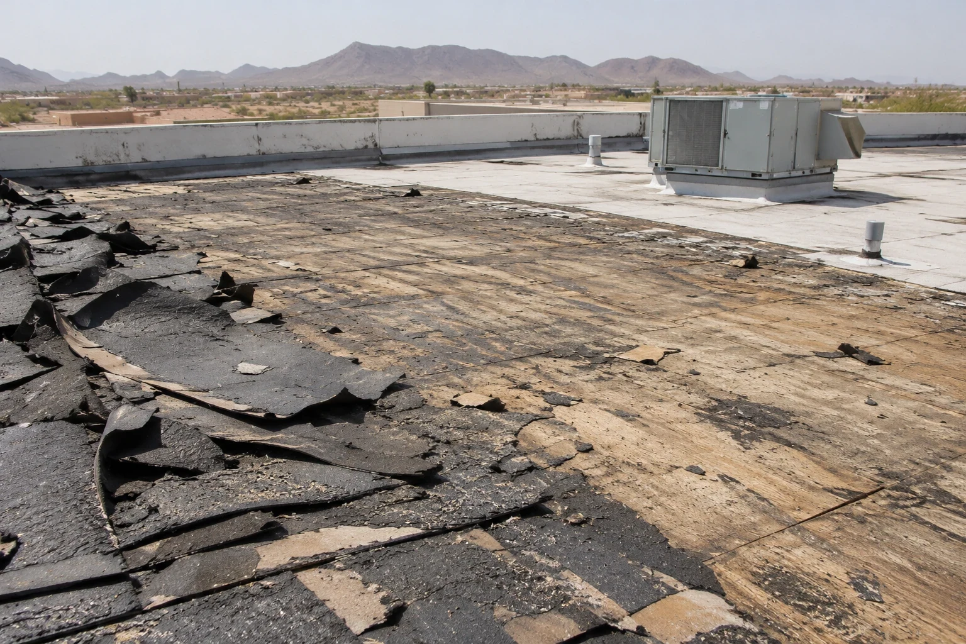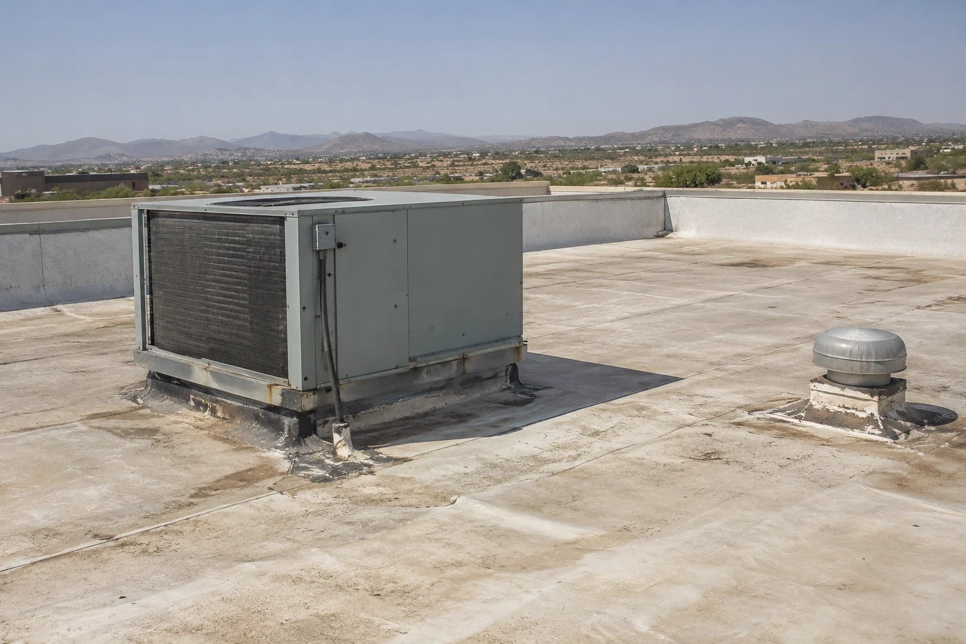
An office roof report usually comes from a tenant area, corridor, conference room, or service space that cannot stay wet. The property contact marks the affected zone and identifies who can provide roof access. In Victorville, high summer temperatures and concentrated rain make it useful to review surface condition, seams, drains, and equipment curbs as one water-control system. We record the interior report against the roof details and explain whether temporary protection, a focused repair, or a larger assembly review is supported. The first call stays practical: protect the space, find the water path, and agree on the next check.
Victorville's Land Use Element identifies commercial uses around Bear Valley Road and I-15, while Old Town Victorville includes retail, service, light-industrial, residential, and open-space classifications. These plans show varied local settings, not the condition or occupancy of a particular office. We confirm tenant schedules, access rules, equipment, and roof records with the property contact before setting work boundaries.
Reported condition: set the tenant boundary
We ask which room or tenant area is affected, when the stain or drip appeared, and whether a nearby light, data outlet, or mechanical system needs protection. The property contact identifies the occupants who need notice and the person who can authorize roof entry. If water reaches an active space, temporary protection can be coordinated while the roof review is arranged. An interior symptom does not by itself identify a roof opening, so our notes keep the report separate from the cause still to be checked.
Office buildings often have multiple roof elevations, additions, curb lines, and prior work zones. We compare the reported ceiling location with the roof plan, then inspect the adjacent seam, penetration, wall transition, drain, and edge details. A photo set records findings by roof zone, and we label any area that needs further testing. This gives a manager a clear basis for notifying tenants and approving a repair boundary without asking occupants to diagnose the roof from below.
Inspection sequence: follow details between suites
Our roof walk checks membrane or metal condition, seams, flashings, curbs, skylights, drains, scuppers, edge metal, and visible repairs. We look for separation, punctures, surface wear, loose details, low spots, and signs of moisture in the assembly. If a thermal survey or moisture reading suggests a wet area, we mark where the method indicates a concern and explain whether another test is needed. We do not turn a reading into a conclusion without confirming what the assembly contains.
The city's roof-drain sizing reference uses a rainfall input of 2.5 inches per hour. That design number does not establish existing capacity or prove that a roof drains correctly. We inspect elevations, outlet condition, overflow routes, and any low area near rooftop equipment. In the Bear Valley Road and I-15 commercial focus area, regional and local uses sit near a divided corridor; drainage on an individual office roof still depends on its slope, outlets, and transitions. The report connects each observation to a repair or inspection decision.
Tenant coordination: plan the access window
Before work, we coordinate roof access, notice, staging, lift paths, work hours, and any tenant area below the repair. Property managers may need to protect a reception desk, a server closet, a shared hallway, or an appointment room. We identify the affected zone and the person responsible for notices so temporary protection and daily closeout match the building's occupancy. The plan sets where material can move and what route remains open for tenants and service staff.
Equipment and utility interfaces require separate coordination. We record rooftop units, conduit, pipe supports, access walkways, and service clearances, then confirm with the property contact or equipment trade before anything is moved or isolated. If the roof has an active leak, temporary protection is recorded separately from the permanent repair. A written work sequence identifies daily limits, who can approve a concealed-condition change, and how each roof opening will be closed before the crew leaves.
Assembly options: compare repair and renewal
A local puncture or failed curb flashing may be repaired when surrounding material and insulation are sound. If seams fail across several areas, wet insulation appears in multiple zones, or a deck needs access, a patch may not match the full condition. We review existing layers, substrate, attachment, drainage, curb height, and code limits before considering a recover or replacement. The proposal explains what is included, what will be opened, and which concealed condition needs owner approval.
A compatible TPO membrane assembly or EPDM roof system may be reviewed when replacement is appropriate. The membrane name does not decide flashing, drainage, insulation, or occupied-building sequencing. A medical office roof assessment may share access concerns, but patient schedules and building controls must be confirmed for that property. We compare current roof observations with a focused repair scope and a replacement plan, keeping each option tied to the documented assembly.
Scope and records: keep each decision clear
The written scope states preparation, repair limits, materials, flashing and seam details, insulation or deck work if approved, protection below, and any exclusions. Cost and timing can change with access, height, staging, tenant notice, equipment clearance, material handling, weather, and what removal reveals. We separate immediate make-safe work from permanent repairs so managers can approve each step. Where a broader condition remains uncertain, the report identifies the next test instead of disguising it as completed work.
Useful records include roof plans, previous repair orders, tenant reports, photographs, warranty documents, and equipment changes. We compare those records with the present roof and label each observed zone. A commercial roof inspection establishes the current condition, and a roof condition report keeps findings ready for budget or ownership review. For a nearby data center roof or distribution facility, the basic inspection sequence stays evidence-led, while this office scope includes tenant notice and access planning.
Closeout: restore the room below
Closeout photographs show the completed repair, adjacent transitions, nearby drains, and the roof-zone label. We record the material installed, the boundary, any excluded area, and the follow-up item still open. If a controlled water test is appropriate and safe, the notes identify the tested detail and observation period. A dry room at handoff cannot establish every concealed condition, so the facility contact receives a record of what was inspected and what remains to monitor.
Those notes help a manager answer a later tenant report without relying on memory. A citywide roof review in Victorville or a property in the Bear Valley Road and I-15 commercial district still receives its own zone map and access record. Call with the affected room, occupant schedule, and contact who can open the roof. We will coordinate an assessment and describe the next repair or renewal step from the observed condition.
Commercial Roofing Questions
Can roof repairs happen without closing office suites?
Often the work can be phased, but access, noise, safety, and protection below must be coordinated with the property contact. We identify the active roof zone and agree on notices or restrictions before work begins.
Why can a ceiling stain appear away from the roof leak?
Water may move through insulation, a deck joint, or a drain path before it reaches the room. We compare the report with roof seams and transitions, then document the evidence that supports the likely path.
What makes an office roof suitable for a recover?
Existing layer count, moisture, deck condition, attachment, curb heights, drainage, and code determine whether another roof layer is appropriate. We inspect and state the checks needed before recommending a recover.
Who coordinates rooftop equipment during repairs?
The property contact identifies the responsible equipment trade and any service limits. We record each curb and clearance, then define which flashing work is in scope and what isolation or movement needs separate approval.
What should be included in the closeout record?
Keep zone-labeled photographs, the repair boundary, materials, access limits, excluded work, and any follow-up check. Those details help the manager compare a later tenant report with the work completed.