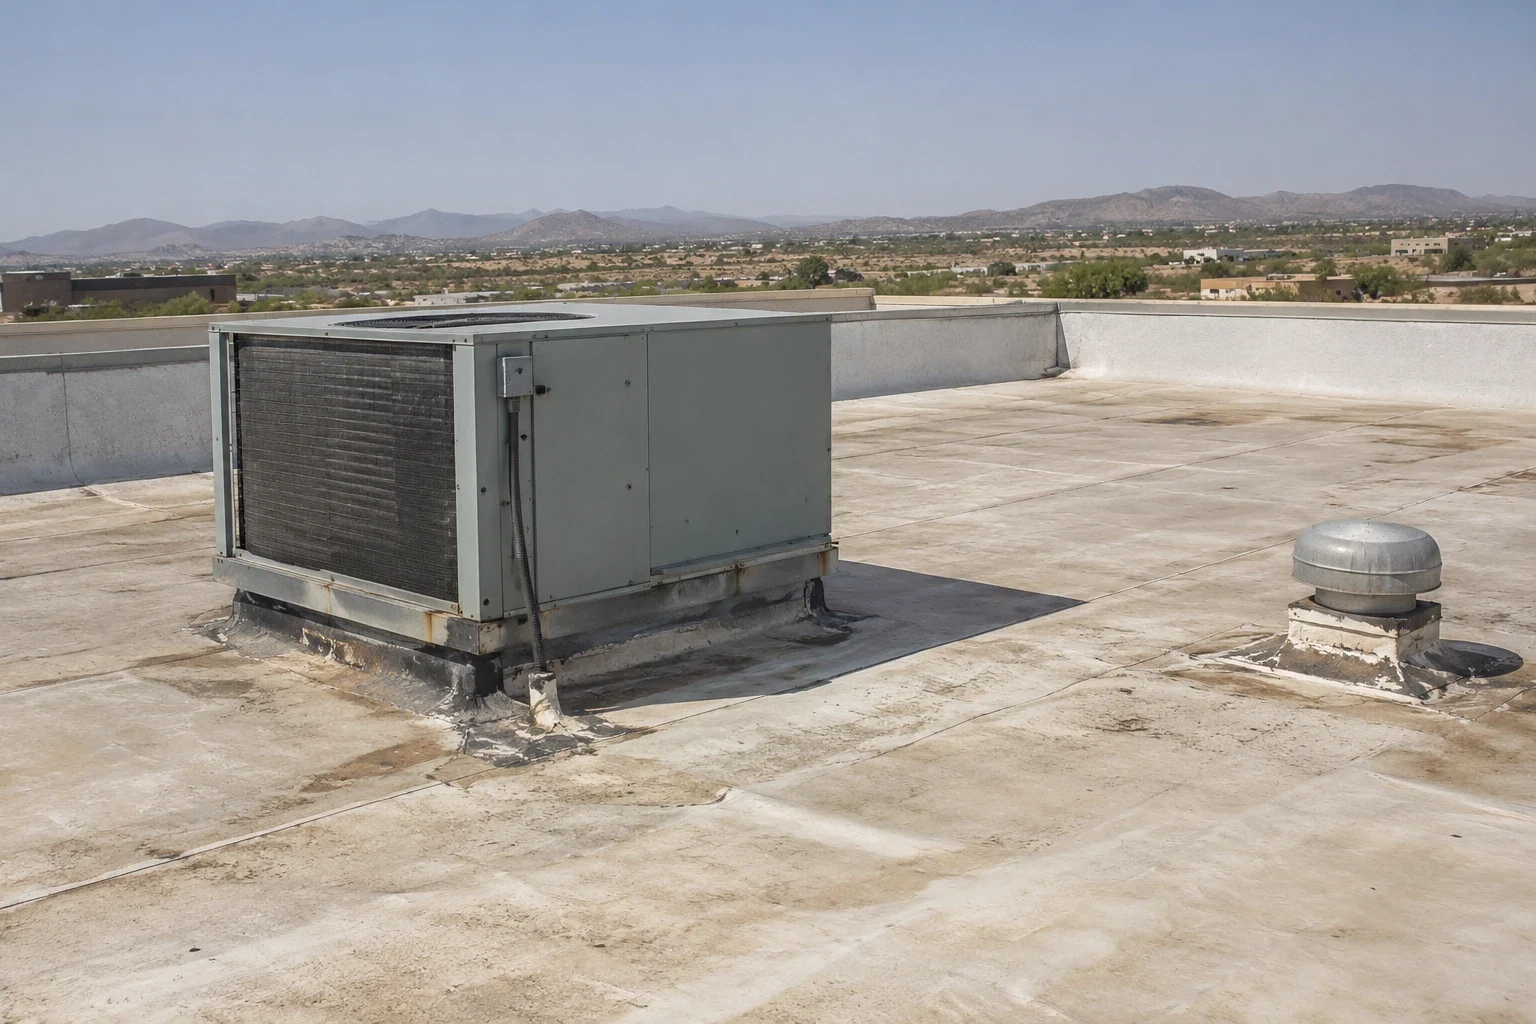
The receiving dock, main entrance, and sales floor may depend on one roof area, yet each has a different access constraint. A manager reports the affected zone and identifies which doors, aisles, and delivery windows must remain usable. We match that report to roof-level observations, tracing seams, curbs, penetrations, edge details, and drainage before choosing a repair. A photograph with a roof-zone label gives the store team a reference that can survive a shift change. Store facilities can pair roof-zone condition report with the receiving map. A drain concern can be scoped with help from commercial drain and scupper repair.
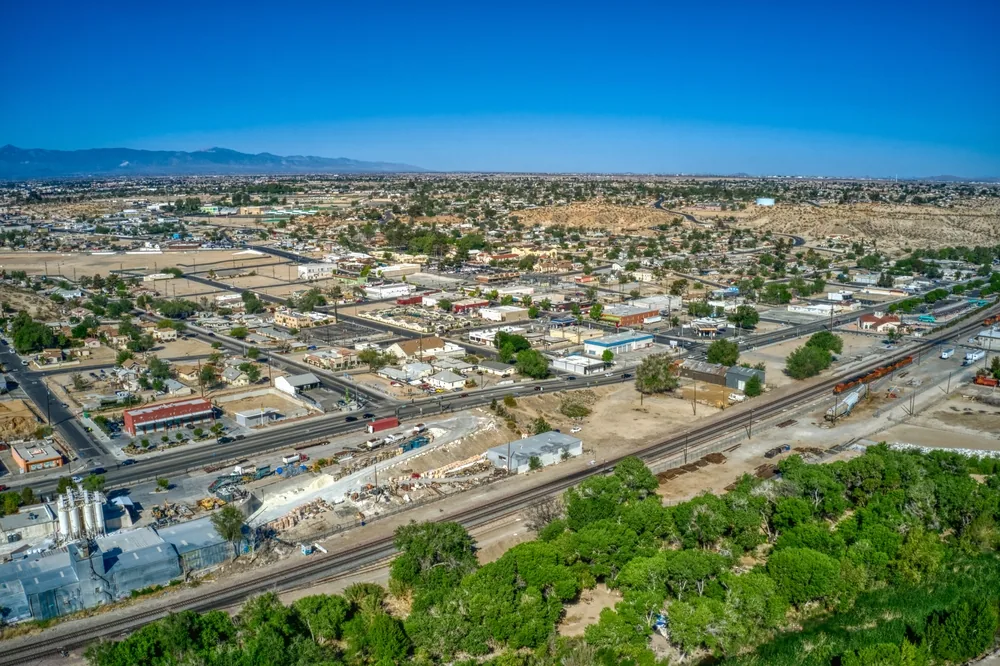
Victorville planning documents describe the Bear Valley Road and I-15 focus area as including big-box and national retailers, local and regional businesses, and chain restaurants. This is land-use context and does not identify any individual store’s roof type, hours, or loading layout. We ask for the actual access plan before setting a sequence. A condition report gives facilities staff a traceable basis for that conversation.
Check receiving doors and customer paths
The first site call should name the person who can release roof access and the person coordinating below. We ask whether a leak is near receiving, a customer entrance, cold equipment, or a back-of-house aisle, then note the reported date and weather. The visible mark is a starting point, not a diagnosis. If merchandise, electrical equipment, or a frequently used path is at risk, temporary protection and a clear interior boundary take priority while the roof opening is investigated. Review occupied-building reroofing before changing the daily dock boundary. A single puncture may warrant comparison with targeted roof repair.
For a large-format store, roof access may sit above a service corridor or dock that remains busy through the day. We confirm ladder or hatch location, fall-protection requirements, lift positioning, material staging, and emergency routes. The facilities contact can identify blackout periods and areas that cannot be isolated. Those constraints determine the workable opening size and the safeguards needed for a clean end-of-shift handoff. We write the boundary down so operations staff do not need to infer it from cones or a verbal handoff.
Survey distinct roof zones and supports
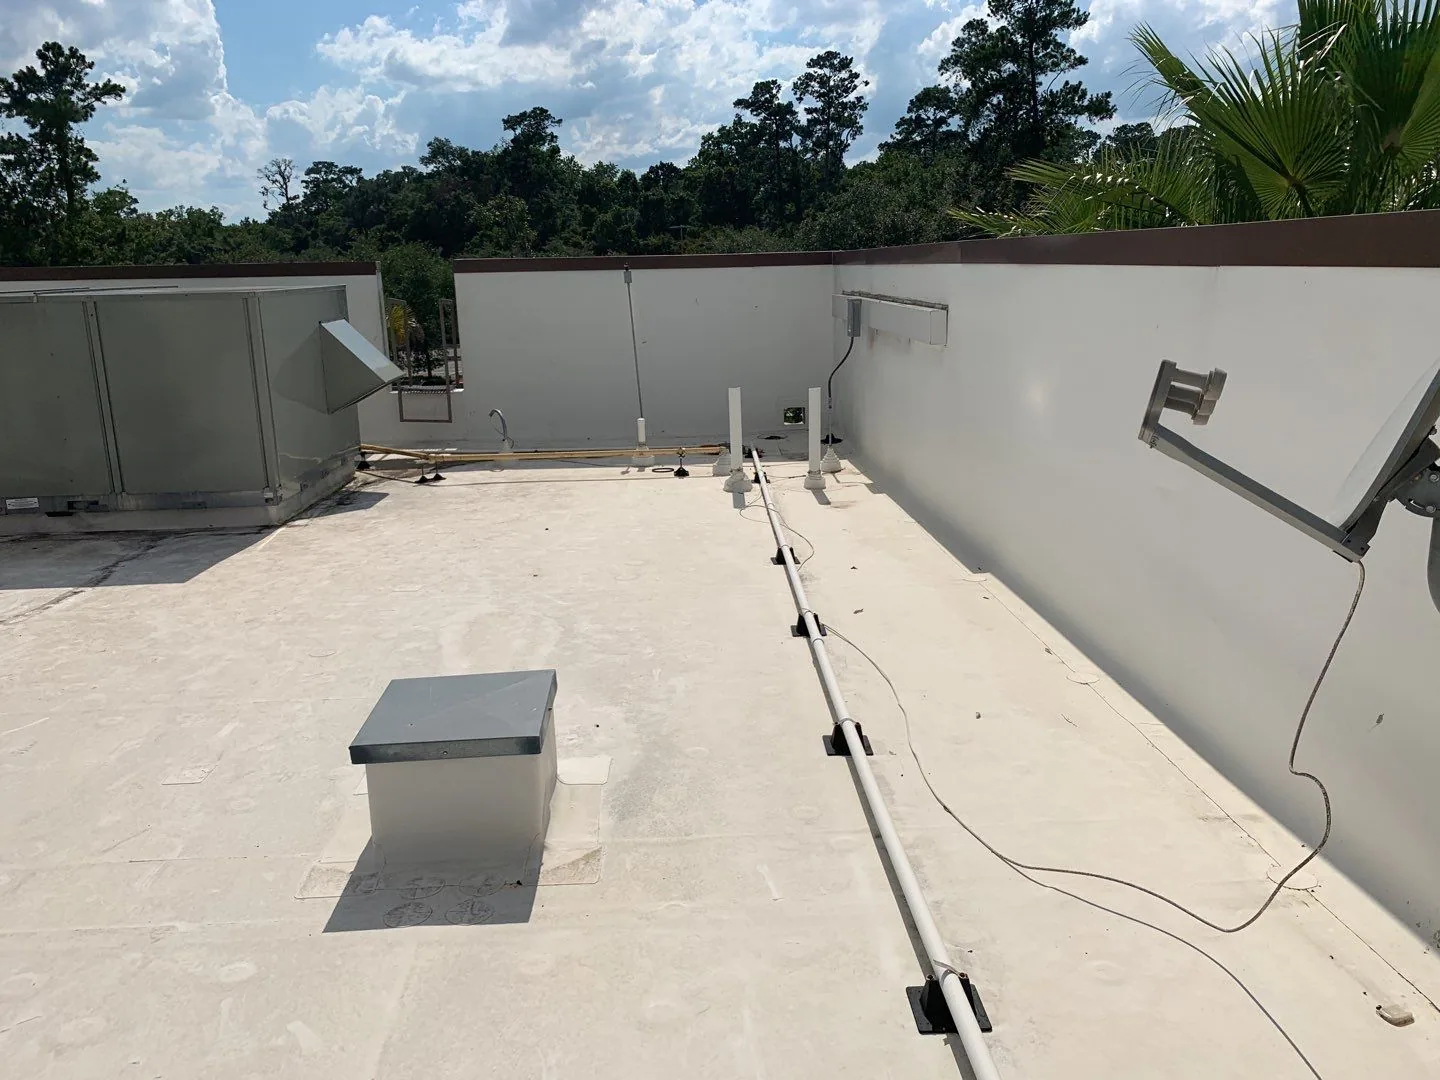
We survey by roof zone instead of treating a broad footprint as one uniform assembly. Each zone receives notes for membrane, insulation, deck where visible, attachment, seams, curbs, penetrations, edge metal, and previous repairs. If moisture testing or a test cut is proposed, we show why that spot could change the decision and obtain authorization first. Findings are classified as observed, reported, or concealed; the scope should never blend those categories into a confident-sounding guess. For wider renewal, refer to commercial roof replacement after the zone walk. Include Victorville service coverage when arranging the Victorville store assessment.
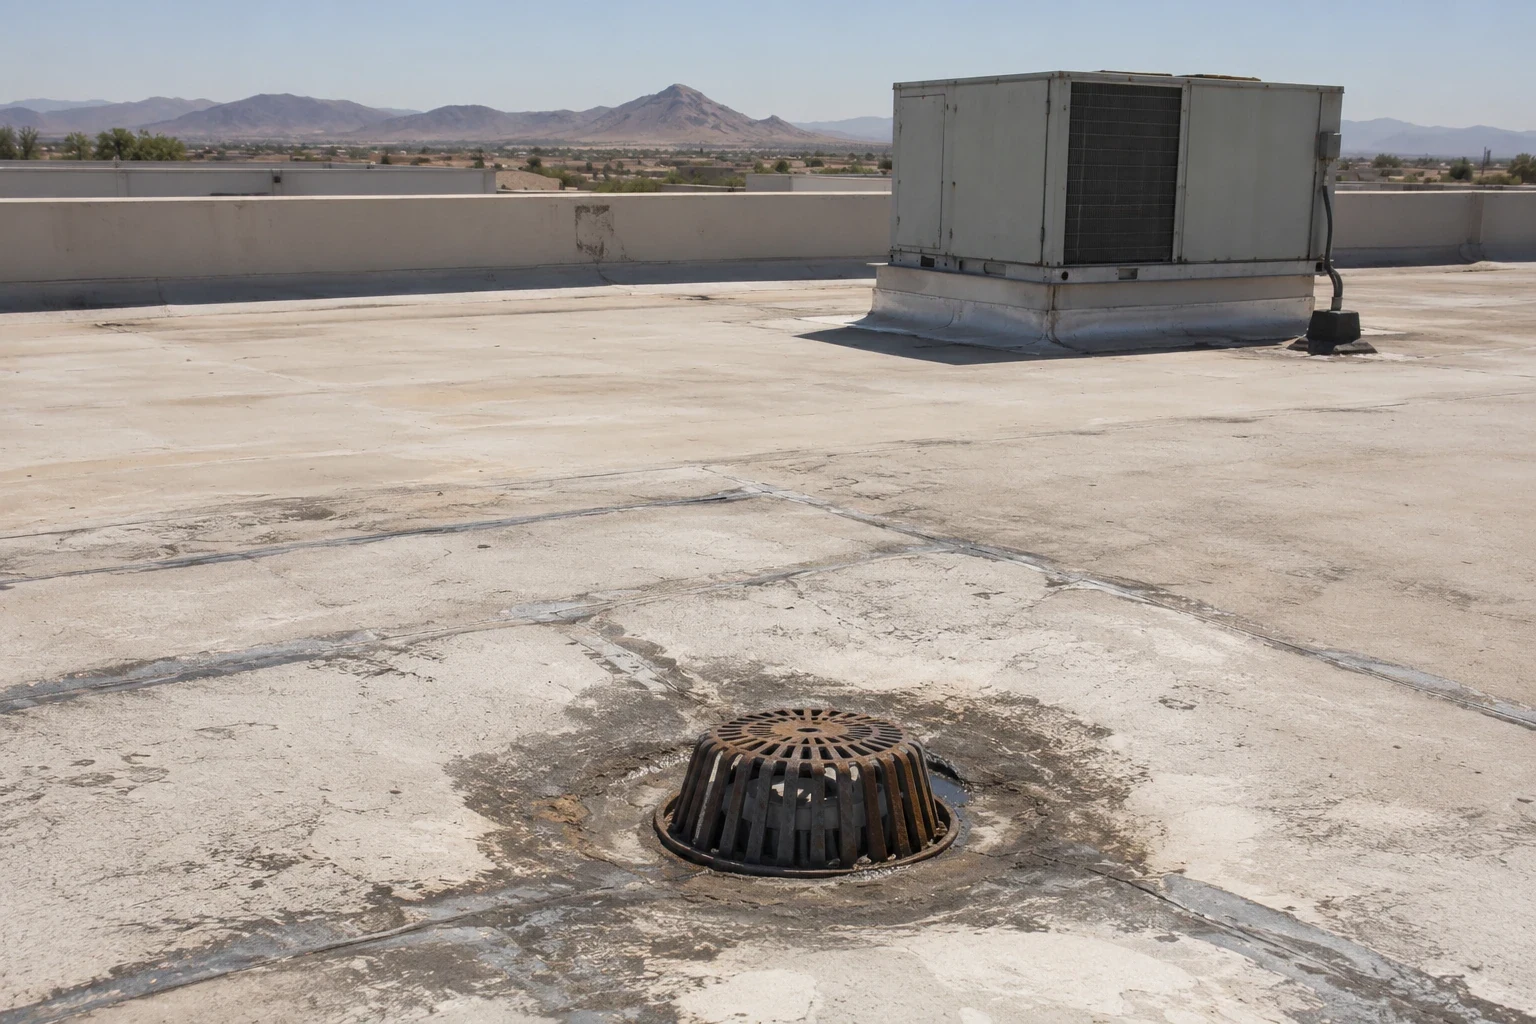
Water movement is assessed at low points, drains, scuppers, and overflow paths. Victorville’s code page sets 2.5 inches per hour as a roof-drain sizing rainfall rate, a design reference rather than a field reading at this store. We inspect the actual outlet, slope, strainer, and surrounding flashing. A drain detail repair is distinct from a split lap or puncture. The estimate names the condition found and separates outlet maintenance from membrane work when both are present.
Keep dock operations inside the agreed plan
A store can remain open only when the owner’s safety and operating plan supports it. We coordinate noise, overhead protection, lift travel, loading access, debris control, and temporary route changes with the store contact. Work can be divided into areas, but each day still needs a weather-ready stop point and a clearly signed boundary. If the receiving dock or a customer path cannot close, the sequence accounts for that restriction before mobilization instead of promising uninterrupted operation without review. A smaller retail property can be compared through shopping center roofing.City planning identifies the Bear Valley Road/I-15 retail concentration; Old Town Victorville’s public-space work names Seventh Street in a separate district. These place descriptions help distinguish local context; neither predicts the operating rules at a specific store. If work occurs near Seventh Street, the property manager still confirms the route and access requirements. A phased reroof sequence puts the agreed work windows and protected areas in writing.
Choose scope from the observed assembly
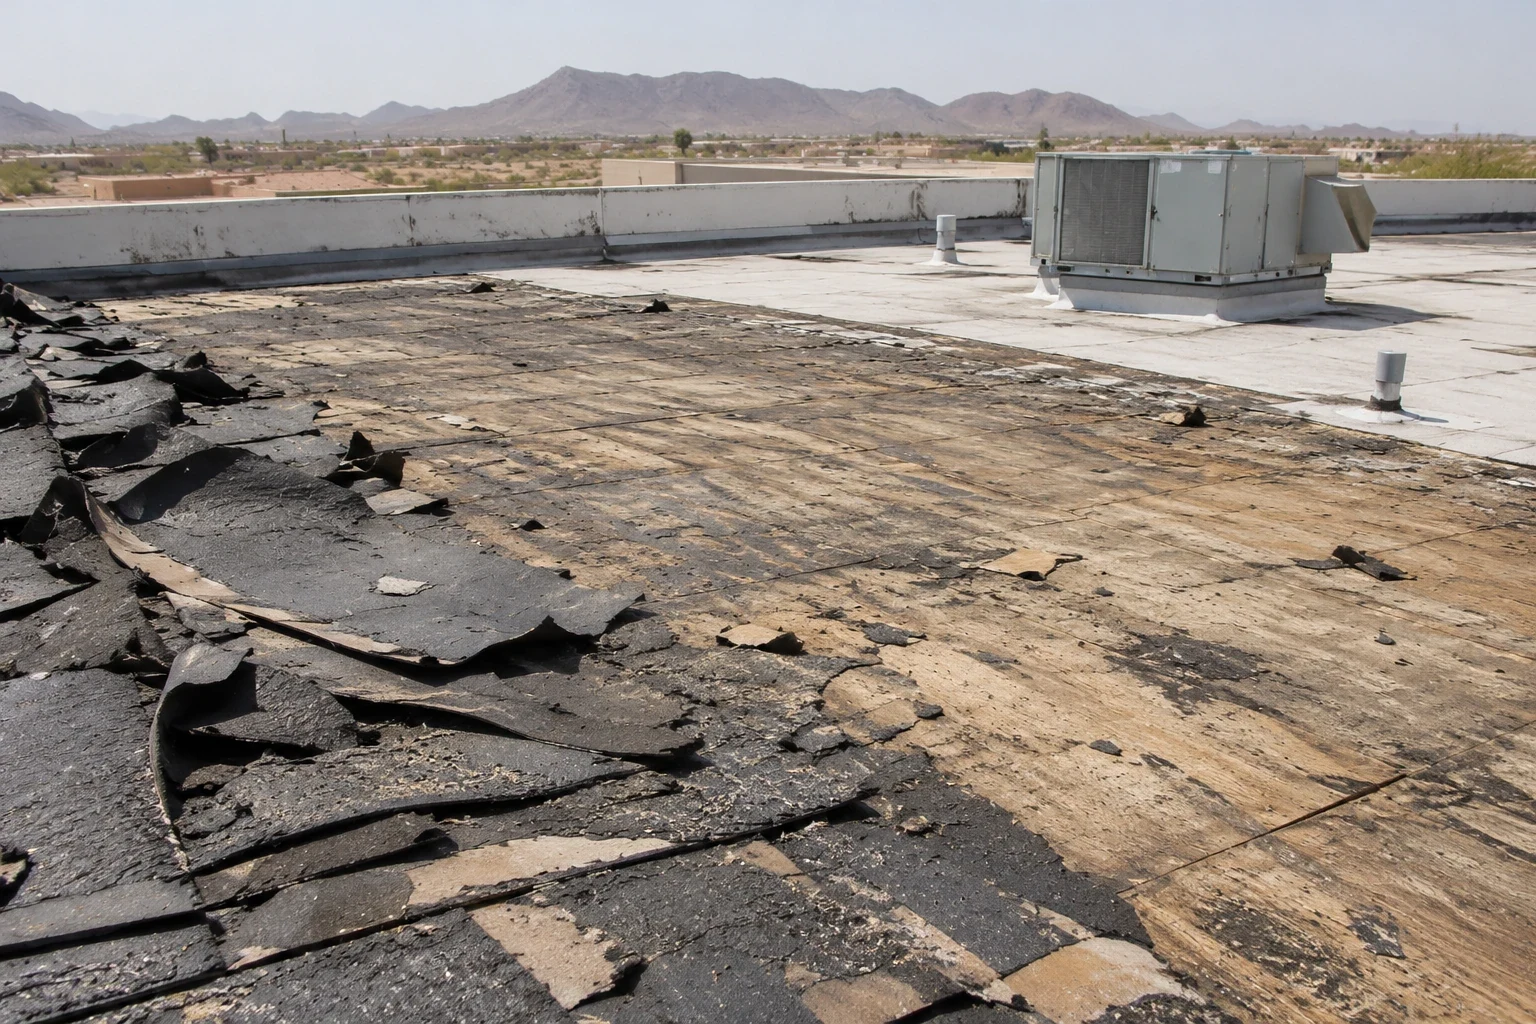
A repair recommendation should map to evidence. We compare the reported leak location with seams, penetrations, curbs, drains, and the membrane condition in adjacent zones. An isolated defect may fit targeted commercial repair; repeated failures, wet insulation, or compromised deck can change the analysis. Before proposing removal, we identify what was inspected and what remains unknown. The owner then sees whether a test opening, moisture survey, or repair history review would materially affect the scope. For storage-building context, consider warehouse roof inspection separately.
For replacement, the scope describes phasing, temporary dry-in, protection of equipment and interior areas, material staging, edge details, tie-ins, and the process for concealed conditions. The city code references climate zone 14 and 5 pounds per square foot ground snow; the applicable wind value changes with use and exposure. Applicable criteria must be confirmed for the building and permit, not assumed from a retail label. Our replacement planning compares options after those project conditions are documented.
Close out each store work boundary
A useful closeout set lets store facilities staff compare later calls against completed work. It includes zone identifiers, before-and-after detail photographs, repair materials, any limitations, and the date the work area was released. If a section could not be inspected or a test was declined, the notes say so. We can also record temporary conditions that need monitoring, with a named owner and follow-up date. That keeps the next shift from mistaking a completed repair for verification of the entire roof. For seam details, check TPO roof system review against the roof assembly.City planning identifies the Bear Valley Road/I-15 retail concentration; Old Town Victorville’s public-space work names Seventh Street in a separate district. Receiving staff can name a constrained door or aisle, while the store manager approves a lift path that keeps emergency access clear.
Victorville’s land-use map places commercial activity in more than one setting, from the Bear Valley Road/I-15 focus area to Old Town’s planned mix. The inspection remains property-specific. We need the store address and access contact, then verify applicable wind, drainage, and code requirements for the work being considered. A Victorville service visit can begin with the affected roof zone, receiving schedule, and any door or aisle that needs to stay clear. The resulting plan names the next decision, not just the crew’s arrival.
Commercial Roofing Questions
Can roof work avoid closing the sales floor?
The owner’s operating plan, roof access, overhead protection, and weather exposure determine whether work can be isolated. We define each boundary and confirm it with the store contact before the crew starts.
What if the leak is over receiving or a loading door?
Tell us which door, dock, or aisle is affected and when deliveries arrive. We can plan temporary interior protection and roof access around that actual schedule, subject to safe conditions.
How is a large retail roof inspected?
We document discrete roof zones, drainage paths, penetrations, edges, and prior repairs. Testing is proposed only where its result could change the repair or replacement decision.
Do Victorville wind and drainage figures apply to every store?
They are code references, not a conclusion about an individual building. Applicable design values and permit requirements are confirmed for the occupancy, exposure, roof assembly, and project scope.
What should be included in a repair closeout?
Zone-labeled photographs, work performed, materials, the area released, and any remaining limitation or monitoring item give facilities staff a usable record.