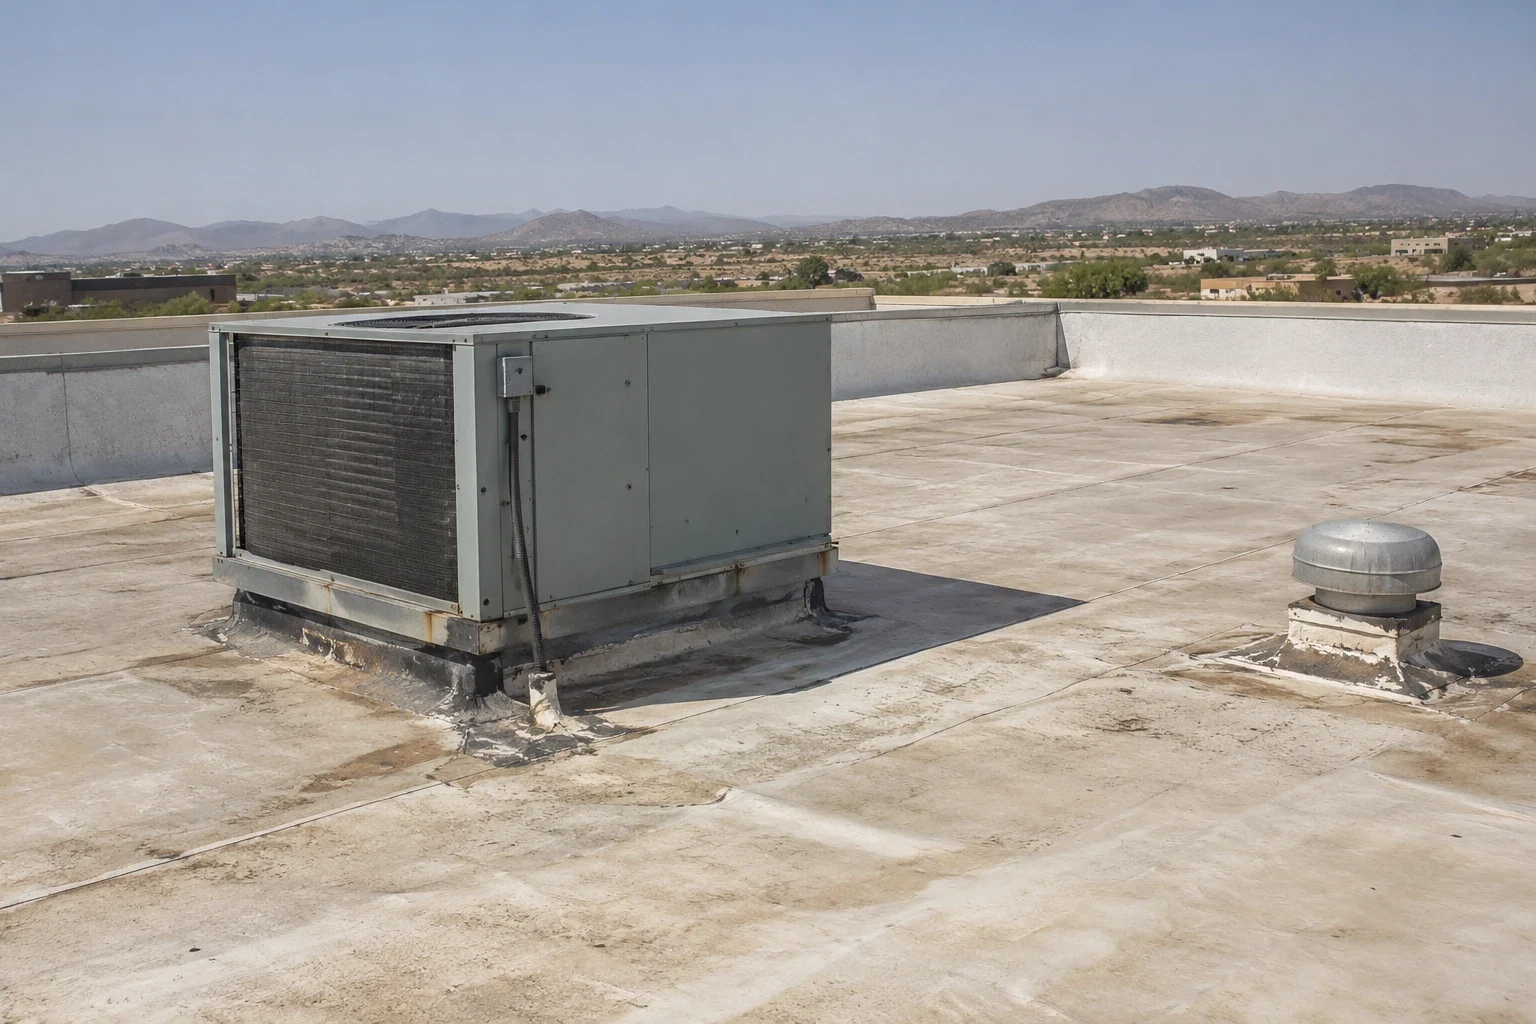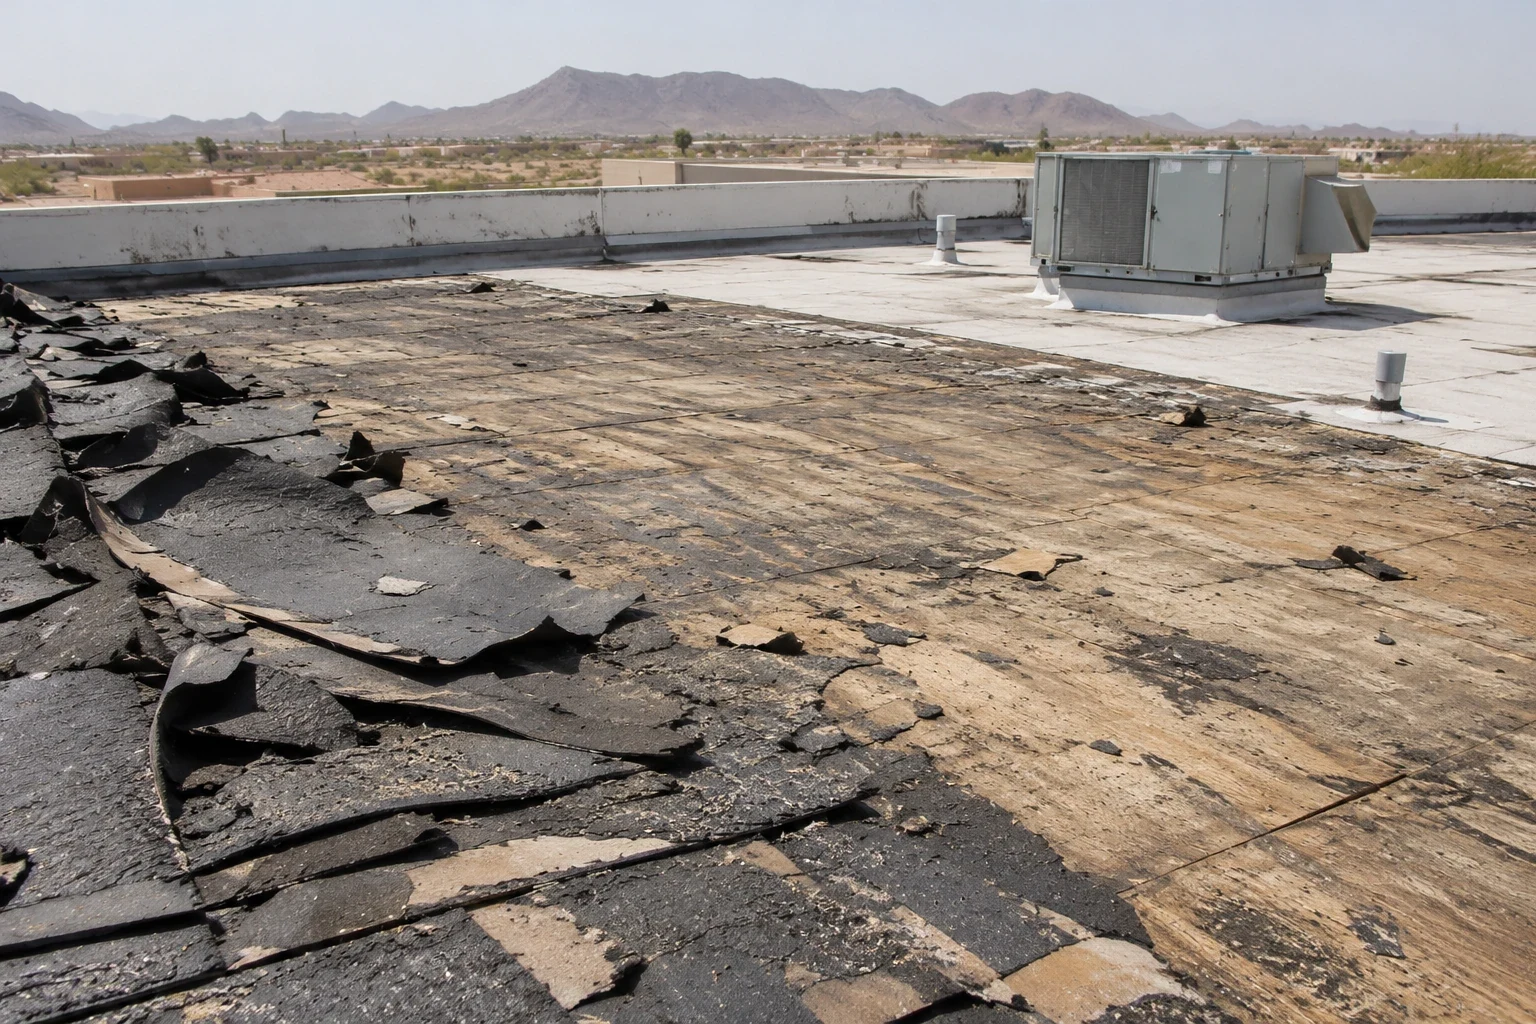
A replacement call often begins with a roof zone that keeps returning to the work list: wet insulation at a seam, a drain that cannot keep up, or repairs that have reached the membrane below. In Victorville, heat exposure and concentrated rain can make those conditions appear far apart in time, so we connect the reported leak to the assembly and its drainage path. We ask what is operating below, who controls roof access, and whether temporary protection is needed while the scope is checked. Our written findings separate repairable areas from conditions where a new assembly is the better decision.
Start with the roof zones
We walk by roof zones rather than treating the whole surface as one condition. That matters when an office, warehouse, or retail building has additions, prior repairs, different drain elevations, or equipment installed at different times. The inspection records membrane condition, seams, flashings, penetrations, edges, drainage, and confirmed moisture. We note whether a mark is a surface defect, an active water path, or wet insulation. A photo set lets the facility contact compare each finding with the interior report.
Victorville's climate figures include high summer temperatures, a 5-pound ground snow load, wind design values that vary by occupancy and exposure, and a drain-sizing rainfall rate of 2.5 inches per hour. These are design references, not measurements of an existing roof. They guide questions about drainage, edge securement, and seam movement. We record what the building shows before recommending a tear-off or repair.
Choose the right scope
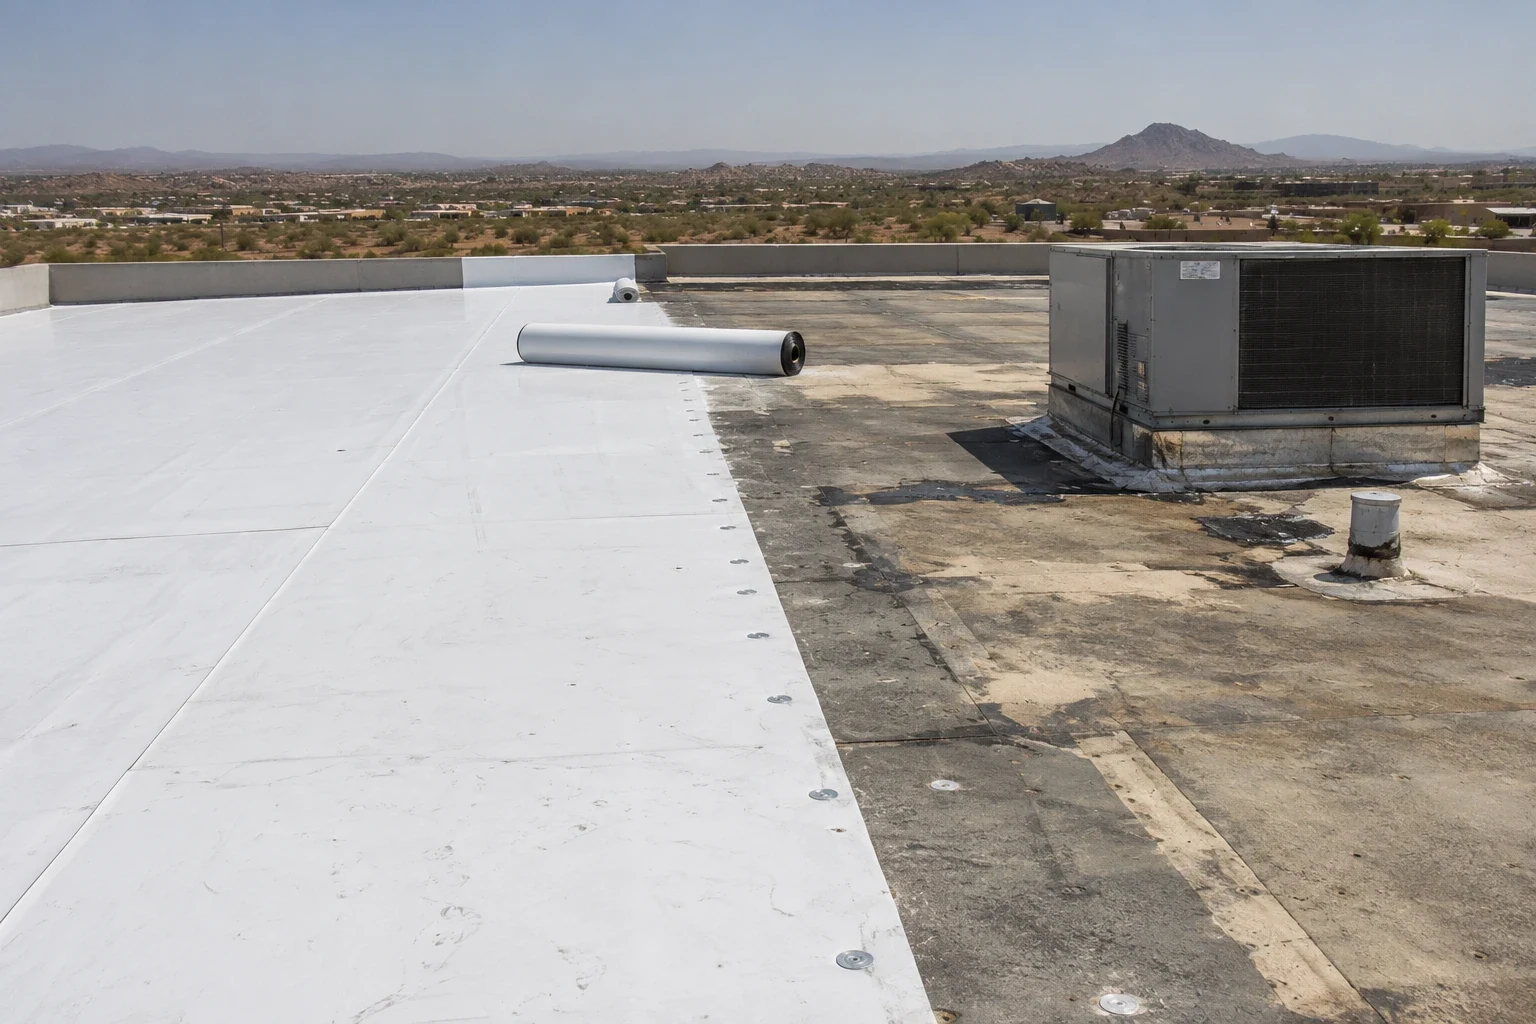
Replacement is not the only response to an aging roof. If the membrane remains sound and moisture is localized, a defined repair may preserve service while the owner plans capital work. A recover can add a membrane above an existing roof only when layer count, deck condition, moisture, attachment, and adopted code allow it. Where insulation is wet across several zones, the deck is compromised, or details cannot tie into a reliable assembly, removing affected layers gives the new roof a better starting point.
We explain which areas are firm, which need opening, what changes the work sequence, and what remains uncertain until a test cut exposes the assembly. That keeps a replacement recommendation tied to observed conditions and helps an owner compare a limited repair with a larger scope without confusing temporary protection with permanent work.
Build the assembly from the deck up
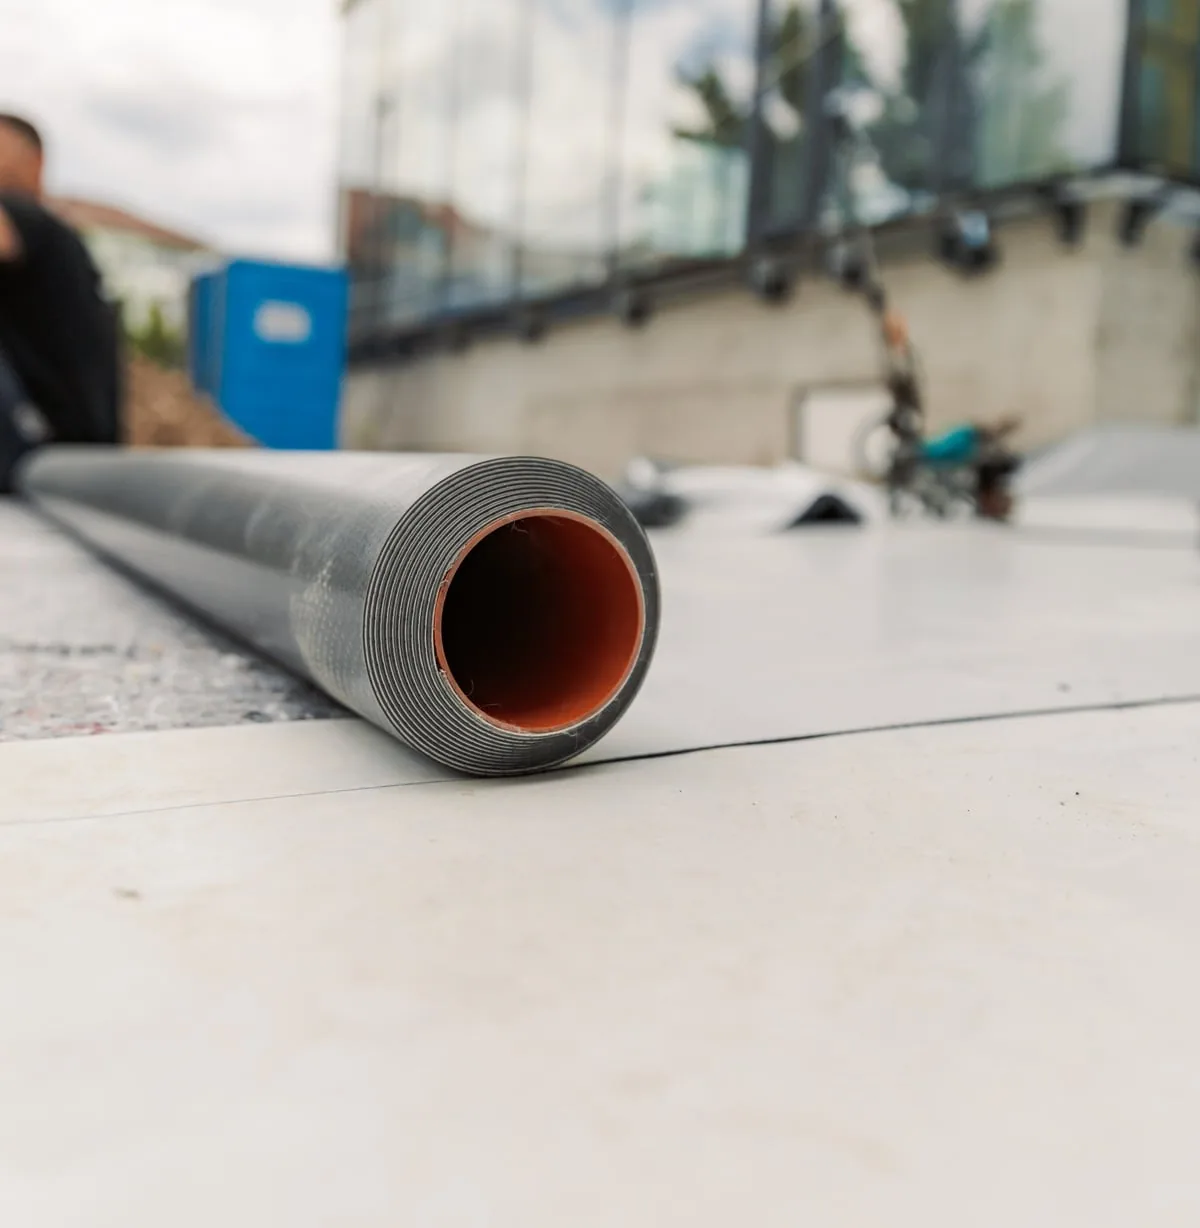
After the existing layers are understood, design considers deck, insulation, cover board, attachment, membrane, seams, flashings, edges, and drainage. TPO or PVC may suit a building when substrate and attachment details are compatible. EPDM, modified bitumen, built-up roofing, standing-seam metal, or a recover may fit other conditions. We explain how the proposed system handles seams, penetrations, transitions, and future service access instead of treating a product name as a scope.
Insulation and cover board affect fastening, surface durability, curb transitions, and tapered drainage. We trace drain routes before setting slopes or detailing low areas. Victorville planning approvals described more than six million square feet of planned industrial development, not completed inventory or roof condition. Each deck and drainage zone still needs inspection. We select the assembly from measured conditions, owner requirements, and applicable code review. A portfolio spanning Hesperia and Apple Valley still needs a separate building record and scope at each site.
Keep the building operating
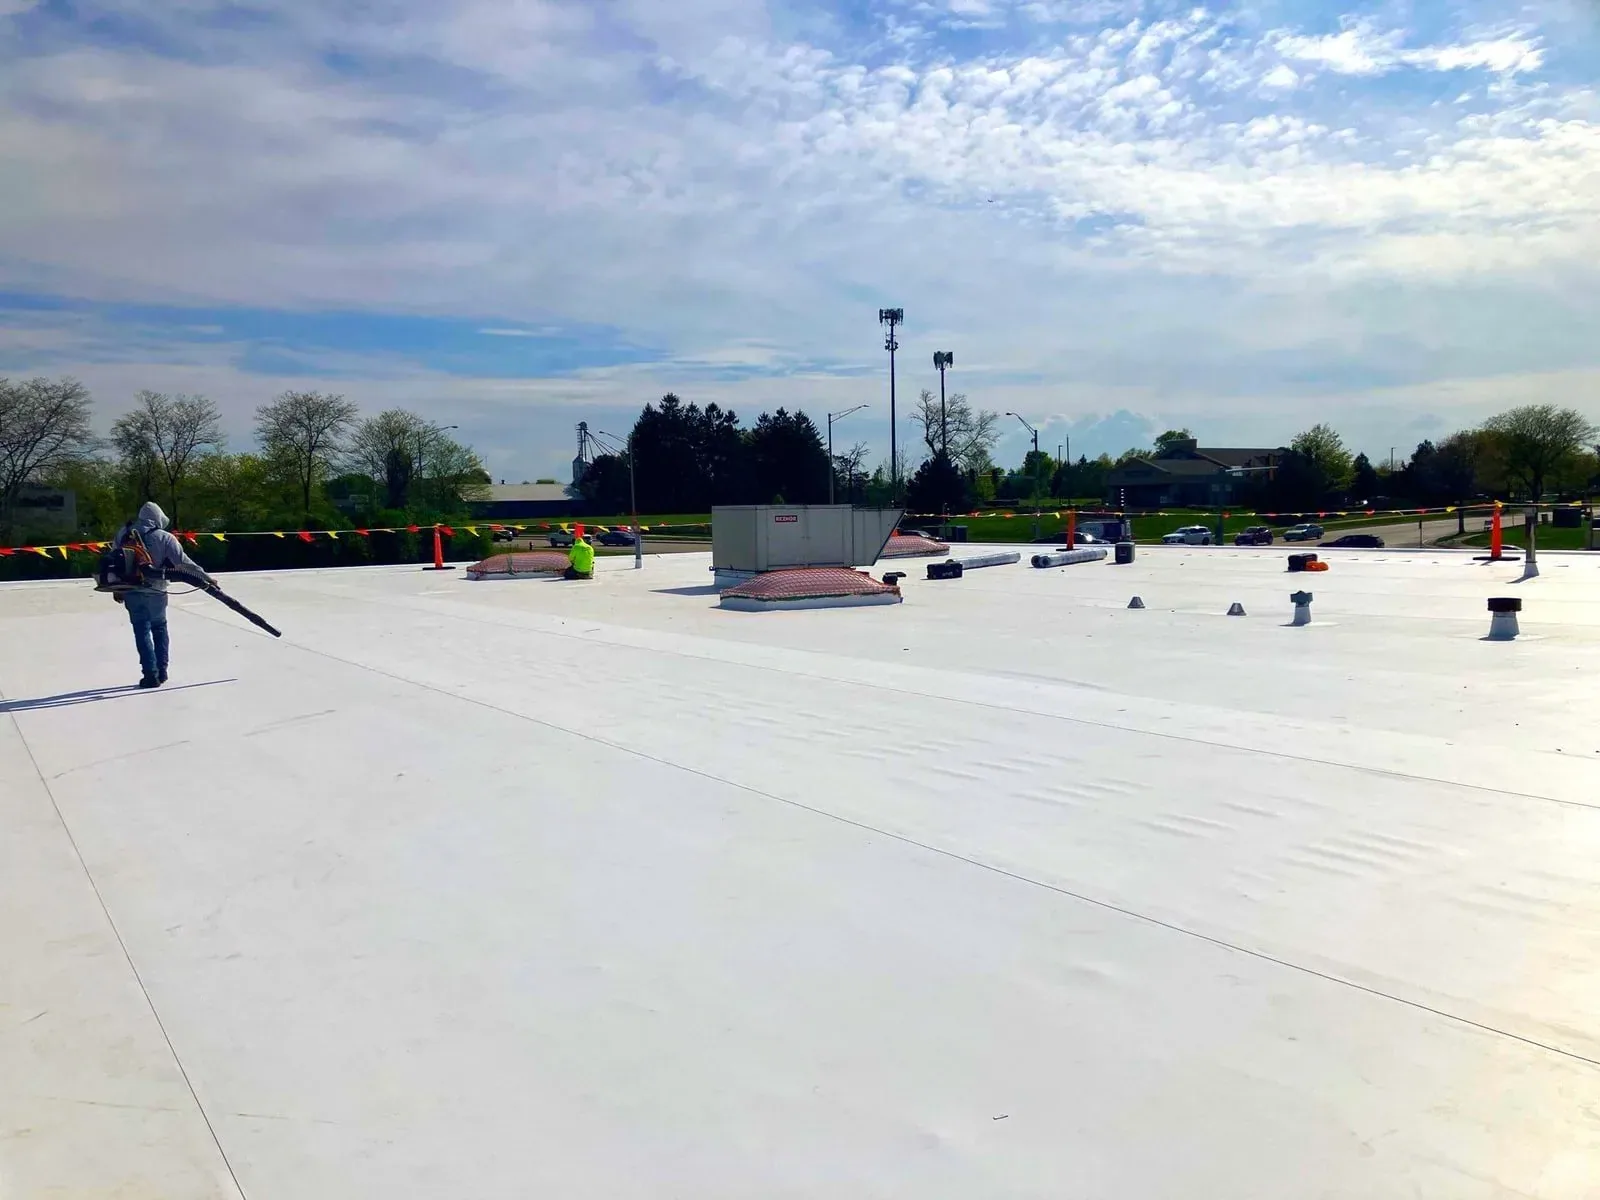
Replacement planning starts with the people who manage deliveries, tenants, equipment, and safety below the roof. We identify access points, work areas, staging, lift needs, occupied suites, and activities that cannot be interrupted. The sequence can divide the roof into practical sections, protect each opening before crews leave, and coordinate temporary tie-ins. The facility contact receives the sequence and any decisions needed before mobilization.
Victorville's economic-development materials identify logistics, manufacturing, industrial users, and distribution as local activity. That context can make dock cycles, shift changes, or temperature-sensitive operations relevant, but it does not tell us how a facility runs. We confirm the schedule with the building contact. Interstate 15 and U.S. 395 connect the regional market but do not establish travel time or crew arrival. We set access and delivery expectations after site review.
Know what moves the schedule
Replacement cost and duration depend on existing layers, deck repairs, insulation, fastening, roof height, edges, drains, penetrations, staging, and protection below. Material lead time and weather windows matter too. We do not set a fixed schedule before the assembly and access plan are known. If testing finds wet insulation beyond the visible leak, we document the area and explain how it changes the scope before proceeding.
The owner can help by sharing repair records, warranty documents, roof plans, known leaks, and restrictions on lifts, parking, or hours. We compare those records with current observations rather than assuming an earlier repair solved the source. A written scope identifies included work and items needing confirmation. That makes replacement easier to compare with a roof recover overlay or focused commercial roof repair when conditions support either option. Before budgeting, a commercial roof inspection can map the areas that need further review.
Close the loop at every transition
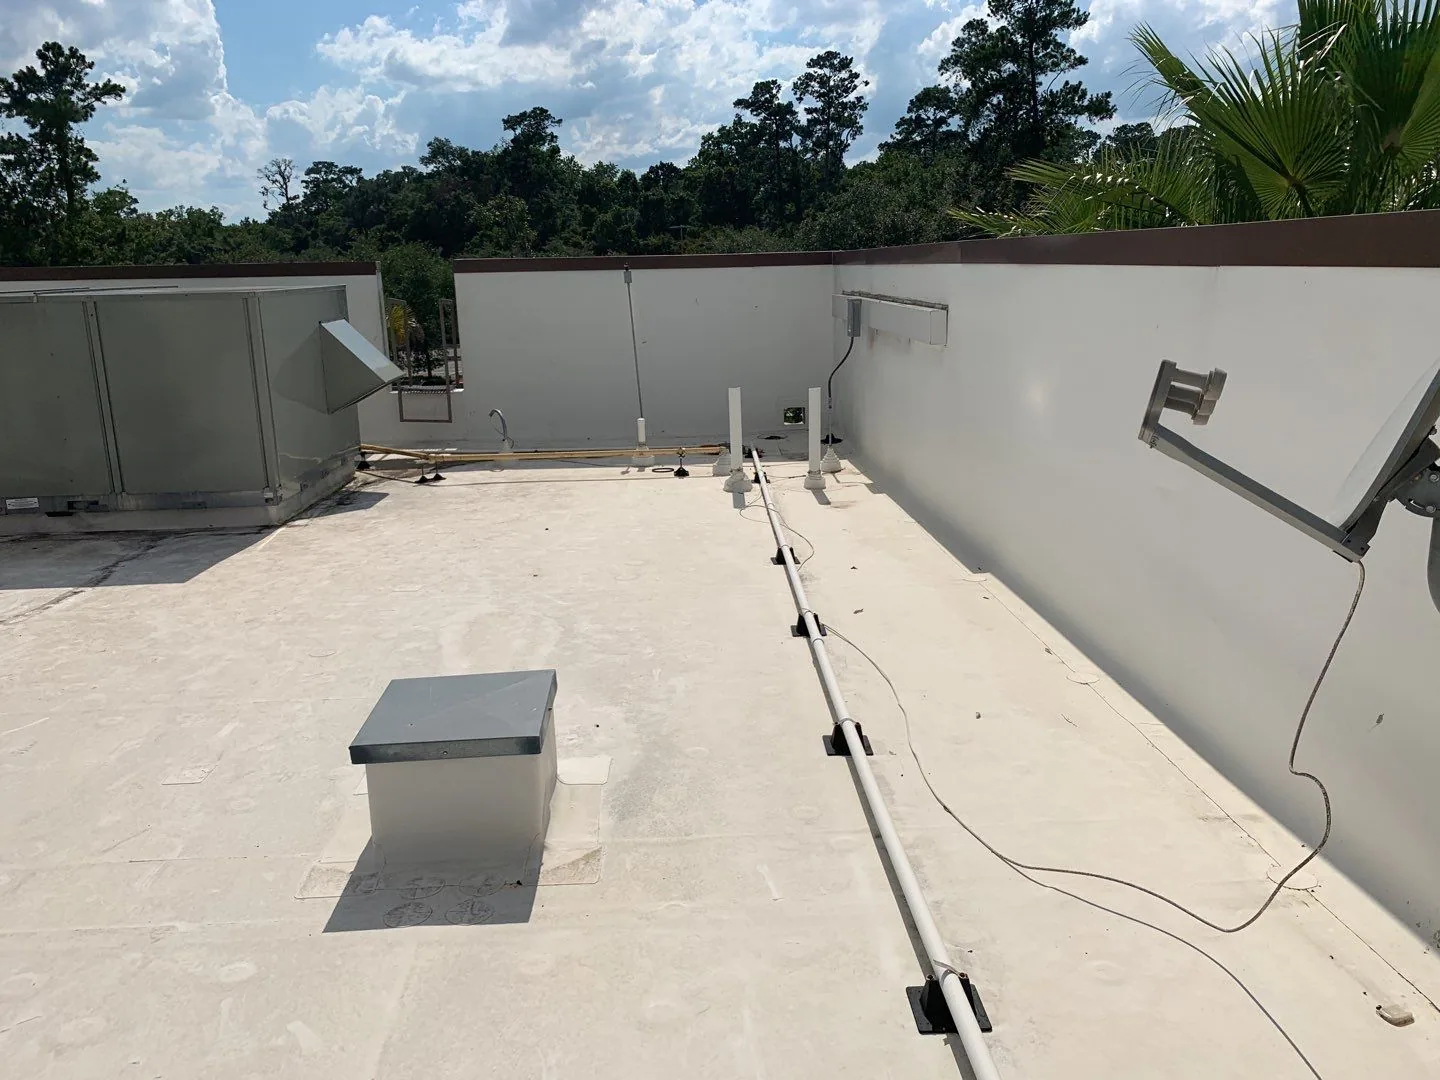
Water control depends on transitions as much as the field membrane. We check drains and scuppers, wall terminations, curbs, skylights, pipe penetrations, edge metal, and roof elevation changes. A new membrane cannot compensate for loose counterflashing or a drain bowl below the intended slope. We tie each detail to the selected assembly and list it before the area is closed.
Compare seam and flashing needs for TPO roofing and PVC roofing against the building's exposure and operating demands. A commercial roof condition report can support capital approval. Our review includes commercial buildings in Victorville and the Bear Valley Road and I-15 commercial district. We document completed zones, photographs, and owner decisions that affect closeout. If replacement is the right direction, call with the affected area and access contact. We will coordinate an assessment and separate temporary make-safe work from permanent repair.
Commercial Roofing Questions
What findings move a roof from repair to replacement?
Repeated failures across seams, saturated insulation in multiple areas, deck deterioration, or details that cannot be restored reliably can support replacement. We map those conditions by roof zone and show which portions remain serviceable. A limited failure may still call for repair or partial replacement, so the recommendation follows the inspected assembly rather than the roof's age alone.
Can the new roof go over the existing membrane?
A recover is considered only after we confirm layer count, moisture, deck condition, attachment, and code limits. Test cuts may be needed because surface appearance does not reveal every layer. When those checks support a recover, we explain the required preparation and transitions; when they do not, we show why removal is safer for the proposed assembly.
How do you protect operations during a tear-off?
We divide the work into controlled zones, agree on roof access and staging with the facility contact, and protect each opening before crews leave it. Delivery or shift restrictions are included in the sequence. The plan is adjusted to the building's actual operations, not assumed from its industry or location.
Will the project address drainage at the same time?
We inspect drains, scuppers, low areas, and flow paths as part of the replacement scope. If drainage changes are needed, they are listed with the membrane and insulation work so water does not simply collect at the next transition. The city's design rainfall reference informs review, but the roof's elevations and outlets determine the field detail.
What should we provide before an assessment?
Share the location of the reported leak, recent repair records, roof plans if available, and any access or operating limits. Tell us what is affected below and who can open the roof. Those details help us compare the interior report with the roof zones and set a useful first inspection.