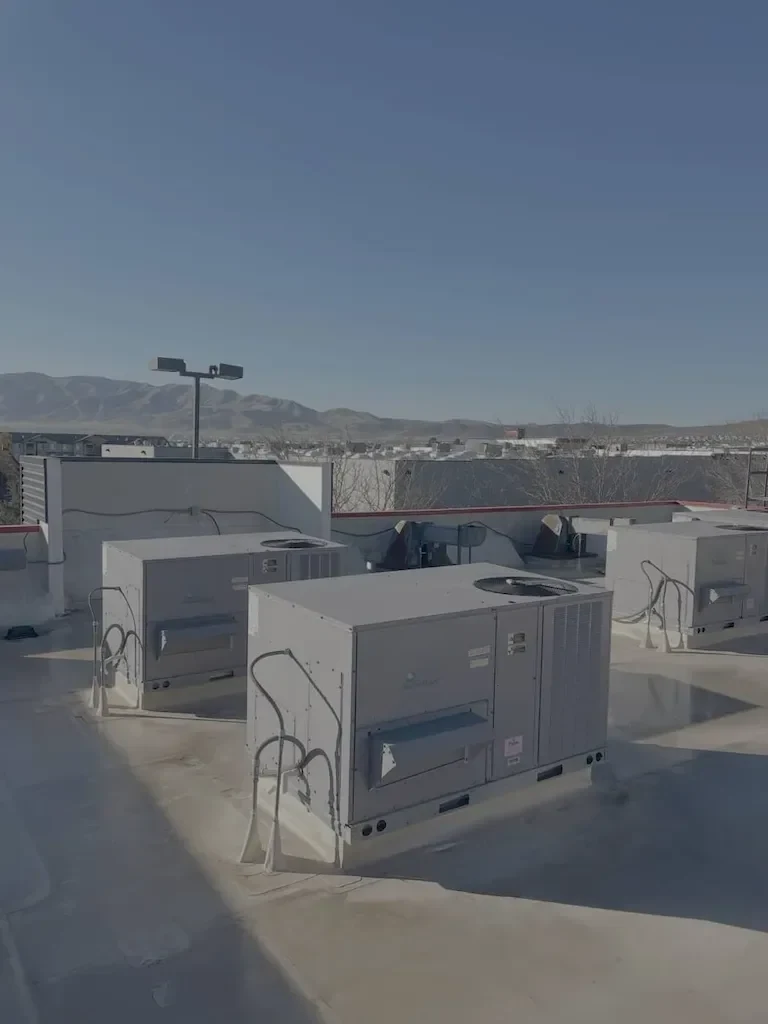
A unit change can leave a roof opening exposed before the new curb is ready. The facility contact identifies the equipment, affected roof zone, work window, and trade controlling the lift. In Victorville, we inspect the curb, membrane transition, fasteners, and nearby water route before anyone closes the opening. The first call is about make-safe work and access, then the crew records what can be repaired and what needs a separate design decision.
Bear Valley Road and I-15 form a commercial focus area in the city’s land-use plan, while approved industrial development includes sites east of U.S. 395 and north of Mojave Drive. The city’s Northeast Victorville development area has different building uses, but equipment coordination matters in both: the roof scope must match the operation below it. A commercial roof inspection can document the surrounding assembly before the curb work begins.
Curb condition: follow the transition
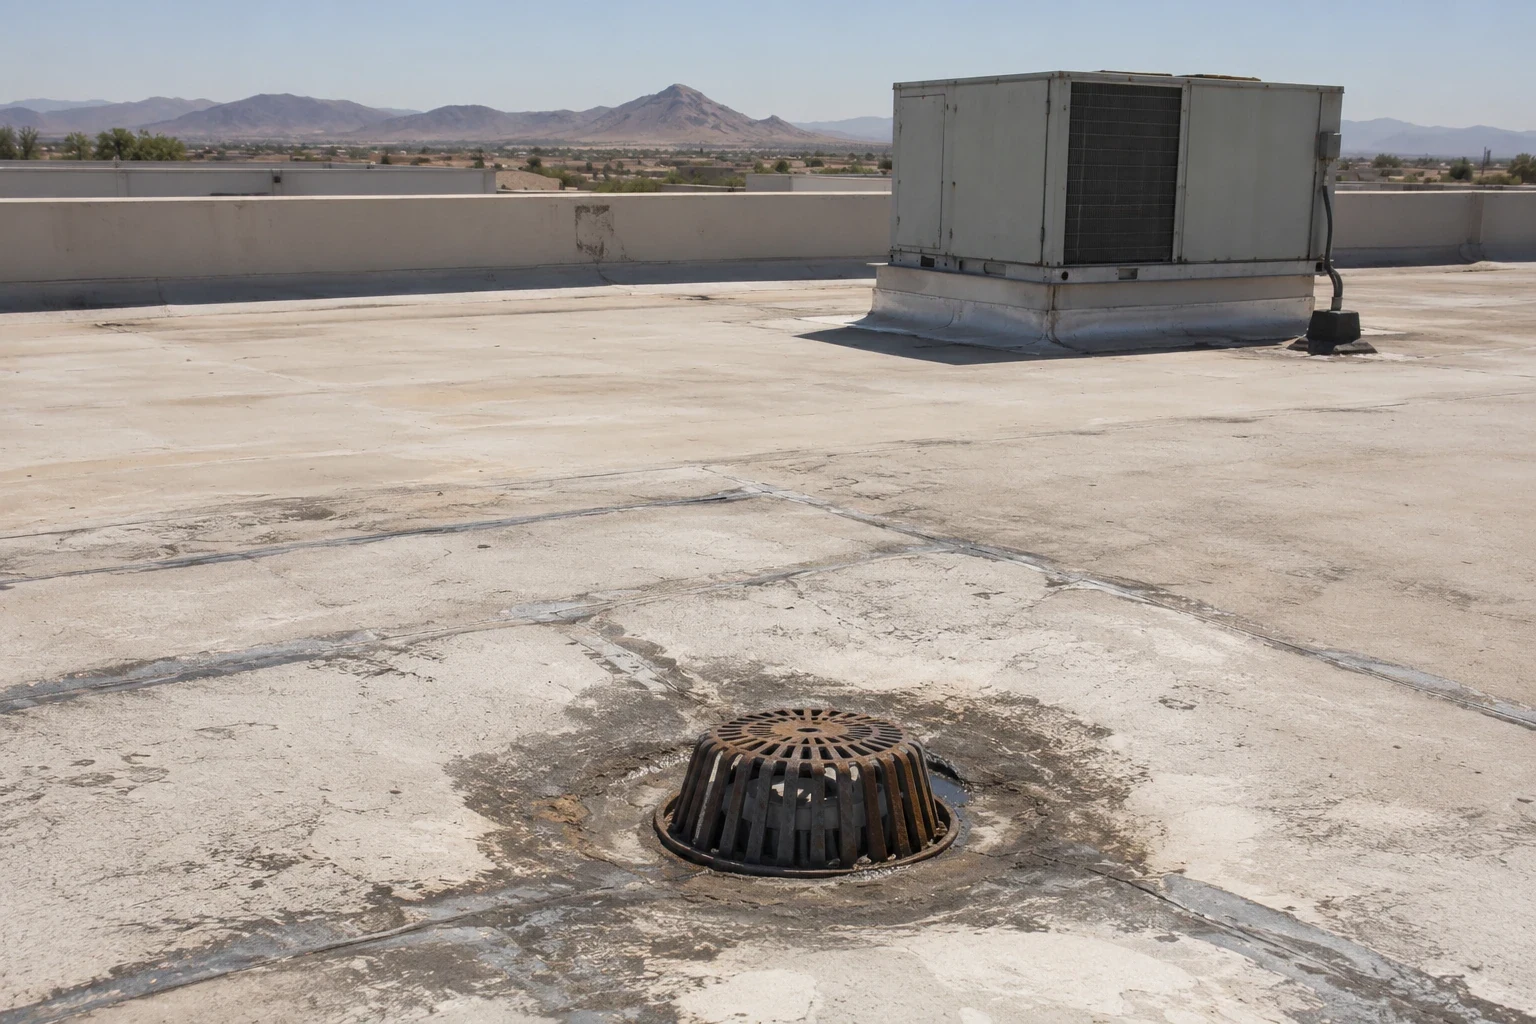
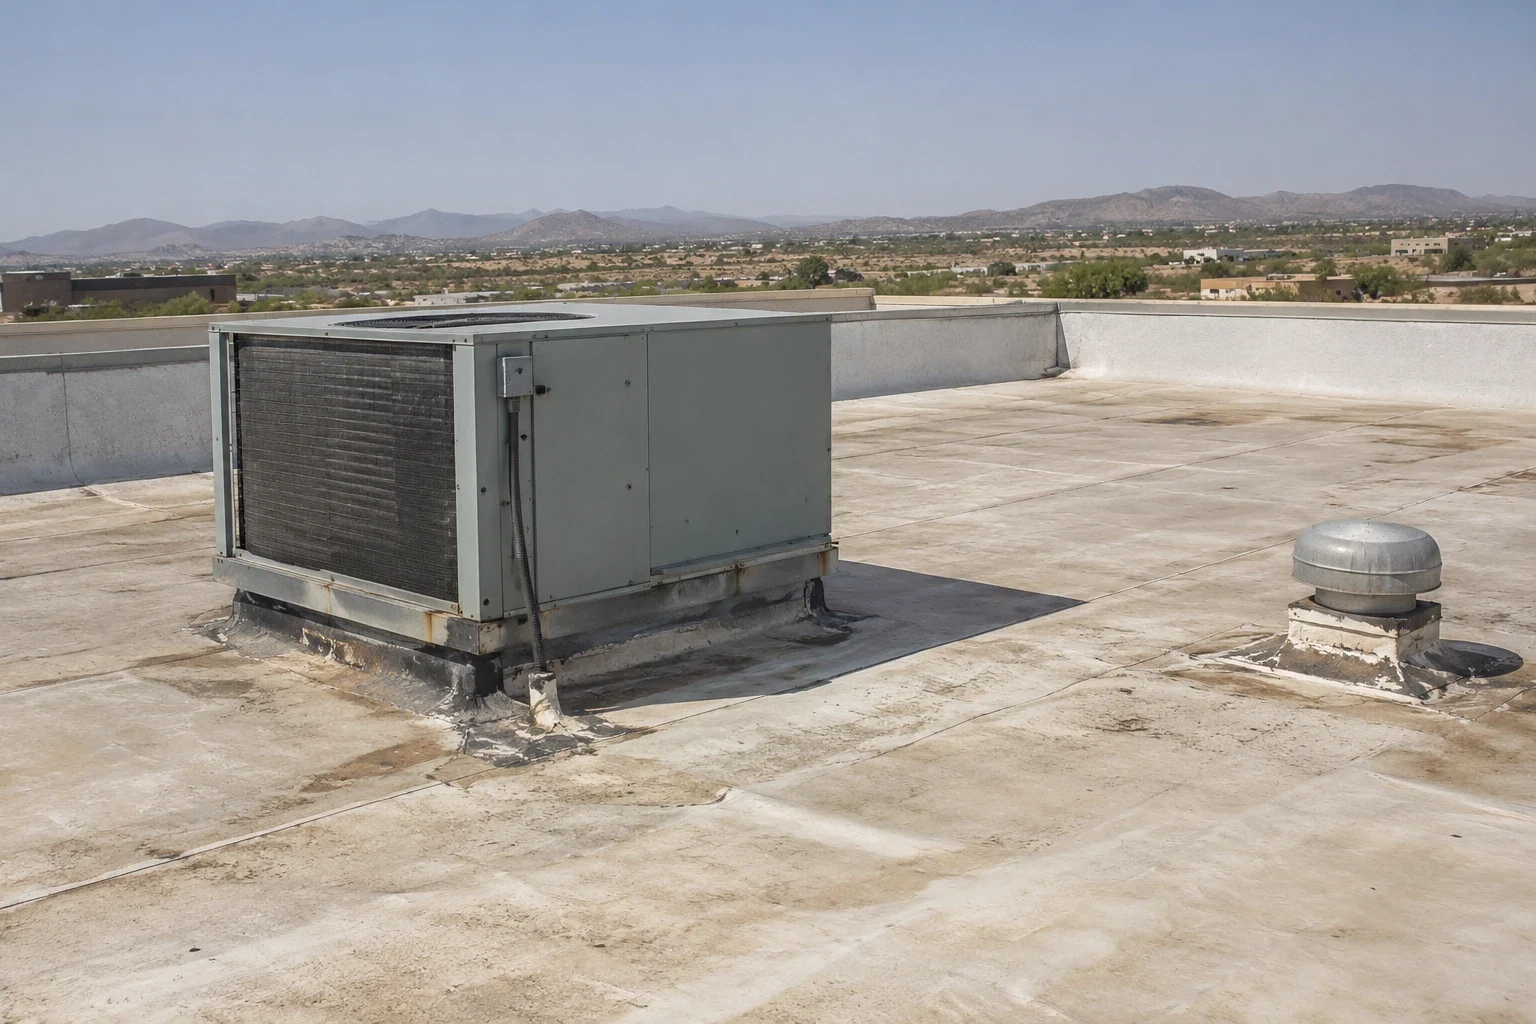
We start at the point where the curb meets the roof field. The inspection checks the curb height and shape, membrane turn-up, corner treatment, metal counterflashing, fastener condition, sealant joints, and any patch layers already present. A loose cap can admit water at one edge while the leak appears inside near a different framing bay. We photograph each side and trace the likely route toward seams, drains, and penetrations rather than treating the visible stain as the whole repair.
Equipment screens, service doors, conduit, and vibration can restrict access or hide a failed corner. The technician notes which surfaces are reachable, where insulation is soft or displaced, and whether equipment must be isolated by another trade. We do not loosen a unit, disconnect piping, or move energized equipment as part of a roof inspection. If a curb is too short for the existing assembly or has distorted under the unit, the report distinguishes a membrane repair from carpentry, mechanical, or structural work that needs its own approval.
Water path: separate the opening from the field
Victorville’s building-code page lists a roof-drain sizing rainfall rate of 2.5 inches per hour. That is a design reference, not proof of how an individual roof drains today. Around a curb, water may collect behind the base, follow a seam, or move toward a nearby drain before entering the building. We mark those relationships on the photo set, identify the roof slope visible at the surface, and record whether a low area appears to hold water after weather has passed.
At the Bear Valley Road and I-15 commercial district, varied retail and business uses make tenant and roof access coordination a site question, not an assumption based on the district. The same is true around the industrial-zoned land north of Mojave Drive. We ask for the leak location, equipment history, and any recent rooftop work. A drain and scupper review helps when the curb sits beside an outlet or a recurring ponding area.
Replacement planning: match curb and system
When equipment is replaced, the new base must work with the roof assembly that remains. We document membrane type when identifiable, insulation and cover-board condition at the exposed edge, curb dimensions, fastener locations, and the way flashing terminates. A new unit footprint may cover an old curb or leave a wider opening; the roofer and mechanical contractor need to agree on the final curb before membrane closure. Changing the base without confirming that dimension can create a second mobilization and leave temporary protection in place longer than planned.
If the existing curb is sound, the repair may renew the flashing and corners while preserving the equipment location. If the metal is corroded, deformed, or incompatible with the requested height, replacement may require mechanical disconnection and reinstallation. A roof insulation and cover-board scope may be needed where wet material extends beyond the curb footprint. We identify the boundary observed and let the facility contact approve any expanded opening before work proceeds.
Trade sequence: reserve the access window
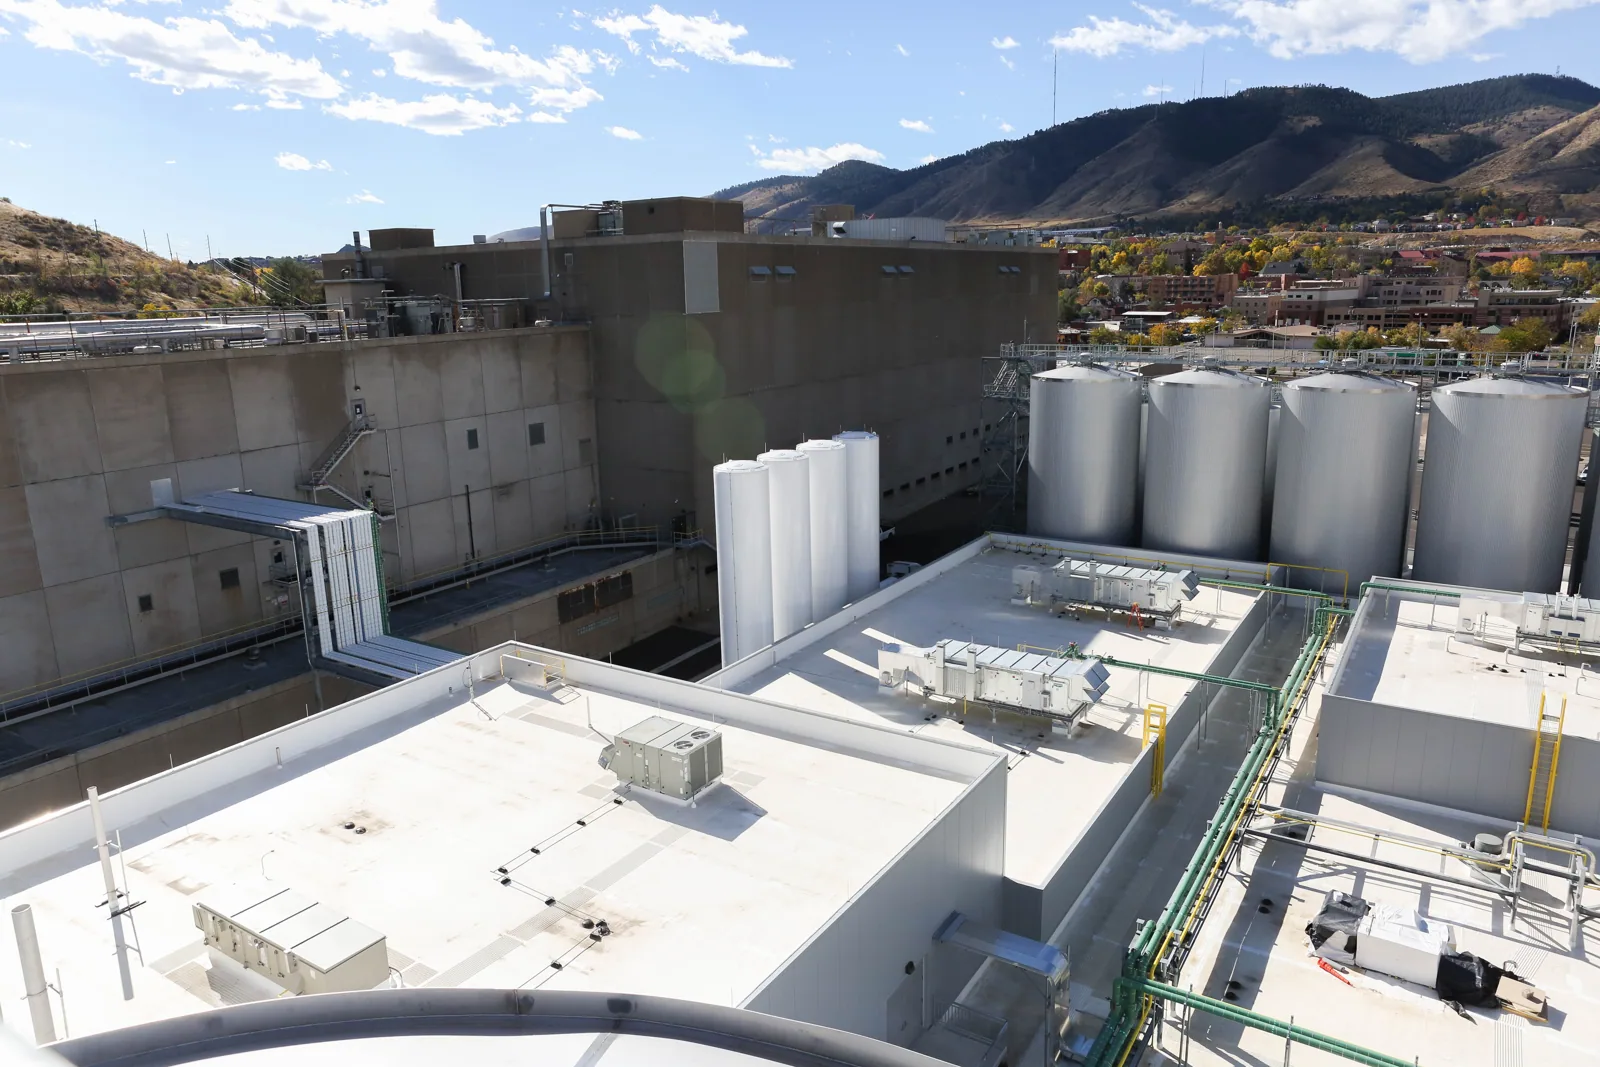
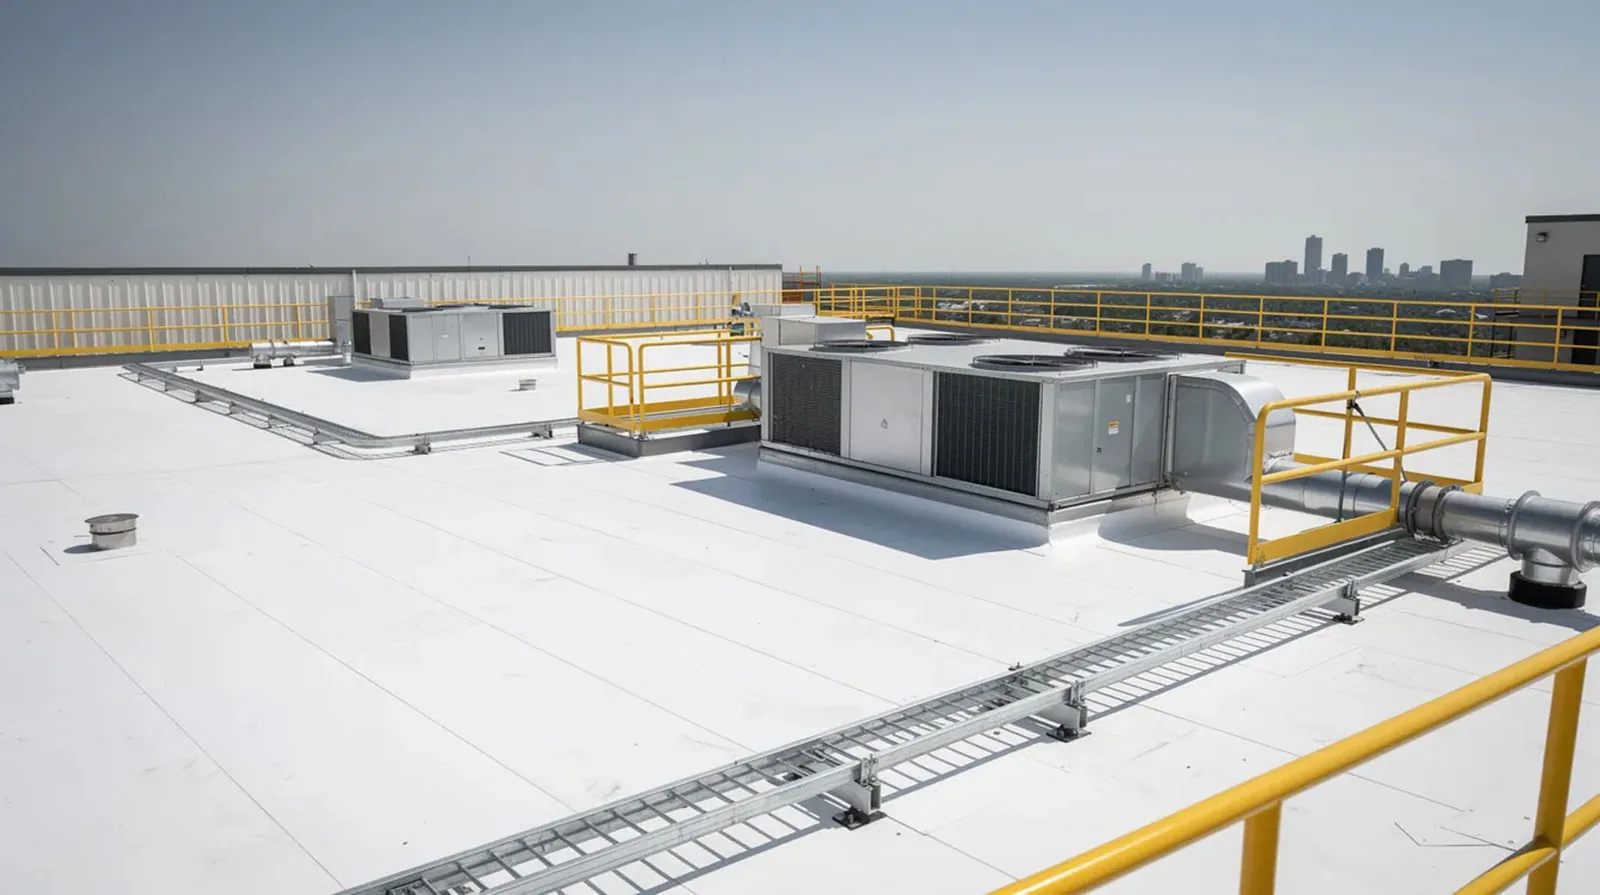
Curbs often sit on the same roof zone as condensers, exhaust fans, conduit, gas lines, and service paths. Before the work date, the facility contact names the mechanical lead, confirms who can shut down or isolate equipment, and sets a route that keeps other trades out of the active repair area. If a lift is involved, the team coordinates its staging, roof protection, swing clearance, and weather exposure with the building’s operations contact. A roofing crew should not discover a blocked hatch or an unplanned equipment move after the opening is exposed.
Old Town Victorville includes retail and service overlays, light-industrial uses, homes, and open space in its plan area. That mixture does not establish a particular building’s occupancy, so we confirm the actual operation and any quiet hours or restricted spaces with the property representative. The work sequence lists temporary protection, curb preparation, flashing, inspection, and cleanup. If a service window changes, the roof opening is secured before tools leave. For a larger project, occupied-building reroofing coordination can set tenant notices and roof-zone sequencing.
Repair scope: name each included detail
A useful proposal states whether the work includes removing old flashing, preparing the curb, replacing metal, installing compatible membrane, treating corners, renewing counterflashing, and sealing exposed fasteners. It also identifies access equipment, protection below, disposal, and any trade work excluded from the roofing price. If the curb needs a new support frame, the scope says who supplies and sets it. If the mechanical contractor must disconnect the unit, the roofing schedule depends on that handoff rather than on membrane labor alone.
For buildings tied to active logistics or distribution operations, a lost service window can affect loading or temperature control. The City identifies logistics and industrial users as part of Victorville’s economic-development context; that is market context, not a claim about one customer. We use the facility’s own schedule to set a roof-zone plan. When multiple curbs require work, a condition report with labeled photos helps separate urgent openings from details that can be grouped into a later repair visit.
Verification: close the opening and record limits
After flashing, we photograph the curb face, corners, top termination, adjacent field membrane, and water path. The closeout notes what was replaced, what remained, which equipment another trade handled, and any surface that could not be reached. The facility contact compares the finished detail with the earlier photo set and retains the record. If a leak returns, roof-zone labels help inspect the repair boundary and nearby conditions.
Victorville’s climate zone and design figures do not establish the condition of an individual curb. Field evidence decides whether a patch, curb replacement, or broader roof scope is appropriate. A roof asset record can keep equipment work, photos, and approvals with the building history. We coordinate a return visit when the repair needs observation after the mechanical system restarts or another trade completes its work. Call with the unit location, access contact, and operation below the affected roof zone.
Commercial Roofing Questions
Can the curb be reflashed without removing the unit?
We first inspect the curb geometry, equipment clearance, and membrane termination. If the existing base is accessible and sound, a limited flashing repair may be possible; a unit that blocks the required work may need a mechanical trade to create access.
Who coordinates the equipment shutdown?
The facility contact identifies the person authorized to isolate or restart the unit. We coordinate the roofing window with that lead, but mechanical disconnection and equipment handling remain with the qualified mechanical contractor unless specifically included in an approved scope.
What causes leaks around a rooftop unit?
Water can enter at failed corners, loose counterflashing, aged membrane, fasteners, or a damaged curb. We map the roof-zone evidence and adjacent seams before naming the repair, because an interior stain alone does not identify the opening.
Will a replacement unit fit the existing curb?
That depends on the new unit’s base dimensions and the existing curb. The mechanical contractor confirms the required opening, and we review the roof transition before closing the membrane so the finished detail matches the installed base.
What information helps set the work window?
Share the equipment location, roof access route, site operating hours, lift or staging needs, and the names of the facility and mechanical contacts. Those details let us plan protection before the curb is opened.