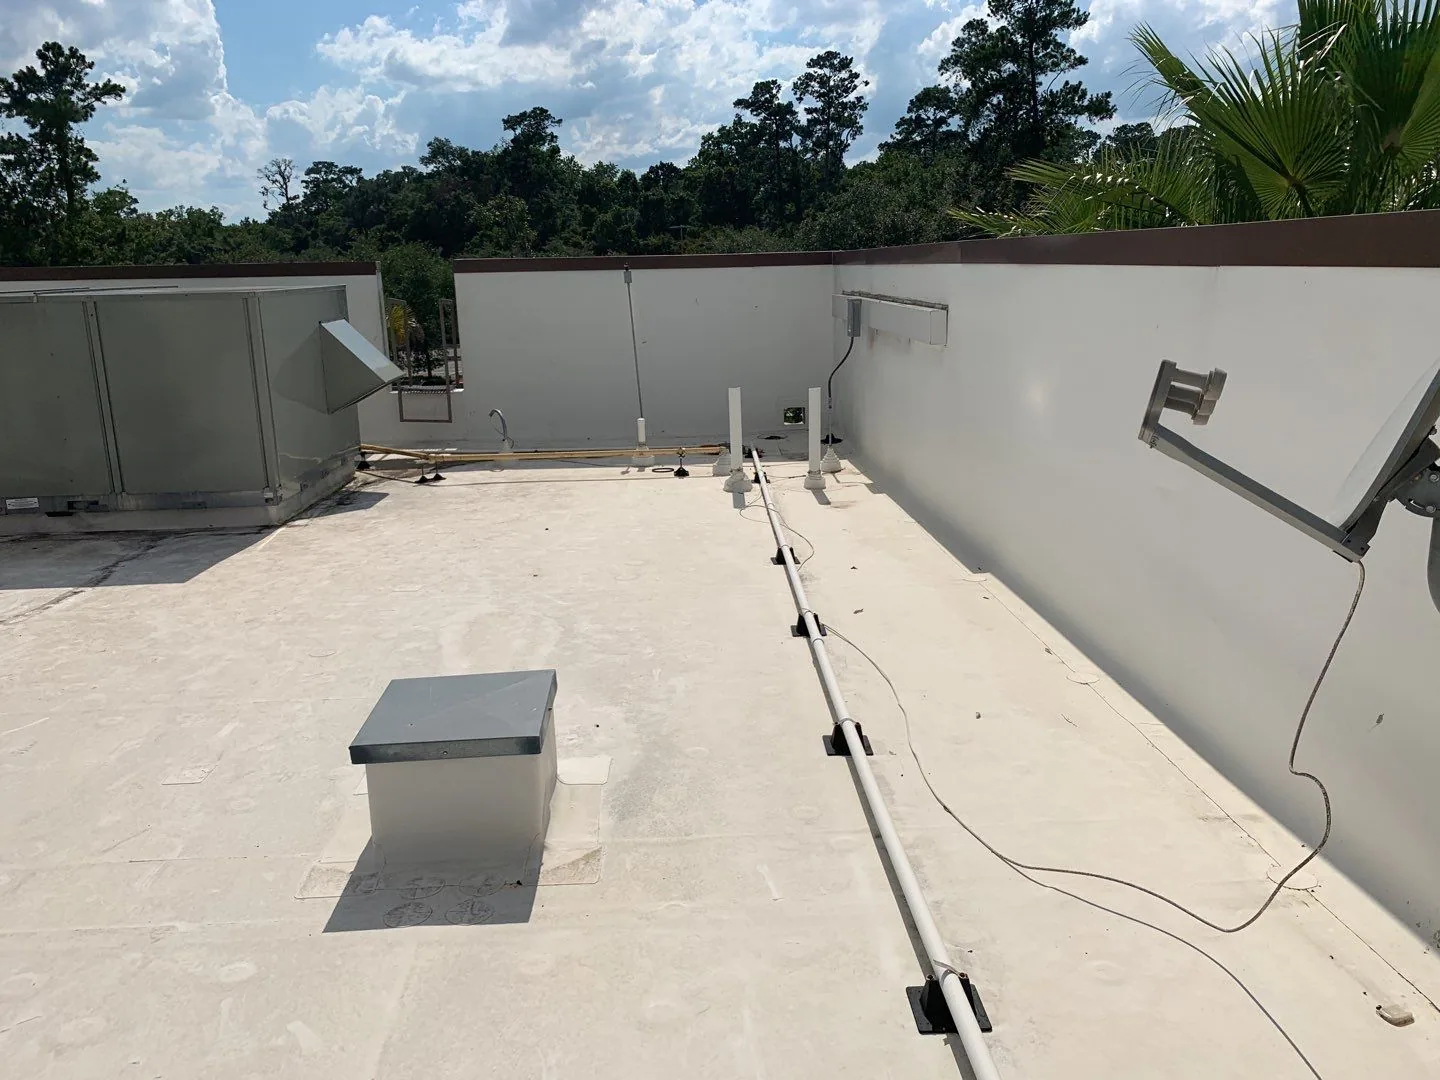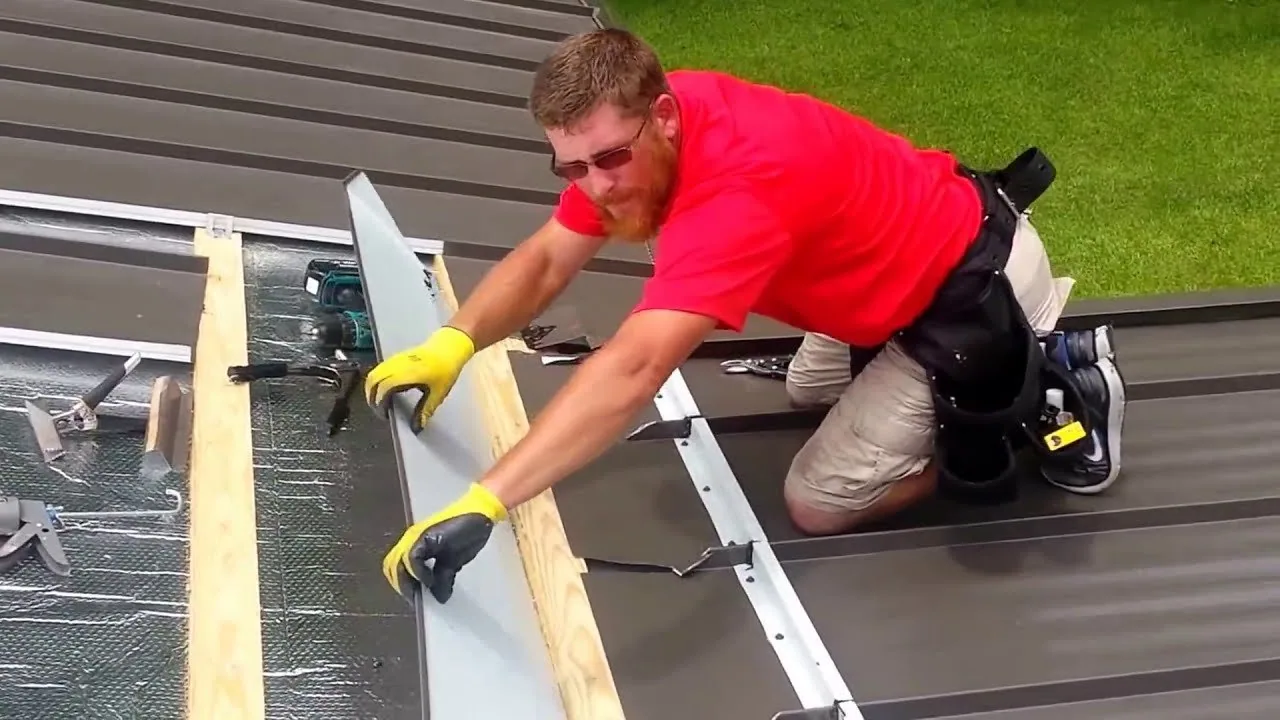
A perimeter leak can begin where a roof field meets metal, parapet, gutter, or a downspout connection. The facility contact identifies the interior symptom and the roof edge nearest it, then we trace the transition without assuming that the visible stain marks the entry point. Commercial Roofing Victorville reviews the edge assembly, fasteners, laps, sealant, drainage route, and adjacent membrane as one connected detail. The scope records what is loose, open, corroded, or unconfirmed.
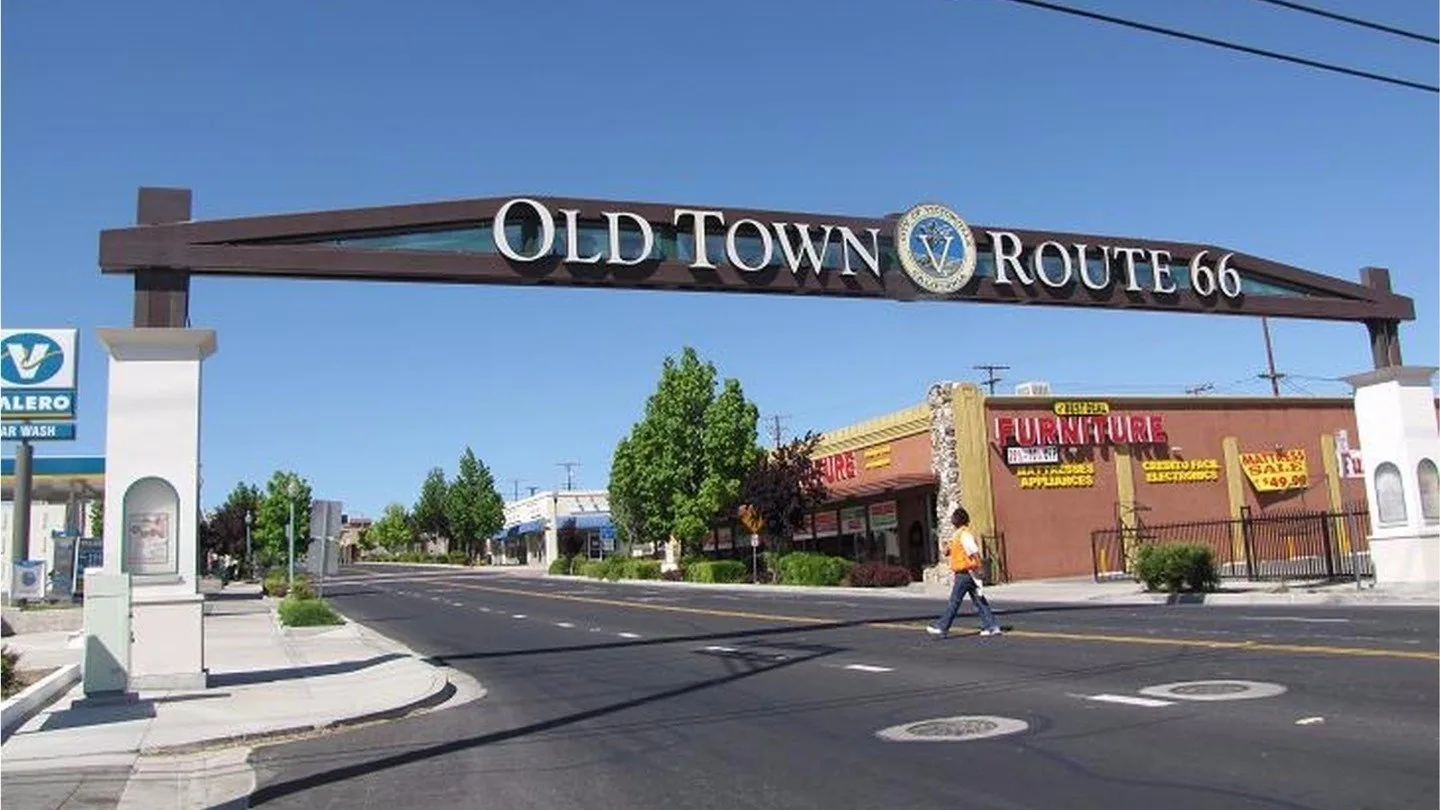
Buildings in Old Town Victorville or along the Seventh Street corridor receive a roof-specific assessment; location alone does not identify a defect. A commercial roof inspection can map the affected zone and the route from the reported area to coping, edge metal, or a downspout.
Edge assembly: identify each layer
We identify whether the roof terminates at a parapet, fascia, gutter, gravel stop, or a combination of components. The field record notes the membrane termination, metal profile, splice locations, cleats or fasteners visible, and the relationship between the edge and the deck. Victorville connects regionally through Interstate 15 and U.S. Highway 395; this context does not change the detail required at a particular roof. Where an assembly is concealed, photographs show the limits of what could be observed; a selective opening should not be made without owner approval and a defined restoration method.
Coping covers the top of a parapet and usually has joints, supports, and end conditions that must remain secure while accommodating movement. A metal edge at the roof perimeter has a different water-control role. We do not treat those parts as interchangeable or rely on surface sealant alone when a mechanical connection is loose. The repair description names the component and how it ties into the membrane or wall so the building team can evaluate a complete transition.
Movement and exposure: inspect attachment points
Metal expands and contracts as temperatures change. A sound detail needs compatible movement allowances, properly positioned joints, and secure attachment without pinching a membrane in the wrong place. We examine open seams, lifted corners, buckled sections, fastener back-out, corrosion, and sealant condition, then compare nearby details for a recurring pattern. One open joint may be a limited repair; repeated separation may call for a longer assembly review.
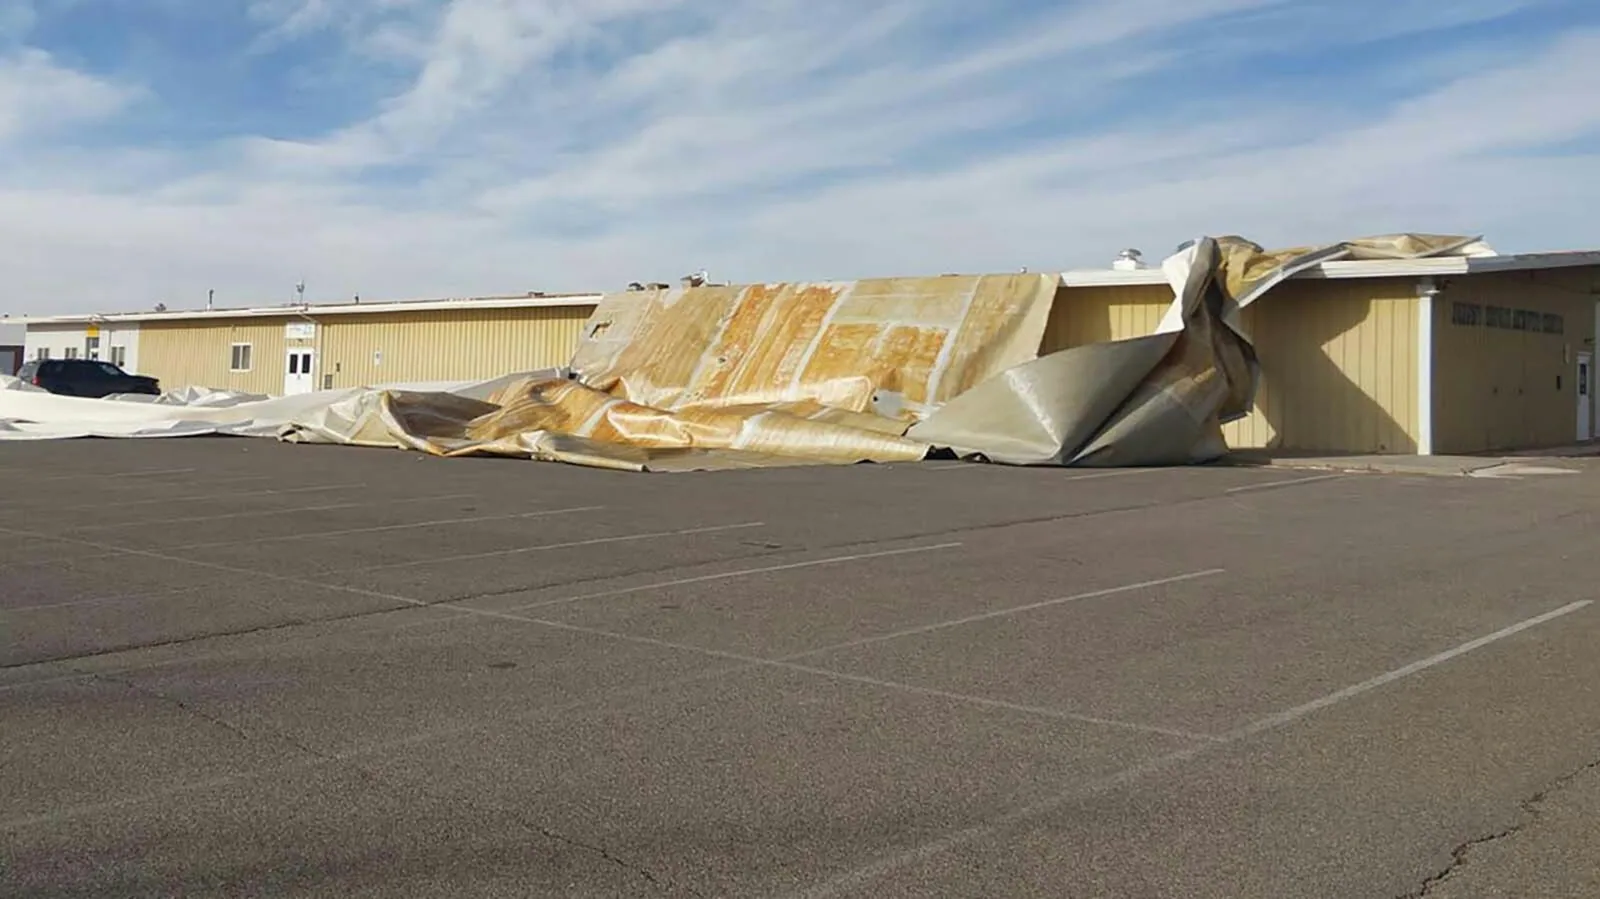
Victorville's code uses wind design values that vary with occupancy and exposure. Those are design inputs, not a wind reading at a specific property. We use the reference as context for inspecting edge attachment, then base a repair scope on the existing detail and observed condition. Where metal is displaced after a reported event, a wind damage roof repair visit can document its extent and separate the make-safe step from permanent replacement.
Water control: follow the gutter and discharge route
At a gutter, check the roof-to-gutter transition, supports, seams, outlet, and downspout connections. A leak can occur at a joint even when the trough is clear; overflow can also result from debris, slope, capacity, or a blocked leader. We record staining and discharge paths but do not infer hidden piping condition from an exterior view. If an outlet is not accessible, the report identifies the part of the route that remains unchecked.
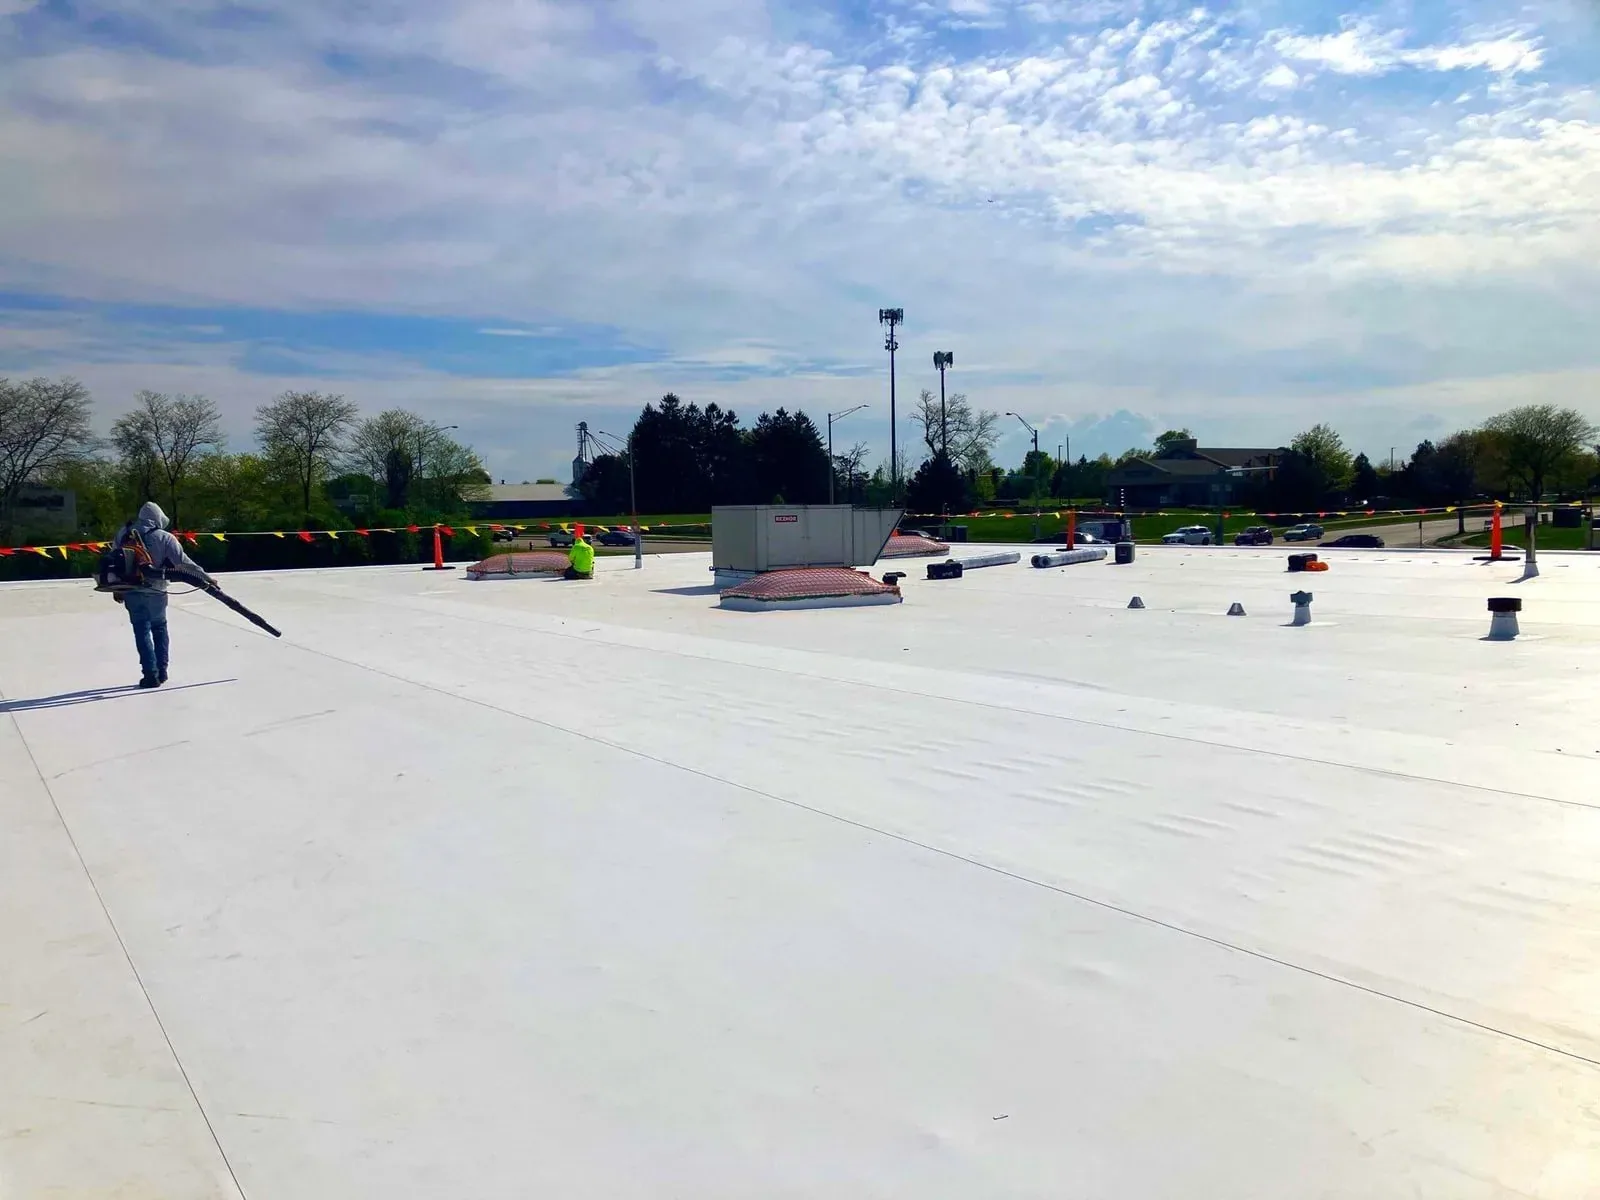
The local roof-drain sizing rainfall rate is a reference for code design. It does not confirm the installed gutter capacity or downstream condition. Water that spills behind a fascia can wet sheathing or wall finishes, so the site contact should identify any interior symptoms and access restrictions. Where a roof field is under a different membrane, a TPO roofing detail may require a compatible termination rather than a generic bead of sealant.
Repair preparation: match metal and membrane
Before work, confirm metal gauge or profile where it can be established, finish, existing fastener pattern, membrane type, and whether the detail includes a cleat or receiver. The repair scope describes removals, substrate condition, replacement lengths, joint treatment, membrane tie-in, and termination. If matching metal is unavailable or the assembly has been altered in prior work, the owner should approve the proposed appearance and connection before fabrication.
At a parapet or fascia, identify whether an existing cleat can remain or whether the substrate needs repair before new metal is fastened. Confirm that laps shed water in the direction intended and that corners will not be forced flat by a replacement cap. If the new edge height changes, check the interface with the membrane and adjacent wall rather than relying on the old seal line. Those details affect both water control and future service access.
A patch that bridges the edge without correcting the attachment can shift the leak or leave a loose component exposed. We coordinate an access window, protect the area below, and avoid staging that blocks a gutter or downspout. A commercial roof repair proposal should state what is included at the perimeter and what remains outside its boundary. The material record is kept with the job photos so a later inspection can identify the repair.
Work sequence: keep the edge protected
The crew secures the work zone, removes only the specified metal or membrane components, and checks the substrate before setting the replacement detail. A parapet cap may require staged removal so that the wall remains protected. Gutter work may need a controlled sequence to maintain drainage or temporarily redirect water. The facility contact confirms below-roof access, loading activity, pedestrian routes, and any work hours that affect lifts or staging.
The field lead photographs concealed conditions before closing the assembly and pauses for approval if rot, wet material, unexpected layers, or an incompatible prior repair changes the scope. Fasteners, cleats, laps, and terminations are checked against the agreed detail. A standing seam metal roofing system has its own movement and attachment characteristics; when a roof-to-wall connection meets that assembly, the transition must respect both systems rather than forcing a field repair across them.
Closeout: record the perimeter detail
At completion, the photo set includes a wider view locating the repaired edge and close views of joints, corners, terminations, and gutter connections. The closeout names the metal or membrane work performed, lengths or zones addressed, any excluded section, and a follow-up item if drainage or concealed attachment remains uncertain. The property team can then compare the repair with future inspection findings instead of relying on a general note that edge work was done.
A roof condition report can preserve the prior and repaired condition for the roof file. Old Town Victorville includes retail and service uses, housing, industry, and open space within its plan area. Those land-use categories do not identify the coping detail on one building. Call with the roof zone, visible edge condition, and access contact to arrange a focused review.
Commercial Roofing Questions
What is the difference between coping and edge metal?
Coping caps a parapet top, while edge metal terminates or protects a roof perimeter. The detail depends on the wall, deck, membrane, and attachment, so we identify the actual assembly before scoping work.
Can sealant alone repair a loose coping joint?
Sealant may be part of a compatible detail, but it does not secure a loose support or correct a failed connection by itself. The joint and attachment need inspection.
Why is water appearing behind the gutter?
Possible causes include a failed roof-to-gutter transition, open gutter seam, overflow, or a discharge issue. We trace the route that can be seen and note any concealed portion requiring additional review.
Will you match existing metal?
We document the profile and finish that can be identified and describe the proposed replacement. The owner approves appearance and connection details before fabrication when a precise match is uncertain.
What should we share before an edge inspection?
Provide the affected interior area, roof access instructions, prior repair records, and any photos of the edge or discharge. Identify loading or pedestrian activity below the work area.