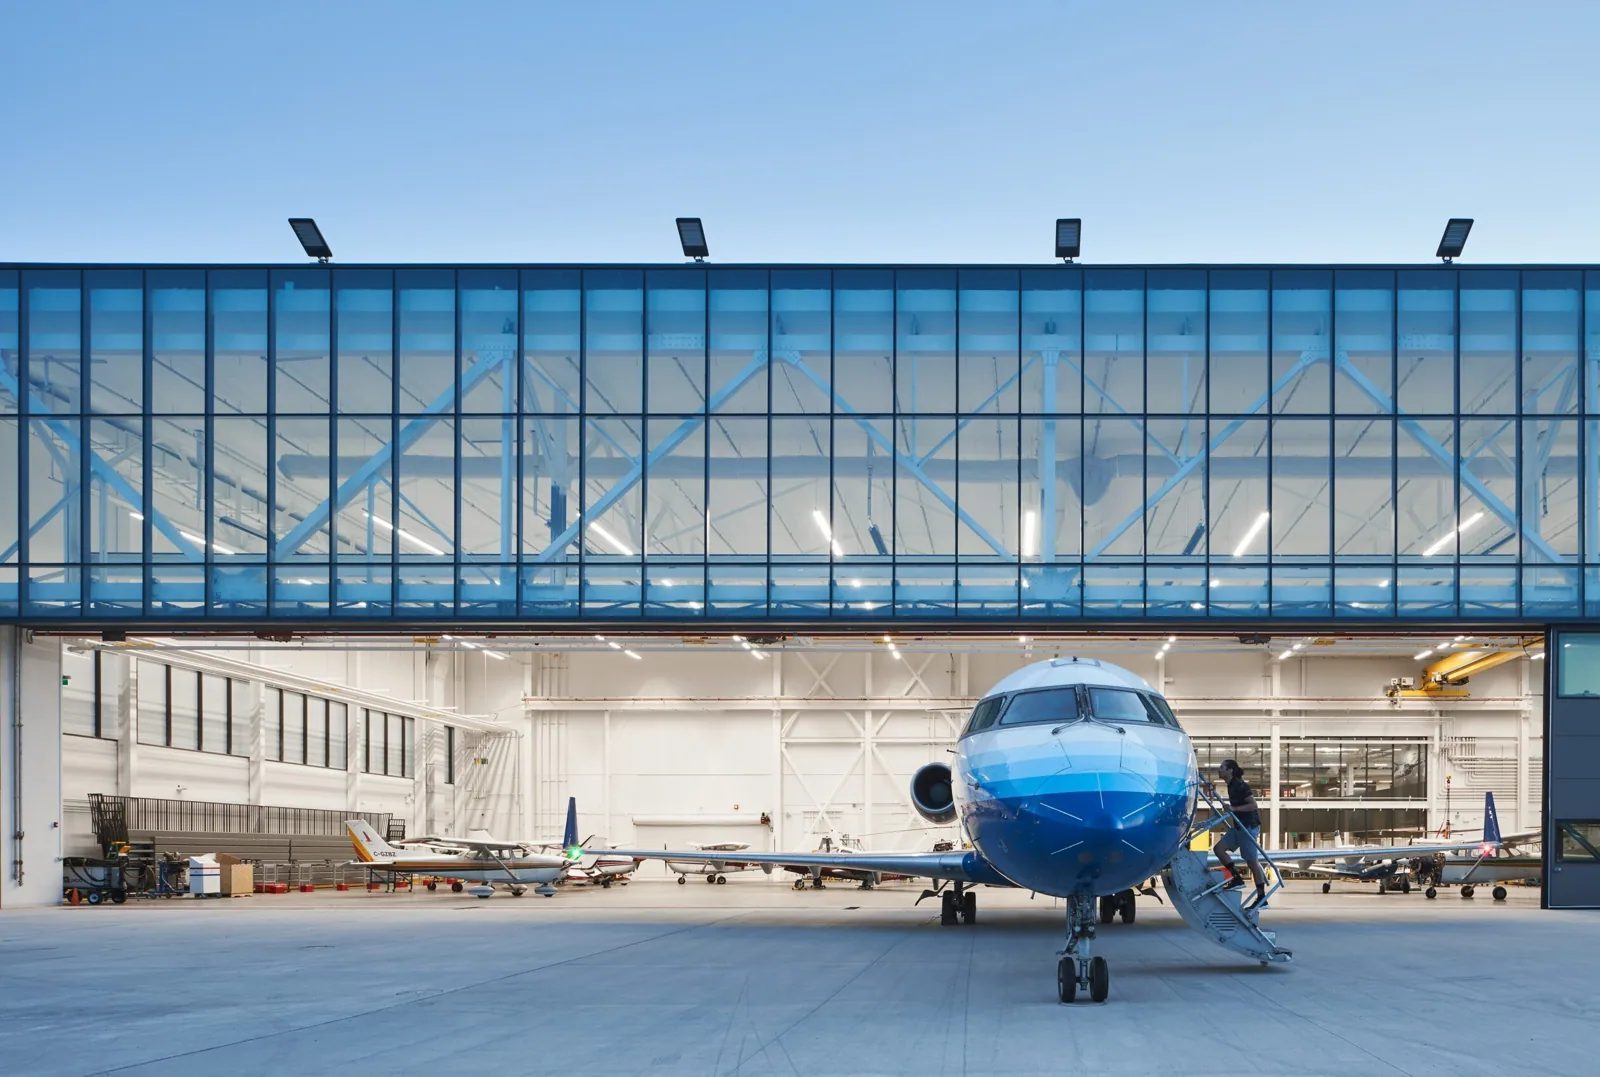
A report in an aircraft hangar begins with the door or bay affected, the operation beneath it, and the contact who can authorize roof access. A drip near an electrical point, water beside stored equipment, or a loose panel at the perimeter changes what must be protected first. We ask what is happening below and whether the opening or condition remains active. Then we identify a safe route above, keeping the inspection boundary clear of door travel, equipment movement, and any area the facility contact has restricted.
A hangar roof can have long spans, large door assemblies, roof-mounted equipment, and perimeter details that differ from an office roof. We do not assume the sheet type or framing from the building label. The inspection records the roof system, attachment, laps, flashings, edge metal, drains, and transitions at the actual structure. If the reported leak appears far from the opening, we follow the path across deck and insulation before setting the repair limit.
Door zone: keep clearances in the inspection plan
Victorville’s economic-development context includes manufacturing, logistics, industrial users, and distribution. Southern California Logistics Airport is one of the named places in that planning context, but the hangar under review still needs its own roof, door, and access inspection.
Door edges deserve a separate look because water can enter where a large movable assembly meets wall or roof construction. We check head flashing, side transitions, fasteners, panel movement, sealant joints, and the drainage route at the threshold. The inspection notes the door’s travel and the clearance needed for any lift or protection. A Victorville hangar visit can document which portion of the roof or opening was reviewed so a follow-up visit does not treat the full perimeter as one uniform detail.
Roof assembly: check the full span and its transitions
A distribution-center roof access may share loading and access conditions with an aircraft hangar, but the door system and roof span still need their own inspection. At the roof, we photograph any open seam or lifted edge, then check the next fasteners, clips, or field attachment before deciding whether the visible opening is isolated. We note active movement separately from water staining. That distinction helps the facility manager choose between temporary protection, a limited repair, or a wider assembly review without tying unrelated observations together.
Victorville’s high summer heat keeps exposed sealant, welds, and metal transitions on the inspection list. The building condition tells us whether movement has opened a connection; we compare the detail with the installed assembly and its repair history before choosing a material.
Drainage review: trace water across the roof
Drainage review follows actual low points rather than an apparent slope at a door. We inspect accessible drains and scuppers, overflow openings, ponding marks, and paths that carry water toward a wall or opening. Victorville lists wind-design values from 100 to 115 mph based on occupancy and exposure. Those criteria matter when edge attachment enters a scope; the existing clips, fasteners, and substrate still need field review. A roof due-diligence survey can show which drainage or overflow checks remain open. Metal roofing, membrane, and hybrid assemblies require different repair methods. A loose panel connection is not treated like an open thermoplastic weld, and a coating cannot replace a failed fastener or damaged substrate. We identify materials, test a repair area when appropriate, and explain where new work can tie into sound surfaces. Door schedules, lift access, and protection below may affect timing. Reviewing warehouse roof assemblies may clarify the construction family, but the hangar's own inspection sets its work boundary.
Repair decision: define what the evidence supports
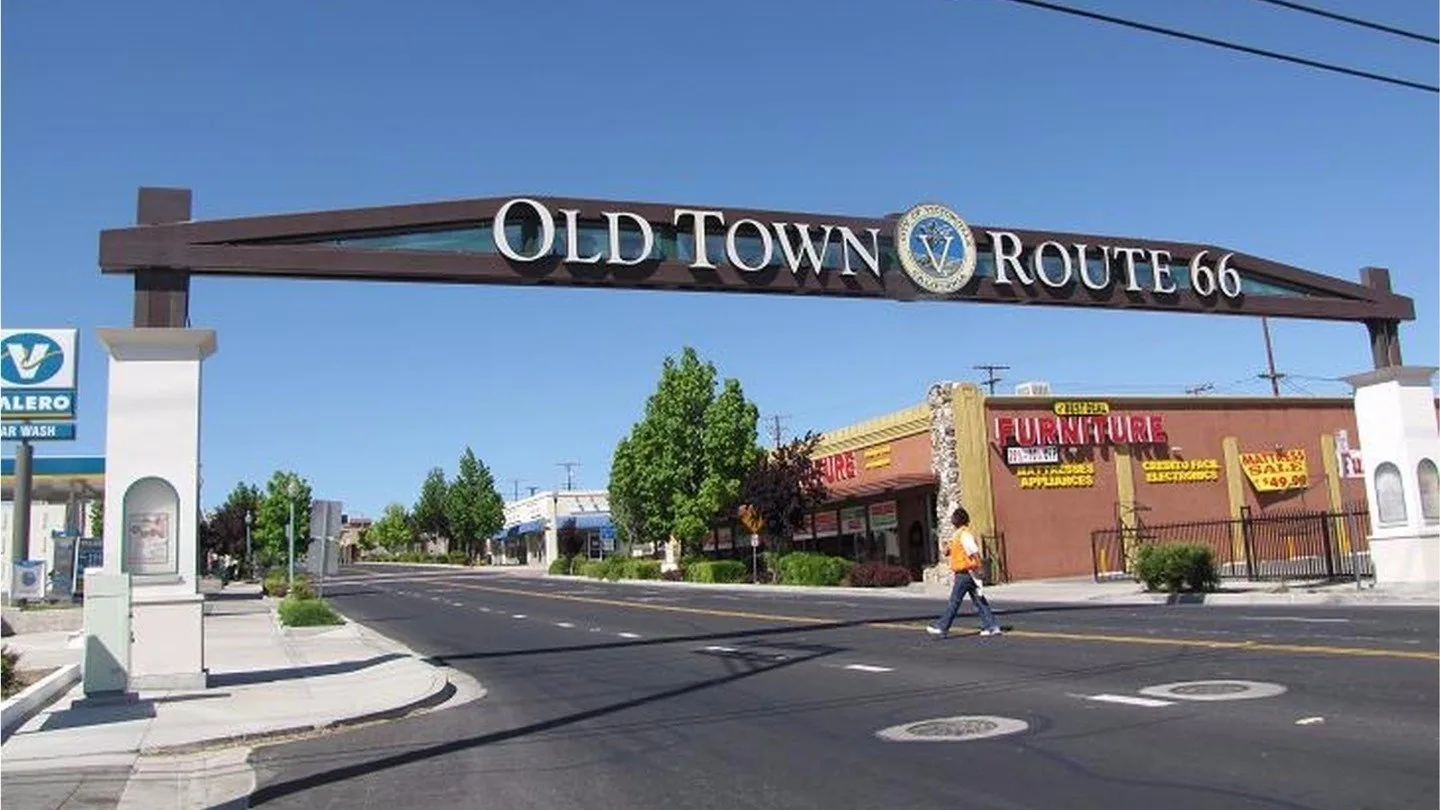
Cost follows confirmed condition: height and access, panel or membrane type, wet insulation, structural substrate, door clearance, equipment relocation, and the length of detail that must be opened. A small edge repair may remain localized; water along a long lap or a corroded connection can widen preparation. We distinguish confirmed work from concealed areas that require testing. The written scope can then identify included surfaces, equipment needing clearance, and evidence that would trigger a change. The city's Eastern Bear Valley Road Corridor and Old Town Victorville are distinct commercial settings, not assumptions about aviation access. Foxborough Industrial Park is one of the city's planned industrial development locations. Old Town Victorville has a separate land-use plan with retail, service, and light-industrial areas. Neither setting determines hangar access. A hangar's door operation, lift path, authorized access hours, and other trades determine when each roof zone is available. We ask who controls the door, how equipment moves, which hours are restricted, and whether another contractor needs the same area. The visit plan notes those limits before material or lifting equipment is arranged. If the first inspection exposes a condition beyond safe access, we stop at the agreed boundary, record what remains unseen, and discuss a separate access plan before resuming.
Access window: coordinate the occupied building
An active leak may call for temporary protection before a permanent repair can be made. We identify the safe work area, route water away from openings where practical, and record what the temporary measure does not cover. A tarp or cover should not conceal loose edges, damaged flashing, or wet materials that still need inspection. When the roof can be made safe, the written manufacturing roof conditions describes the confirmed defect and the next step for any concealed layer.
Work near a hangar door may require a spotter, a closed bay, or an access period that avoids movement through the repair area. We coordinate those controls with the facility contact, set material staging away from travel, and confirm whether the repair method produces heat, odor, or noise below. A commercial roof inspection can assess the assembly and record safe access limits. If the condition becomes active outside a normal planning window, our emergency roof assessment is available around the clock and can coordinate the first safe assessment.
Closeout: record each repaired roof zone
At closeout, photographs identify the roof zone, door or field detail, materials installed, and the boundary of the repair. We record any area that was not opened, any drainage path observed, and the conditions that merit a return visit. The facility contact receives the inspection record and can pair it with the building’s maintenance file. If a later report involves another bay, the photo set helps distinguish a new location from a repeat concern in the completed area.
Call with the hangar bay or roof zone, activity below, and the person who controls access. We can coordinate a safe roof assessment and explain temporary protection and permanent scope as separate steps. For an operation near standing-seam metal roof details, the district context can help locate the property, but we confirm its access rules and roof assembly directly with the facility contact.
Commercial Roofing Questions
Can the hangar door stay in use during roof work?
The door needs a clear travel zone, so we map the repair and staging area with the facility contact. Some work can proceed outside the affected bay.
Does a leak beside the door prove its head flashing failed?
No. Water can enter at another seam or penetration and travel before it appears indoors. We inspect the opening and trace the roof path.
Do long roof spans require a special inspection plan?
The plan should account for access, fall protection, structure, and the roof system. We confirm those conditions before choosing an inspection route.
Can a metal hangar roof be patched with membrane?
A repair must match the existing assembly and its movement. We inspect panel connections and transitions before selecting compatible materials.
What information helps the first assessment?
Share the bay, reported condition, activity below, door schedule, access contact, and any roof plan or prior repair record available.