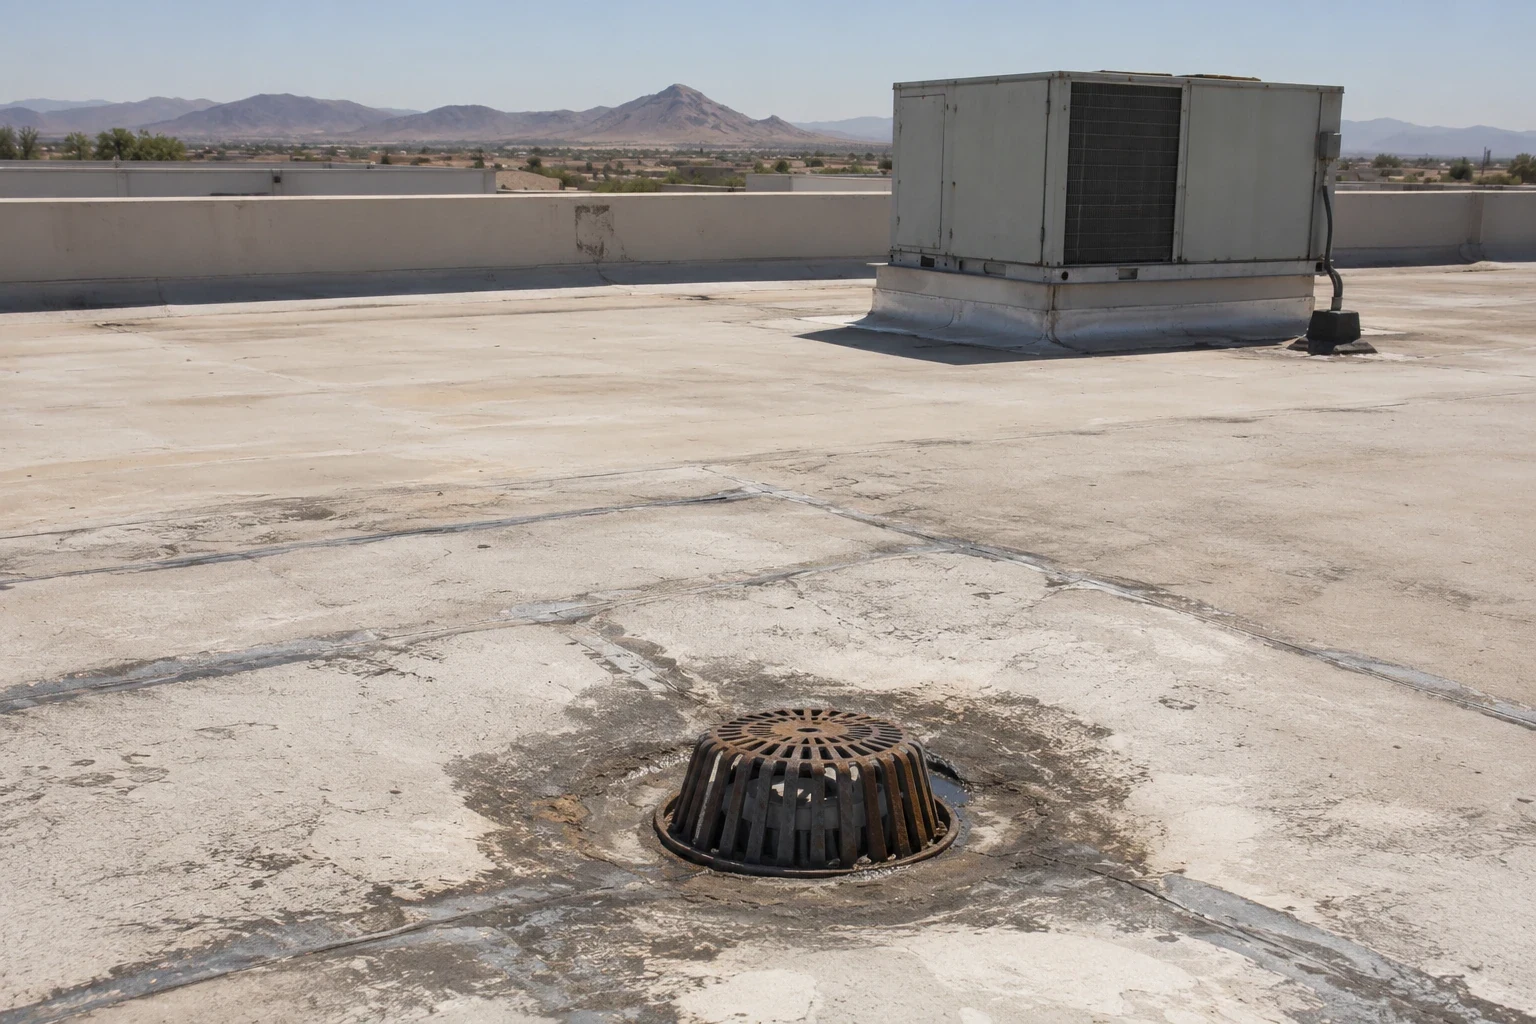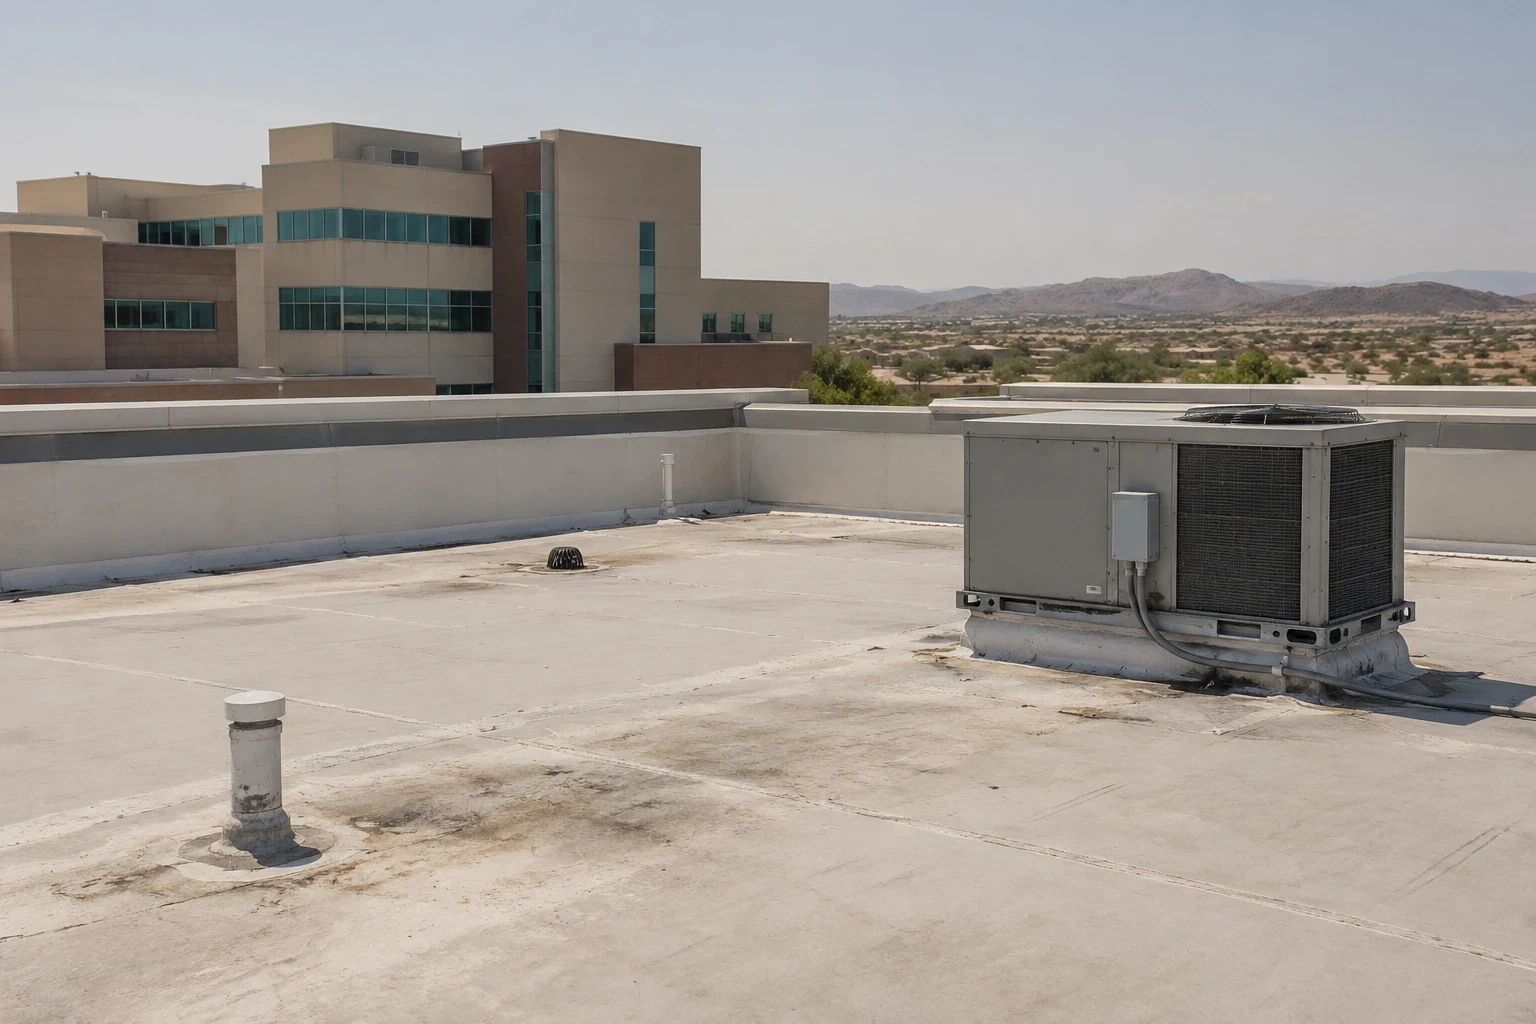
A hospital roof call begins with the care area or support space that needs protection, then identifies the person who controls roof access. Water above a patient room, diagnostic area, pharmacy, records space, or equipment room calls for a defined boundary before work is planned. In Victorville, high summer heat and concentrated rain make seams, drains, roof penetrations, and equipment curbs worth reviewing together. We document the reported zone, inspect the roof details that could connect to it, and separate a temporary make-safe step from permanent repair or replacement planning.
Victorville's Bear Valley Road and I-15 focus area includes planned commercial and regional-serving uses; Old Town Victorville's plan identifies mixed-use retail, service, and light-industrial classifications alongside other land uses. These are city planning contexts, not facts about a particular hospital or its roof. We confirm access controls, care operations, equipment routes, and work windows with the facility contact before setting the sequence.
First call: identify the affected care zone
We ask where water appeared, what activity is taking place below, when the condition changed, and who can authorize roof entry. The facility team directs patient-area protection and any internal safety response while we prepare for the roof review. A ceiling mark does not identify its own entry point, and we do not ask clinical staff to investigate a roof condition. We record the interior location and access limits, then plan a safe inspection that stays within the facility's rules.
Care schedules, controlled corridors, deliveries, and emergency routes may affect staging and work hours. The hospital contact tells us what must remain clear and which person can approve notices or a temporary room restriction. If the roof report is urgent, we document make-safe work separately from the permanent assembly repair. That distinction helps the facility decide what protection is in place now and what investigation or construction remains necessary.
Inspection sequence: trace the entry point
The roof walk follows the reported area through the field membrane or metal, seams, wall transitions, penetrations, curbs, drains, scuppers, edge metal, and earlier repairs. We look for separation, punctures, failed flashing, standing water, displaced material, and visible moisture indicators. When readings suggest a concealed wet area, we map the location and explain what confirmation is needed before opening the roof. Photographs are labeled by zone so the facility contact can relate each finding to the room or system below.
The city's drain-sizing schedule uses a rainfall basis of 2.5 inches in an hour. This code parameter cannot tell us how a hospital's outlets perform in the field. We examine actual elevations, outlet condition, overflow routes, and low points near rooftop units. If a thermal survey or controlled test is proposed, the report states the method, area, and limits. A qualified design professional should review any change that affects structure, drainage design, or life-safety systems.
Equipment and safety: keep routes protected
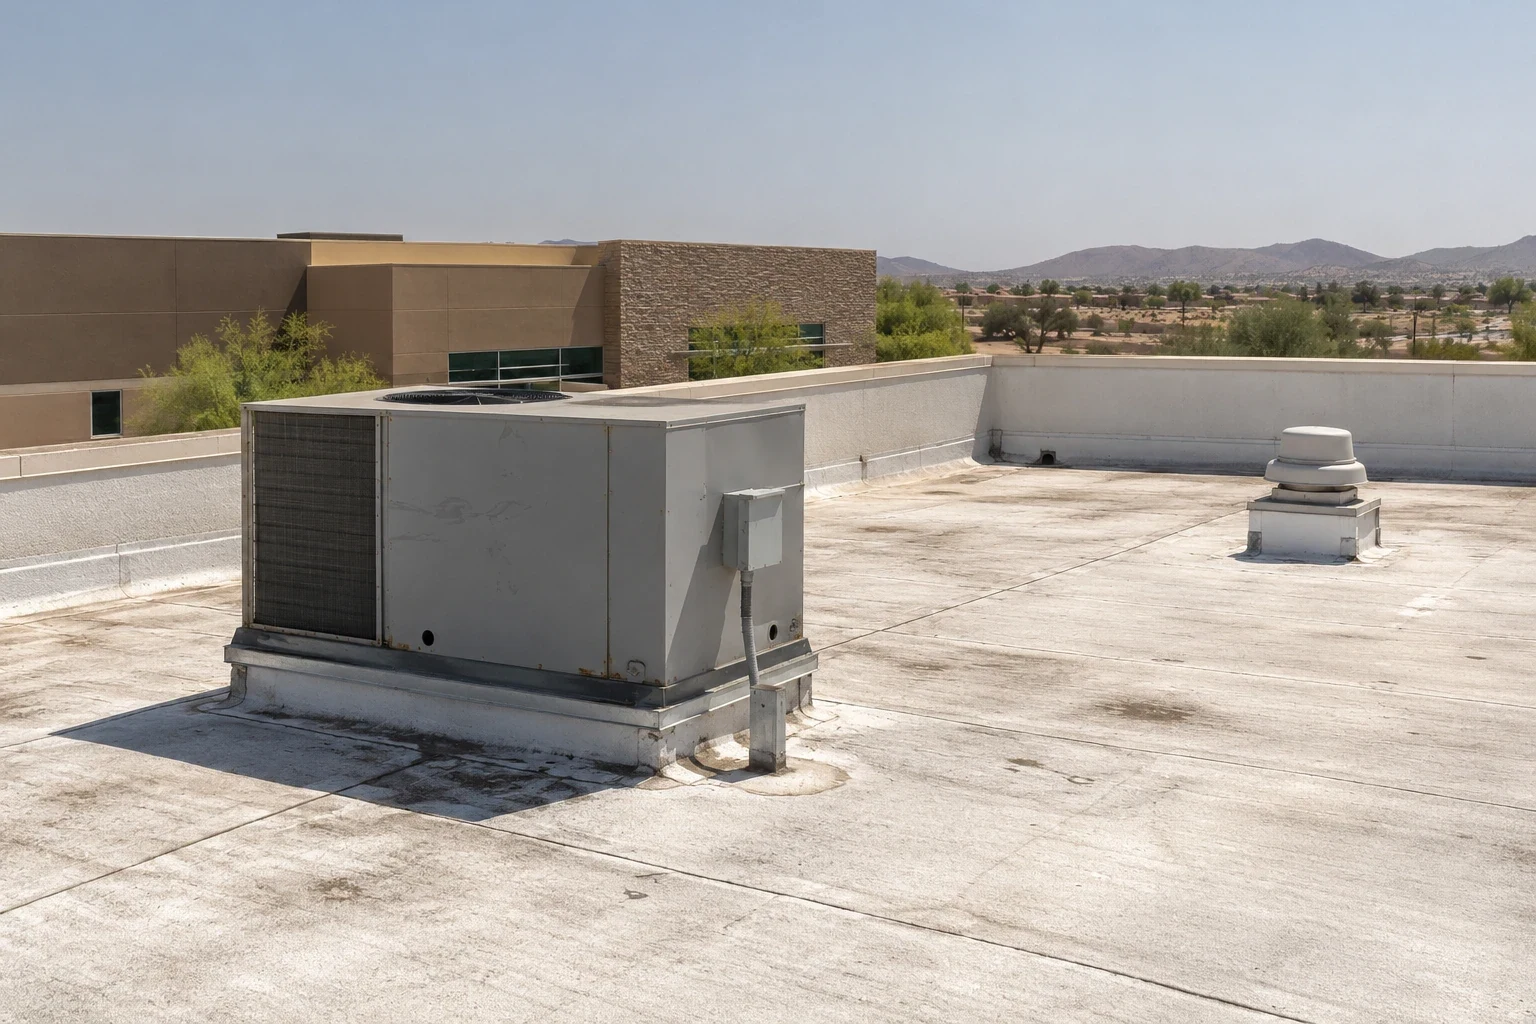
Hospitals may have rooftop air-handling equipment, exhaust, conduit, medical-gas interfaces, access walks, and service routes that require coordination. We record each visible roof interface and identify which trade owns any isolation, movement, or reconnection. No equipment is moved simply to make roofing easier. The facility contact confirms clearances and active controls, while the scope identifies flashing work and who will confirm that a system can return to service.
Heat exposure is part of local context, not a site measurement. The George AFB/Victorville station's June 1980 to May 1990 record places July and August mean maximums at 97 and 95 degrees Fahrenheit, respectively. Those figures do not describe a roof surface or the hospital's indoor conditions. They make inspection of exposed seams and transitions relevant, while the actual work window follows facility rules and current conditions.
Repair options: match scope to findings
A localized flashing defect or puncture can support a repair when surrounding membrane, insulation, and deck are sound. Repeated failure, broad moisture, or a compromised deck may require more than a patch. We compare the observed roof zones, layer count, attachment, curb heights, drainage, and code conditions before recommending recover or replacement. The written scope identifies what will be removed, what will be restored, and which concealed condition requires an approval before work expands.
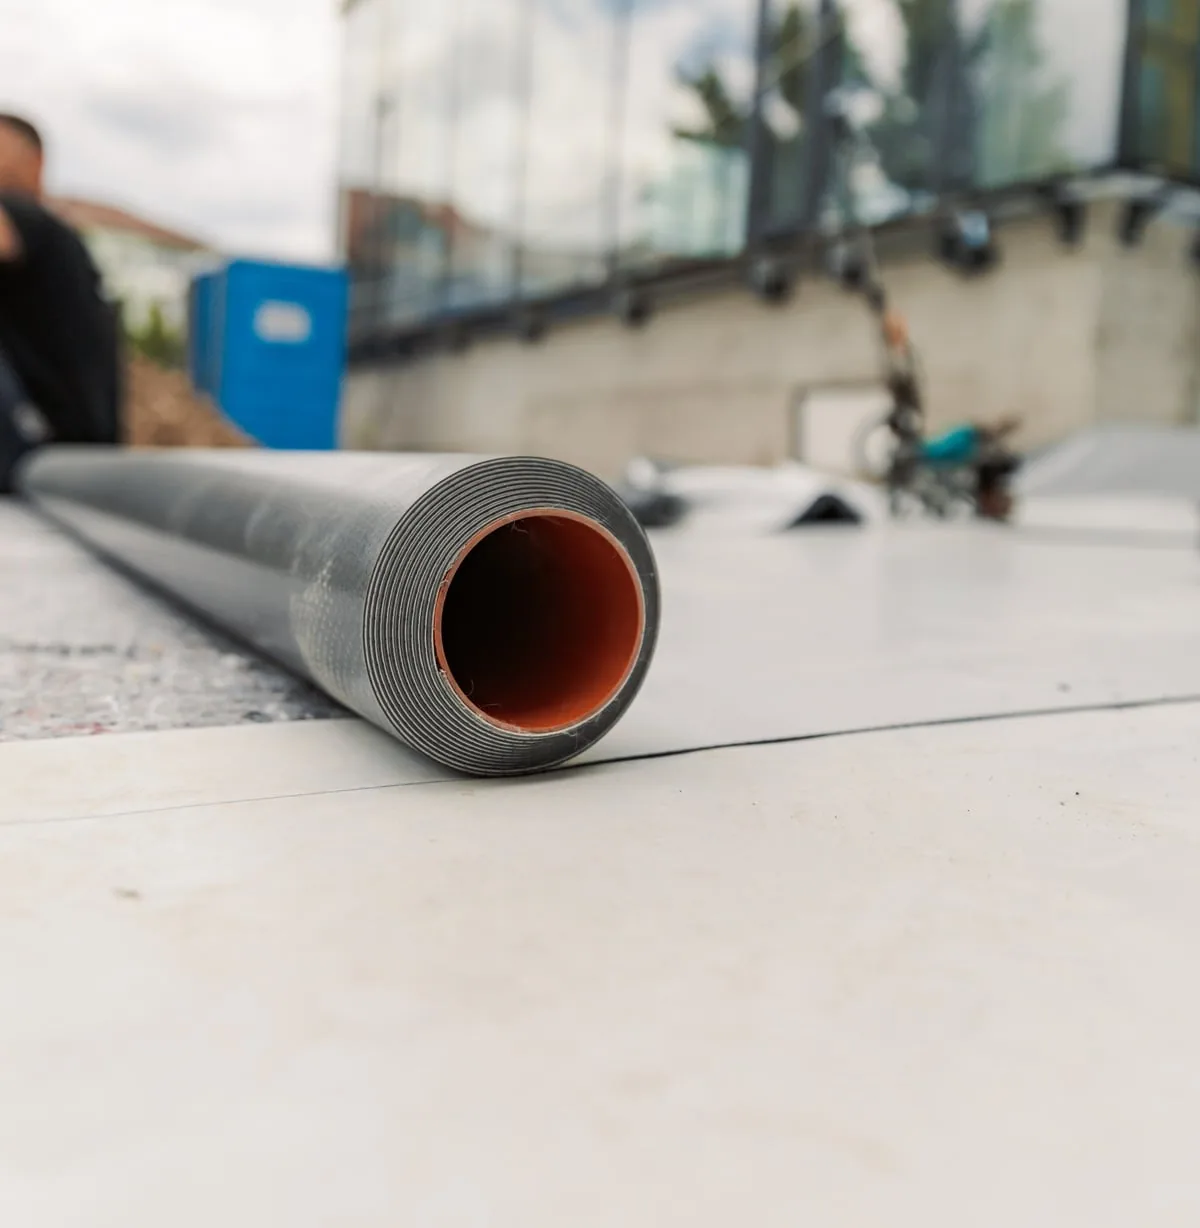
A compatible PVC membrane assembly or TPO roof system may be considered when replacement is appropriate. The selection must match substrate, details, access, and project design requirements. A medical office roofing review or office building assessment can share some roof concerns, but patient care and hospital controls must be verified separately. We tie the proposed work to this building's findings, not to the property label alone.
Work sequence: coordinate the facility
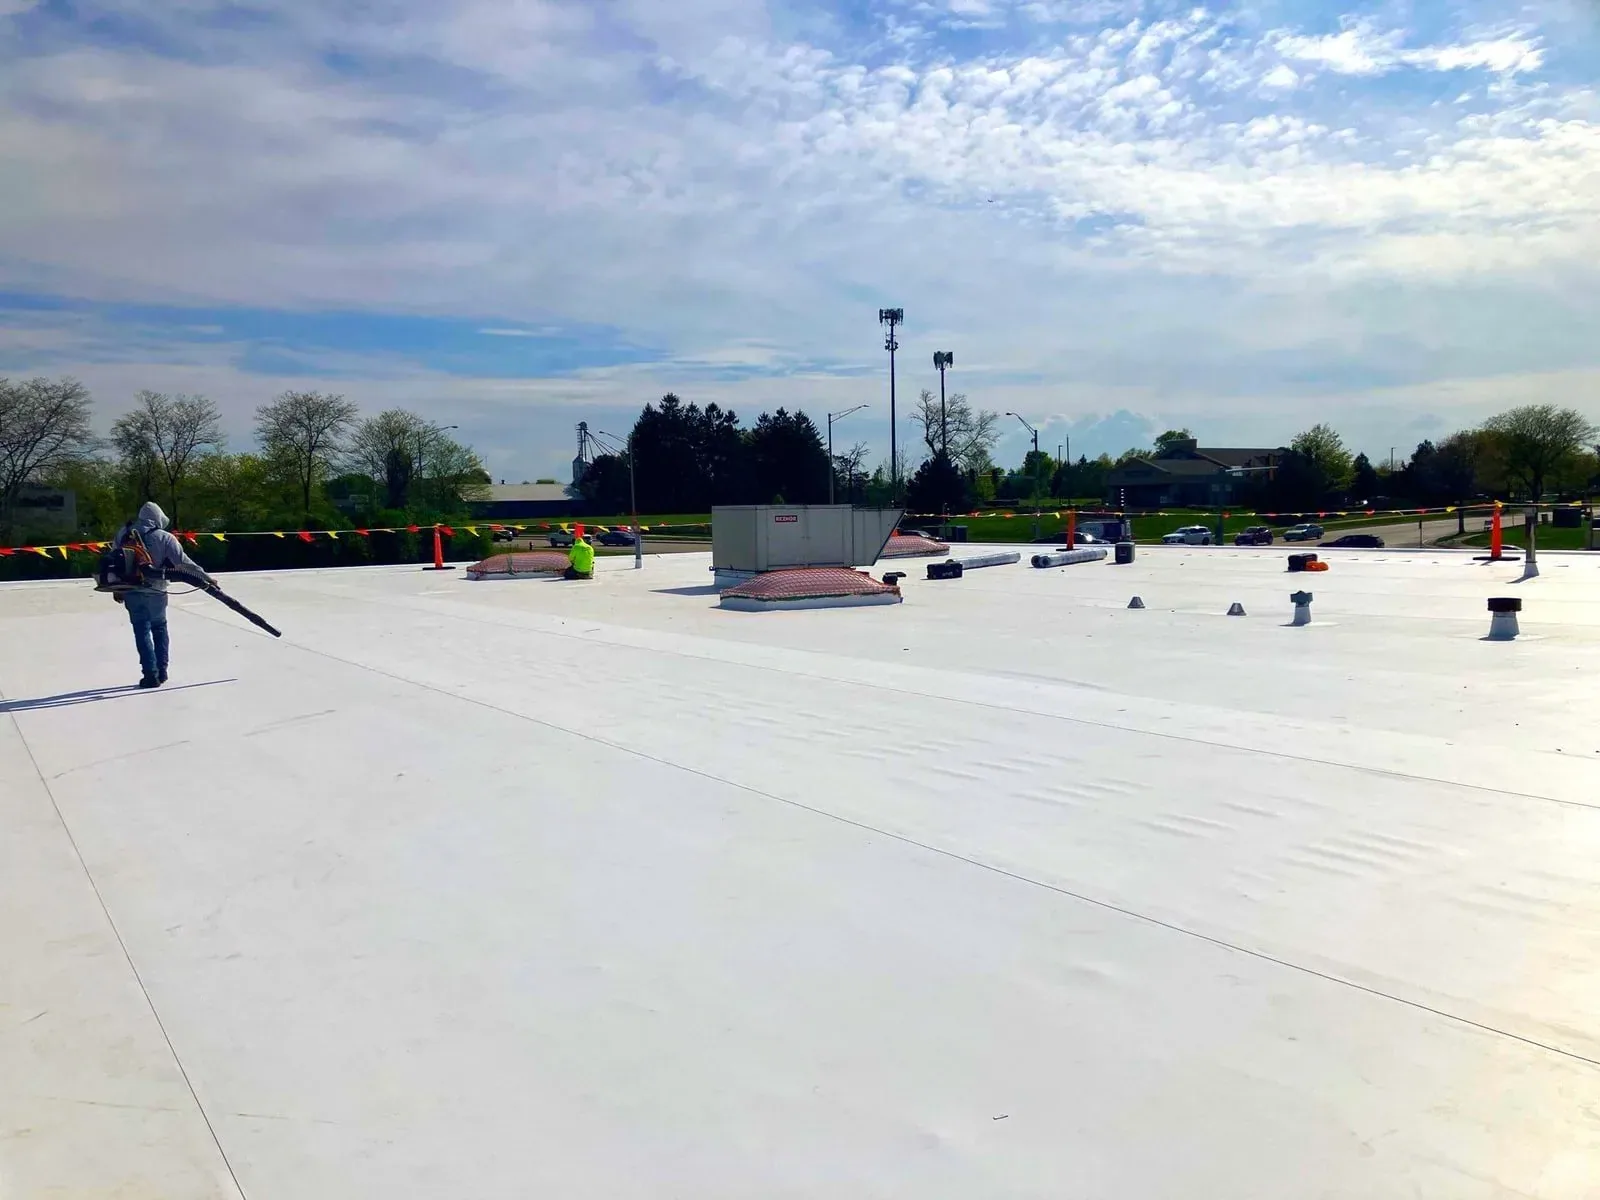
Before mobilization, the roofing lead and facility contact agree on roof access, escorts, staging, work hours, notices, protected zones, and daily closeout. The sequence shows how the crew moves between areas and protects any opening before leaving it. If work passes above a patient or diagnostic area, the facility decides the necessary notice and protection below. A change in access, patient flow, or equipment operation is brought to the authorized contact before the crew shifts zones.
Longer projects can be divided into phases with clear boundaries and temporary weather protection. An occupied-building reroof sequence can document daily limits, while a commercial roof inspection establishes what is known before construction. If an outlet is part of the concern, a drain and scupper inspection can record elevations, condition, and overflow details. The hospital team receives a work plan that describes real decisions rather than assumed operating conditions.
Records and closeout: document the handoff
The written scope identifies preparation, materials, repair boundaries, flashing and seam details, insulation or deck work if approved, safety coordination, exclusions, and follow-up items. Cost and timing depend on access, staging, assembly depth, equipment clearance, protected areas, weather, and what removal reveals. Closeout photos show the completed detail with roof-zone labels. If a controlled water test is safe and appropriate, we state its location and observation period. A dry room at handoff does not prove every concealed path has been resolved.
Keep the report with roof drawings, maintenance orders, access contacts, equipment plans, and any later room report. A roof condition report can support future review, while a Victorville assessment or visit in the Eastern Bear Valley Road corridor remains specific to the inspected property. Call with the affected care zone, what is happening below, and the person who controls roof access. We will coordinate an assessment and define the next scope from documented conditions.
Commercial Roofing Questions
Can roof work occur while patient areas remain open?
The facility defines patient-area controls, access, notice, and work windows. We document the roof zones and phase work with the authorized contact so protection below and daily closeout match the actual care schedule.
How do you keep water from moving into another area?
We identify the roof opening and temporary protection for each active zone, then close or cover it before moving away. The sequence also records the interior boundary and any area that still needs monitoring.
Does a moisture scan replace opening the roof?
No. A scan can help select an area for further review but does not confirm every layer or water source. We explain the method and limits, then coordinate a test opening only when the evidence supports it.
Who coordinates rooftop equipment and hospital controls?
For rooftop equipment, the facility contact names the responsible trade and the person authorized to manage system access. We record visible equipment interfaces and keep movement, isolation, and reconnection under that trade's approval.
What information should accompany the initial report?
Share the affected room or care zone, timing, activity below, roof access rules, and prior repair records if available. Identify the contact who can authorize entry and any route that must stay clear.