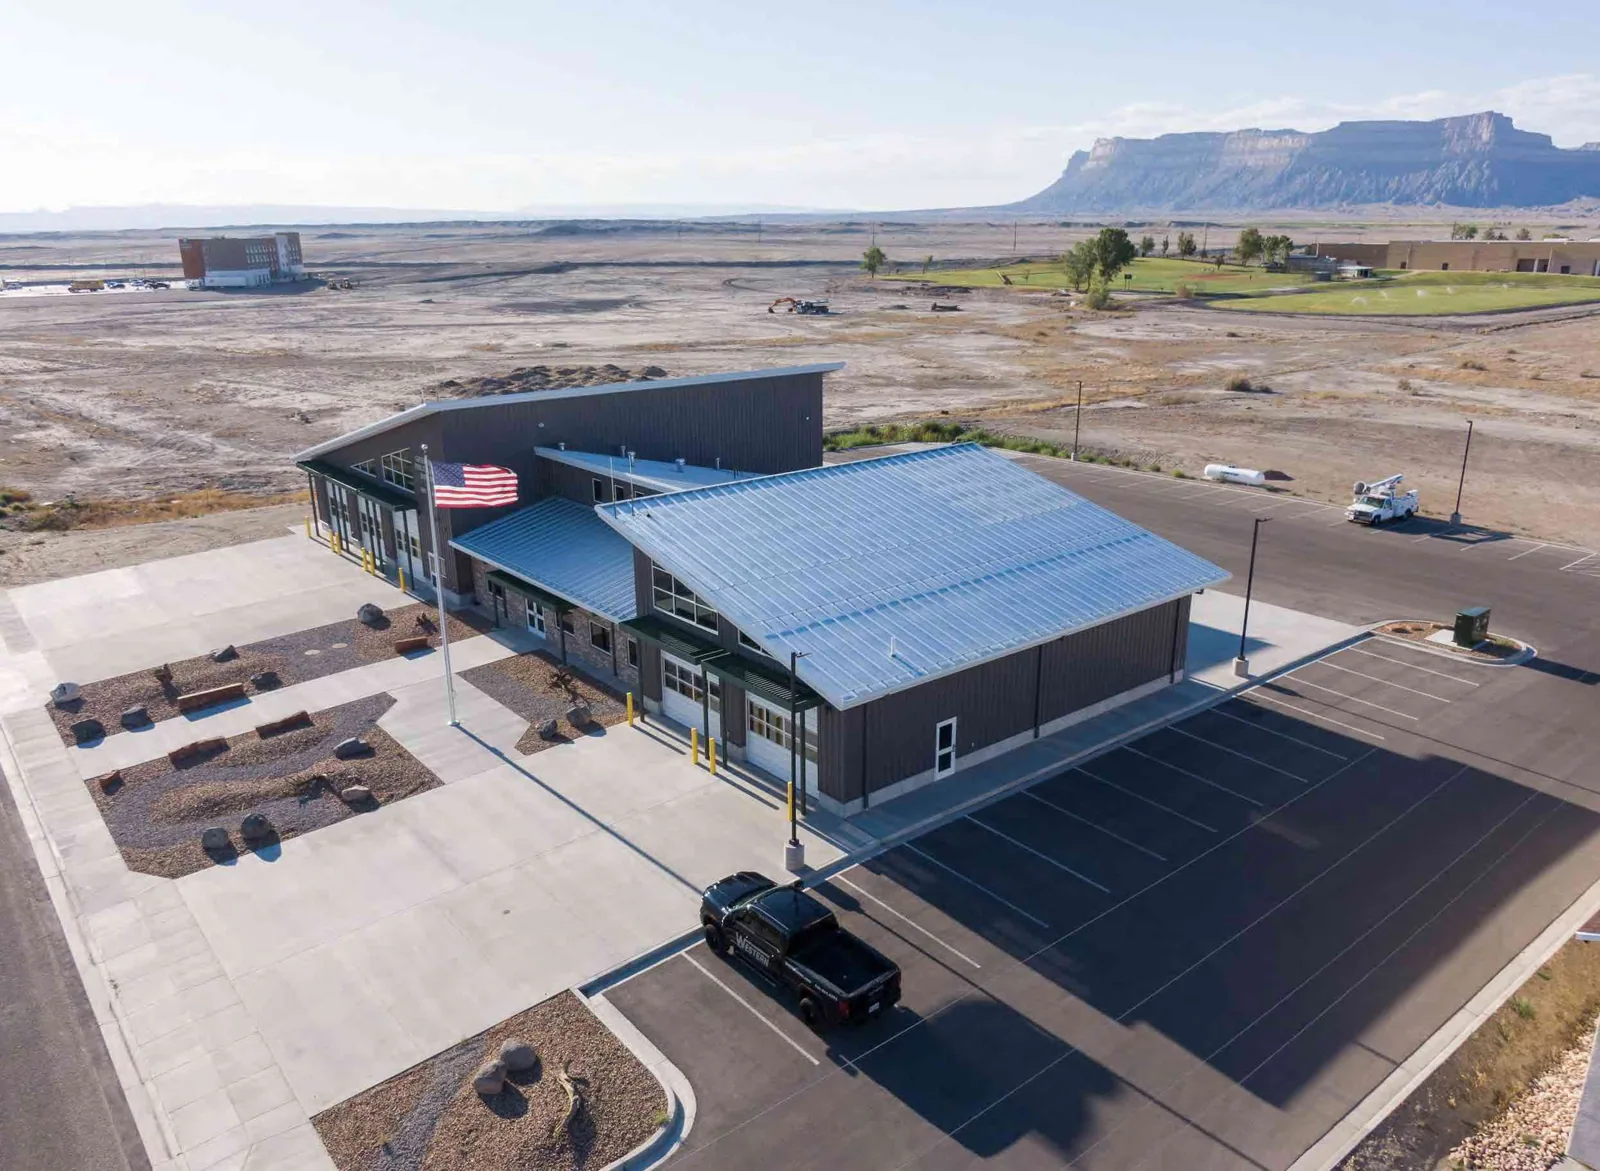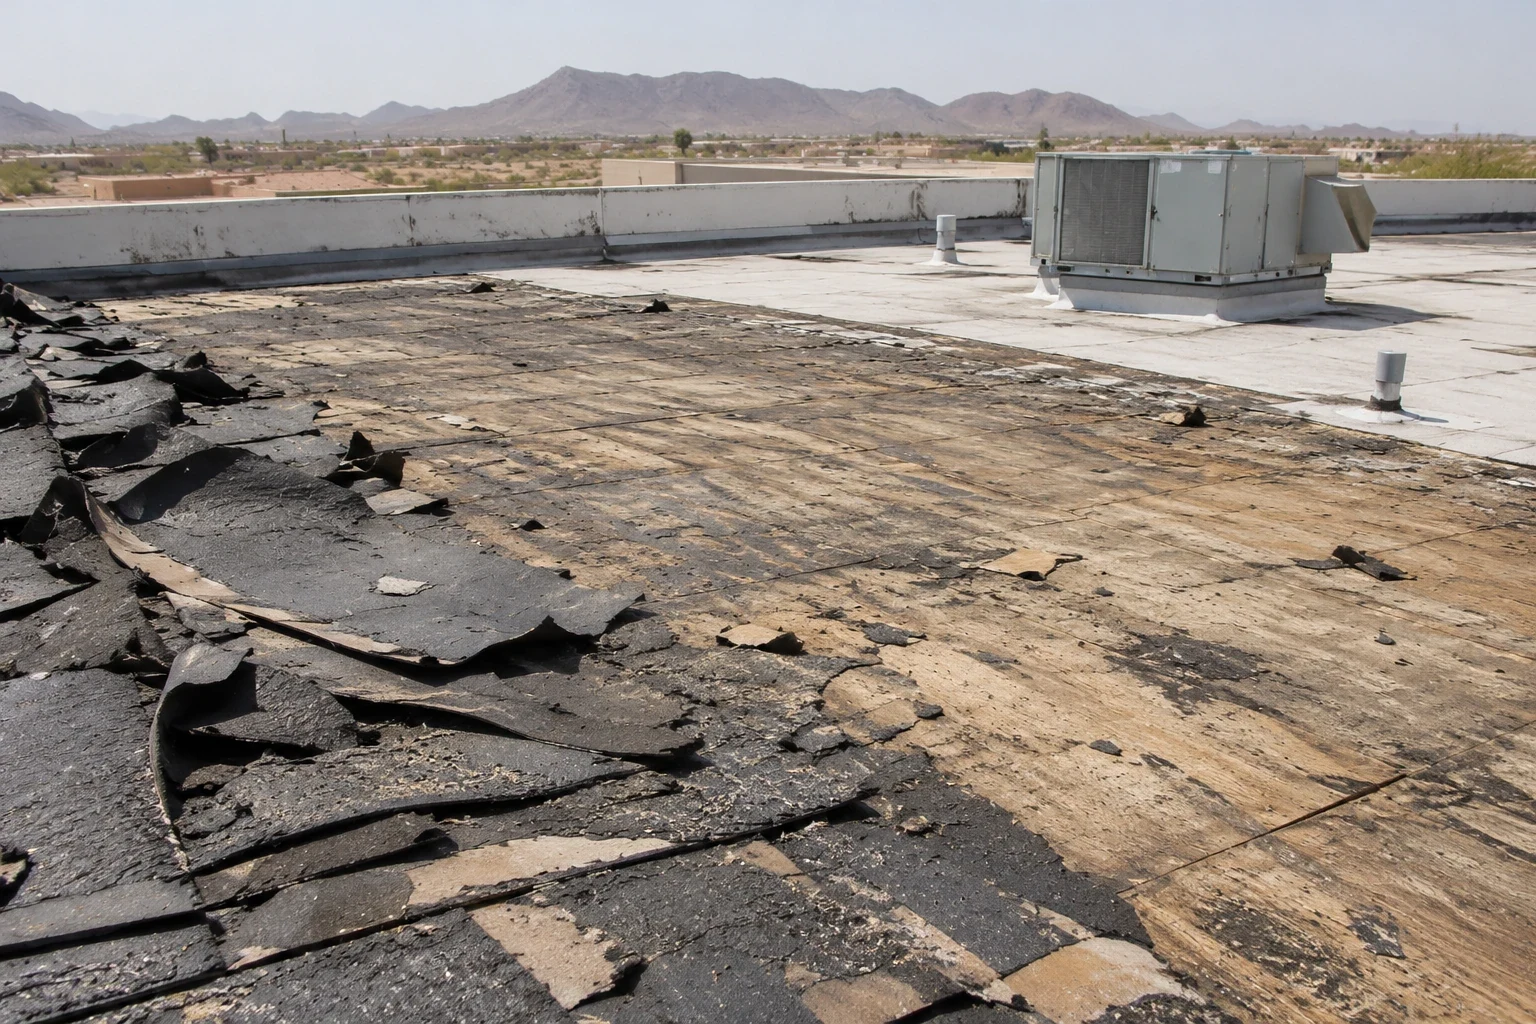
A second roof layer is useful only if the existing metal system can support it and the new details still shed water. In Victorville, the first call identifies the leaking zone, the operation below, and the person who can arrange access. We inspect panels, attachment, corrosion, seams, deck support, and perimeter before considering an overlay. Photos show the current roof, including curbs and drain routes, so the owner can compare retrofit with panel replacement or tear-off on defined terms.
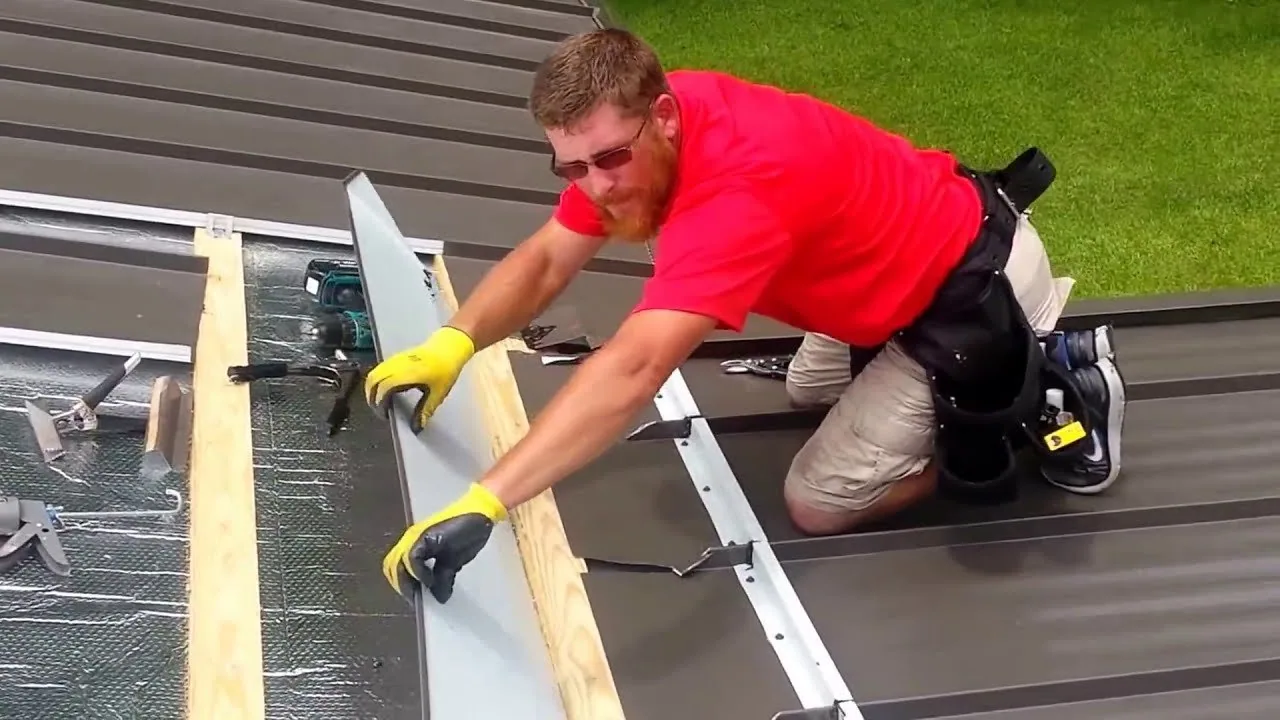
A metal retrofit generally adds an engineered support plane over existing panels, then installs insulation and a new exterior surface. It differs from painting or sealing the original metal. Design must account for framing capacity, thermal movement, drainage, edge height, fire requirements, and existing roof condition. Where only a few seams have opened, a standing seam repair review may be the narrower step.
Establish what can remain
We check whether panels are loose, corroded, dented, or separated at sidelaps, and whether clips and supports can accept proposed attachment. A retrofit should not hide widespread wet insulation, deck failure, or uncontrolled leakage. Test openings show the layers and substrate at selected zones. Prior sealant patches can conceal movement or a failed penetration, so we photograph them before removal. Findings are mapped by zone rather than generalized across the roof from one observation.
Victorville code information lists wind design values by occupancy and exposure with snow and drainage references. Those figures belong to design and permit review, not a visual statement of existing capacity. Project review establishes loading and attachment. We record visible support spacing and note where access to framing is needed. If the structure cannot be verified for the new load, replacement of the old system may be preferable to carrying an unknown condition forward.
Resolve drainage, edges, and added height
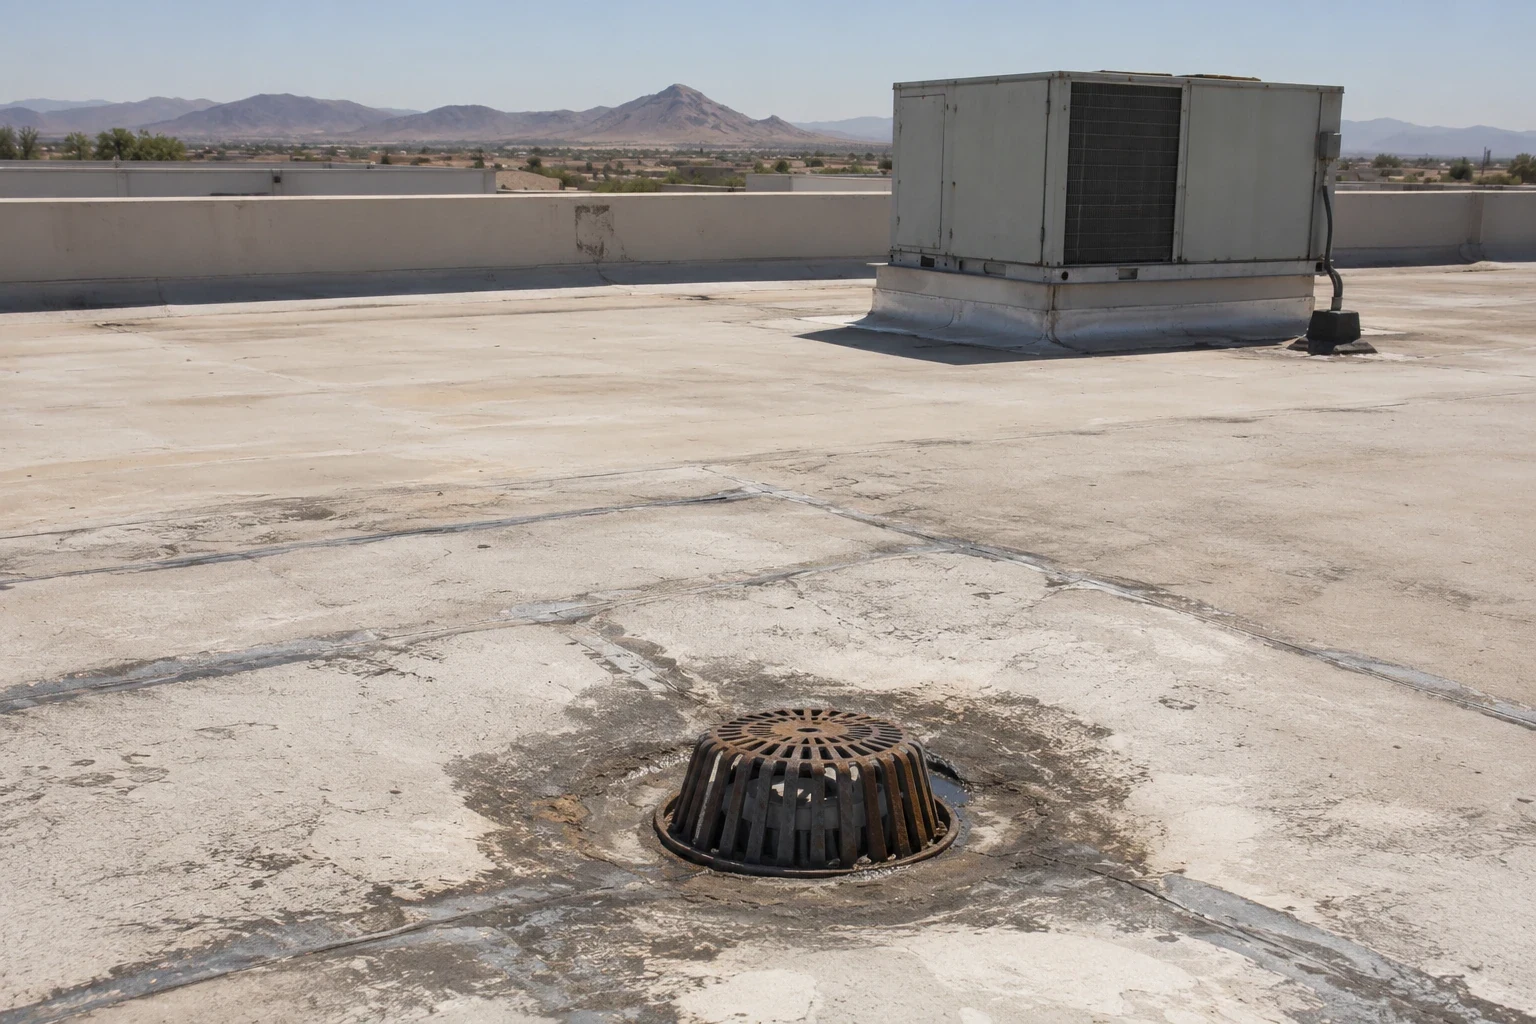
A new roof plane changes the edge and each penetration. Added height can leave counterflashing short, reduce parapet clearance, interfere with equipment service, or conflict with gutters. We walk the perimeter and identify transitions that need rebuilding. Drains and scuppers are reviewed against the new elevation. The project plan should show how water leaves every roof zone and where the new surface terminates, rather than call the assembly a blanket overlay.
The City gives a roof-drain sizing rainfall reference; the field survey still has to show actual slope and outlet condition. Bear Valley Road and I-15 form a commercial focus area, while planned industrial development is described near Foxborough and north of Mojave Drive east of U.S. 395. These facts may affect site access, not a roof diagnosis. A drain review and perimeter metal inspection can document those transitions before pricing.
Match the new plane to the building
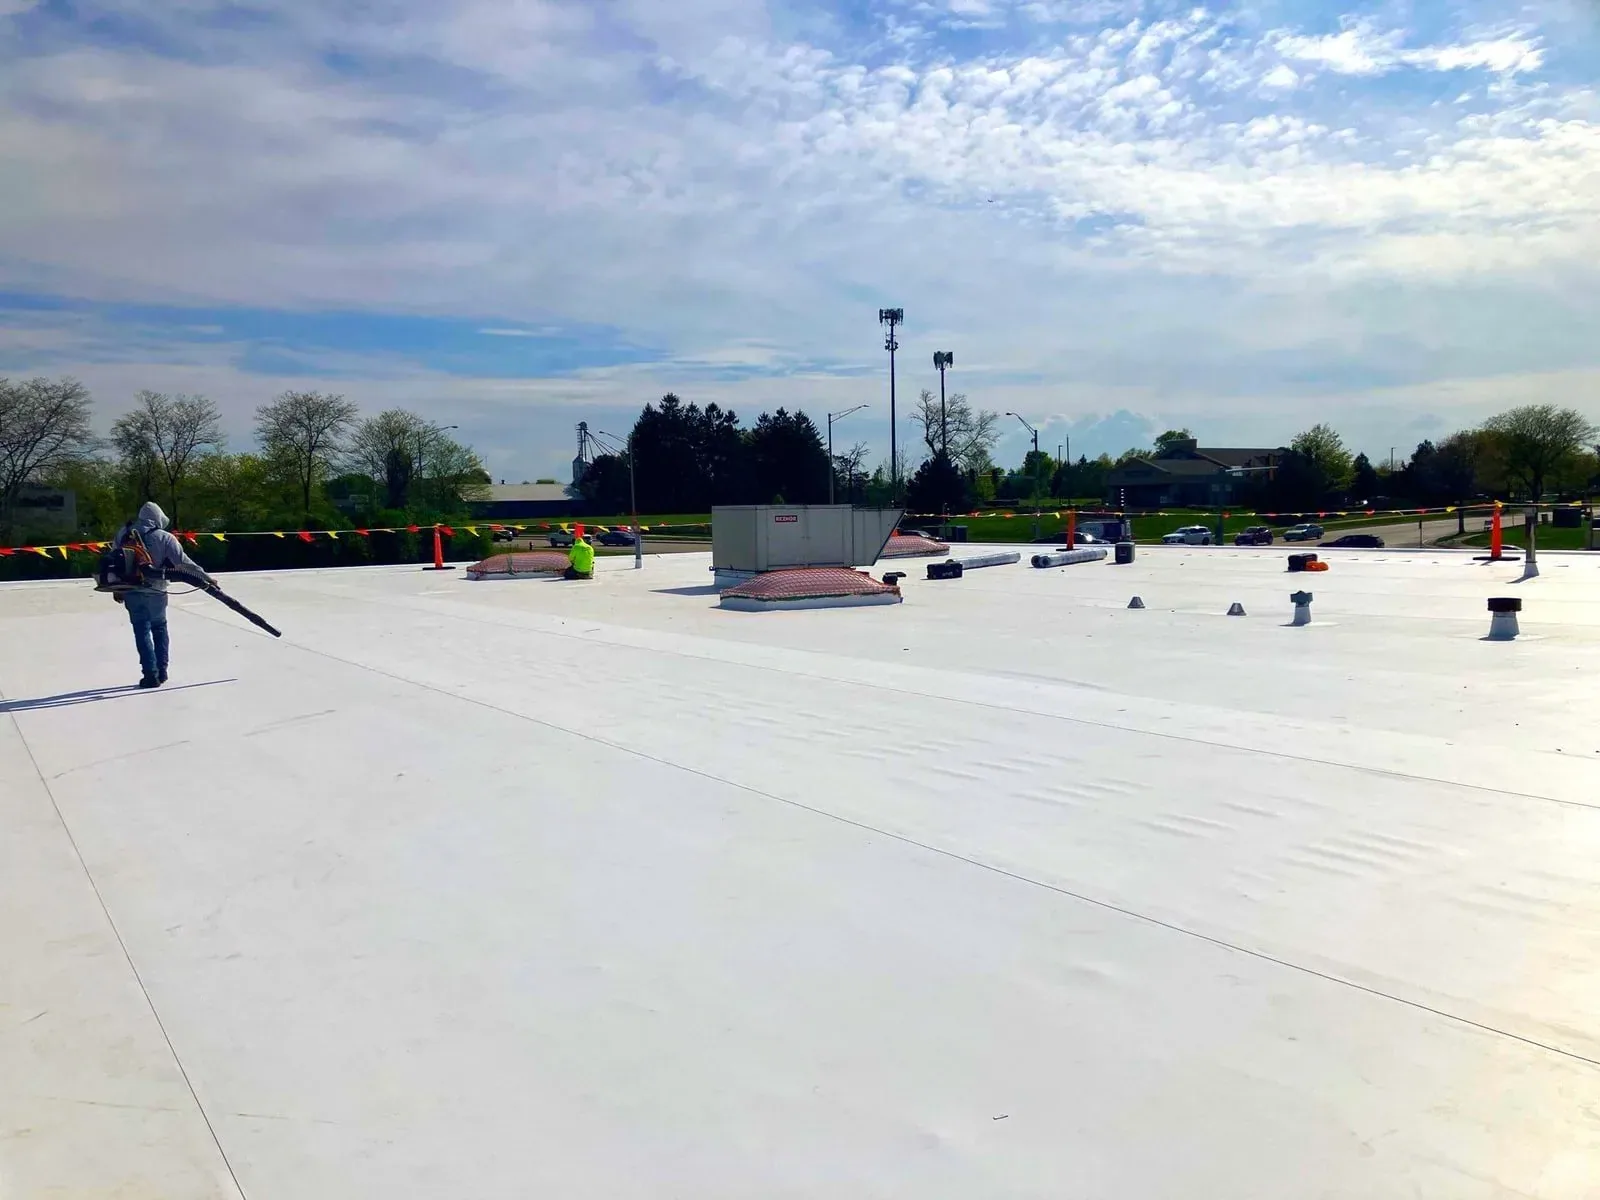
After structure and drainage are reviewed, the project can compare an insulated panel assembly, a membrane over a designed support plane, or removal and replacement. The choice depends on spans, support, fire classification, thermal goals, traffic, and maintenance access. A membrane such as TPO still needs approved attachment and rebuilt edges. A reflective coating is a different treatment and cannot substitute for an assembly designed to bridge the existing panels.
The scope should identify support members, insulation, attachment, cover or separation layers, membrane or panel, edge metal, curbs, and transitions. Manufacturer instructions and engineering govern compatibility and fastening. If existing panels are sound but performance needs a broader review, compare localized repair with a replacement assessment and retrofit using aligned allowances. A price comparison is useful only when each bid carries the same concealed-condition assumptions.
Coordinate equipment and interior activity
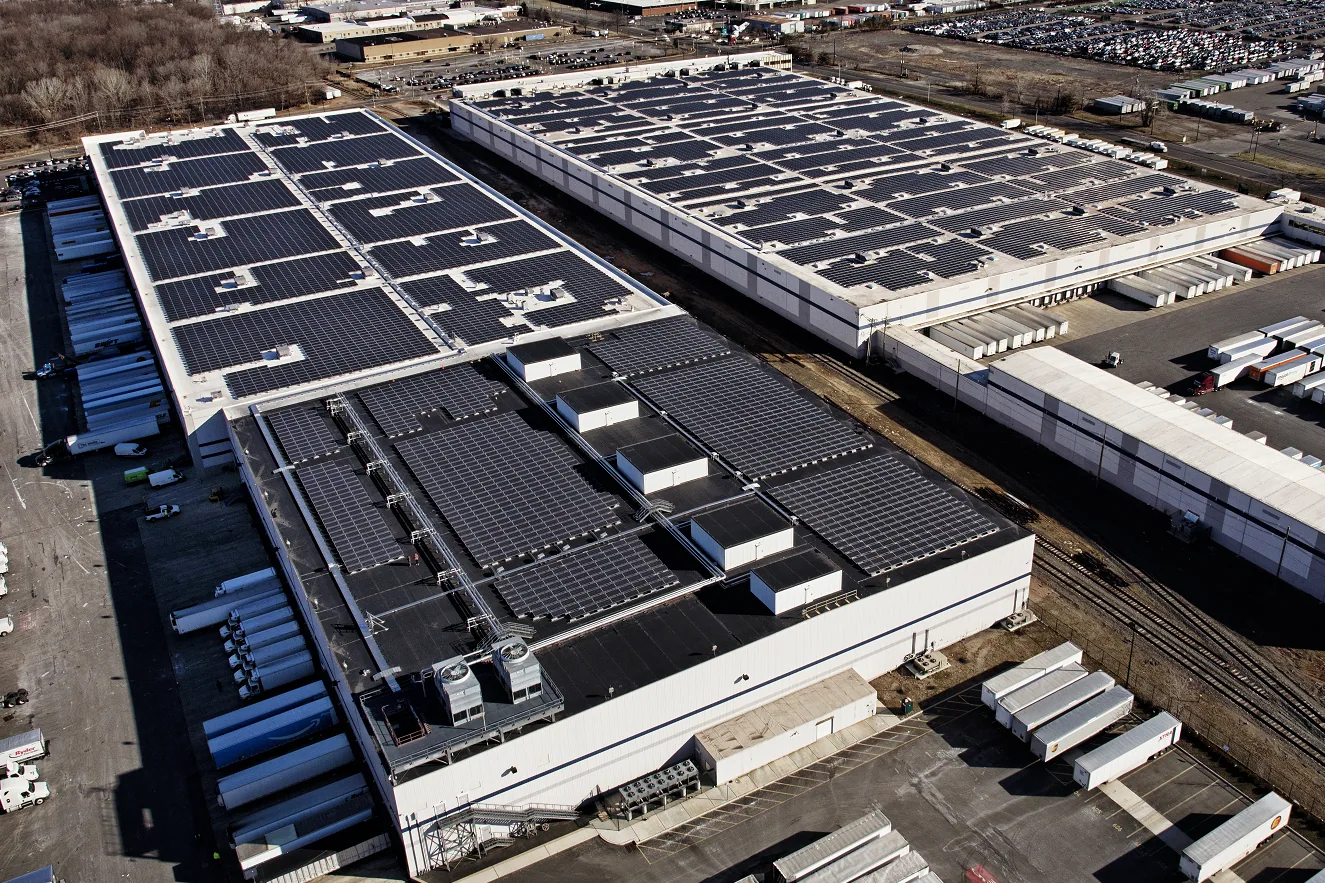
Retrofit work may create drilling noise, lifts, and temporary roof-access limits. We agree on access windows, active zones, staging, and the contact below before work starts. If HVAC or solar work is planned, its supports and penetrations need a place in the new layout before the roof closes. Each day's plan identifies the area opened and how the edge will be protected if conditions interrupt work.
Victorville's industrial development plans and routes along I-15 and U.S. 395 make delivery planning a site question; the property determines the gate, loading area, and security rules. A warehouse roof assessment can connect access and loading patterns to the project plan. A Victorville site review documents the existing metal assembly, and phased sequencing places interior operations alongside each roof zone.
Set a measurable go or no-go
Before a retrofit proceeds, the owner should have a structural path, drainage plan, edge and curb details, compatibility record, and permit review. Widespread corrosion, unstable attachment, or wet insulation can change the scope to selective removal or full replacement. We document each test opening and distinguish confirmed conditions from inaccessible areas. The decision then rests on evidence rather than an assumption that all original panels can remain.
Closeout photos should show support layout, attachment transitions, new plane, and finished terminations. Record existing conditions that require monitoring. A condition report can combine retrofit findings with other roof zones. If a leak appears while design proceeds, temporary repair work can address the affected area without being mistaken for the permanent assembly.
Keep the design inputs separate from field findings
A retrofit review has two records that should agree without being confused. The field report describes visible panels, fasteners, corrosion, leaks, and test openings. Engineering establishes whether framing and supports can carry the proposed assembly under the applicable loads. A surface walk can point to where a connection needs access, but it cannot certify concealed framing. We note the specific questions for the structural reviewer so the owner can decide whether to open a bay, adjust the design, or compare full removal.
Victorville's city plan describes retail and service uses in the Bear Valley Road and I-15 focus area. Old Town Victorville has a different land-use mix that includes light-industrial and residential areas. These places help situate local activity, while the survey confirms each property's entry, delivery, equipment, and roof-access rules. A retrofit on an occupied facility also needs a staging layout that keeps drains and exits clear. When a design depends on a new support line, the approved drawing should identify the connection and inspection point before the old roof is covered. This keeps structural approval, roof detail, and daily work sequence aligned.
The owner should receive a short decision record that separates the structural question from the water-management question. One drawing may show support spacing while another shows the new drain plane and edge height. Both must line up at curbs, wall terminations, and equipment access points. If a design revision changes the support layout, the crew needs the current sheet before setting materials. We keep a marked roof plan with field photos so the facility contact can see where each review applies and which zones remain unverified.
Commercial Roofing Questions
Can a new roof go directly over existing metal?
Not without design and condition review. Support capacity, corrosion, moisture, fire requirements, drainage, attachment, and added height affect whether an overlay is workable.
Does a retrofit correct leaks at every seam?
The new assembly can control water only when the details are designed and installed correctly. Existing wet insulation or unstable panels still need to be addressed.
What happens to HVAC curbs during a retrofit?
Curbs may need extensions or replacement to reach the new roof plane. We inventory equipment and service paths, then coordinate transitions before installation.
When is tear-off preferable?
Removal may be the better route when panels, framing, or insulation cannot support an overlay or when edges and drainage cannot be rebuilt at the added height.